Property Description
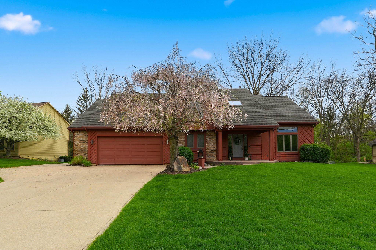
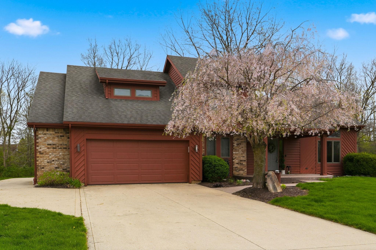
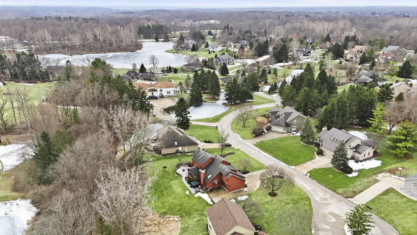
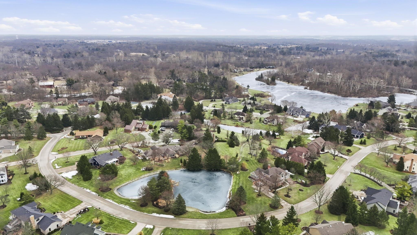
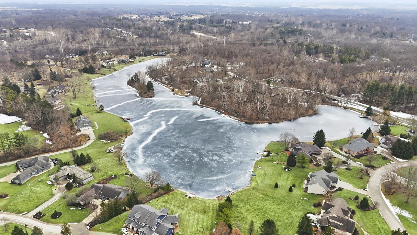
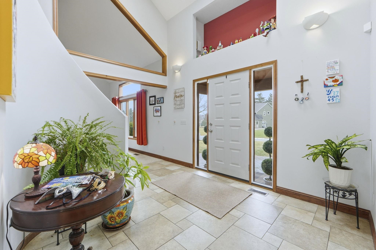
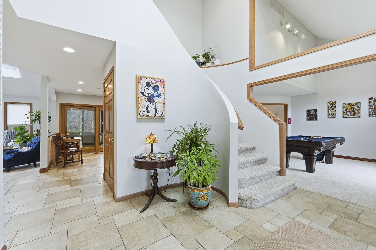
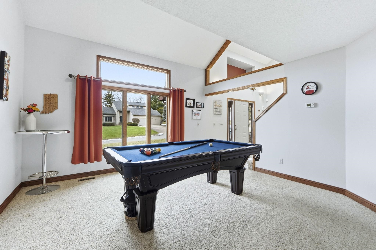
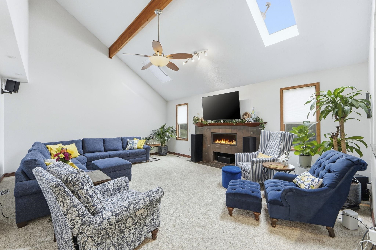
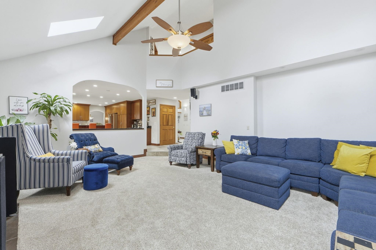
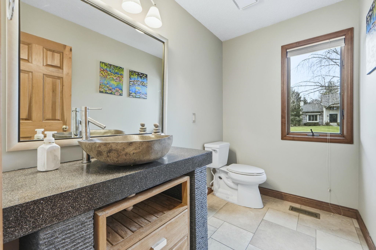
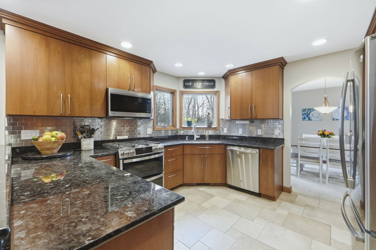
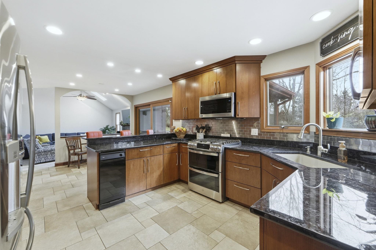
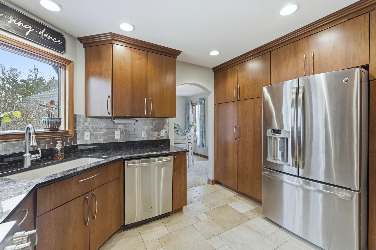
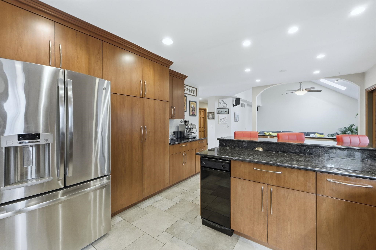
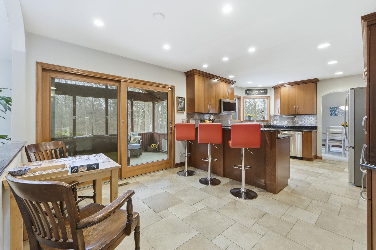
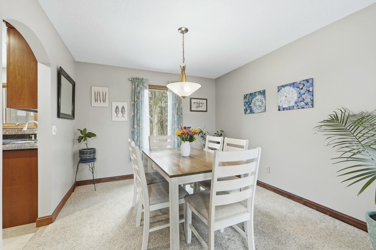
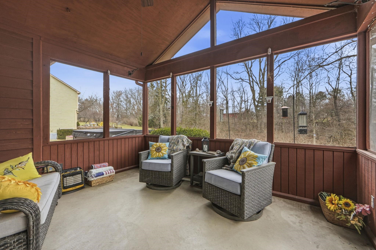
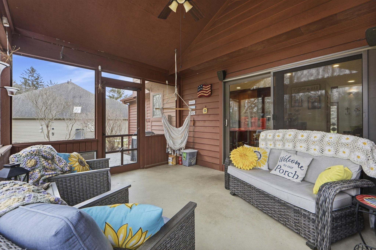
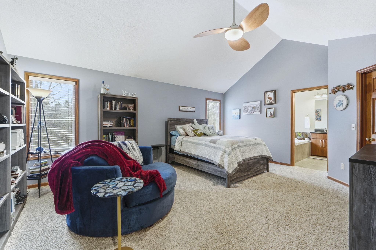
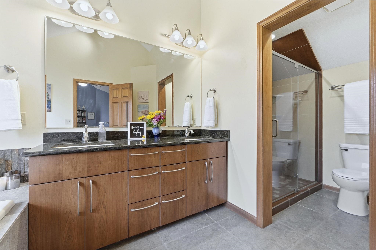

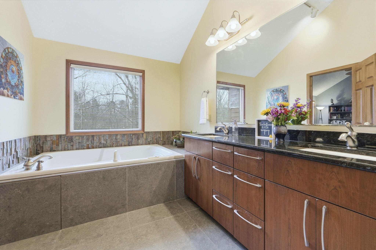
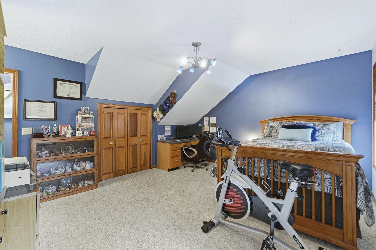
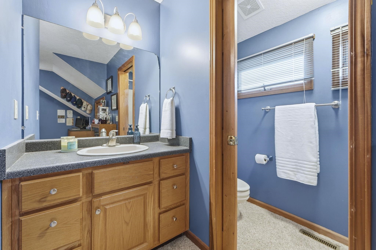
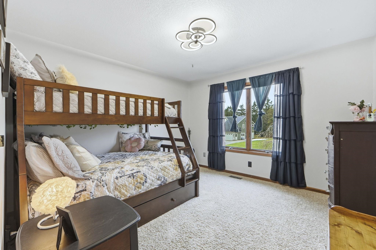
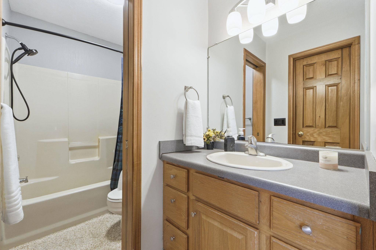
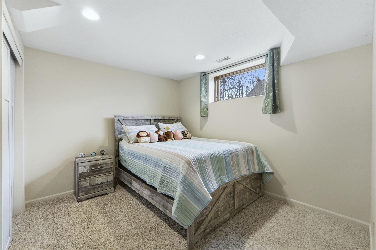
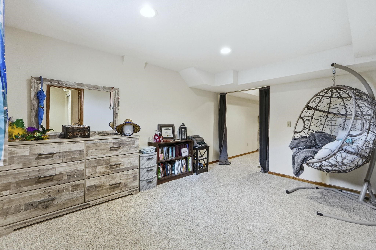
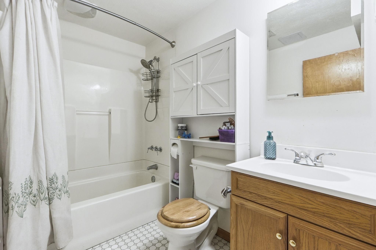
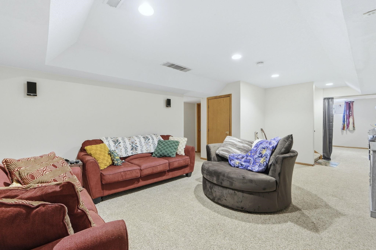
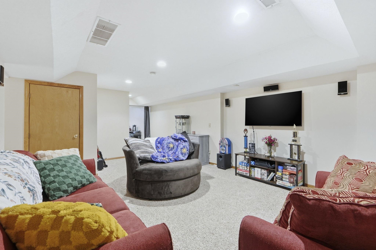
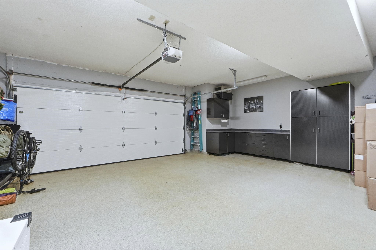
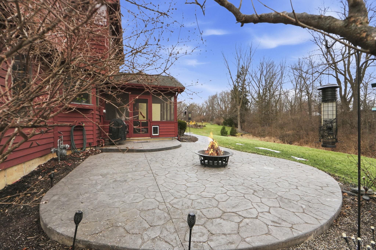
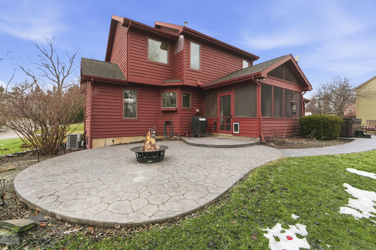
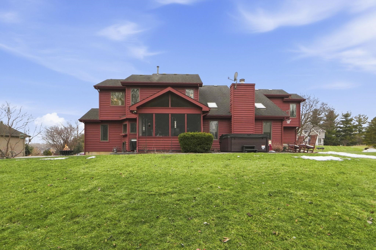
This exceptional 3,142 sq ft residence nestled in the highly coveted Scotia neighborhood within sought-after Homestead High School District. This thoughtfully designed home offers 4 spacious beds and 5 baths, with each bedroom featuring its own private ensuite—perfect for comfort and privacy. A dramatic two-story entry welcomes you w/ abundant natural light streaming through skylights, setting the tone for the home’s bright & airy feel. High ceilings and an open-concept floor plan create an inviting atmosphere ideal for both everyday living & entertaining. Custom cabinetry, premium finishes, plush carpet w/ thick padding add warmth & quality. The home is notably quiet & serene, enhancing its peaceful, retreat-like feel.Enjoy seamless indoor-outdoor living w/ incredible screened-in porch overlooking a wooded backdrop that provides privacy & a sense of seclusion. The outdoor space (with 220 amp service) is complete with a built-in gas grill & room to relax or entertain and basketball goal.The main living area, LL, & screened porch are all wired for surround sound, perfect for entertaining or movie nights. Additional highlights include main-floor laundry, an oversized two-car garage w/ a workshop, built-in cabinetry, & a utility sink. A rare combination of space, privacy, & location—this home offers refined living in one of the area’s most desirable settings. Additionally, Scotia neighborhood offers a swimming area & lake w/ dock.
Directions
Aboite Center To Scotia,Scotia Pkwy To Huntley Court
Amenities
Hot Tub/Spa, Alarm System-Security, Breakfast Bar, Built-In Speaker System, Built-in Desk, Cable Available, Ceiling Fan(s), Ceilings-Vaulted, Closet(s) Walk-in, Countertops-Stone, Court-Basketball, Disposal, Dryer Hook Up Gas/Elec, Eat-In Kitchen, Foyer Entry, Garage Door Opener, Jet/Garden Tub, Landscaped, Near Walking Trail, Patio Open, Porch Screened, Range/Oven Hk Up Gas/Elec, Six Panel Doors, Skylight(s), Stand Up Shower, Tub and Separate Shower, Workshop, Formal Dining Room, Great Room, Main Floor Laundry, Washer Hook-Up, Custom Cabinetry
Sale Includes
Dishwasher, Microwave, Refrigerator, Built-In Gas Grill, Water Heater Gas, Water Softener-Owned
Property
| MLS # |
202605124 |
| Date Listed |
2026-02-18 |
| Status |
Active |
| Property Type |
Residential |
| Property SubType |
Site-Built Home |
| Finished Square Feet |
3,142 sqft |
| Total Square Feet |
3,407 sqft |
| New Construction |
No |
| Style |
Two Story |
| Type |
Site-Built Home |
| Basement |
Yes |
| Bedrooms |
4 |
| Bathrooms |
5 (4 Full, 1 Half) |
| Annual Taxes |
$2,279.00 |
| Year Taxes Payable |
2025 |
| Year Built |
1993 |
| Virtual Tour |
arthomephoto.aryeo.com » |
| Days on Market |
227 |
| Homestead Year |
No |
Additional
| Design |
Traditional |
| Cooling |
Central Air |
| Heating |
Gas, Forced Air |
| Garage |
Attached |
| Main Level Laundry |
Yes |
Room Dimensions
| Living Room |
14 × 13 |
Main Level |
| Dining Room |
12 × 11 |
Main Level |
| Family Room |
22 × 17 |
Main Level |
| Kitchen |
10 × 13 |
Main Level |
| Breakfast Area |
11 × 13 |
Main Level |
| Master Bedroom |
19 × 14 |
Upper Level |
| 2nd Bedroom |
13 × 16 |
Upper Level |
| 3rd Bedroom |
11 × 13 |
Upper Level |
| 4th Bedroom |
11 × 12 |
Lower Level |
| Recreation Room |
20 × 13 |
Lower Level |
| Extra Room |
9 × 14 |
Lower Level |
Bathroom Locations
| Full Baths |
3 Upper, 1 Lower |
| Half Baths |
1 Main |
External Features
| Construction |
Site-Built Home |
| Exterior |
Cedar,Wood |
| Lot Size |
23,958 sq ft |
| Acreage |
0.55 Acres |
| Lot Dimensions |
125x192 |
| Parking |
Yes |
| Sewer |
Public |
| Water |
Well |
| Fence |
None |
Location
| Area |
Allen County |
| County |
Allen |
| Subdivision |
Scotia |
| Township |
Aboite |
| City |
Fort Wayne |
| State |
IN |
| Zip |
46814 |
Schools
| School District |
MSD of Southwest Allen Cnty |
| Elementary |
Covington |
| Middle School |
Woodside |
| High School |
Homestead |
Financial
| Financing Terms |
Cash, Conventional |
| Assoc. Dues |
$659.00 Annually |