Property Description
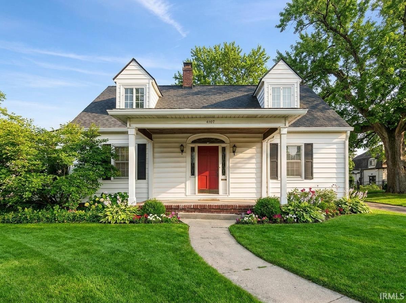
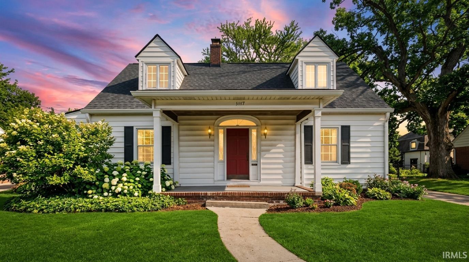
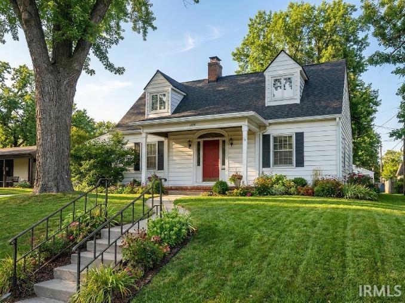
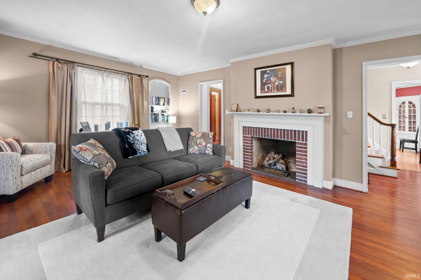
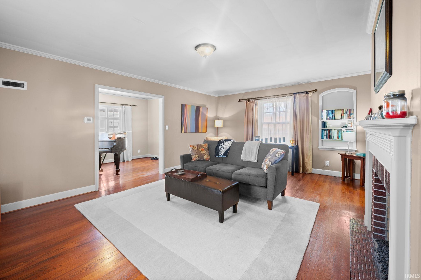
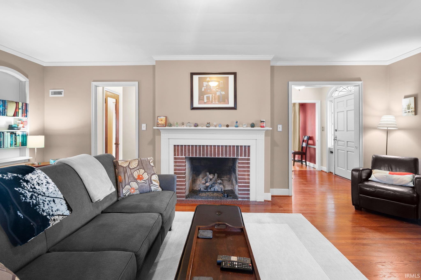
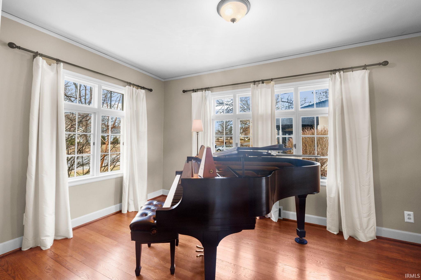
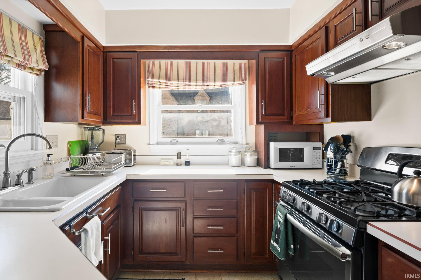
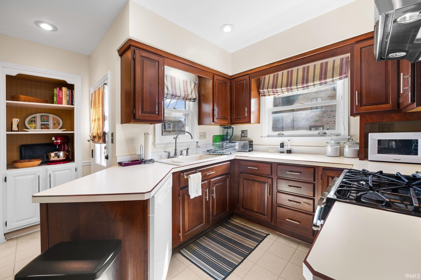
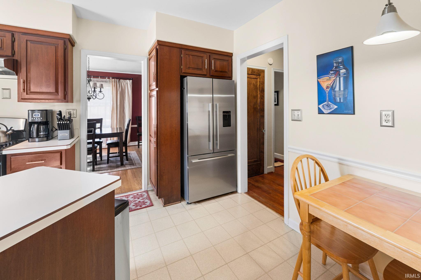
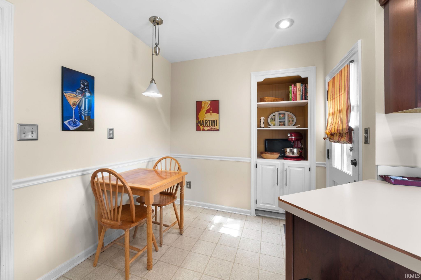
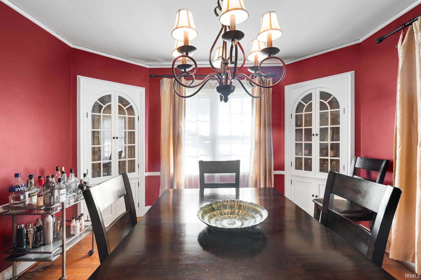
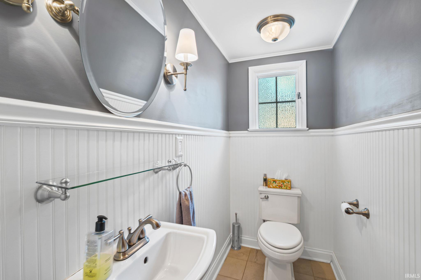
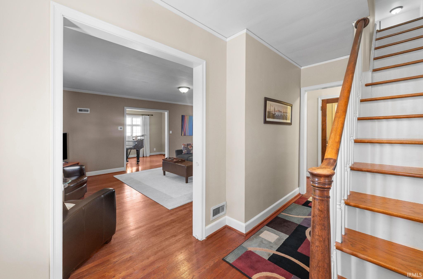
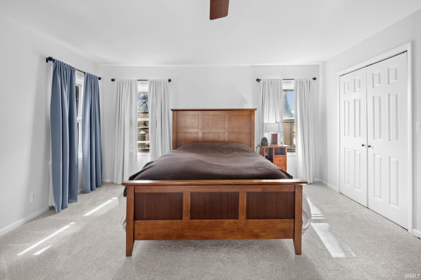
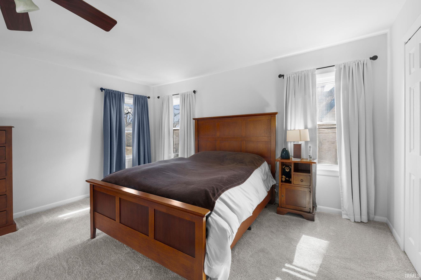
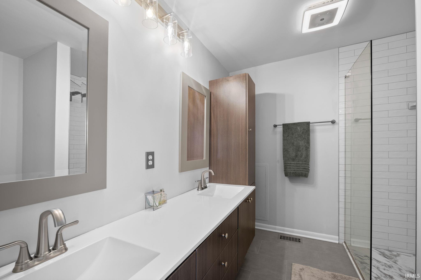
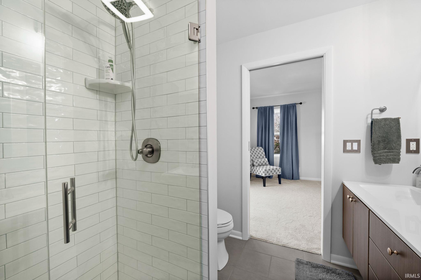
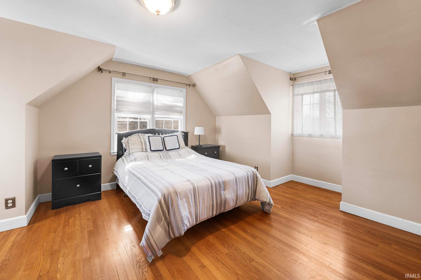
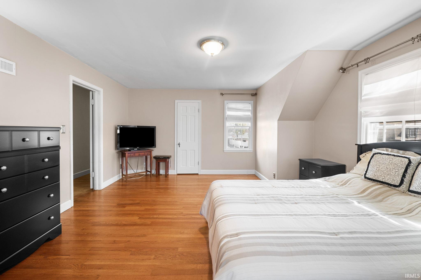
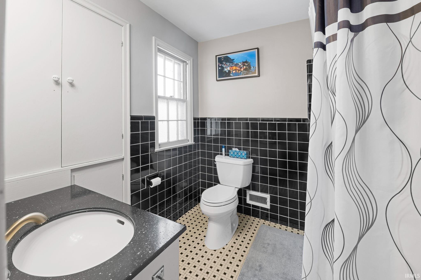
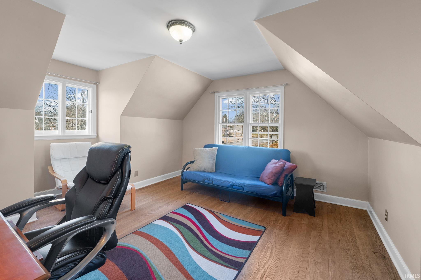
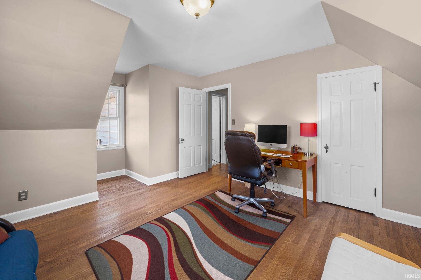
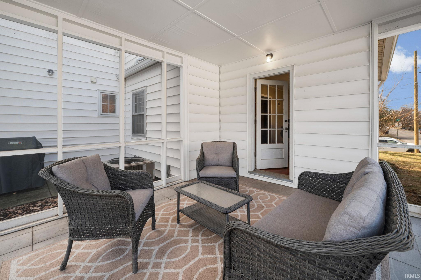
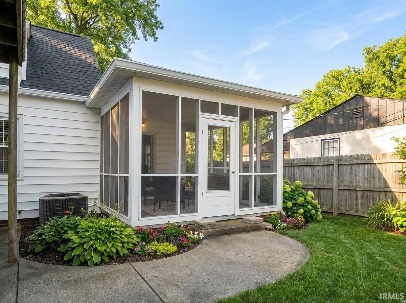
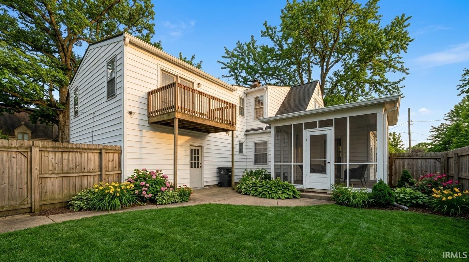
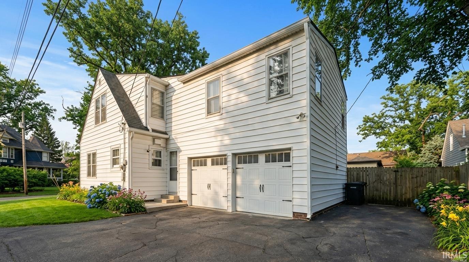
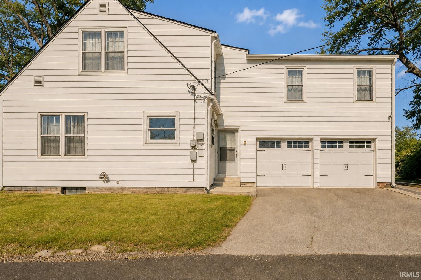
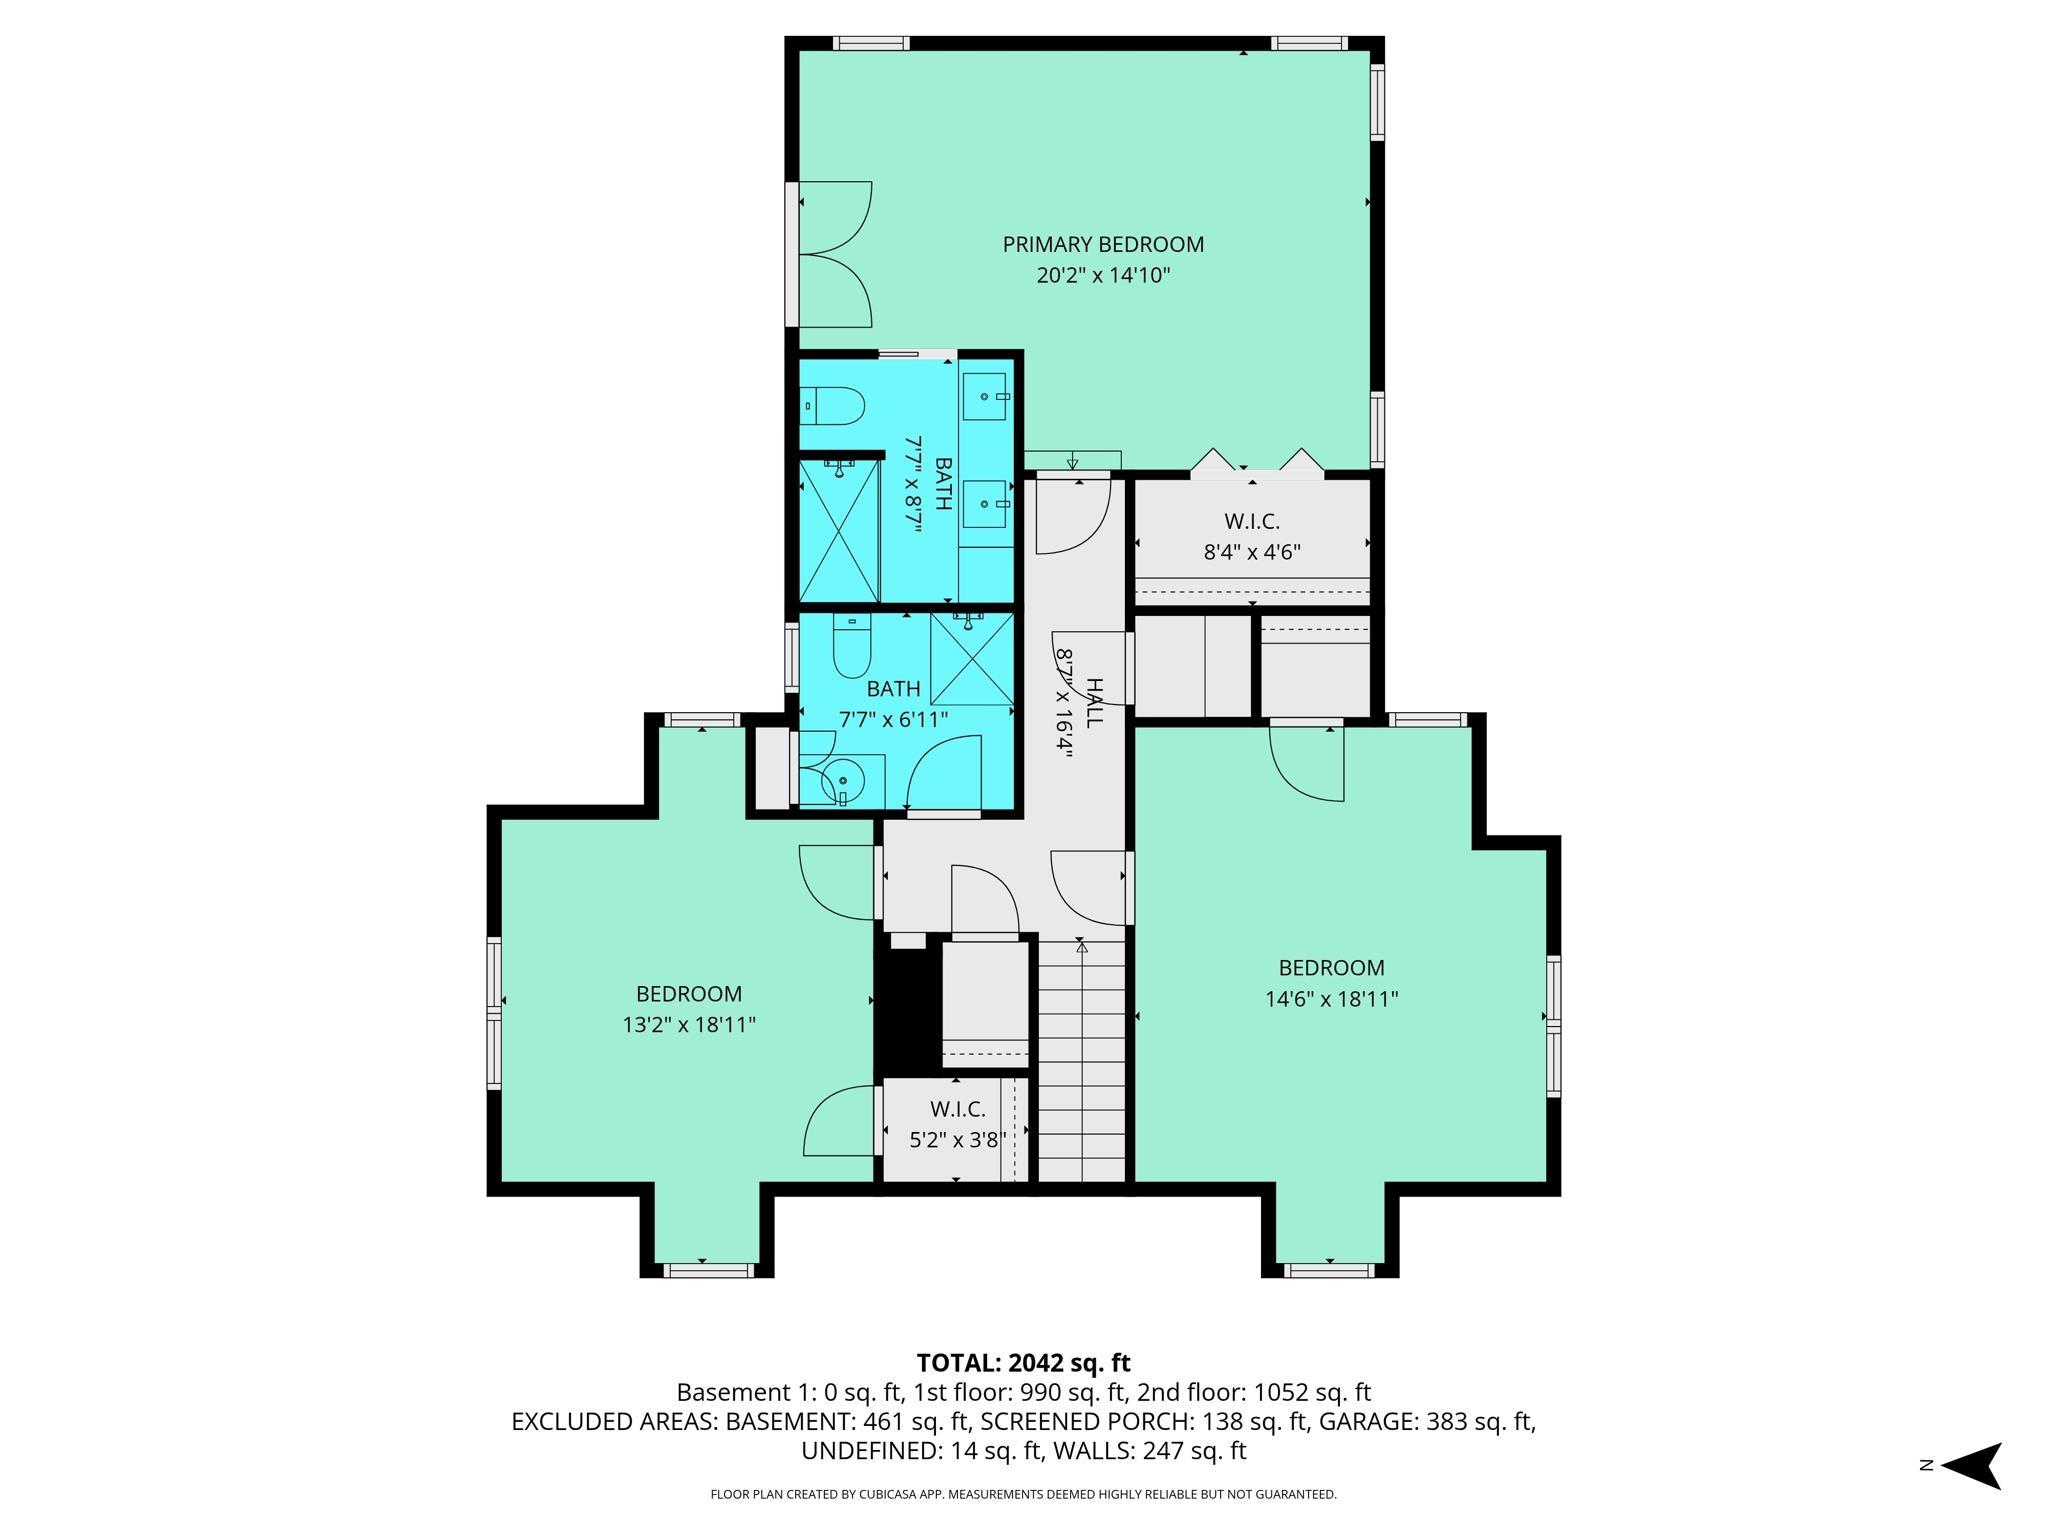
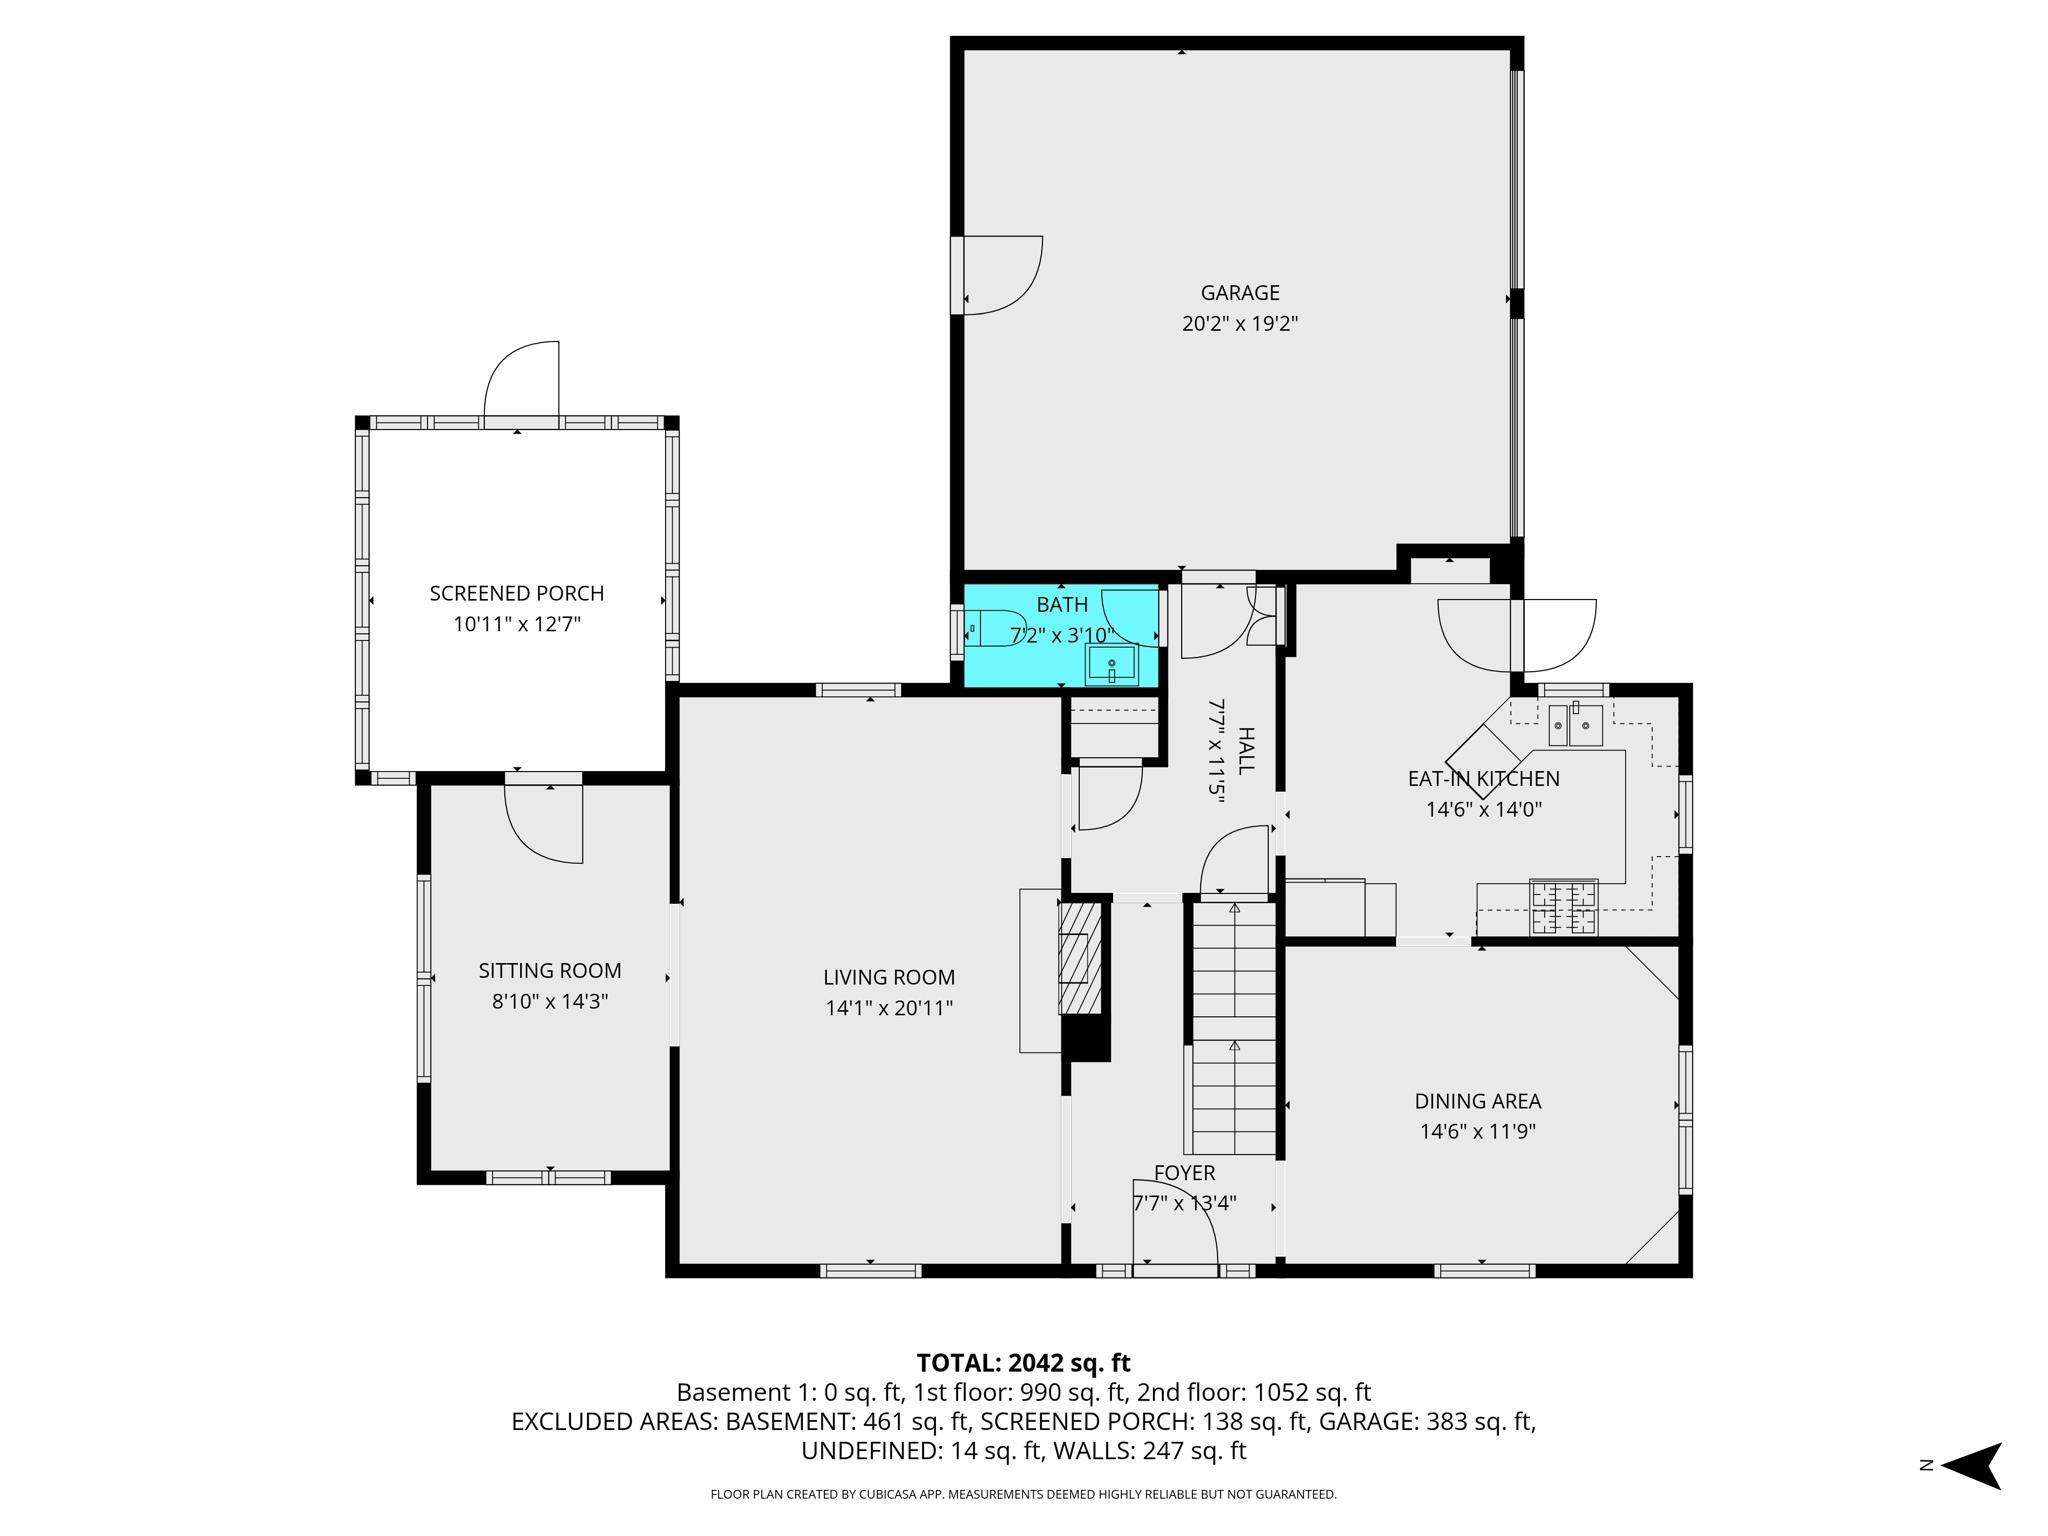
Welcome to this meticulously maintained 1938 Cape Cod nestled in one of Lafayette’s most desirable historic neighborhoods. With over 2,000 square feet of beautifully preserved character and carefully curated updates, this 3-bedroom, 2.5-bath home offers the perfect blend of old-world charm and modern comfort. Original hardwood floors flow throughout the home, complemented by stunning built-ins that reflect the craftsmanship of a bygone era. The fully remodeled primary suite is a true retreat, featuring a beautifully tiled shower, dual vanities, and a thoughtfully designed attached bath. All bedrooms offer generously sized walk-in closets — a rare find in homes of this era. The screened-in porch with ceramic tile flooring provides the perfect space to unwind, overlooking a fully fenced backyard. Major mechanical updates include a roof less than one year old, new HVAC (furnace and A/C) in 2021, newer water heater and water softener, and updated appliances. This is more than a home — it’s a beautifully preserved piece of Lafayette history, updated for modern living.
Directions
From Teal Road, turn right onto 9th Street. Head North, house will be on the right. Turn into alley just prior to house. Parking available in driveway.
Amenities
Balcony, Built-In Bookcase, Ceiling Fan(s), Closet(s) Walk-in, Crown Molding, Disposal, Garage Door Opener, Laundry-Chute, Porch Enclosed, Porch Screened, Stand Up Shower, Tub/Shower Combination
Sale Includes
Dishwasher, Microwave, Refrigerator, Washer, Cooktop-Gas, Dryer-Electric, Oven-Gas, Water Heater Gas, Water Softener-Owned
Property
| MLS # |
202605399 |
| Date Listed |
2026-02-20 |
| Status |
Active |
| Property Type |
Residential |
| Property SubType |
Site-Built Home |
| Finished Square Feet |
2,098 sqft |
| Total Square Feet |
2,559 sqft |
| New Construction |
No |
| Style |
Two Story |
| Type |
Site-Built Home |
| Basement |
Yes |
| Bedrooms |
3 |
| Bathrooms |
3 (2 Full, 1 Half) |
| Annual Taxes |
$2,566.00 |
| Year Taxes Payable |
2025 |
| Year Built |
1938 |
| Virtual Tour |
listings.newadventureproductions.com » |
| Days on Market |
224 |
| Homestead Year |
No |
Additional
| Design |
Cape Cod |
| Cooling |
Central Air |
| Heating |
Gas, Forced Air |
| Garage |
Attached |
| Hardwood Floors |
Yes |
Room Dimensions
| Living Room |
15 × 20 |
Main Level |
| Dining Room |
12 × 14 |
Main Level |
| Kitchen |
12 × 13 |
Main Level |
| Breakfast Area |
8 × 5 |
Main Level |
| Den |
9 × 14 |
Main Level |
| Master Bedroom |
20 × 15 |
Upper Level |
| 2nd Bedroom |
14 × 17 |
Upper Level |
| 3rd Bedroom |
13 × 13 |
Upper Level |
Bathroom Locations
| Full Baths |
2 Upper |
| Half Baths |
1 Main |
External Features
| Construction |
Site-Built Home |
| Exterior |
Vinyl |
| Lot Size |
6,534 sq ft |
| Acreage |
0.15 Acres |
| Lot Dimensions |
34 x 22 |
| Sewer |
City |
| Water |
City |
| Fence |
Full,Privacy,Wood |
Location
| Area |
Tippecanoe County |
| Location |
City/Town/Suburb |
| County |
Tippecanoe |
| Subdivision |
Leverings |
| Township |
Fairfield |
| City |
Lafayette |
| State |
IN |
| Zip |
47905 |
Schools
| School District |
Lafayette |
| Elementary |
Oakland |
| Middle School |
Sunnyside/Tecumseh |
| High School |
Jefferson |
Financial
| Financing Terms |
Cash, Conventional, FHA, VA |
| Assoc. Dues |
$0.00 Not Applicable |
IDX information provided by the Indiana Regional MLS.
IDX information is provided exclusively for consumers’ personal, non-commercial use and may not be used for any purpose other than to identify prospective properties consumers may be interested in purchasing. Data is deemed reliable but is not guaranteed accurate by the MLS.