Property Description
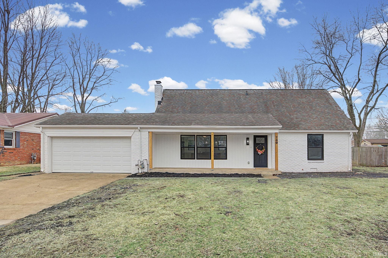
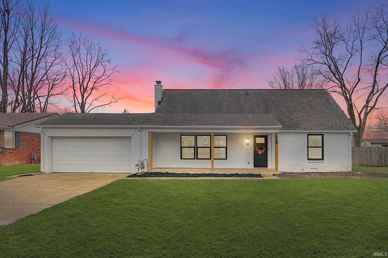
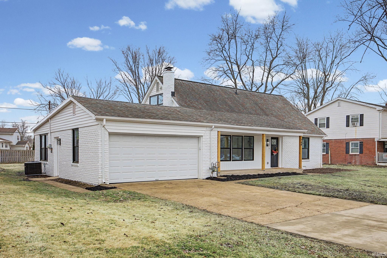
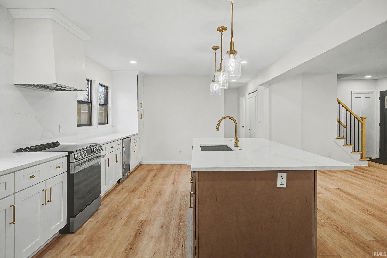
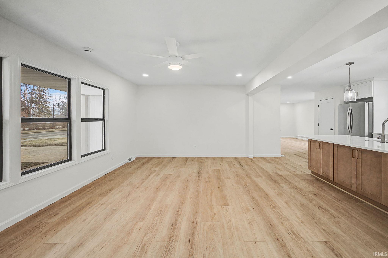
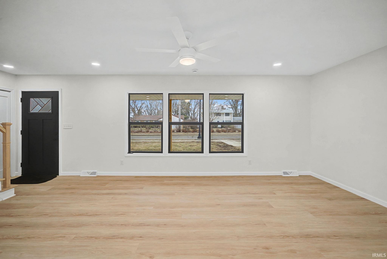
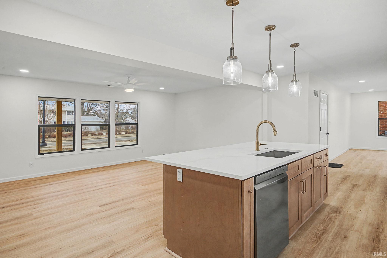
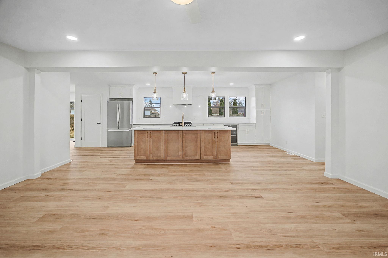
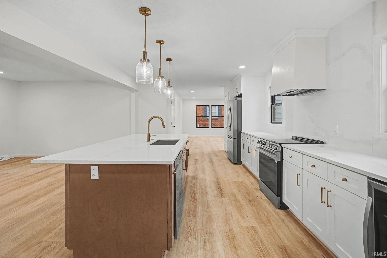
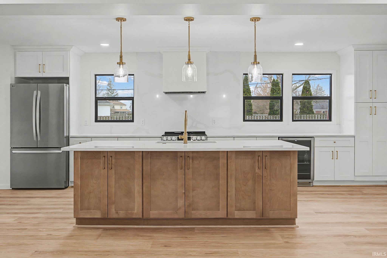
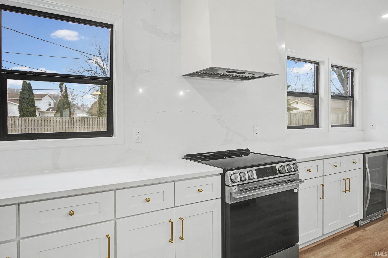
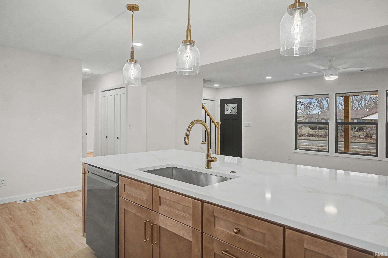
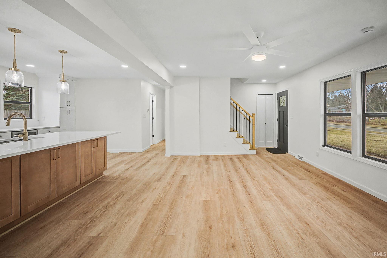
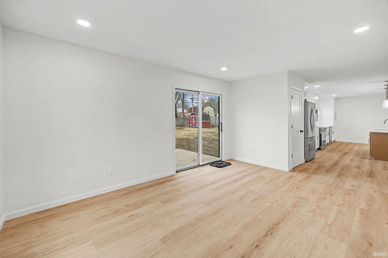
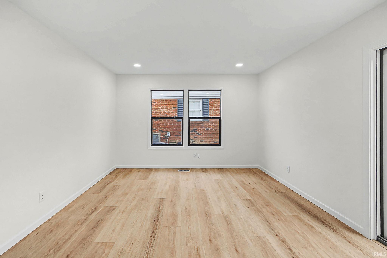
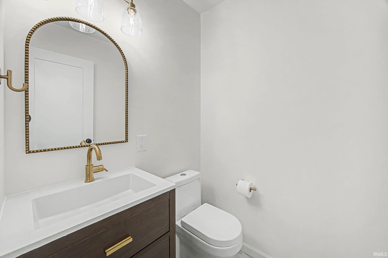
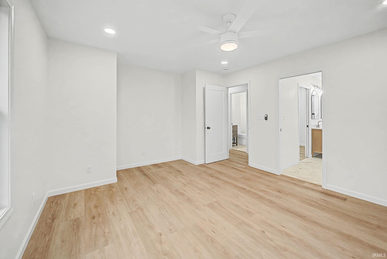
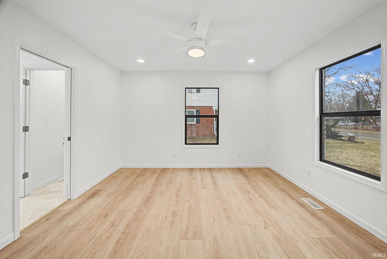
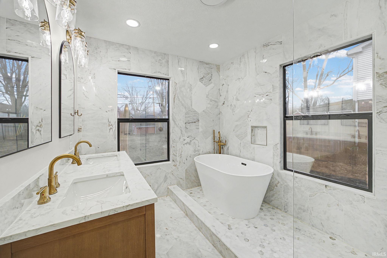
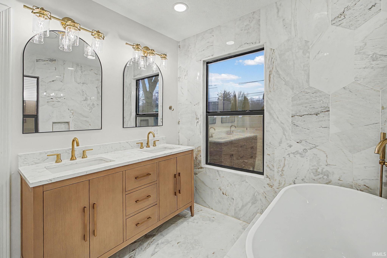
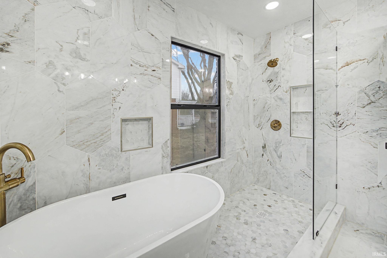
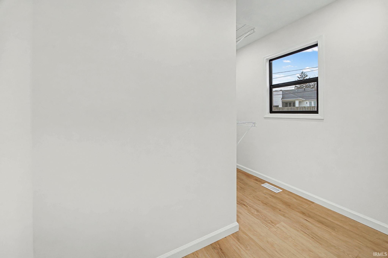
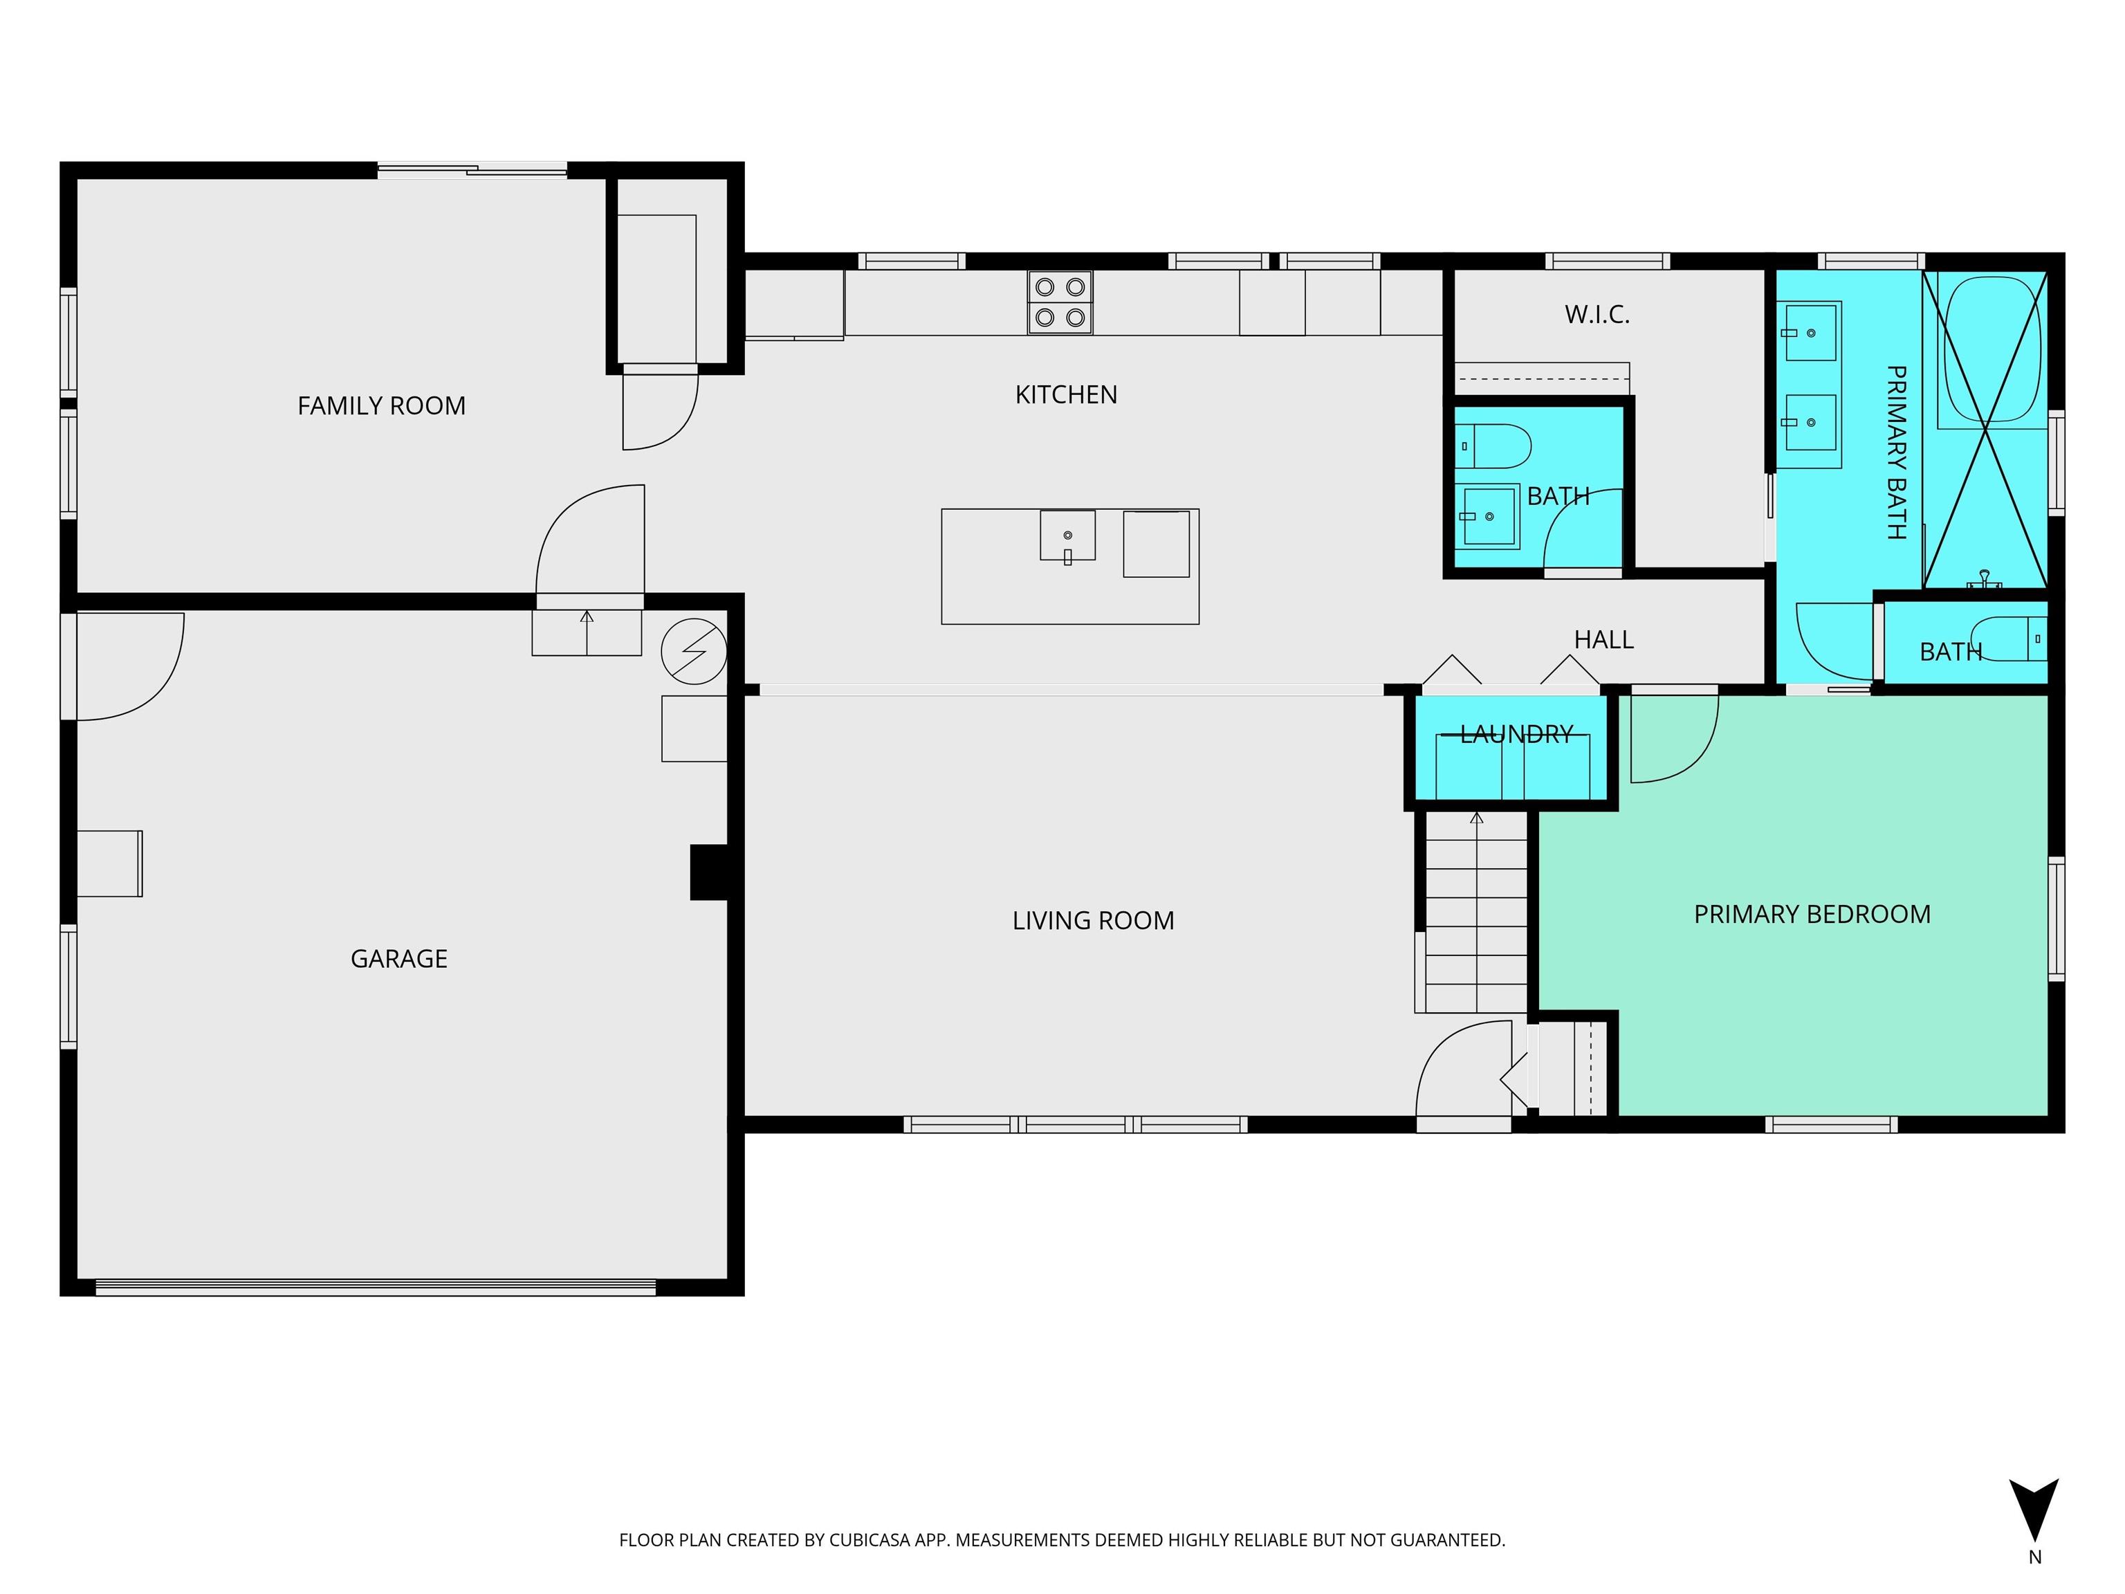
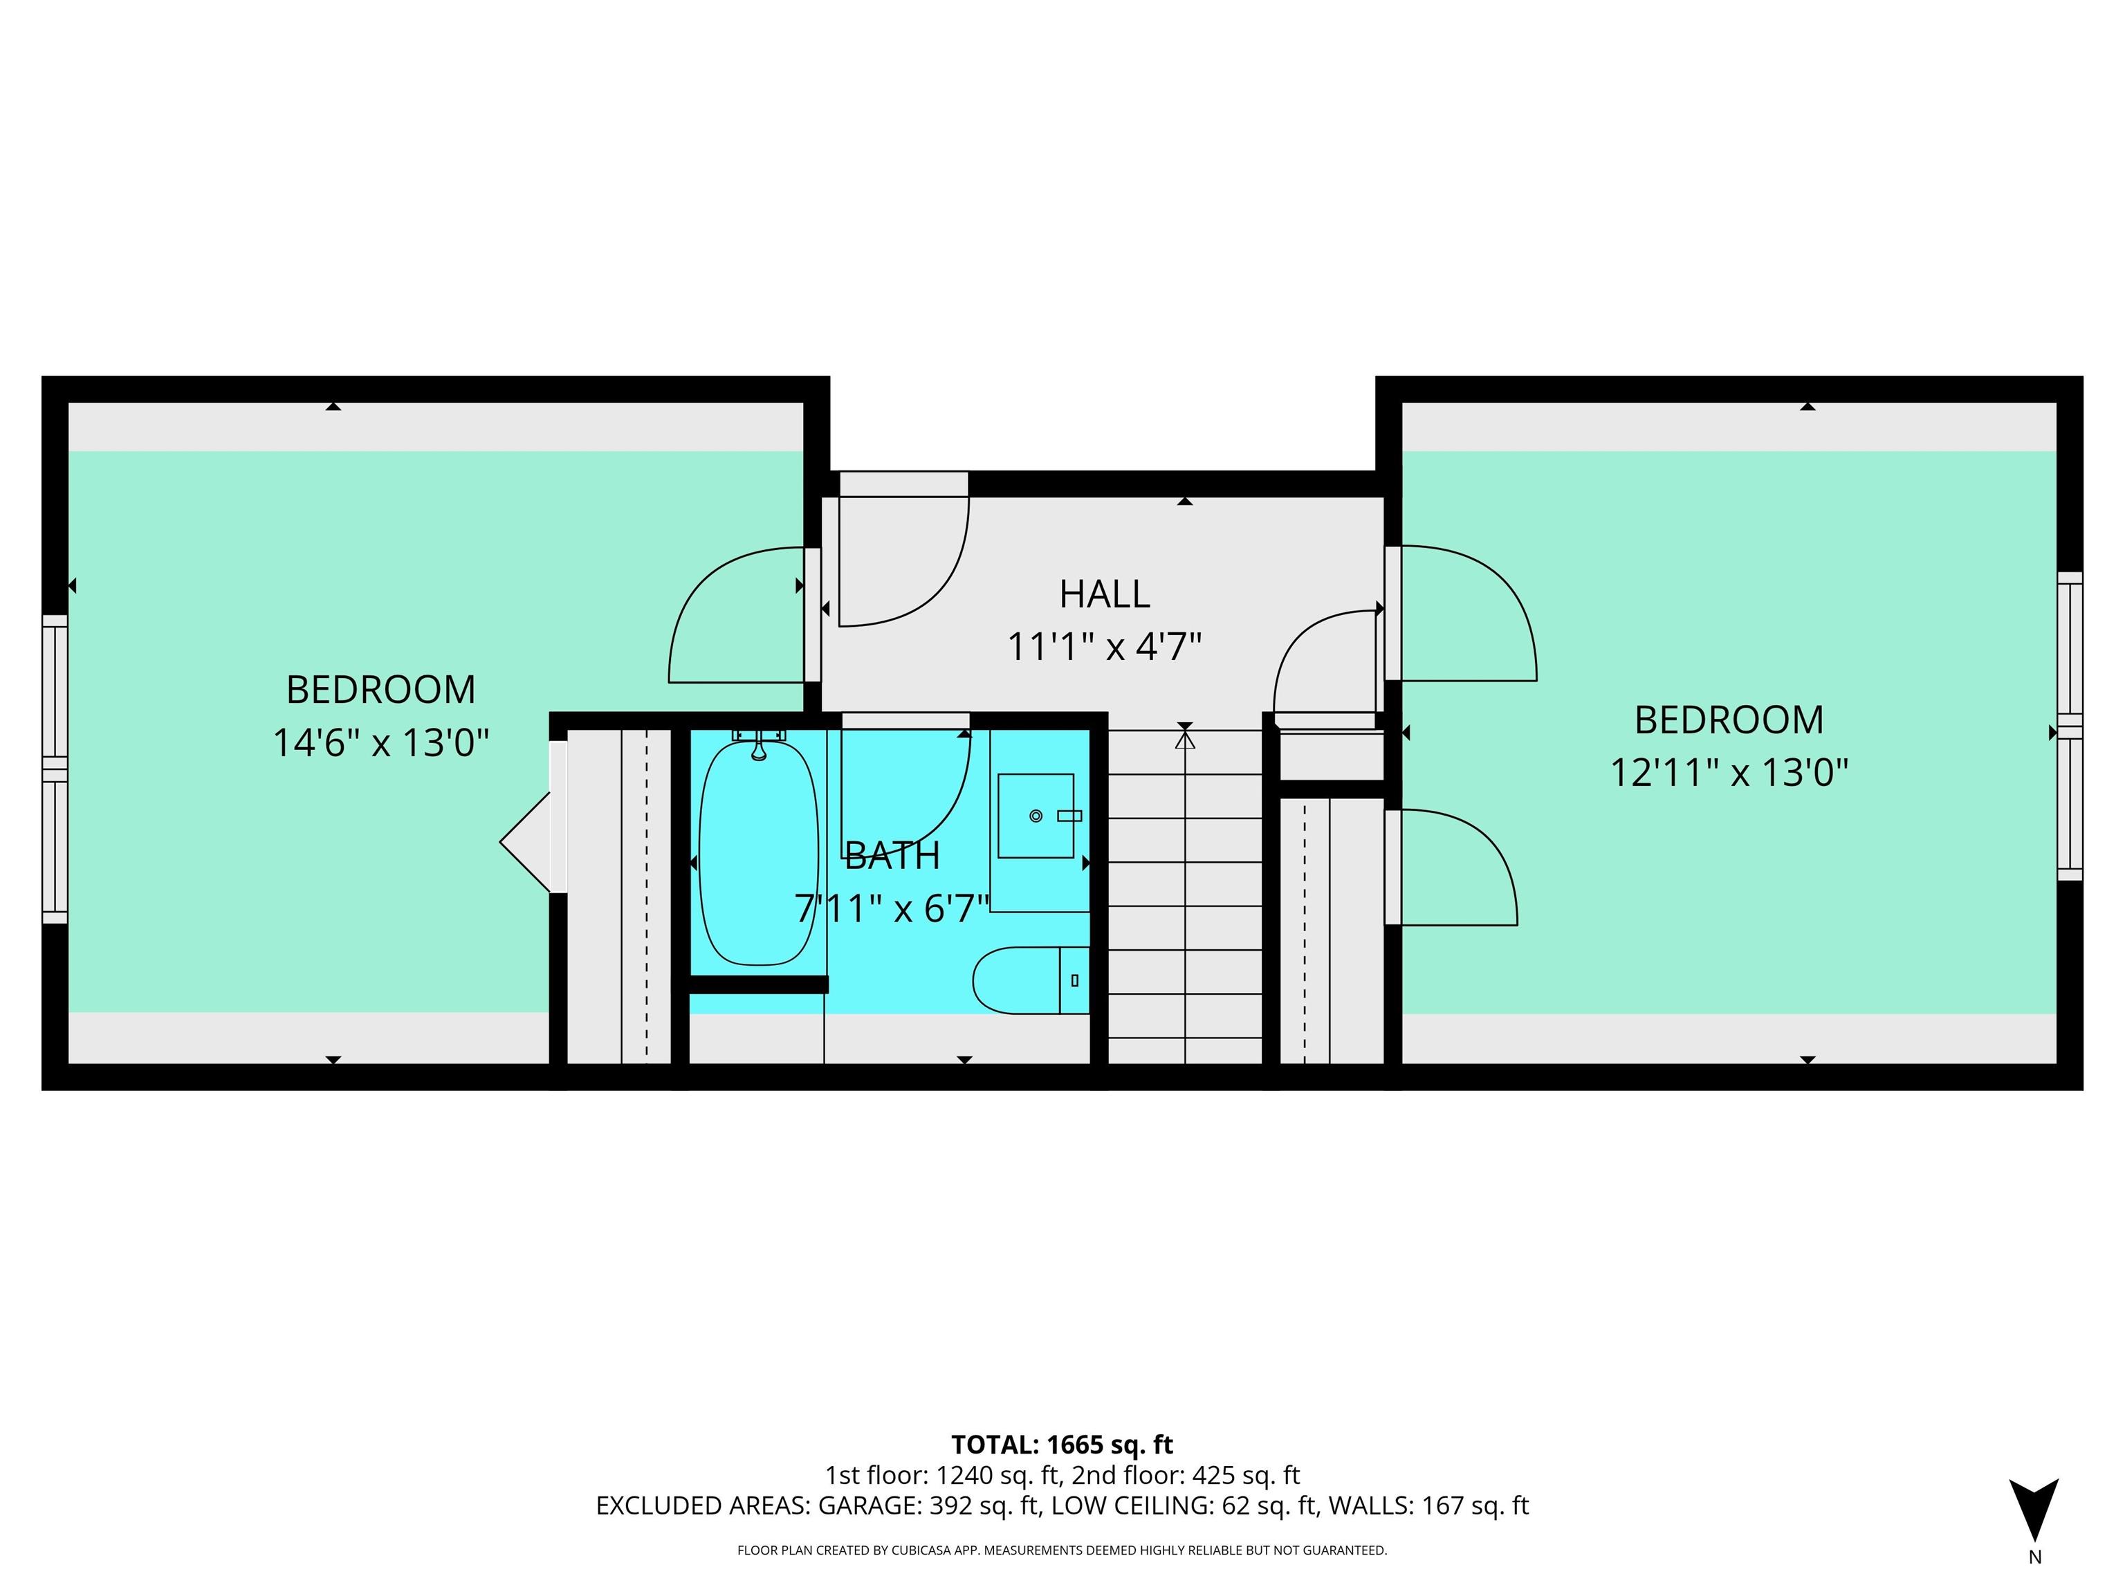
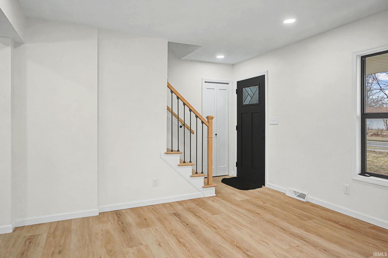
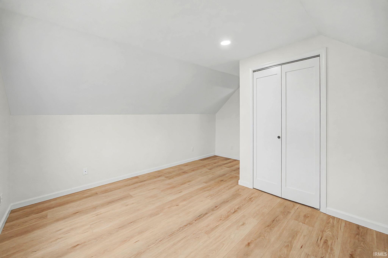
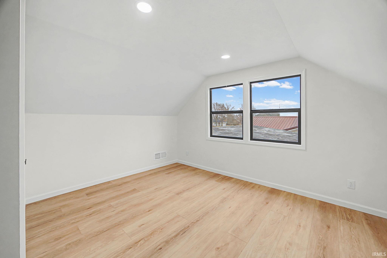
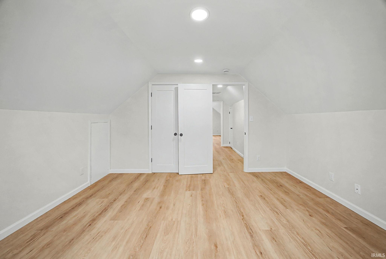
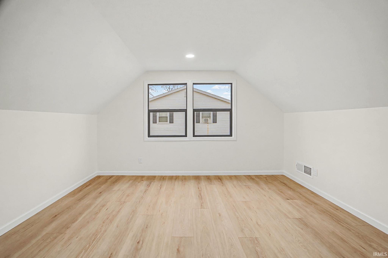
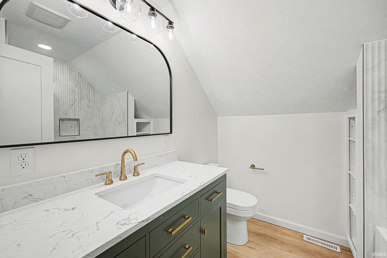
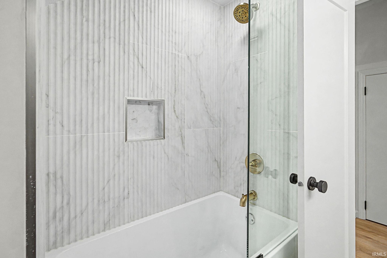
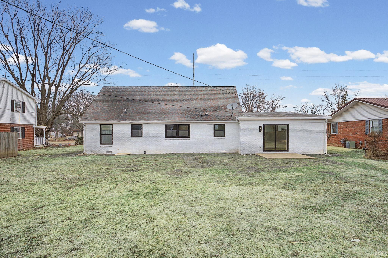
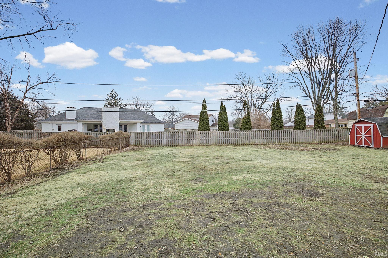
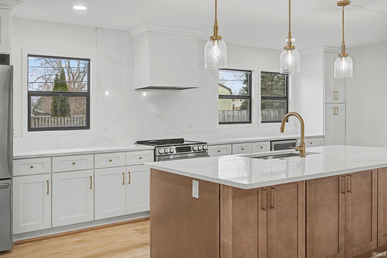
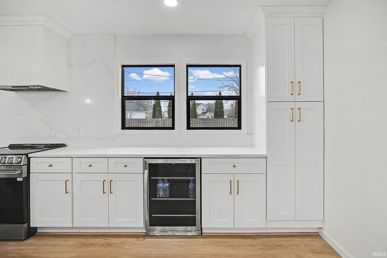
Modern Elegance Meets Classic Curb Appeal. Welcome home to this stunning, completely renovated 2-story brick residence where timeless character meets contemporary design. Every inch of this home has been thoughtfully updated to provide a turnkey lifestyle for its next owner. Step inside to a bright, open-concept living space that flows seamlessly from the gourmet kitchen—featuring all-new stainless appliances—to the airy dining and living areas. The highly sought-after main-level primary suite offers a private retreat with a spa-inspired full bath & walk-in closet. Key Upgrades & Features: Peace of Mind: All-new windows and a brand-new HVAC system. Space for Everyone: 3 spacious bedrooms, 2 full baths, and a convenient guest powder room. Outdoor Living: A generous size partially fenced backyard perfect for pets or entertainment. Storage & Convenience: Attached 2-car garage, detached storage shed and a layout designed for modern living. Located in the highly desirable WL school district and a short walk from shopping, restaurants, wellness center and much more.
Amenities
Countertops-Stone, Disposal, Garden Tub, Kitchen Island, Open Floor Plan, Pantry-Walk In, Pocket Doors, Main Level Bedroom Suite, Custom Cabinetry
Sale Includes
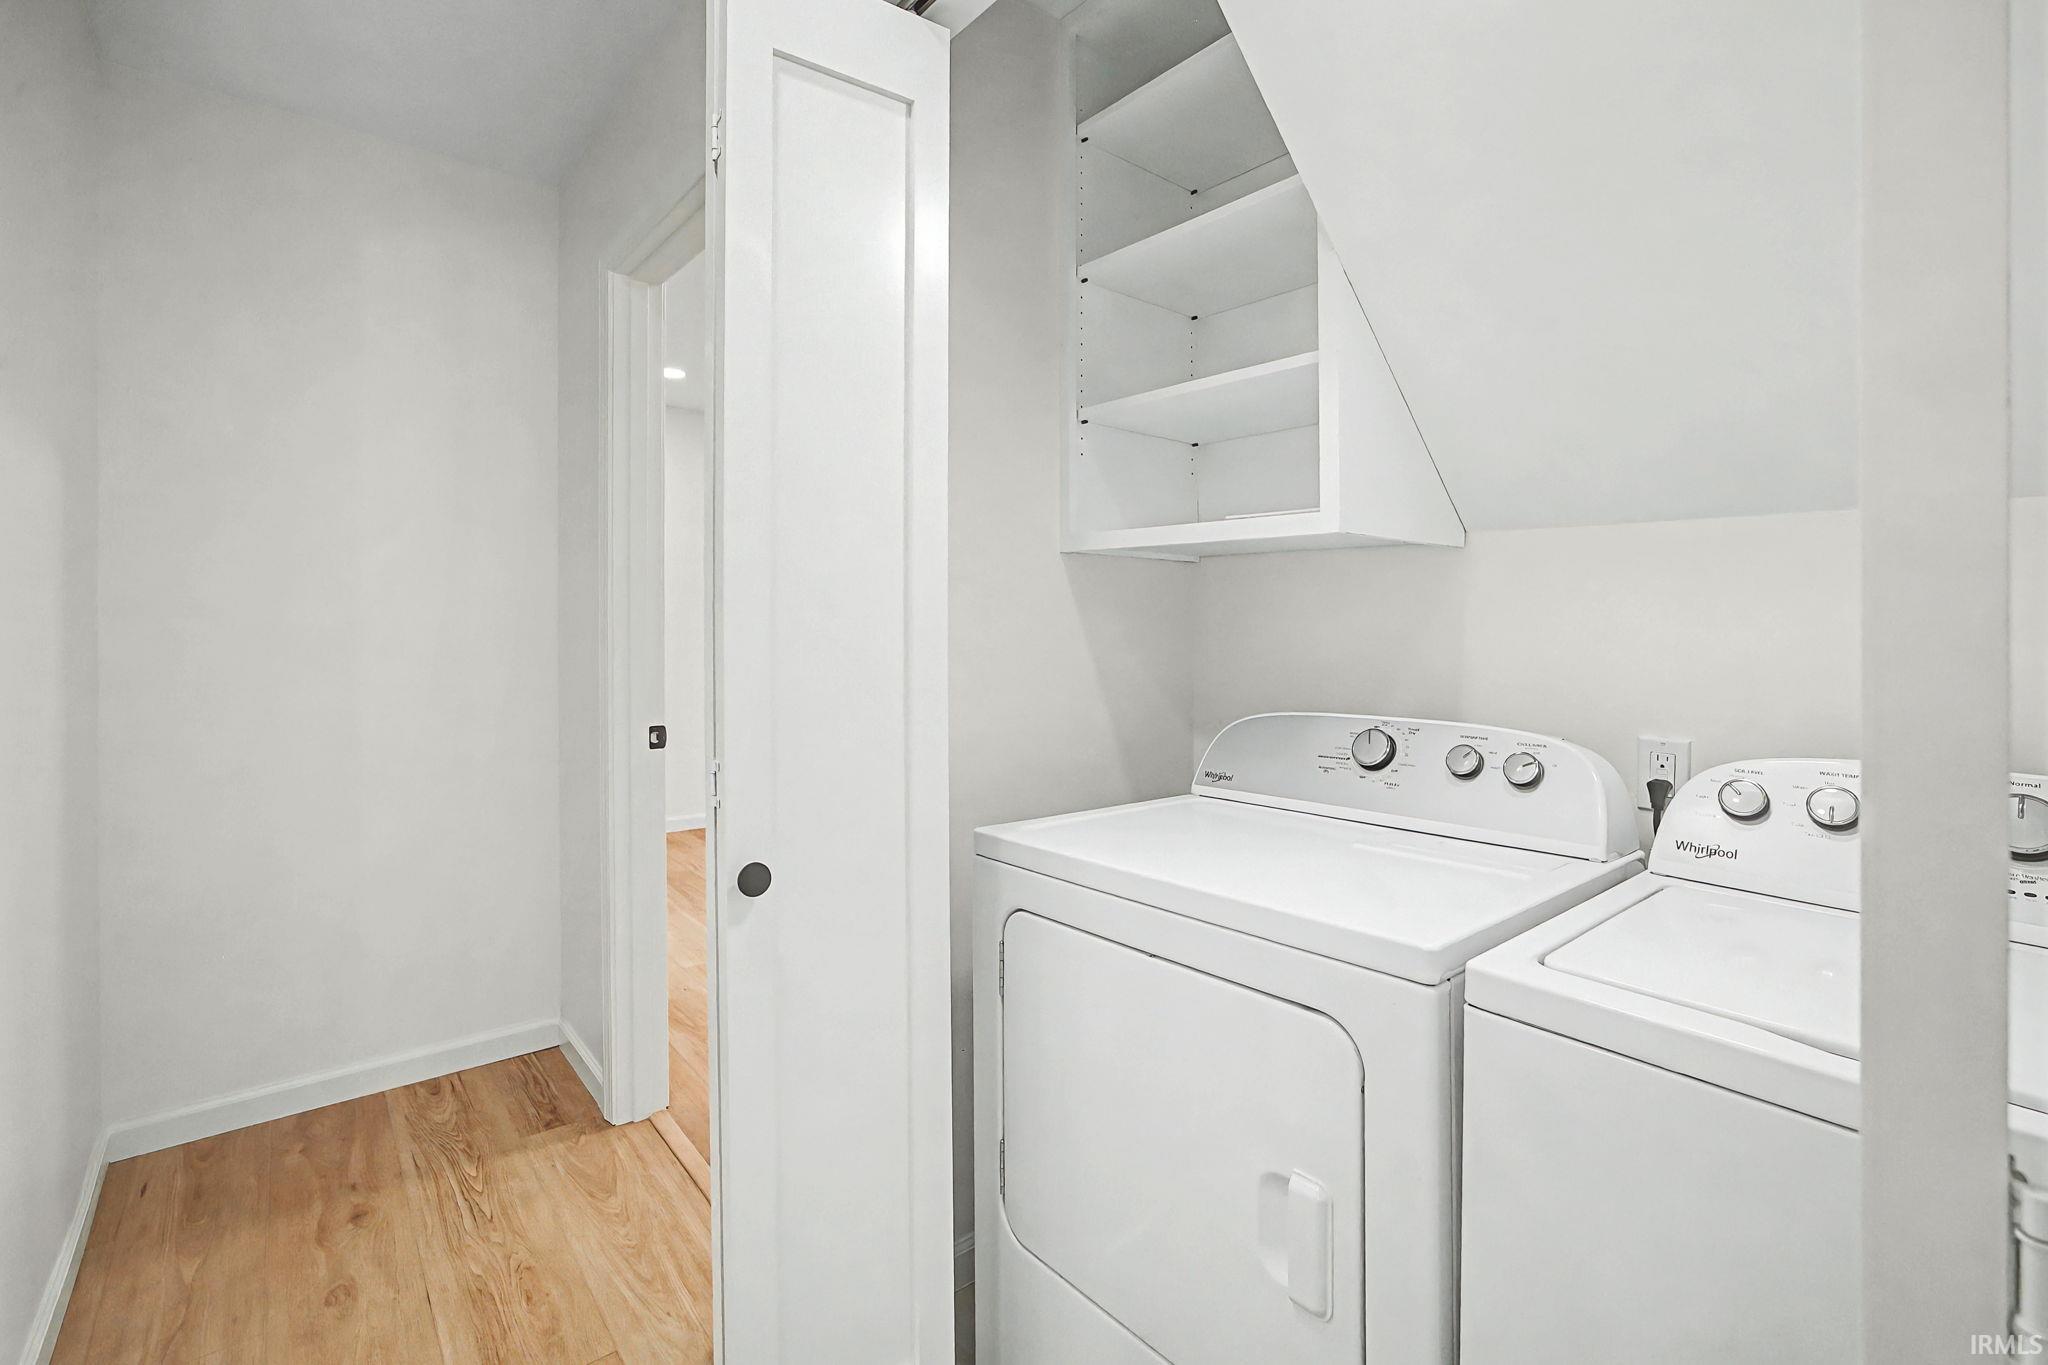
Dishwasher, Refrigerator, Washer, Cooktop-Electric, Dryer-Electric, Humidifier, Kitchen Exhaust Hood, Oven-Electric
Property
| MLS # |
202605407 |
| Date Listed |
2026-02-20 |
| Status |
Active |
| Property Type |
Residential |
| Property SubType |
Site-Built Home |
| Square Feet |
2,320 sqft |
| New Construction |
No |
| Style |
Two Story |
| Type |
Site-Built Home |
| Bedrooms |
3 |
| Bathrooms |
3 (2 Full, 1 Half) |
| Annual Taxes |
$5,346.72 |
| Year Taxes Payable |
2025 |
| Year Built |
1964 |
| Virtual Tour |
propertypanorama.com » |
| Days on Market |
225 |
| Homestead Year |
No |
Additional
| Cooling |
Central Air |
| Heating |
Conventional |
| Garage |
Attached |
| Main Level Laundry |
Yes |
Room Dimensions
| Living Room |
24 × 13 |
Main Level |
| Dining Room |
20 × 12 |
Main Level |
| Family Room |
21 × 13 |
Main Level |
| Master Bedroom |
15 × 13 |
Main Level |
| 2nd Bedroom |
15 × 13 |
Upper Level |
| 3rd Bedroom |
13 × 13 |
Upper Level |
Bathroom Locations
| Full Baths |
1 Main, 1 Upper |
| Half Baths |
1 Main |
External Features
| Construction |
Site-Built Home |
| Exterior |
Brick,Vinyl |
| Lot Size |
11,326 sq ft |
| Acreage |
0.26 Acres |
| Lot Dimensions |
Irregular |
| Sewer |
City |
| Water |
City |
| Fence |
Partial |
Location
| Area |
Tippecanoe County |
| Location |
City/Town/Suburb |
| County |
Tippecanoe |
| Subdivision |
Bar Barry Heights |
| Township |
Wabash |
| City |
West Lafayette |
| State |
IN |
| Zip |
47906 |
Schools
| School District |
West Lafayette Community School Corp. |
| Elementary |
West Lafayette |
| Middle School |
West Lafayette |
| High School |
West Lafayette |
Financial
| Financing Terms |
Cash, Conventional, FHA, USDA |
| Assoc. Dues |
$0.00 Not Applicable |
IDX information provided by the Indiana Regional MLS.
IDX information is provided exclusively for consumers’ personal, non-commercial use and may not be used for any purpose other than to identify prospective properties consumers may be interested in purchasing. Data is deemed reliable but is not guaranteed accurate by the MLS.