Property Description
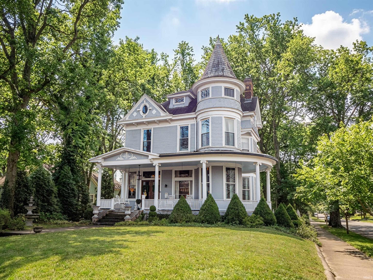
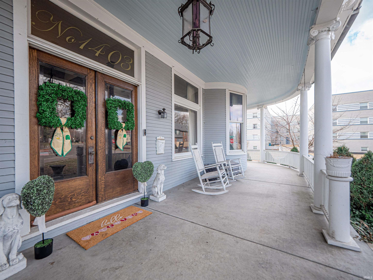
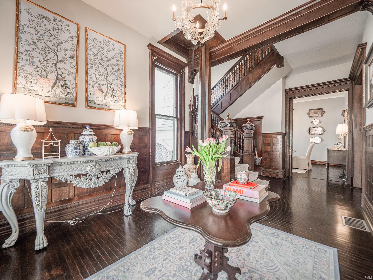
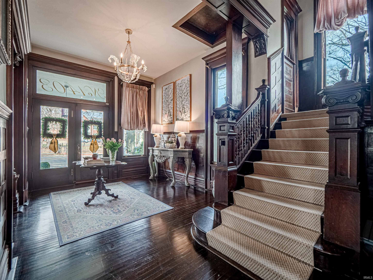
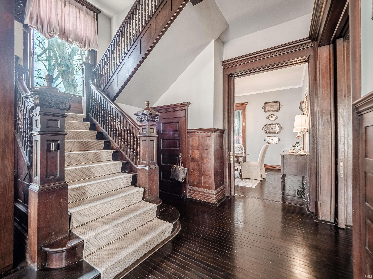
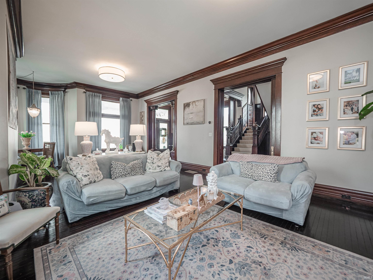
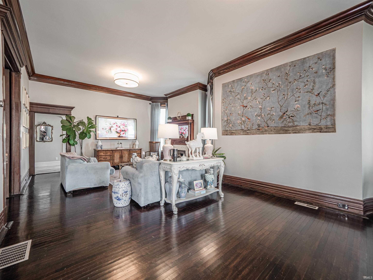
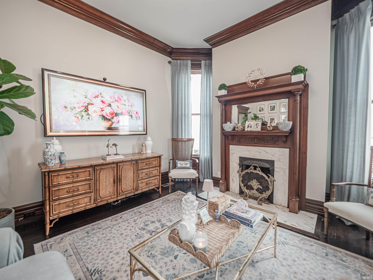
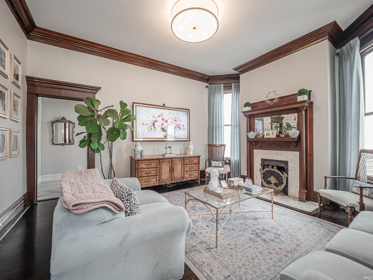
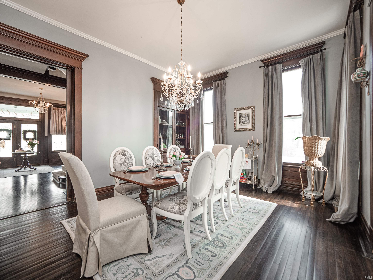
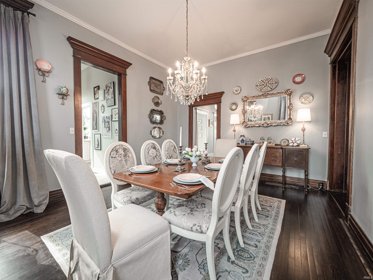
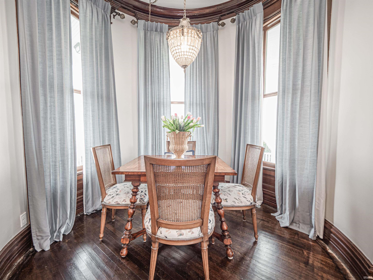
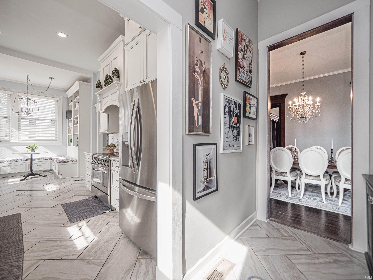
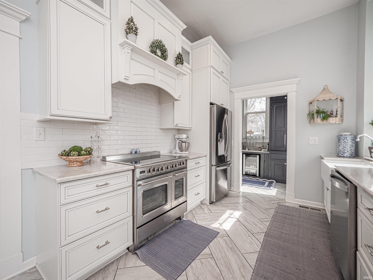
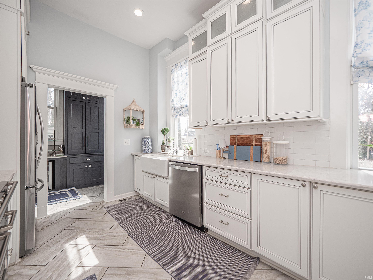
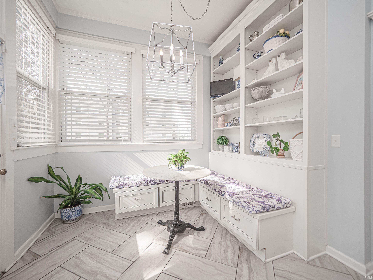
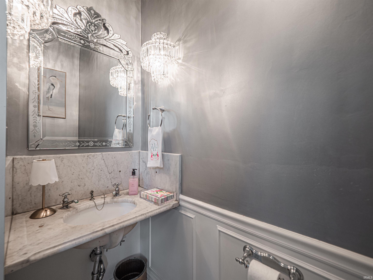
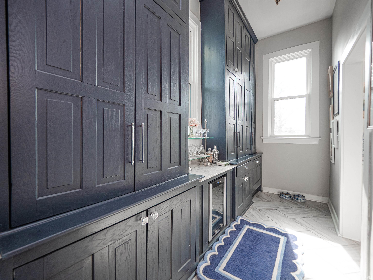
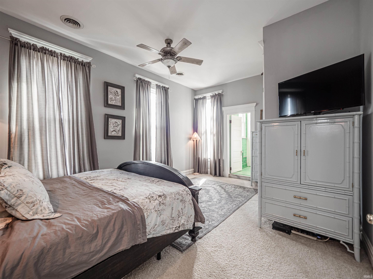
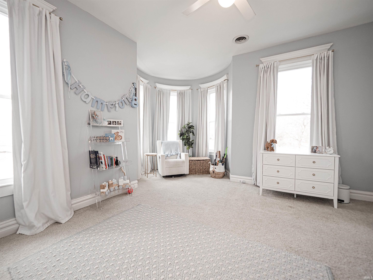
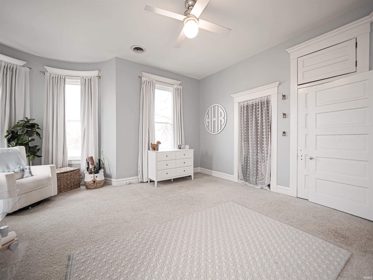
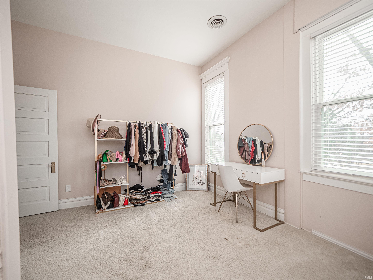
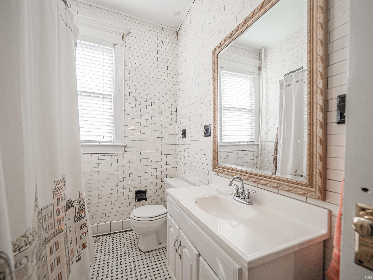
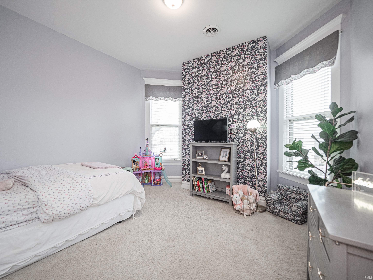
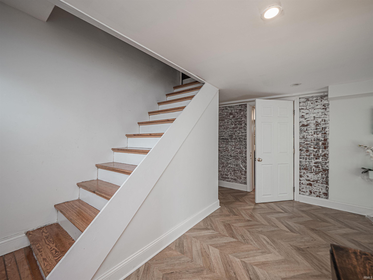
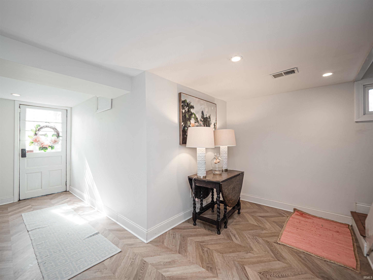
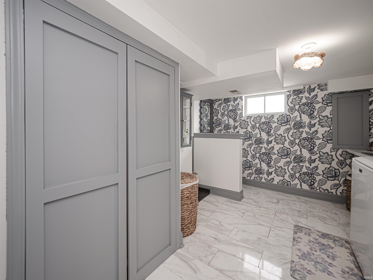
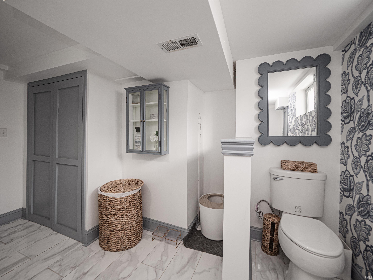
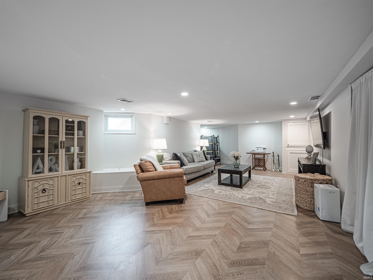
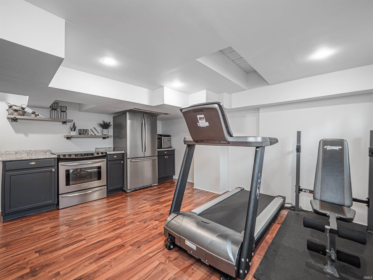
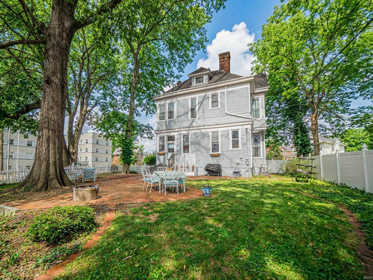
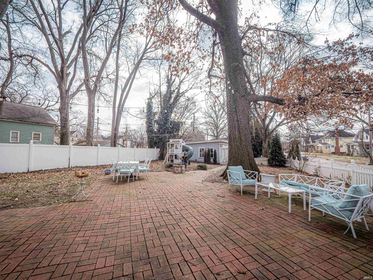
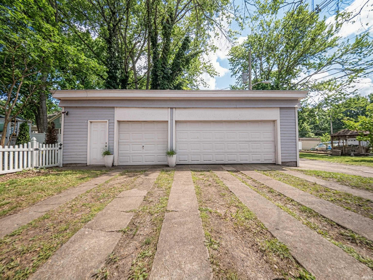
Updated with today's features and amenities, this Queen Anne Victorian home is a fabulous find. Located just blocks from Haynie’s Corner Arts District and Evansville riverfront you will love the location and the community. Its rich history tells the story of quality construction, craftsmanship and now top shelf updates. This home was built by Louis Daus, founder of Anchor Industries, and is known as the Louis Daus House. Designed by Evansville Architect F.J. Schlotter, its renovation began in 1981 when John Daus, Jr, grandson, bought it; Randall T. Shepherd, former Chief Justice of the Indiana Supreme Court, became the next owner and continued the renovation. Victorian characteristics are showcased by the turret/bay windows, covered wraparound front porch, high ceilings, tall windows, and remarkable woodwork including a grand foyer staircase. The sun drenched kitchen has been thoughtfully updated in great taste. The walkout basement provides great living space and storage. Tons of additional storage space in the third floor attic. Large yard perfect for relaxing and entertaining. Spacious detached garage. This home is not located in the Historic District allowing owners the ability to make exterior changes as they wish.
Directions
Second St south of Washington Ave, corner of Howard & SE Second
Amenities
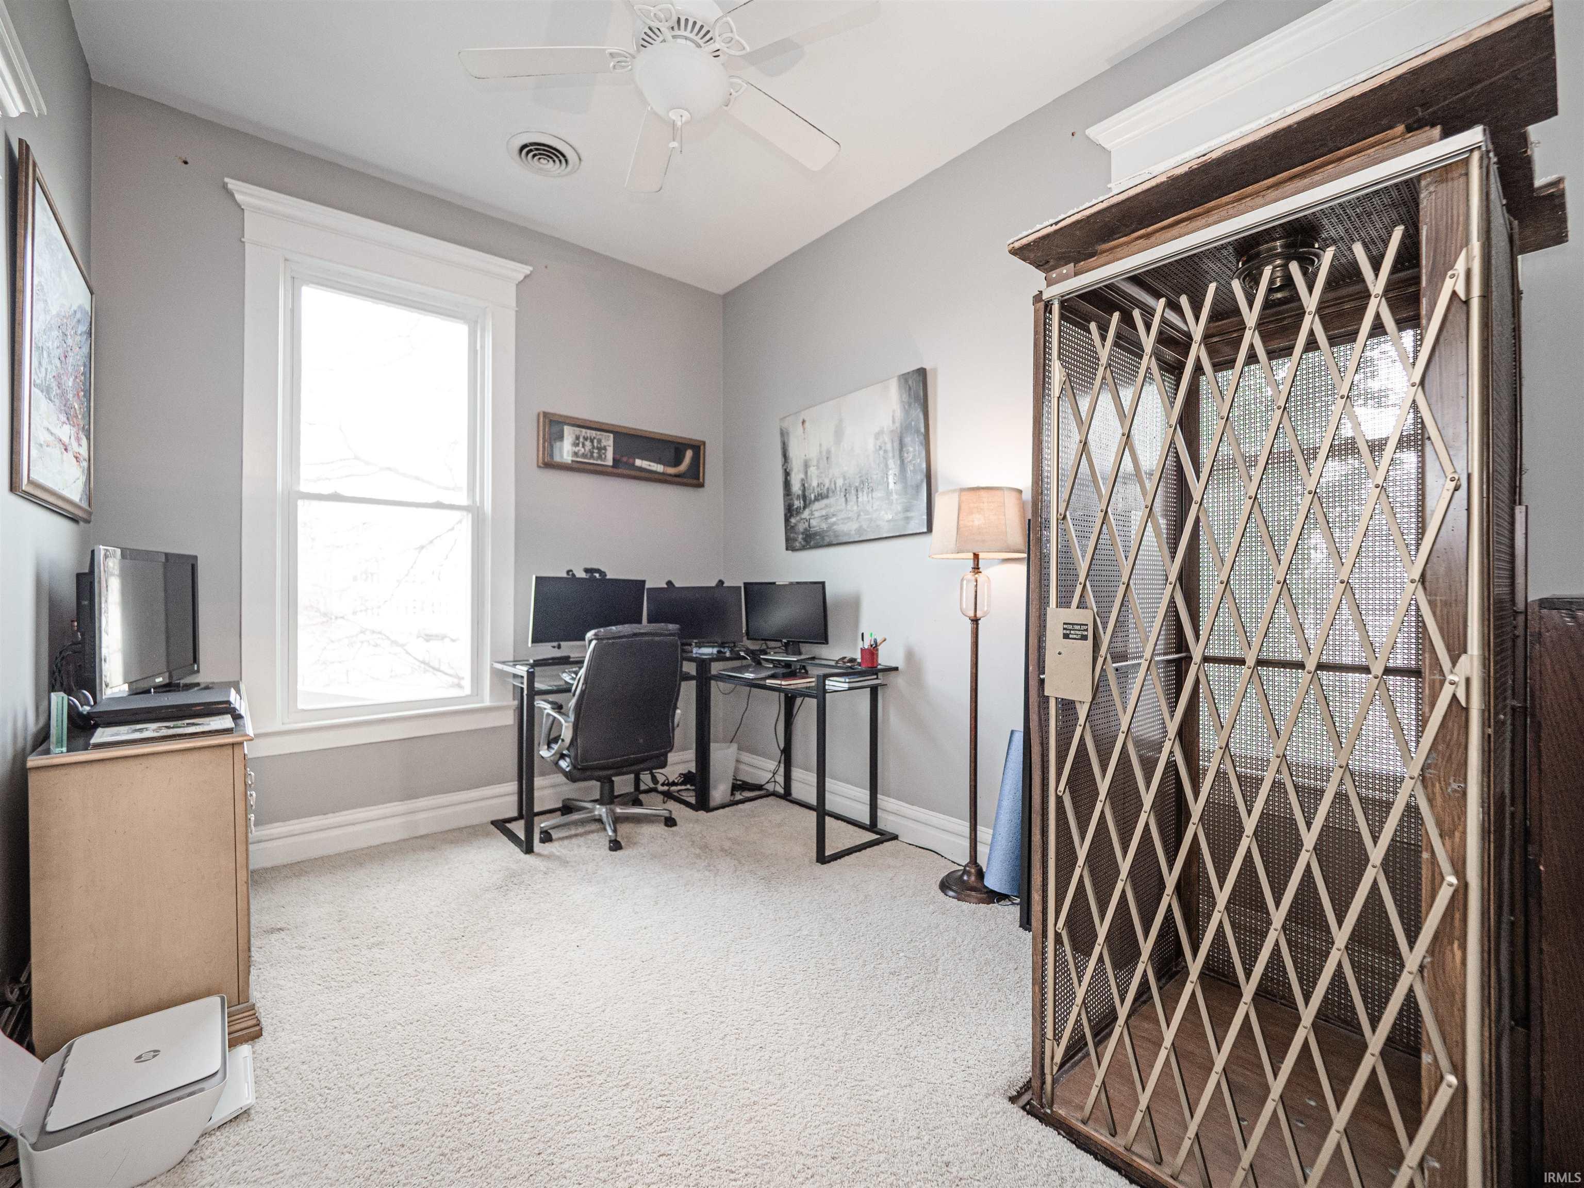
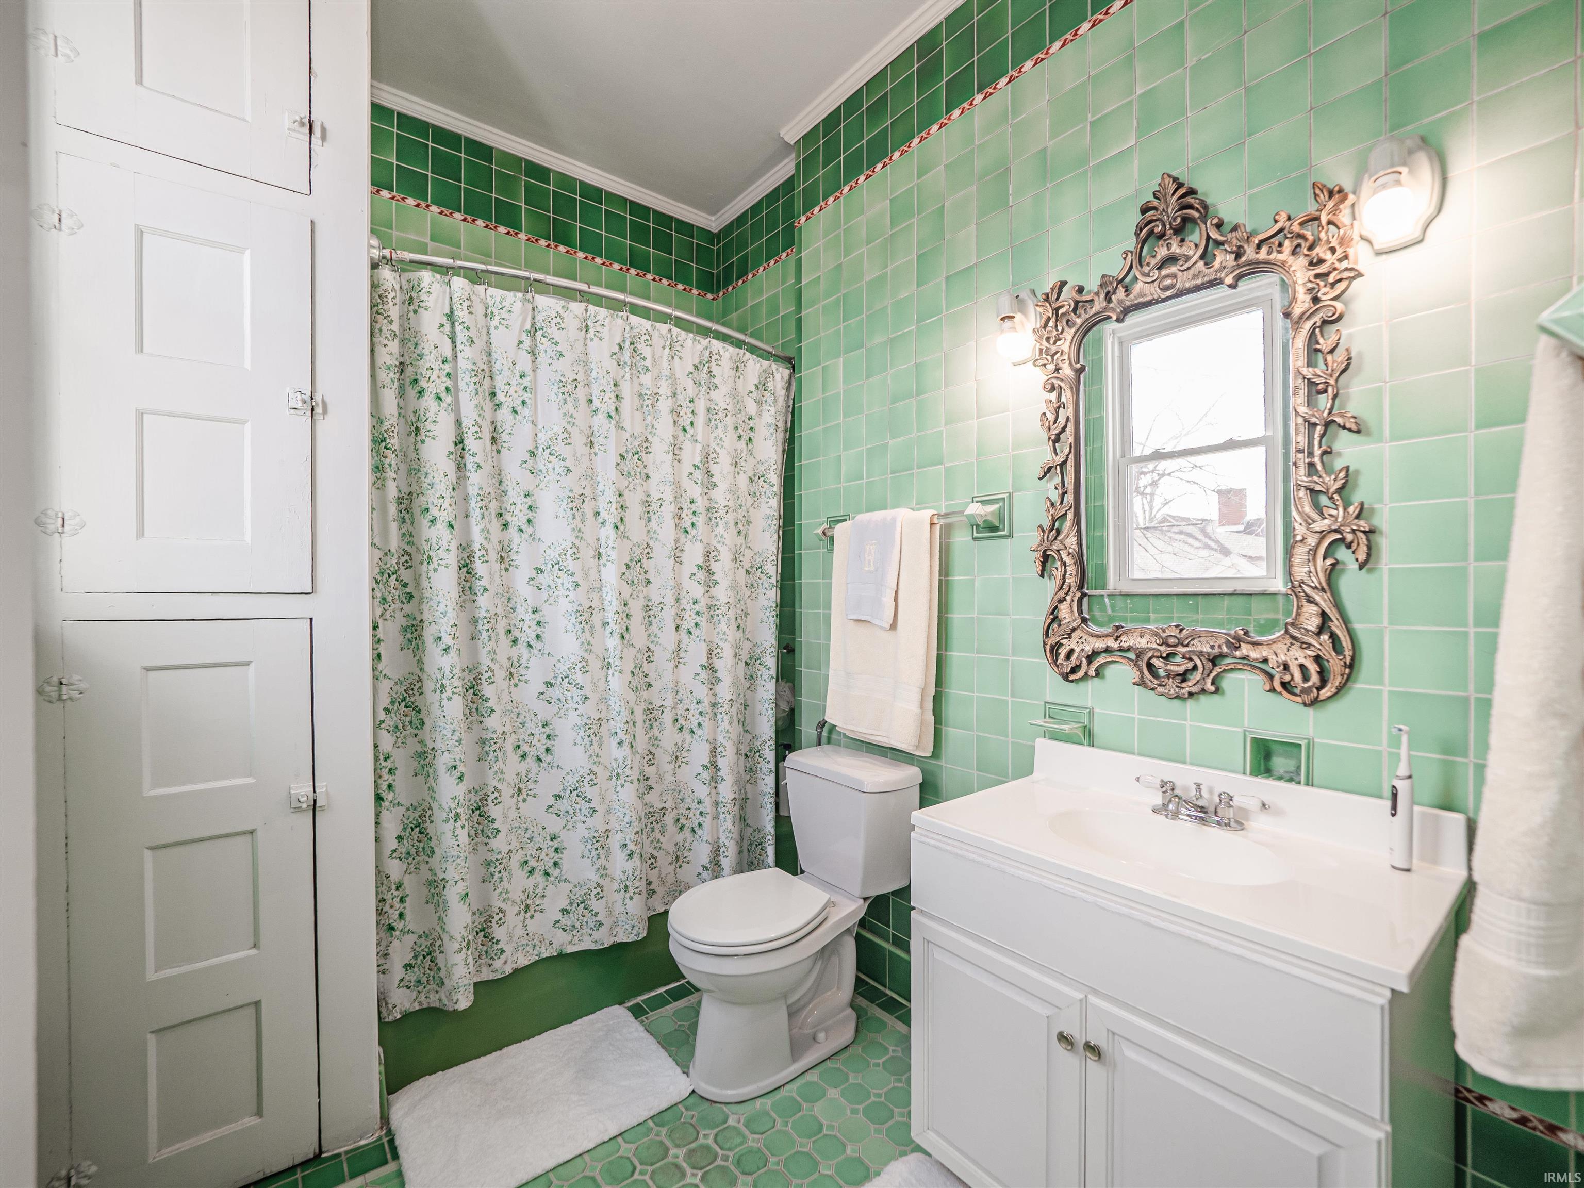
1st Bdrm En Suite, Attic-Walk-up, Ceiling-9+, Ceiling Fan(s), Closet(s) Cedar, Countertops-Laminate, Crown Molding, Detector-Smoke, Disposal, Dryer Hook Up Electric, Eat-In Kitchen, Elevator, Foyer Entry, Garage Door Opener, Home Warranty Included, Landscaped, Patio Open, Porch Covered, Utility Sink, Tub/Shower Combination, Formal Dining Room, Great Room, Washer Hook-Up
Sale Includes
Dishwasher, Refrigerator, Washer, Window Treatments, Range-Electric, Water Heater Gas
Property
| MLS # |
202605556 |
| Date Listed |
2026-02-20 |
| Status |
Active |
| Property Type |
Residential |
| Property SubType |
Site-Built Home |
| Finished Square Feet |
4,112 sqft |
| Total Square Feet |
4,552 sqft |
| New Construction |
No |
| Style |
Two Story |
| Type |
Site-Built Home |
| Basement |
Yes |
| Bedrooms |
5 |
| Bathrooms |
3 (2 Full, 1 Half) |
| Annual Taxes |
$1,885.78 |
| Year Taxes Payable |
2026 |
| Year Built |
1904 |
| Virtual Tour |
propertypanorama.com » |
| Days on Market |
224 |
| Homestead Year |
No |
Additional
| Design |
Victorian |
| Cooling |
Central Air |
| Heating |
Gas, Forced Air |
| Garage |
Detached |
Room Dimensions
| Living Room |
28 × 14 |
Main Level |
| Dining Room |
16 × 13 |
Main Level |
| Family Room |
27 × 14 |
Lower Level |
| Kitchen |
21 × 8 |
Main Level |
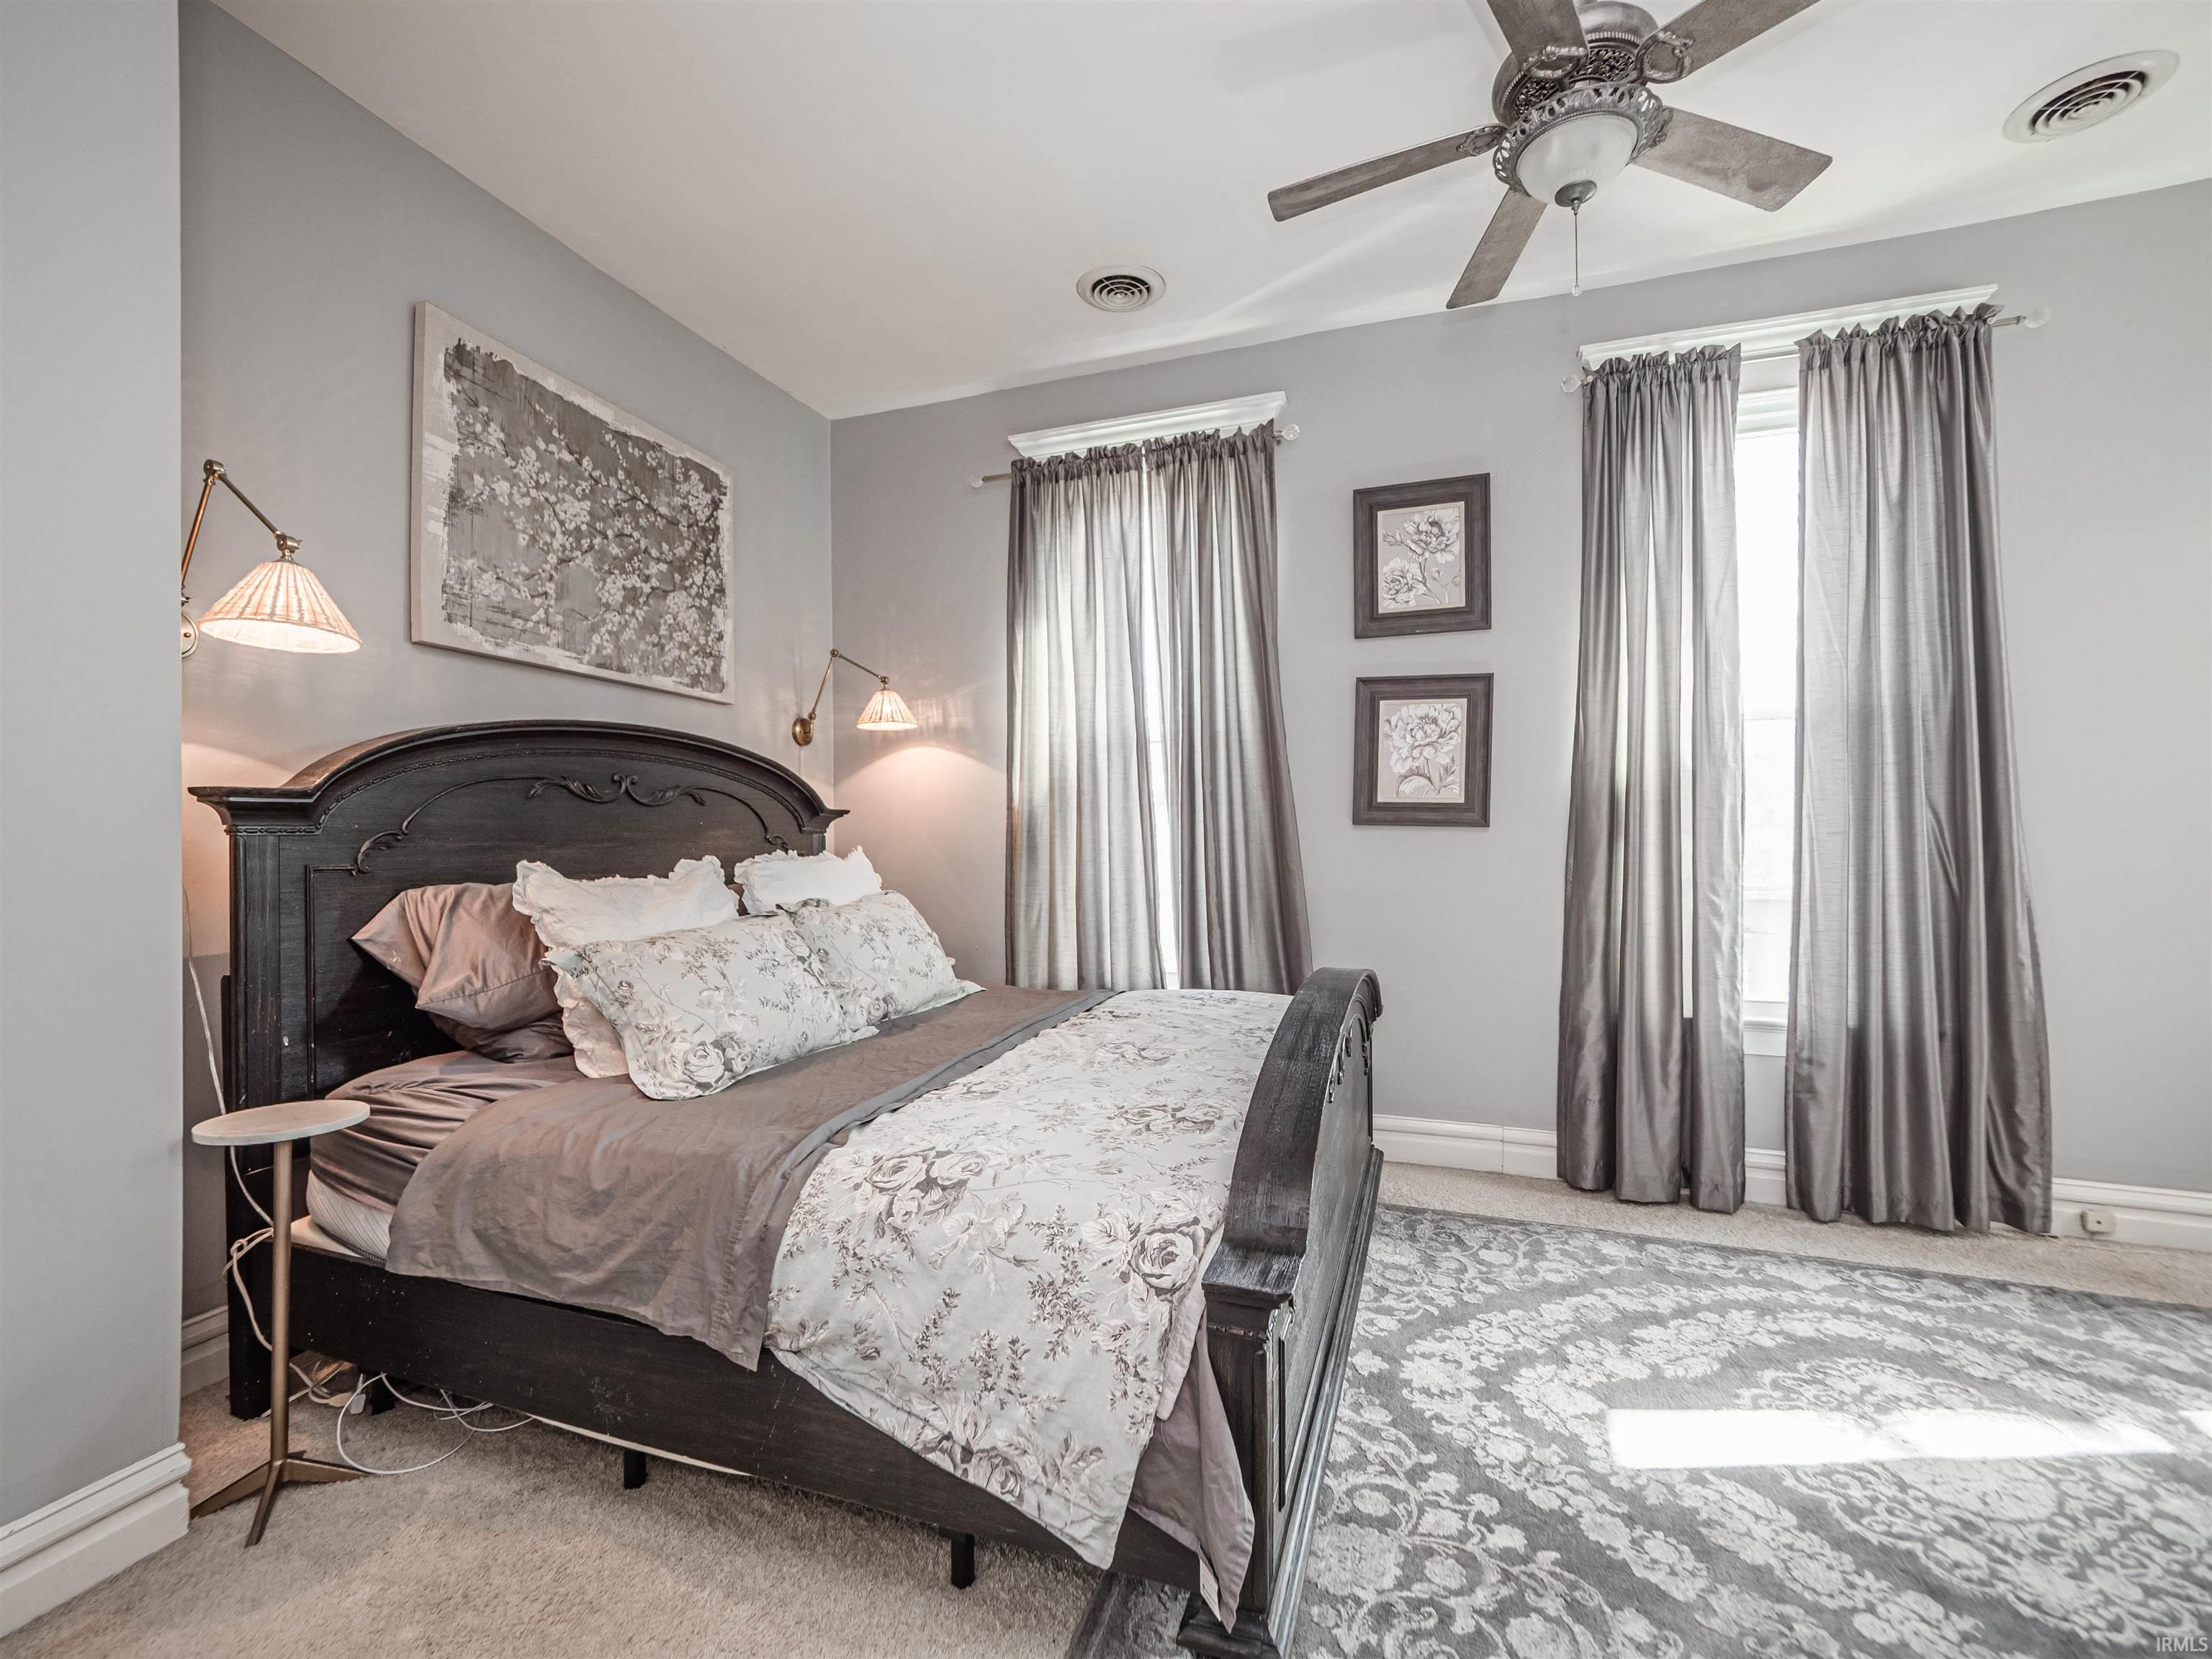
| Master Bedroom |
18 × 12 |
Upper Level |
| 2nd Bedroom |
14 × 12 |
Upper Level |
| 3rd Bedroom |
12 × 8 |
Upper Level |
| 4th Bedroom |
15 × 14 |
Upper Level |
| 5th Bedroom |
13 × 11 |
Upper Level |
Bathroom Locations
| Full Baths |
2 Upper |
| Half Baths |
1 Main |
External Features
| Construction |
Site-Built Home |
| Exterior |
Wood |
| Lot Size |
14,810 sq ft |
| Acreage |
0.34 Acres |
| Lot Dimensions |
72x210 |
| Sewer |
Public |
| Water |
Public |
| Fence |
Vinyl |
Location
| Area |
Vanderburgh County |
| Location |
City/Town/Suburb |
| County |
Vanderburgh |
| Subdivision |
None |
| Township |
Pigeon |
| City |
Evansville |
| State |
IN |
| Zip |
47713 |
Schools
| School District |
Evansville-Vanderburgh School Corp. |
| Elementary |
Glenwood |
| Middle School |
Glenwood |
| High School |
Bosse |
Financial
| Financing Terms |
Cash, Conventional |
| Assoc. Dues |
$0.00 Not Applicable |
| Assoc. Restrictions |
No |