Property Description
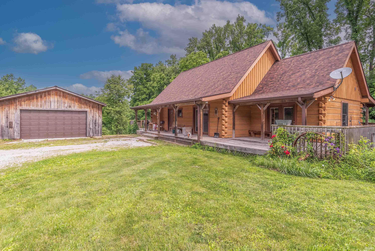
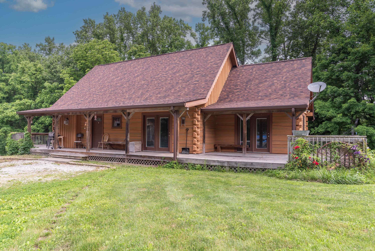
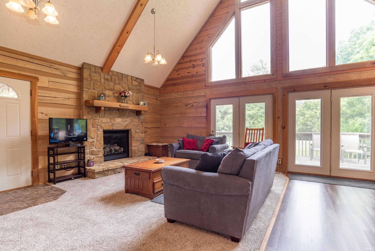
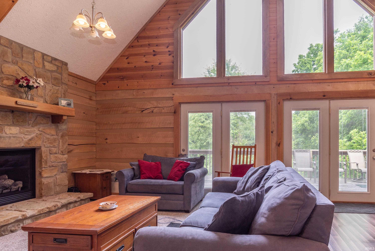
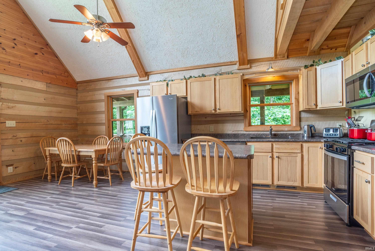
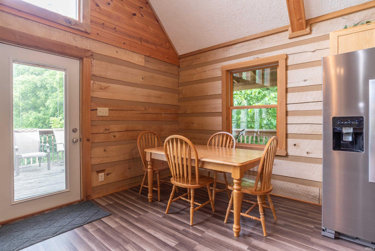
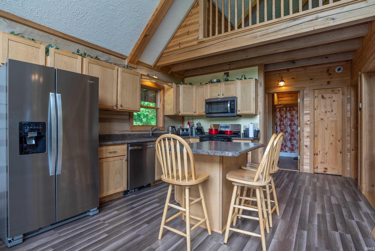
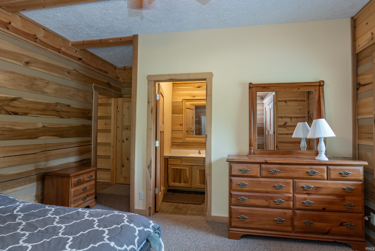
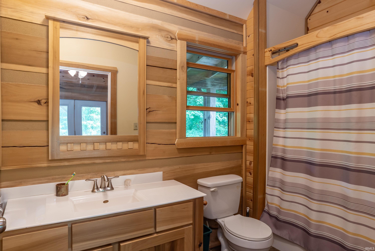
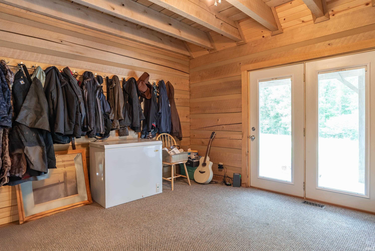
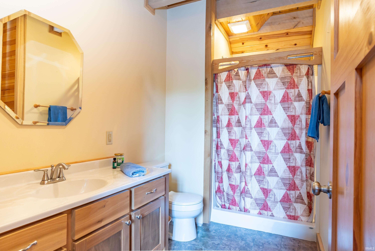
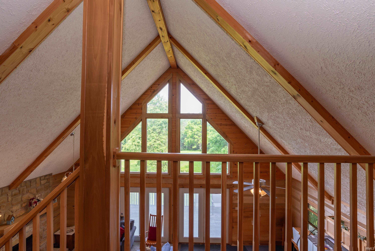
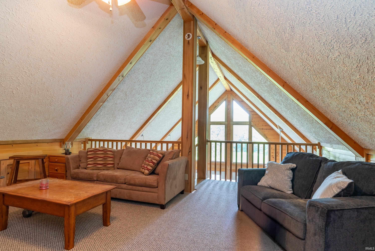
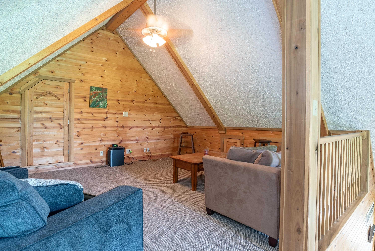
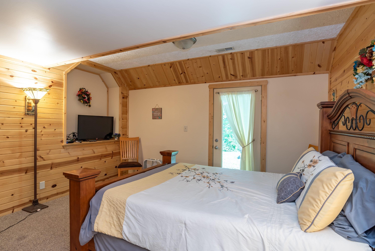
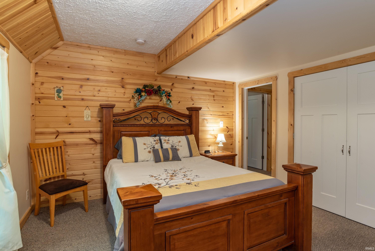
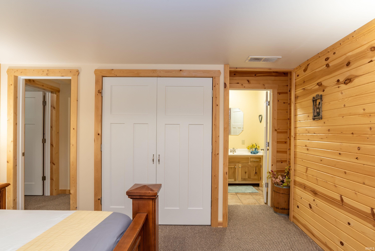
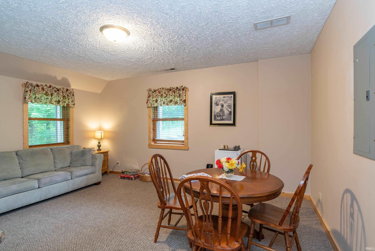
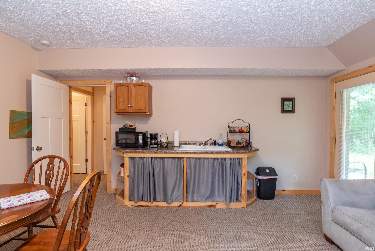
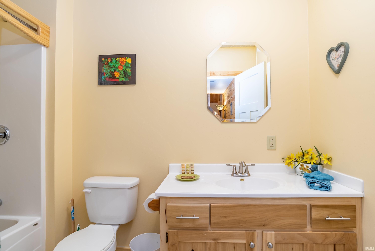
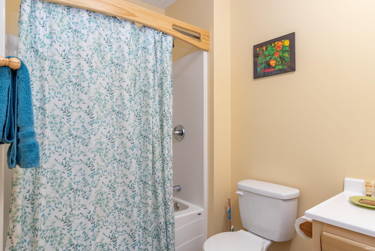
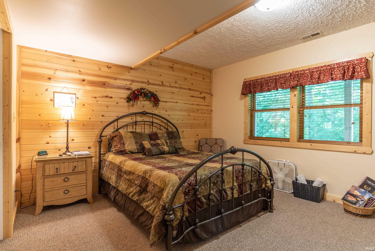
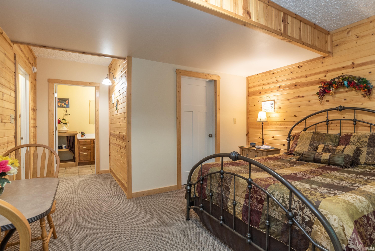
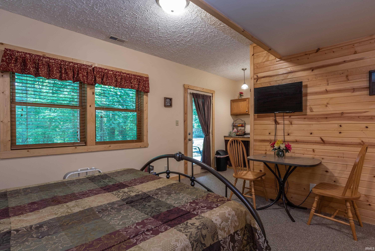
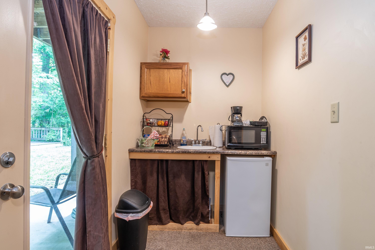
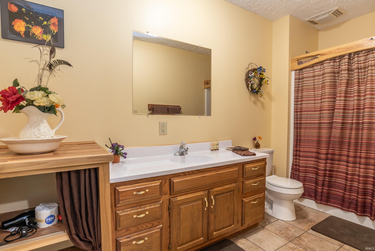
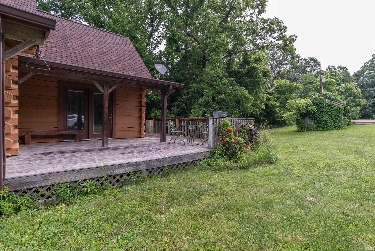
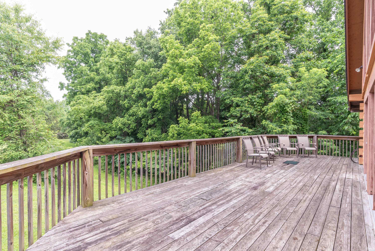
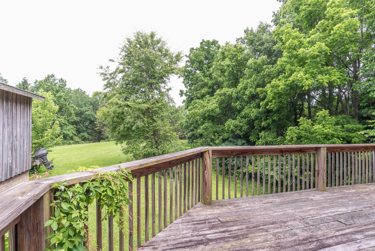
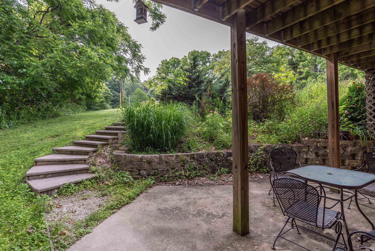
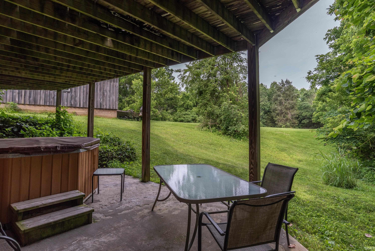
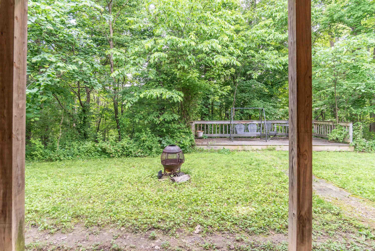
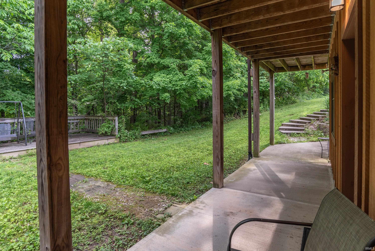
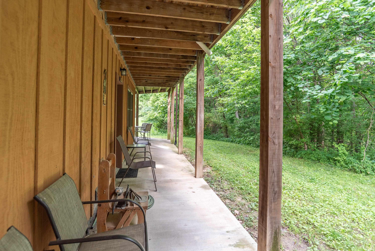
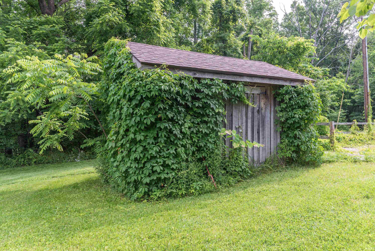
Surrounded by Yellowwood and Morgan/Monroe State Forests, this beautifully crafted all suite, four-bedroom, four-bathroom cabin offers natural charm with modern touches. 10 gorgeous acres of protected forest is the setting for this custom designed cabin, handcrafted from solid poplar logs (this is a NOT a kit home). The spacious main living area features soaring vaulted ceiling and a cozy stone clad gas fireplace. An expansive wall of windows bathes the space in natural light. An easy flowing open floor plan connects the living room to a fully equipped kitchen with plenty of cabinets, a central island, a pantry and space for a dining table. A large loft above overlooks the main level and provides an extra room for relaxation, a home office, or a family room/game area. There is a huge drywalled walk-in storage room upstairs as well. There are two bedroom ensuites with bathrooms located on the main level and each has access to outdoor deck space to enjoy your morning coffee or an evening sunset. The fully finished walkout basement includes two guest quarter bedrooms with ensuite baths and their own private entrances. Additionally, one has a sitting room adjacent to it. This space is perfect for family, visitors or potential rental income. They are currently income producing and are frequently rented by the day or week. Outside, the deck wraps completely around the cabin and the lower level has a patio area and a separate deck. An extra large detached garage offers ample space for vehicles, tools and outdoor gear. Whether you're looking for a full-time residence, a weekend getaway, or a potential investment property, this stunning log cabin delivers that cozy cabin charm you've been seeking, conveniently located in the sweet spot between Bloomington and Nashville!!! The hot tub and some interior furnishings may be negotiable. The adjacent 4 BR vacation rental cabin at 1291 N Sewell Road is also available for sale, MLS #202605654
Directions
GPS Friendly. SR 46 East to Sewell Road. Turn left (north) on Sewell and follow the road to the address markers at the driveway on the left side of the road. Turn onto the gravel driveway home is on the right side.
Amenities
1st Bdrm En Suite, Adj to State/Natnl Forest, Attic Storage, Breakfast Bar, Ceiling-Cathedral, Ceiling Fan(s), Closet(s) Walk-in, Countertops-Laminate, Deck Open, Dryer Hook Up Electric, Eat-In Kitchen, Garage Door Opener, Kitchen Island, Natural Woodwork, Open Floor Plan, Porch Covered, Range/Oven Hook Up Elec, Wet Bar, Main Level Bedroom Suite
Sale Includes
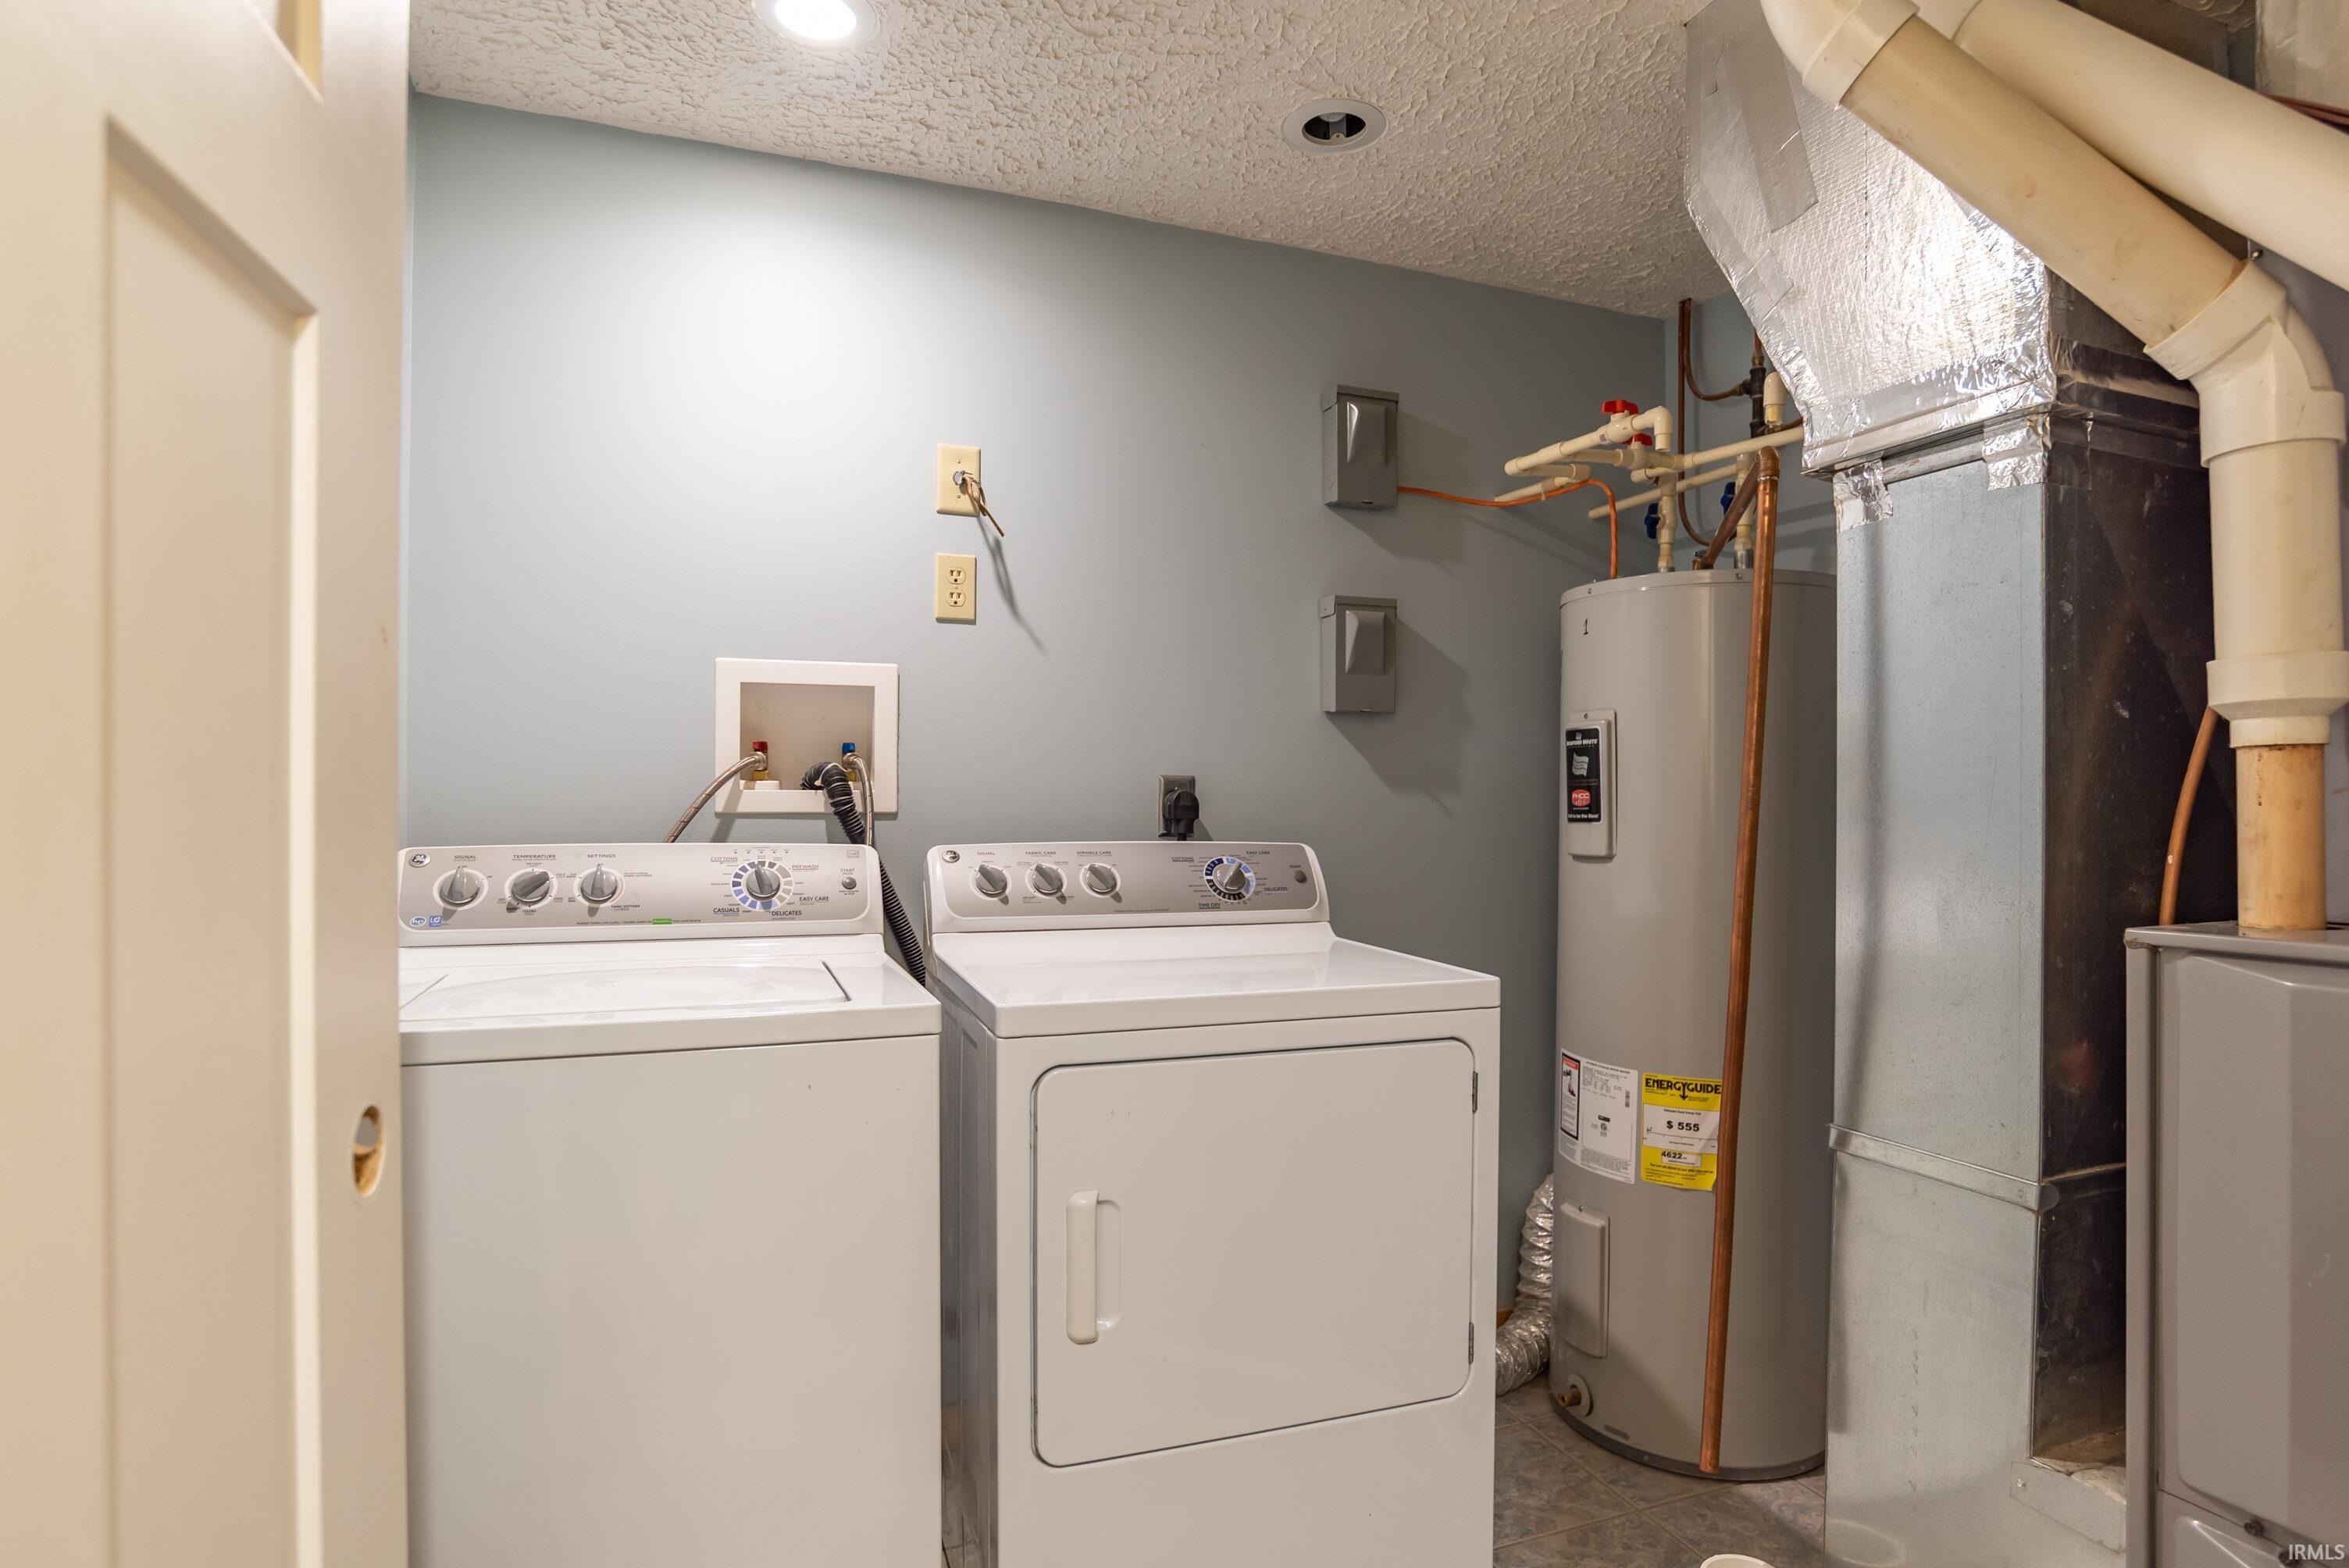
Dishwasher, Microwave, Refrigerator, Washer, Dryer-Electric, Range-Electric, Water Heater Electric
Property
| MLS # |
202605657 |
| Date Listed |
2026-02-23 |
| Status |
Active |
| Property Type |
Residential |
| Property SubType |
Site-Built Home |
| Square Feet |
2,880 sqft |
| New Construction |
No |
| Style |
One and Half Story |
| Type |
Site-Built Home |
| Basement |
Yes |
| Bedrooms |
4 |
| Bathrooms |
4 |
| Annual Taxes |
$2,831.44 |
| Year Taxes Payable |
25/26 |
| Year Built |
2012 |
| Virtual Tour |
tours.janedanielsphotography.com » |
| Days on Market |
222 |
| Homestead Year |
No |
Additional
| Design |
Cabin/Cottage |
| Cooling |
Central Air |
| Heating |
Propane, Forced Air |
| Garage |
Detached |
| Outbuilding |
Shed |
Room Dimensions
| Living Room |
17 × 13 |
Main Level |
| Dining Room |
13 × 10 |
Main Level |
| Kitchen |
16 × 13 |
Main Level |
| Master Bedroom |
18 × 15 |
Main Level |
| 2nd Bedroom |
15 × 13 |
Main Level |
| 3rd Bedroom |
16 × 15 |
Lower Level |
| 4th Bedroom |
15 × 14 |
Lower Level |
| Loft |
19 × 17 |
Upper Level |
| Extra Room |
17 × 14 |
Lower Level |
Bathroom Locations
| Full Baths |
2 Main, 2 Lower |
External Features
| Construction |
Site-Built Home |
| Exterior |
Log |
| Lot Size |
435,600 sq ft |
| Acreage |
10.00 Acres |
| Lot Dimensions |
See Attached Plat |
| Out Buildings |
Shed |
| Sewer |
Septic |
| Water |
Public |
| Fence |
None |
Location
| Area |
Monroe County |
| County |
Monroe |
| Subdivision |
Northeast Monroe County |
| Township |
Benton |
| City |
Bloomington |
| State |
IN |
| Zip |
47408 |
Schools
| School District |
Monroe County Community School Corp. |
| Elementary |
Unionville |
| Middle School |
Tri-North |
| High School |
Bloomington North |
Financial
| Assoc. Dues |
$0.00 Not Applicable |