Property Description
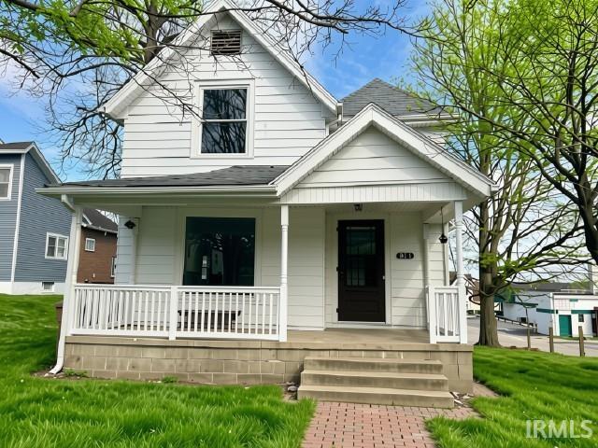
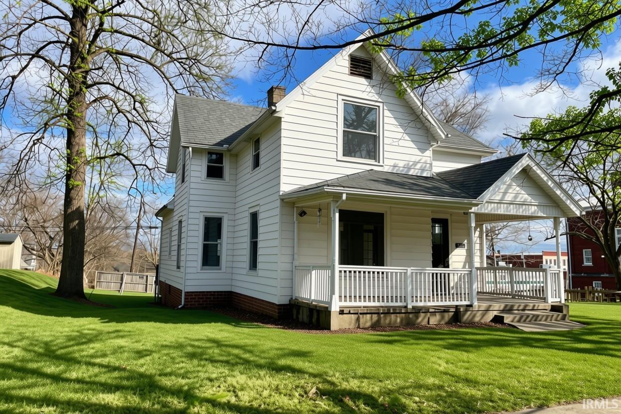
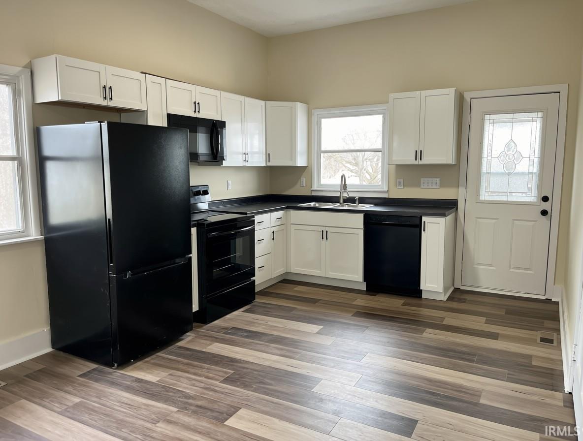
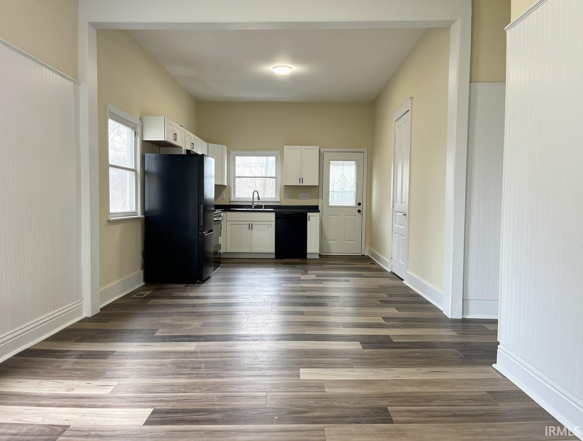
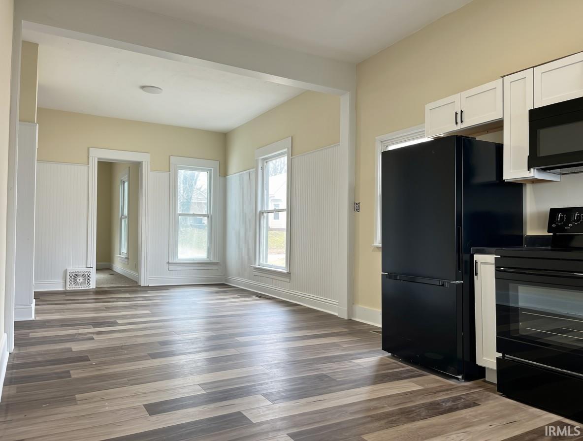
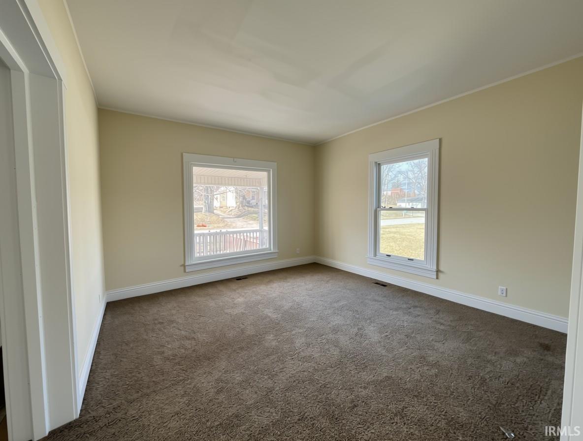
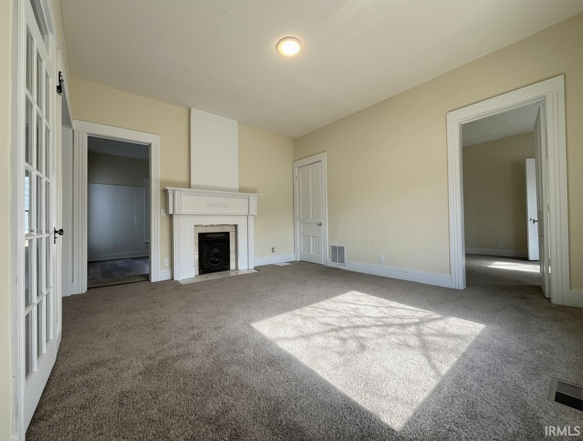
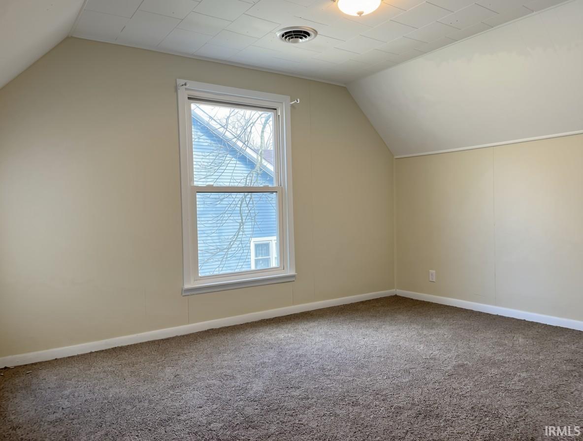
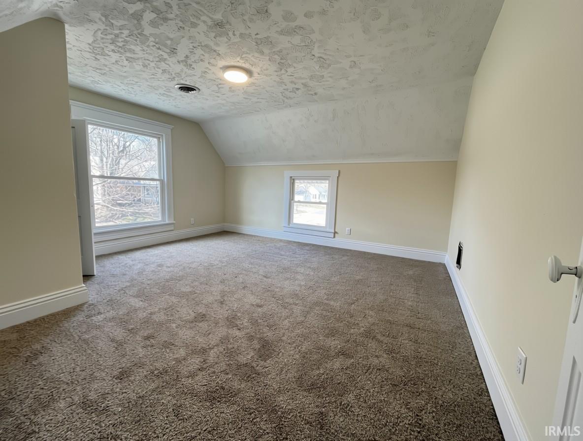
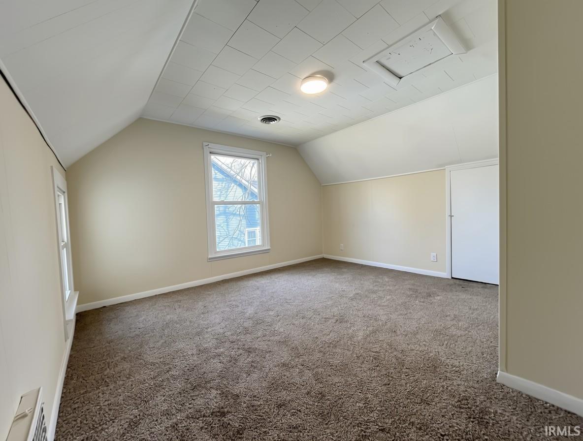
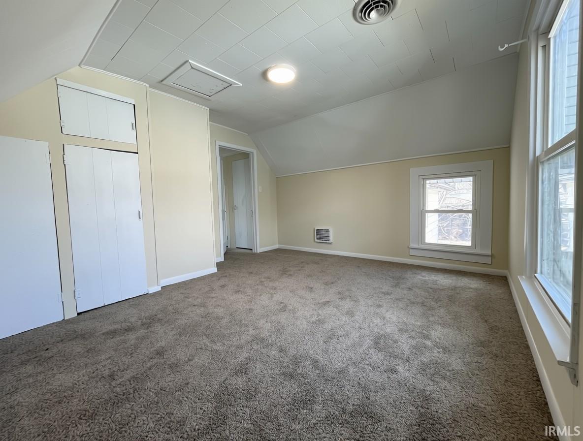
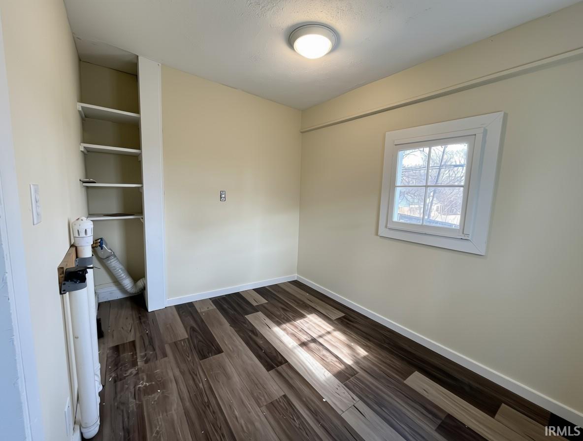
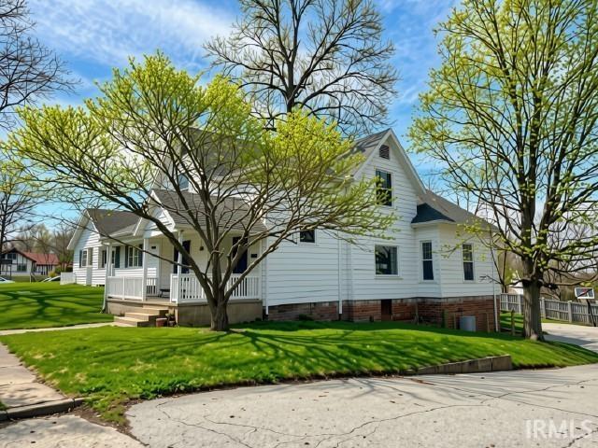
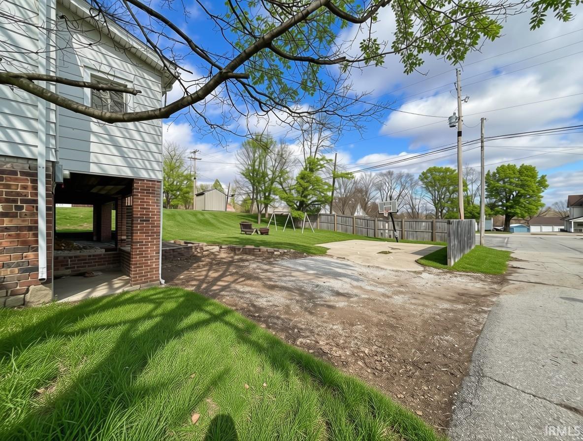
Step inside and immediately notice the fresh, inviting atmosphere created by brand-new flooring and crisp, freshly painted walls throughout. The completely updated kitchen is the heart of the home, featuring new cabinetry, countertops, and fixtures-perfect for everything from weeknight dinners to weekend entertaining. With four spacious bedrooms, there's plenty of room for the whole family, guests, or a dedicated home office. The 2.5 bathrooms ensure mornings run smoothly, and the full unfinished walk-out basement offers potential-whether you envision a workshop, or additional storage. Outside, the home truly shines. Relax on the charming covered front porch with a fresh cup of coffee or tea. Out back, a wood deck provides the ideal space for grilling, entertaining, or unwinding at the end of the day. A basketball area and parking are also in the back. All just a short stroll from the conveniences of town. This home is ready for a quick close and offers a great opportunity to be settled into before the seasons change.
Amenities
Ceiling-9+, Deck Open, Dryer Hook Up Electric, Porch Covered, Tub/Shower Combination, Main Floor Laundry, Washer Hook-Up
Sale Includes
Dishwasher, Microwave, Refrigerator, Oven-Electric, Water Heater Electric
Property
| MLS # |
202605705 |
| Date Listed |
2026-02-23 |
| Status |
Active |
| Property Type |
Residential |
| Property SubType |
Site-Built Home |
| Finished Square Feet |
2,096 sqft |
| Total Square Feet |
3,399 sqft |
| New Construction |
No |
| Style |
One and Half Story |
| Type |
Site-Built Home |
| Basement |
Yes |
| Bedrooms |
4 |
| Bathrooms |
3 (2 Full, 1 Half) |
| Annual Taxes |
$1,156.00 |
| Year Taxes Payable |
2025 |
| Year Built |
1890 |
| Virtual Tour |
propertypanorama.com » |
| Days on Market |
222 |
| Homestead Year |
No |
Additional
| Cooling |
Central Air |
| Heating |
Gas |
| Main Level Laundry |
Yes |
Room Dimensions
| Living Room |
15 × 15 |
Main Level |
| Dining Room |
15 × 11 |
Main Level |
| Family Room |
16 × 14 |
Main Level |
| Kitchen |
15 × 11 |
Main Level |
| Master Bedroom |
14 × 13 |
Main Level |
| 2nd Bedroom |
14 × 15 |
Upper Level |
| 3rd Bedroom |
10 × 13 |
Upper Level |
| 4th Bedroom |
12 × 14 |
Upper Level |
Bathroom Locations
| Full Baths |
1 Main, 1 Upper |
| Half Baths |
1 Main |
External Features
| Construction |
Site-Built Home |
| Exterior |
Aluminum |
| Lot Size |
8,712 sq ft |
| Acreage |
0.20 Acres |
| Lot Dimensions |
66X132 |
| Parking |
Yes |
| Sewer |
City |
| Water |
City |
| Fence |
Wood |
Location
| Area |
Fountain County |
| County |
Fountain |
| Subdivision |
None |
| Township |
Van Buren |
| City |
Veedersburg |
| State |
IN |
| Zip |
47987 |
Schools
| School District |
Southeast Fountain School Corp. |
| Elementary |
Southeast Fountain |
| Middle School |
Fountain Central |
| High School |
Fountain Central |
Financial
| Financing Terms |
Cash, Conventional, FHA, VA |
| Assoc. Dues |
$0.00 Not Applicable |
IDX information provided by the Indiana Regional MLS.
IDX information is provided exclusively for consumers’ personal, non-commercial use and may not be used for any purpose other than to identify prospective properties consumers may be interested in purchasing. Data is deemed reliable but is not guaranteed accurate by the MLS.