Property Description
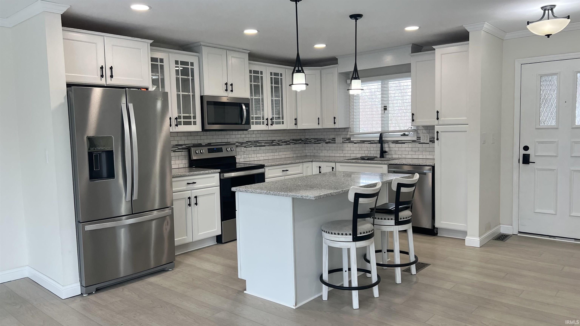
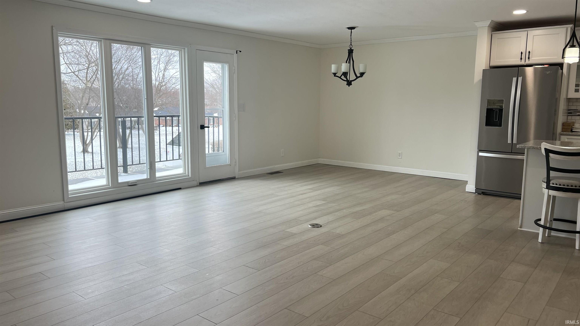
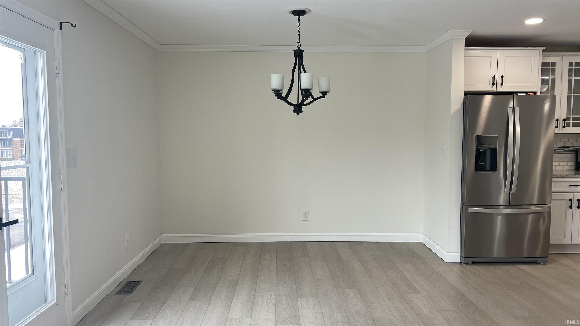
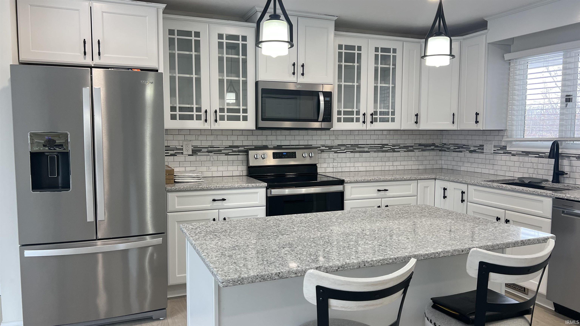
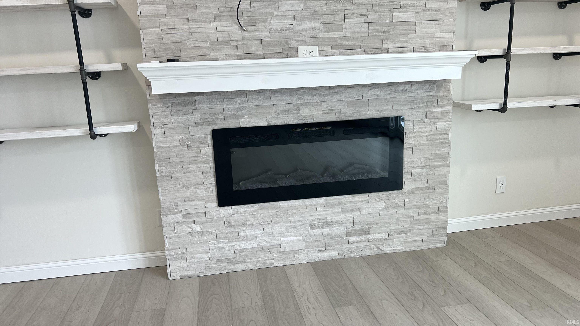
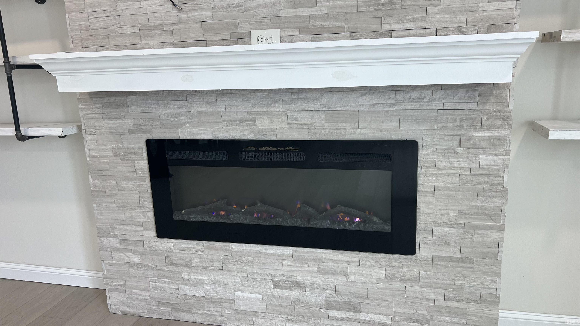
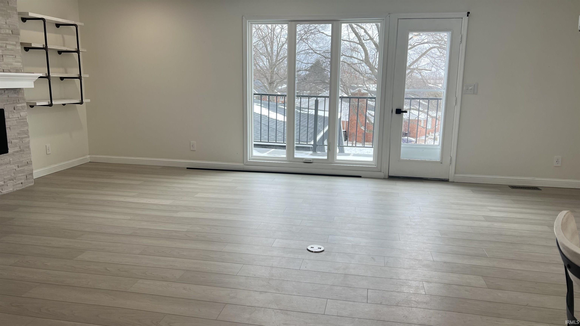
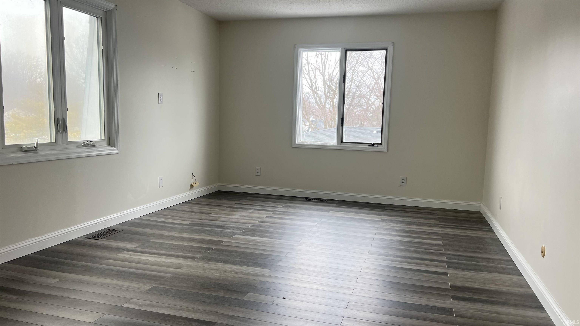
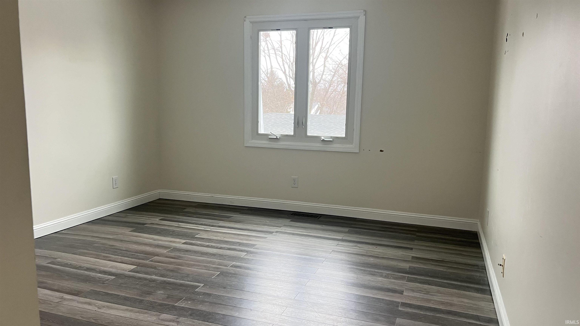
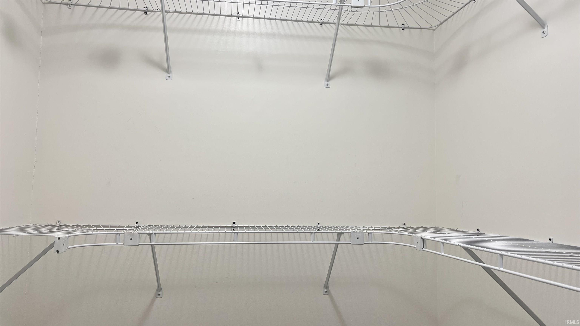
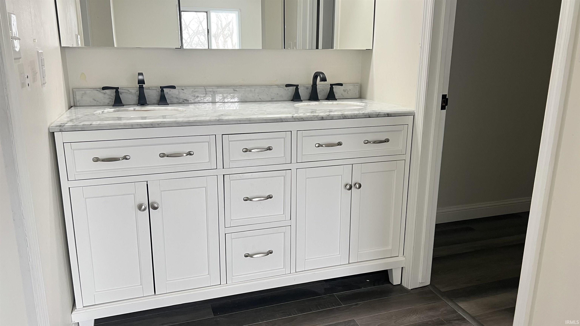
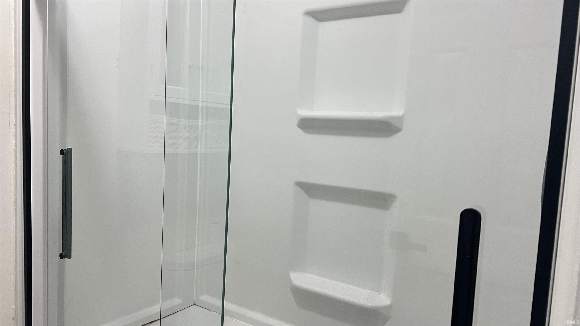
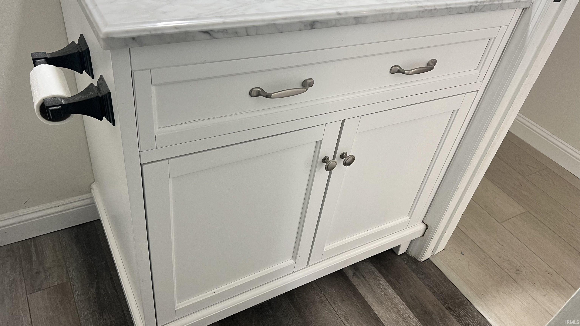
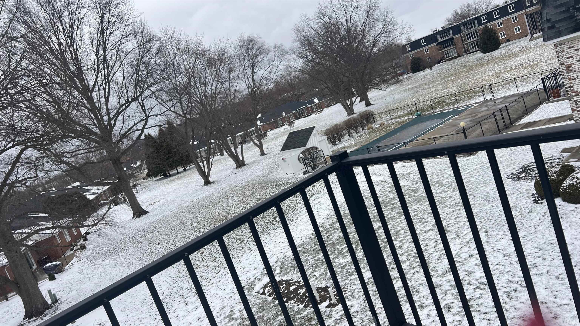
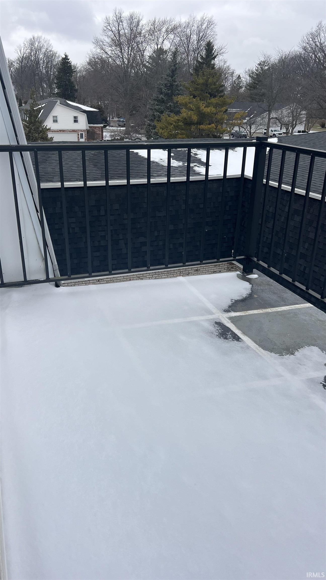
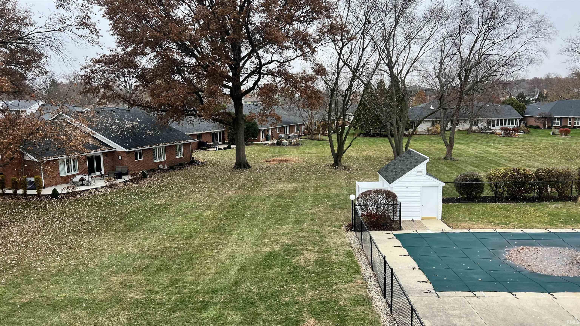
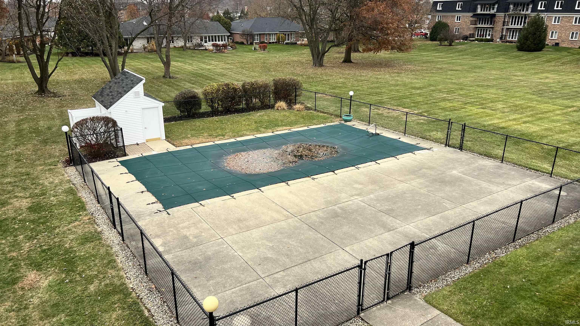
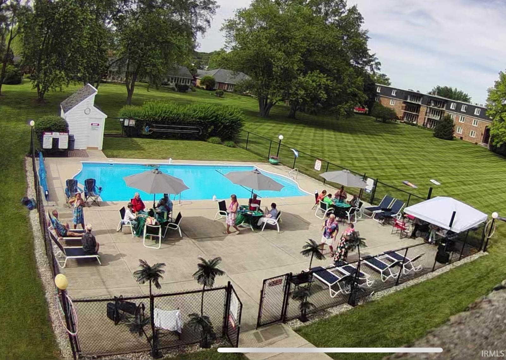
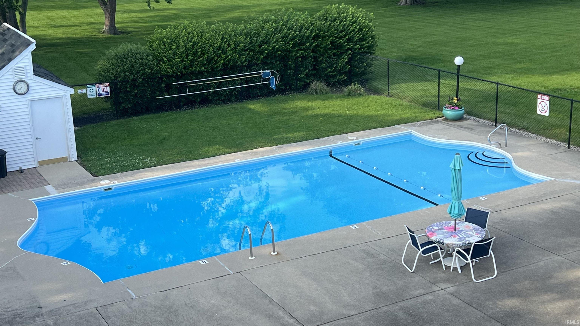
You won't believe your eyes when you walk through the front door into this wide-open living, kitchen, and dining space. The home was remodeled approximately five years ago and features a kitchen with new cabinets, appliances, and quartz countertops. The entire home has been updated with newer flooring and lighting, including wood laminate throughout. The master bathroom offers a double vanity with a solid surface countertop, a stand-up shower, and a walk-in closet. The hall bathroom features a newer vanity and a ceramic tile stand-up shower with a seat. Additional features include an electric fireplace in the living room and a balcony overlooking the inground pool. The EFA/CA system is also approximately five years old. There's a retractable awning on the patio. Please note that there are quarterly building assessments of $259.50 until April 15, 2027.
Directions
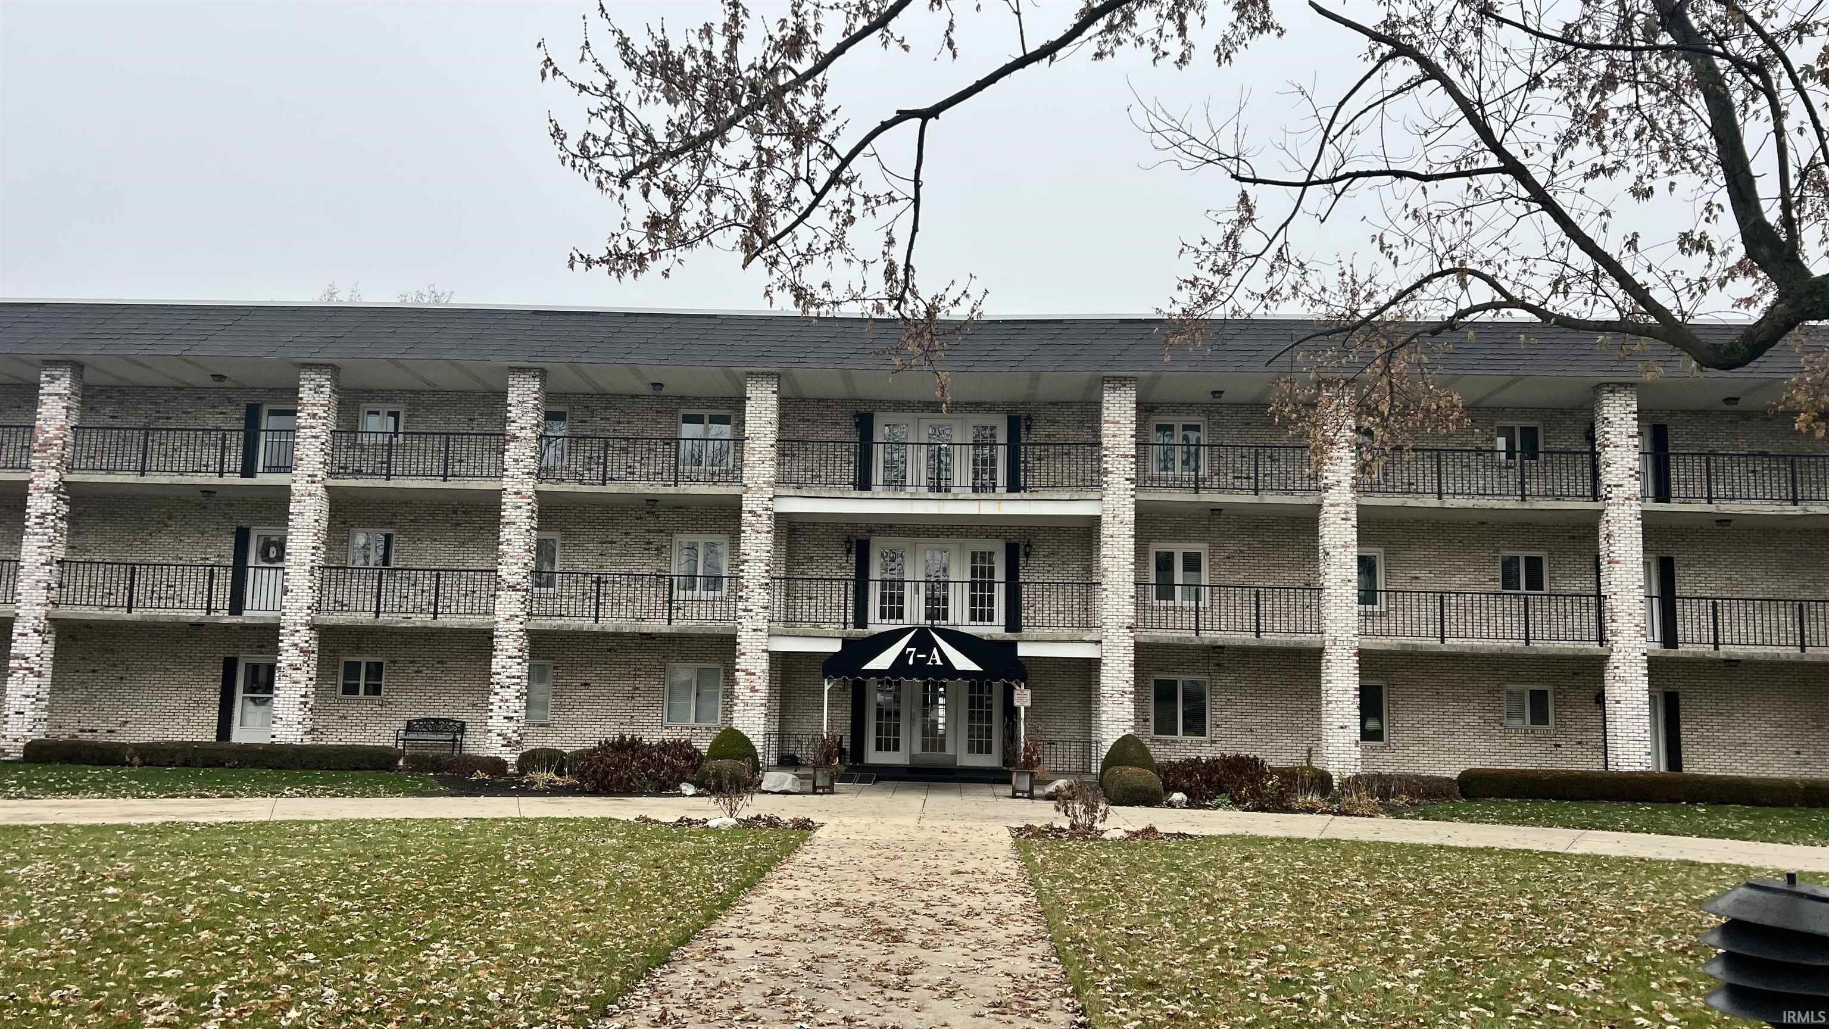
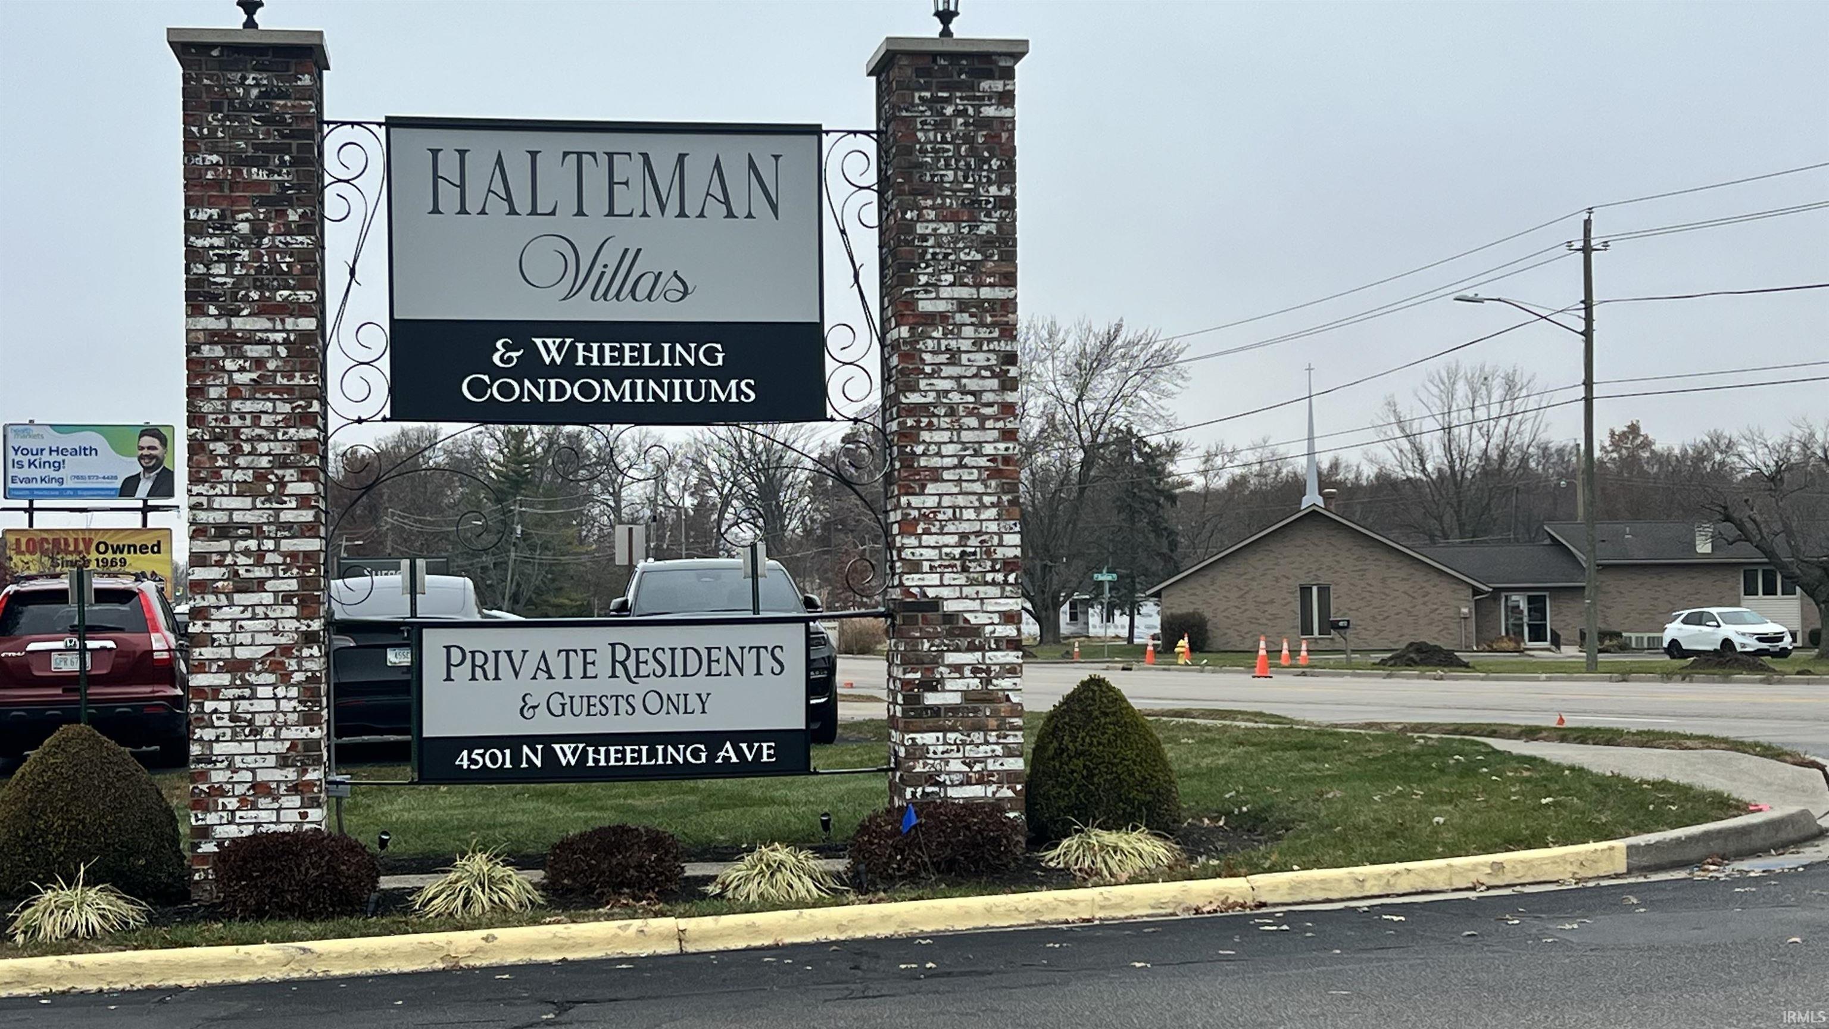
Wheeling North of McGalliard through guard shack to building 7A
Amenities
Breakfast Bar, Cable Available, Ceiling Fan(s), Closet(s) Walk-in, Countertops-Solid Surf, Detector-Smoke, Disposal, Dryer Hook Up Electric, Kitchen Island, Patio Covered, Range/Oven Hook Up Elec, Twin Sink Vanity, Stand Up Shower, Washer Hook-Up
Sale Includes
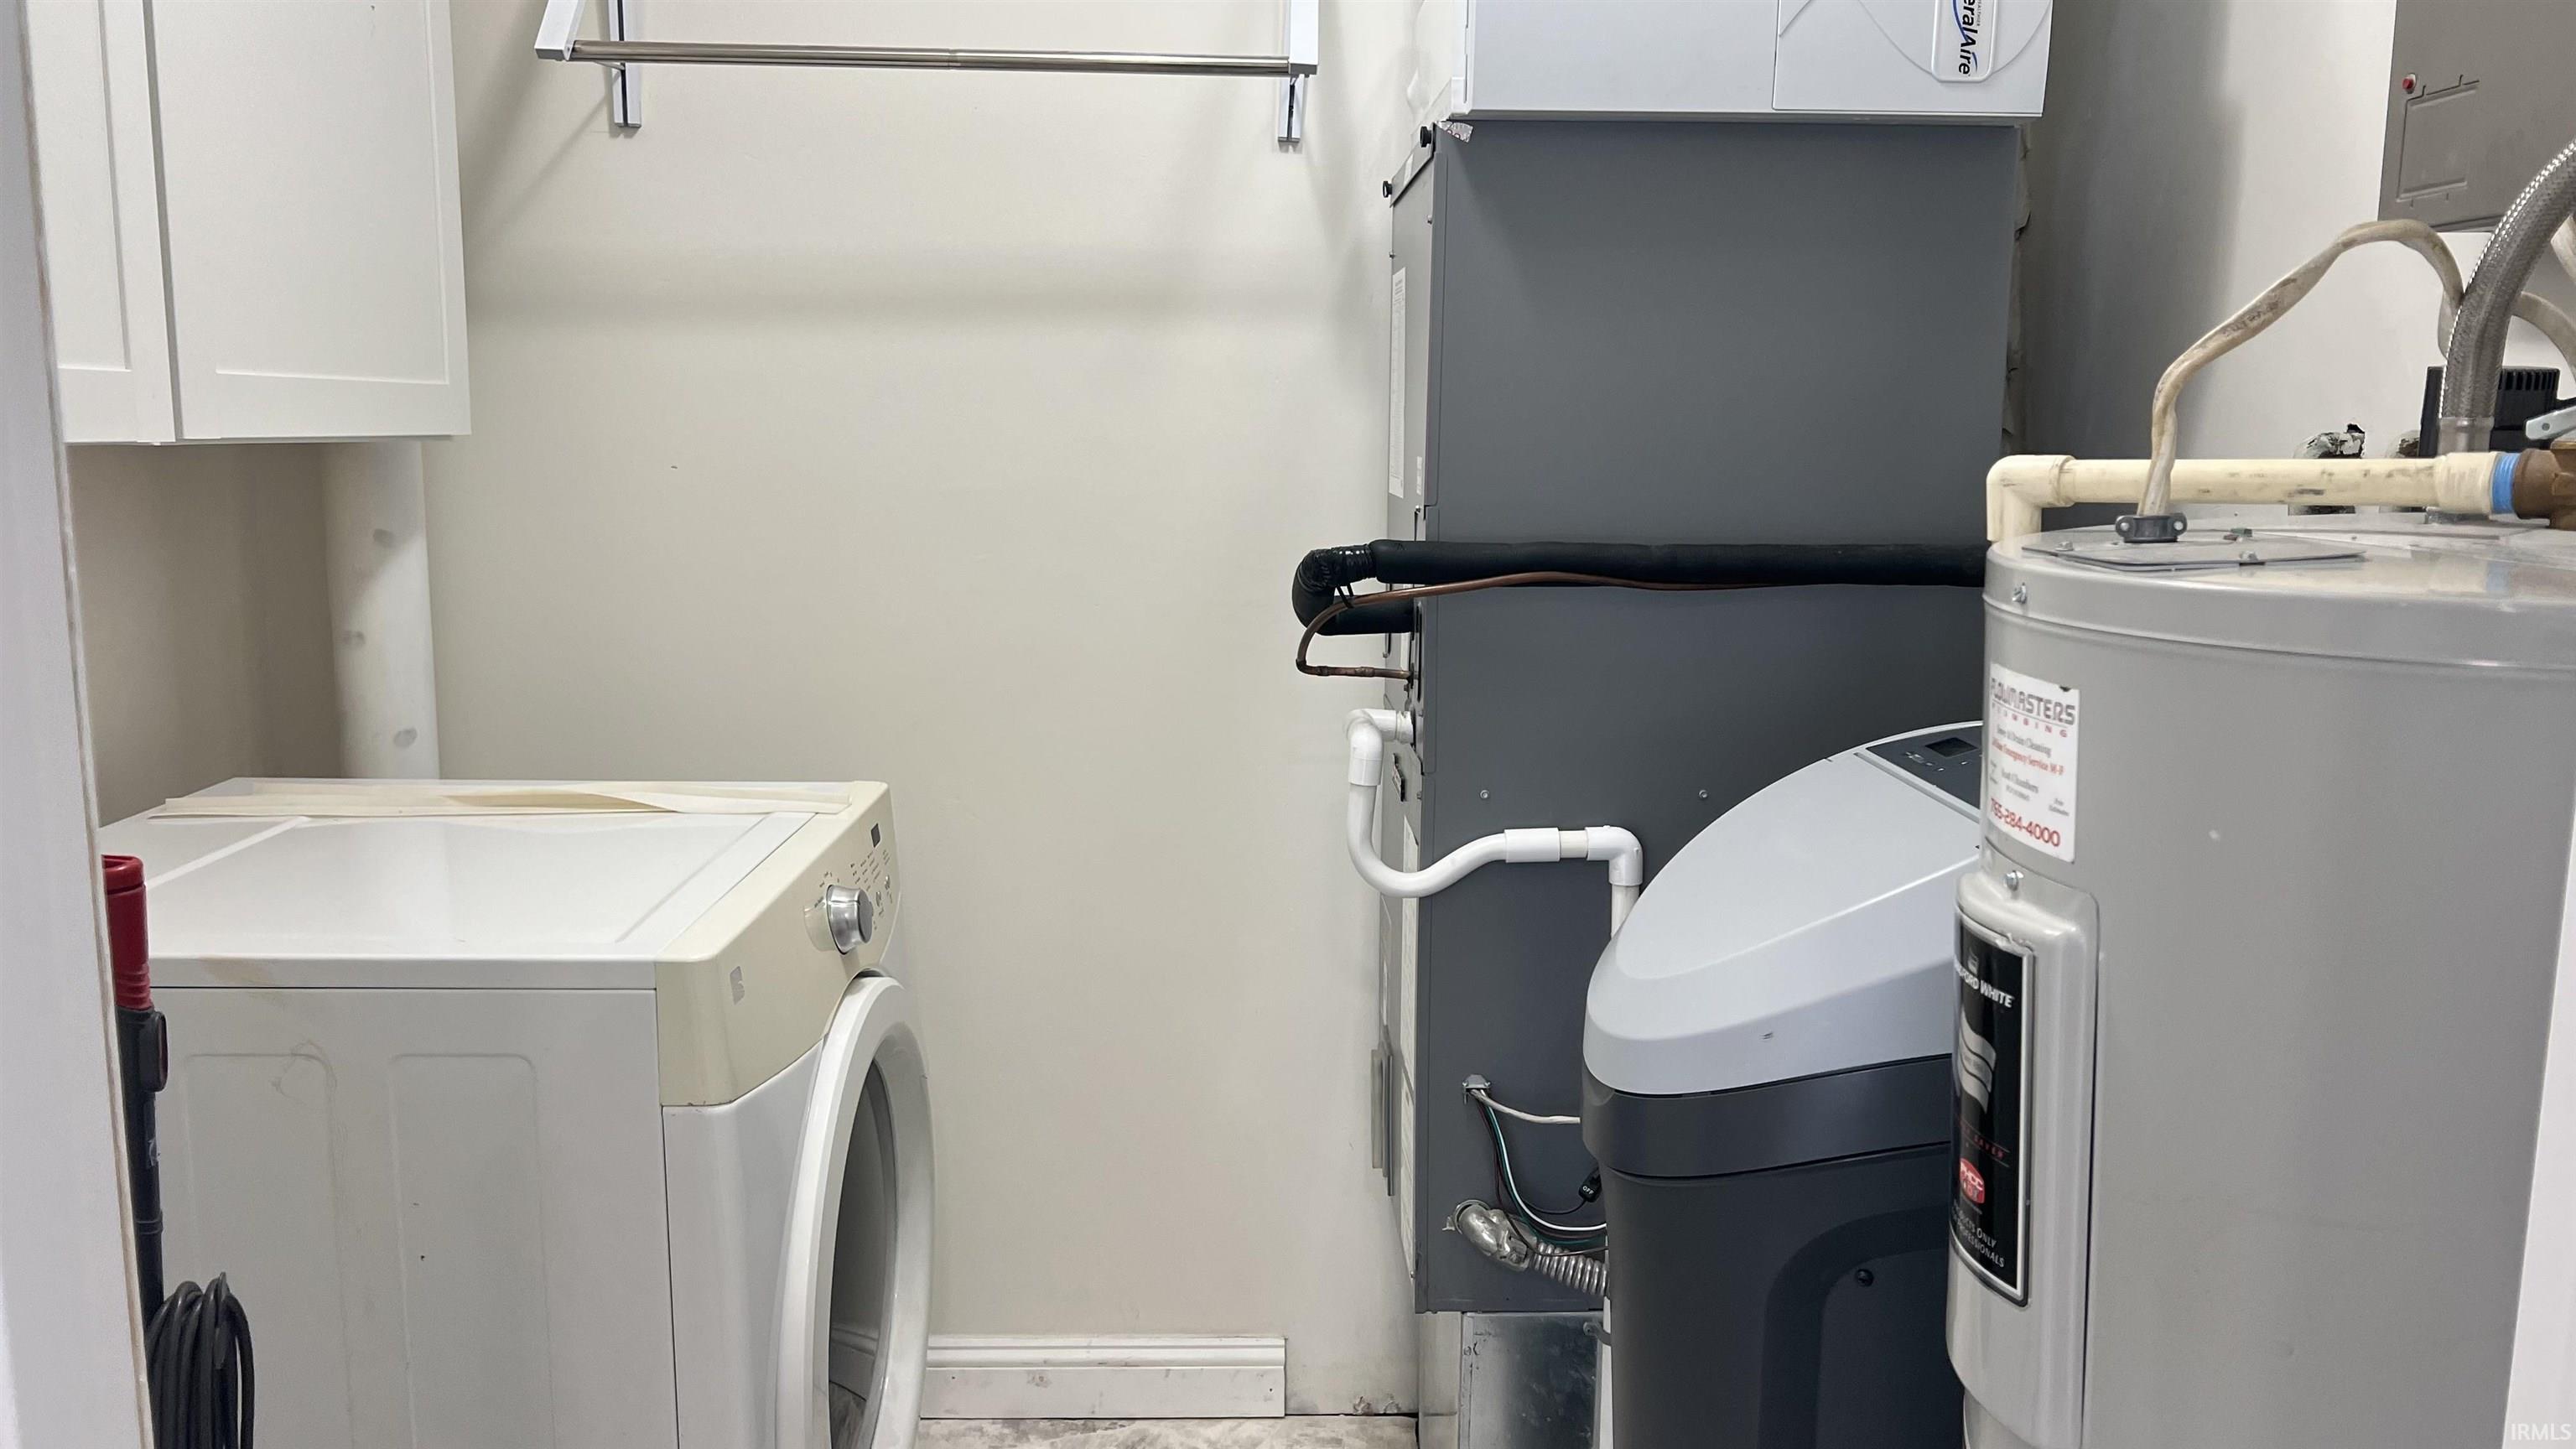
Dishwasher, Microwave, Refrigerator, Range-Electric, Water Heater Electric, Water Heater Solar, Water Softener-Owned
Property
| MLS # |
202605745 |
| Date Listed |
2026-02-24 |
| Status |
Active |
| Property Type |
Residential |
| Property SubType |
Condo/Villa |
| Square Feet |
1,350 sqft |
| New Construction |
No |
| Style |
Three Story |
| Type |
Condo/Villa |
| Bedrooms |
2 |
| Bathrooms |
2 |
| Annual Taxes |
$1,027.90 |
| Year Taxes Payable |
2026 |
| Year Built |
1978 |
| Virtual Tour |
propertypanorama.com » |
| Days on Market |
221 |
| Homestead Year |
No |
Additional
| Design |
Other |
| Cooling |
Central Air |
| Heating |
Electric, Forced Air |
| Garage |
Detached |
| Main Level Laundry |
Yes |
Room Dimensions
| Living Room |
25 × 19 |
Main Level |
| Kitchen |
15 × 14 |
Main Level |
| Master Bedroom |
19 × 12 |
Main Level |
| 2nd Bedroom |
12 × 11 |
Main Level |
Bathroom Locations
External Features
| Construction |
Condo/Villa |
| Exterior |
Brick |
| Lot Dimensions |
0 |
| Sewer |
City |
| Water |
City |
| Fence |
None |
Location
| Area |
Delaware County |
| Location |
City/Town/Suburb |
| County |
Delaware |
| Subdivision |
Halteman Villas |
| Township |
Center |
| City |
Muncie |
| State |
IN |
| Zip |
47304 |
Schools
| School District |
Muncie Community Schools |
| Elementary |
Northview |
| Middle School |
Northside |
| High School |
Central |
Financial
| Financing Terms |
Cash, Conventional |
| Assoc. Dues |
$324.00 Monthly |
IDX information provided by the Indiana Regional MLS.
IDX information is provided exclusively for consumers’ personal, non-commercial use and may not be used for any purpose other than to identify prospective properties consumers may be interested in purchasing. Data is deemed reliable but is not guaranteed accurate by the MLS.