Property Description
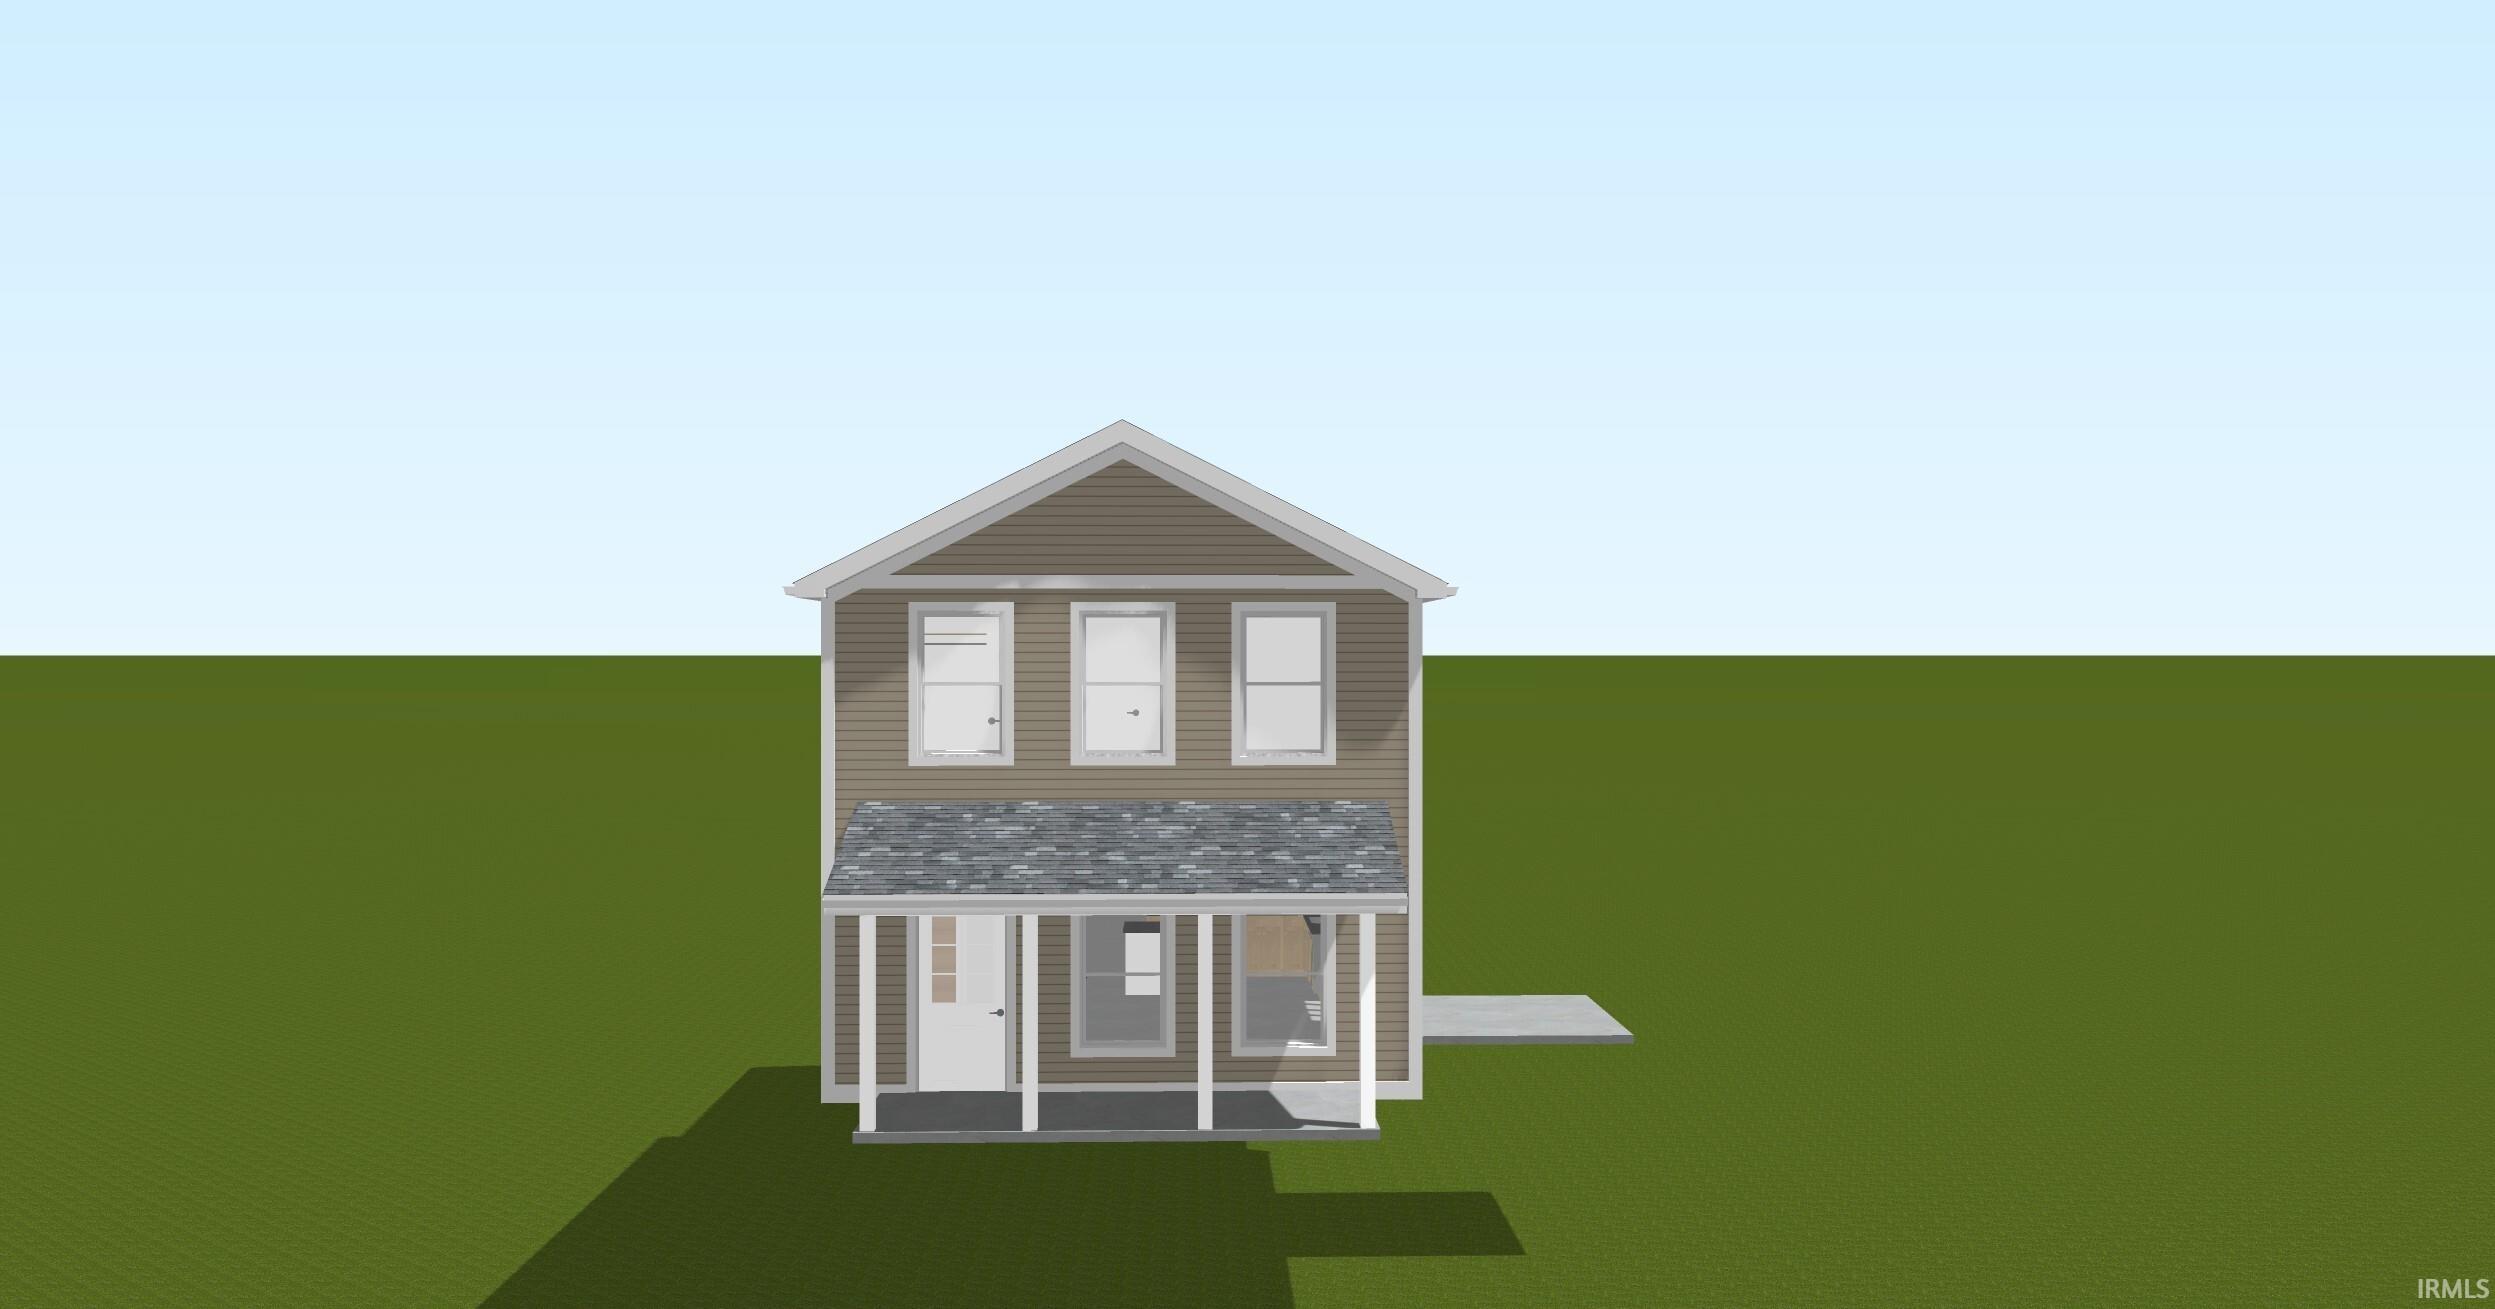
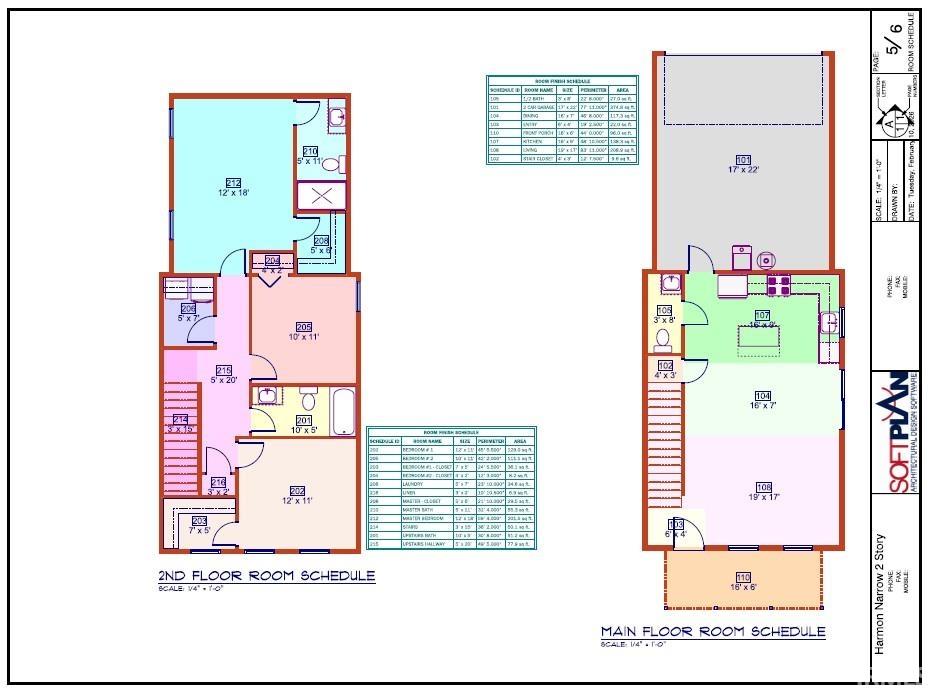
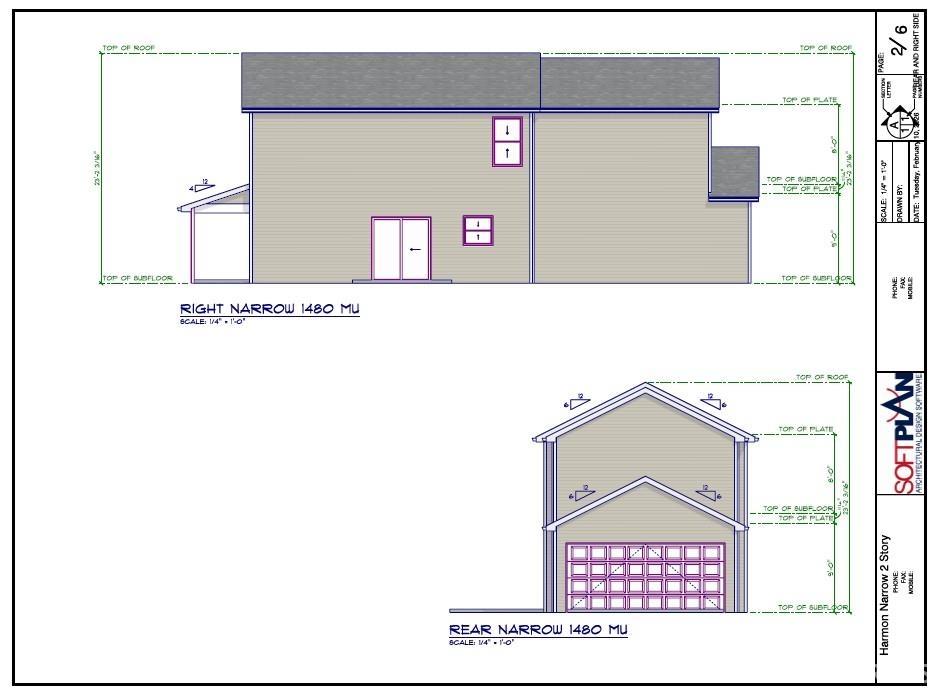
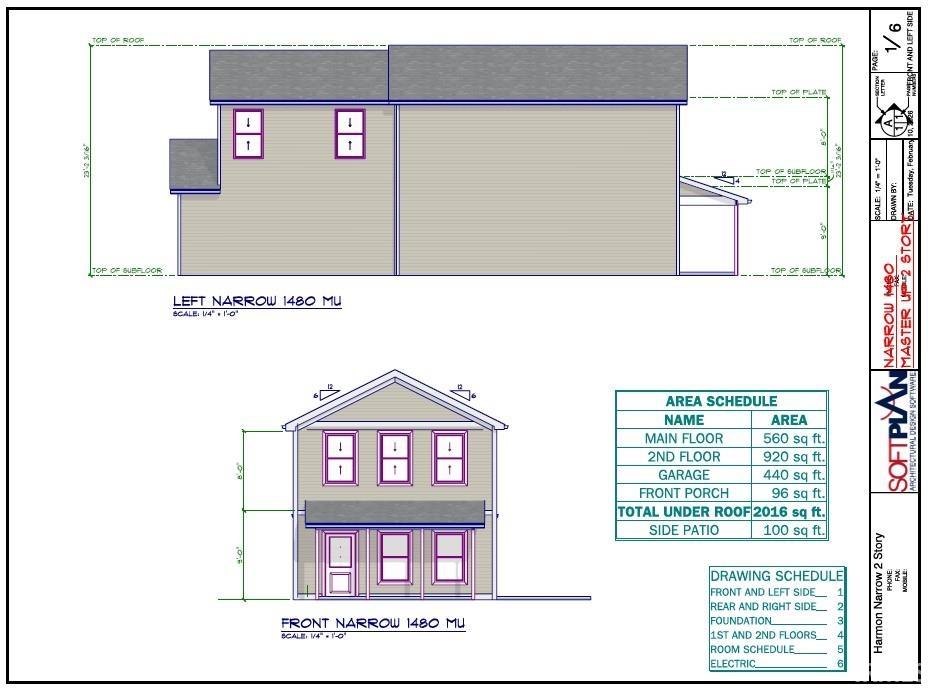
New Construction in the exciting new Harman Farm Subdivision. 1480 SF, 3-bed, 2-1/2 bath two story home. Open concept main level floor plan with spacious kitchen with an abundance of cabinets and granite countertops. Waterproof Luxury vinyl plank flooring throughout. Garage is finished. All three bedrooms and the laundry room are on the upper level. The primary bedroom features a walk-in closet and an ensuite bath with 5' shower. The other 2 bedrooms, one with a generous walk-in closet, and both share the full hall bath. The floor plan and standard selections are in the documents section. As well as all the house plans available in Harman Farm built by Authentic Homes! Some even under $300,000!
Directions
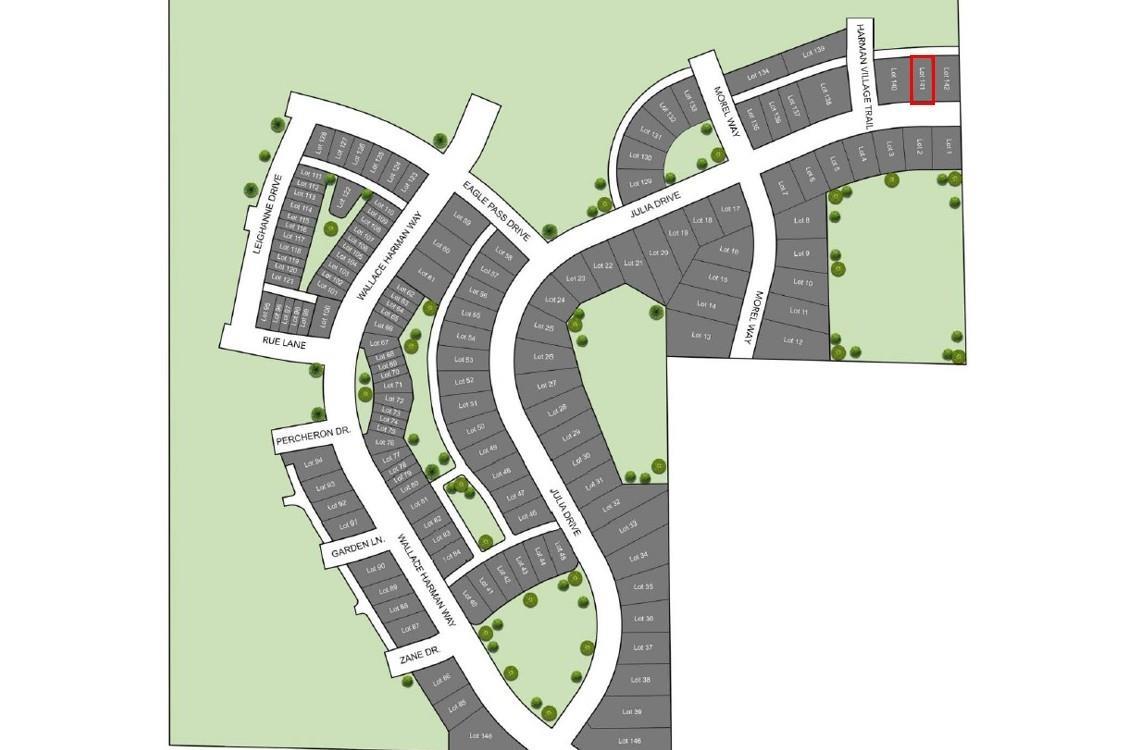
St Rd 46 W through Ellettsville, Left on Raymond Run to Julia Drive in Harman Farm Sub. property on the Right.
Amenities
1st Bdrm En Suite, Breakfast Bar, Ceiling Fan(s), Closet(s) Walk-in, Dryer Hook Up Electric, Foyer Entry, Kitchen Island, Open Floor Plan, Patio Open, Porch Covered, Range/Oven Hook Up Gas, Stand Up Shower, Tub/Shower Combination, Washer Hook-Up
Sale Includes
Dishwasher, Microwave, Refrigerator, Range-Gas
Property
| MLS # |
202605878 |
| Date Listed |
2026-02-25 |
| Status |
Active |
| Property Type |
Residential |
| Property SubType |
Site-Built Home |
| Square Feet |
1,480 sqft |
| New Construction |
Spec |
| Style |
Two Story |
| Type |
Site-Built Home |
| Bedrooms |
3 |
| Bathrooms |
3 (2 Full, 1 Half) |
| Year Taxes Payable |
NOT ASSESSED |
| Year Built |
2026 |
| Builder Name |
Authentic Homes |
| Virtual Tour |
propertypanorama.com » |
| Days on Market |
219 |
| Homestead Year |
No |
Additional
| Cooling |
Central Air |
| Heating |
Gas |
| Garage |
Attached |
Room Dimensions
| Living Room |
19 × 17 |
Main Level |
| Dining Room |
16 × 7 |
Main Level |
| Kitchen |
16 × 9 |
Main Level |
| Master Bedroom |
12 × 18 |
Upper Level |
| 2nd Bedroom |
12 × 11 |
Upper Level |
| 3rd Bedroom |
10 × 11 |
Upper Level |
Bathroom Locations
| Full Baths |
2 Upper |
| Half Baths |
1 Main |
External Features
| Construction |
Site-Built Home |
| Exterior |
Vinyl |
| Lot Size |
4,356 sq ft |
| Acreage |
0.10 Acres |
| Lot Dimensions |
100 x 45 |
| Sewer |
Public |
| Water |
Public |
| Fence |
None |
Location
| Area |
Monroe County |
| Location |
City/Town/Suburb |
| County |
Monroe |
| Subdivision |
The Village at Harman Farm |
| Township |
Richland |
| City |
Ellettsville |
| State |
IN |
| Zip |
47429 |
Schools
| School District |
Richland-Bean Blossom Community Schools |
| Elementary |
Edgewood |
| Middle School |
Edgewood |
| High School |
Edgewood |
Financial
| Financing Terms |
Cash, Conventional, FHA, USDA, VA |
| Assoc. Dues |
$75.00 Annually |
IDX information provided by the Indiana Regional MLS.
IDX information is provided exclusively for consumers’ personal, non-commercial use and may not be used for any purpose other than to identify prospective properties consumers may be interested in purchasing. Data is deemed reliable but is not guaranteed accurate by the MLS.