Property Description
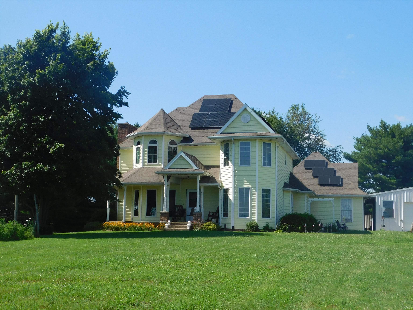
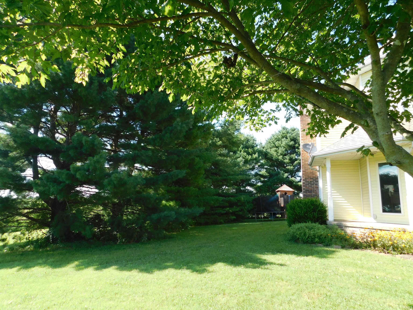
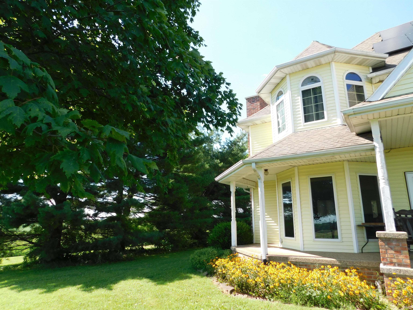
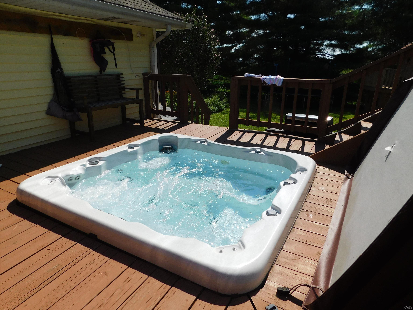
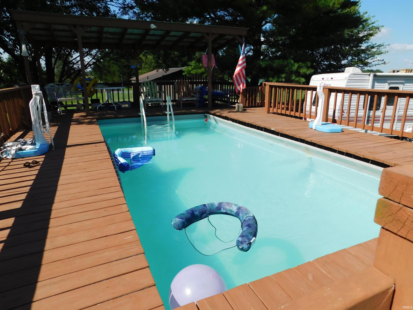
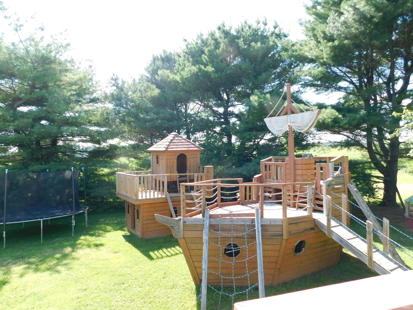
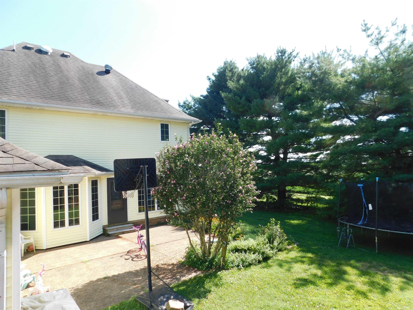
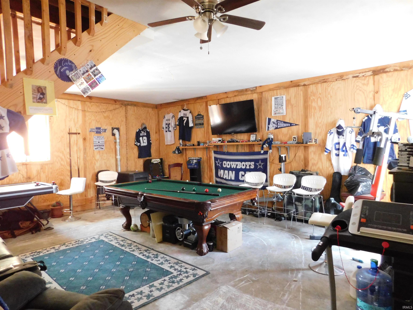
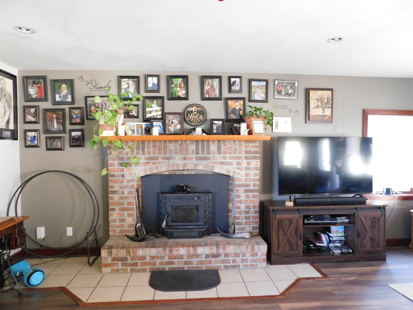
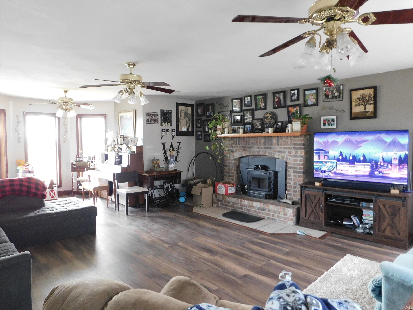
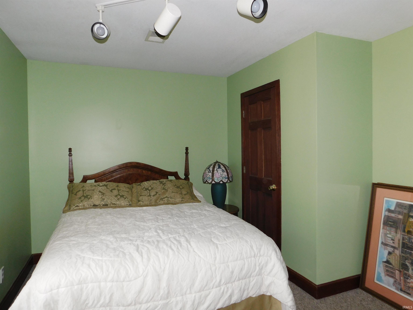
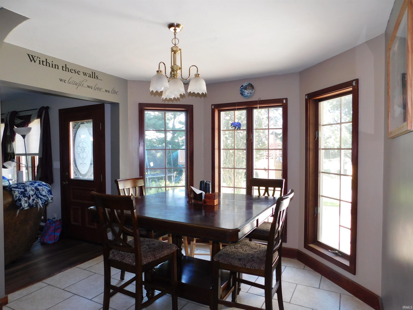
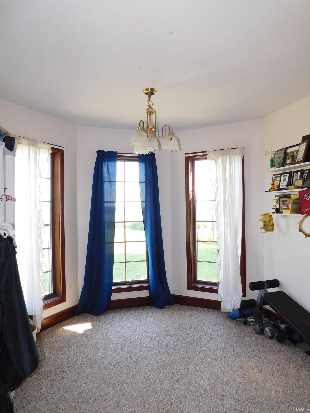
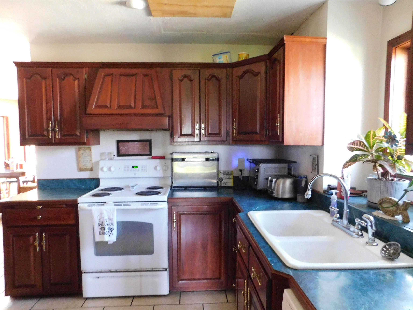
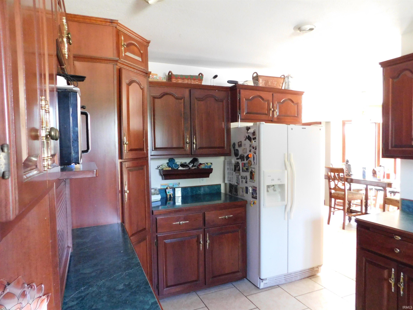
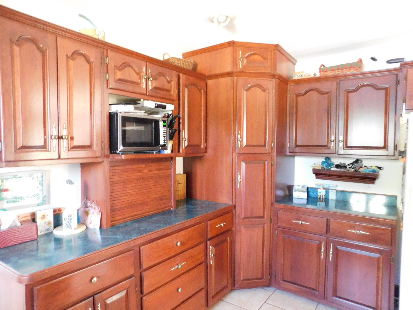
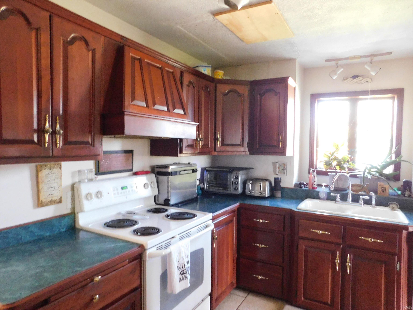
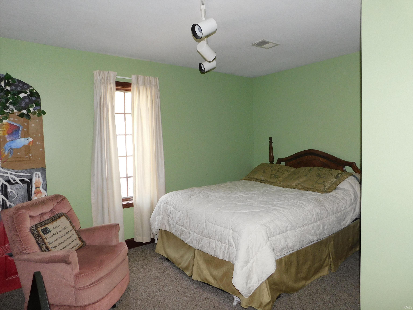
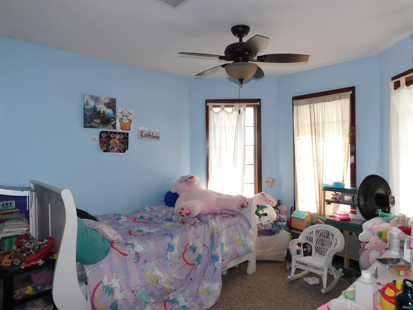
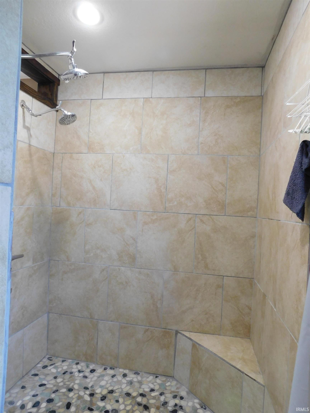
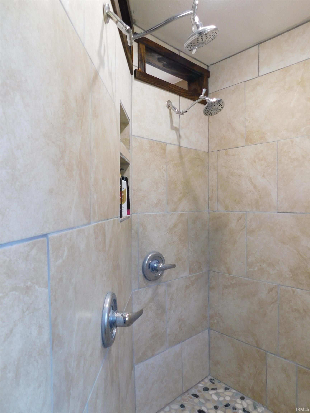
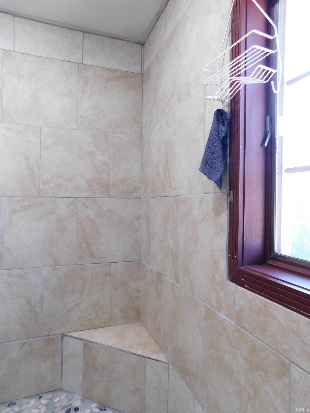
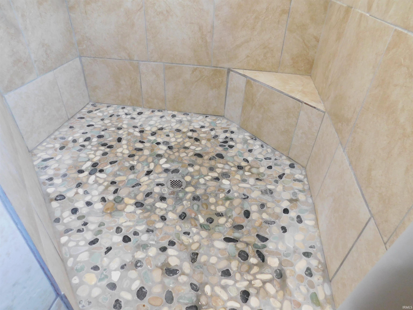
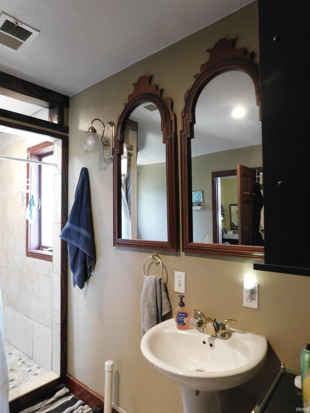
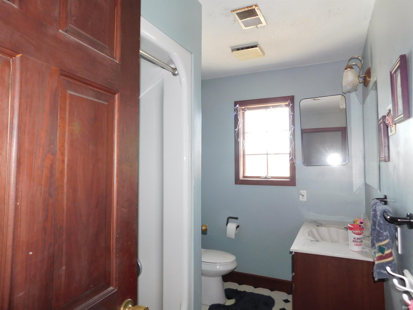
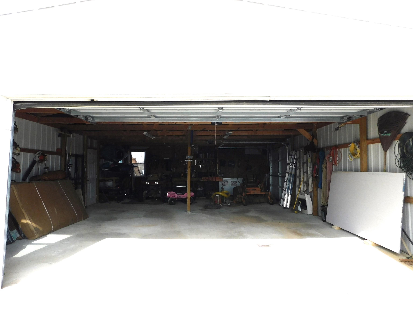
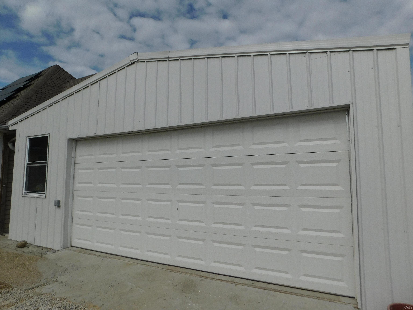
Just what you've been waiting for. Beautiful 4BR ,2.5 BA 2812 sq ft. Victorian style home sitting on 2.91 Acres in the country, and just minutes from town. The master suite with large walk in shower, trey ceiling, gas burning fireplace and walk in closet. Living room also has a fireplace with a wood stove insert and there are gorgeous bay windows and recessed lighting throughout.The man cave (which has been converted from the attached garage) has a pellet stove and window air conditioning. Outside you will find a new 24x36 detached garage, an above ground pool with deck and a large wooden pirate ship playground. Call to schedule your showing today!
Directions
Take N Main St, turn right onto E Lewellen Rd, turn left, arrive at property
Amenities
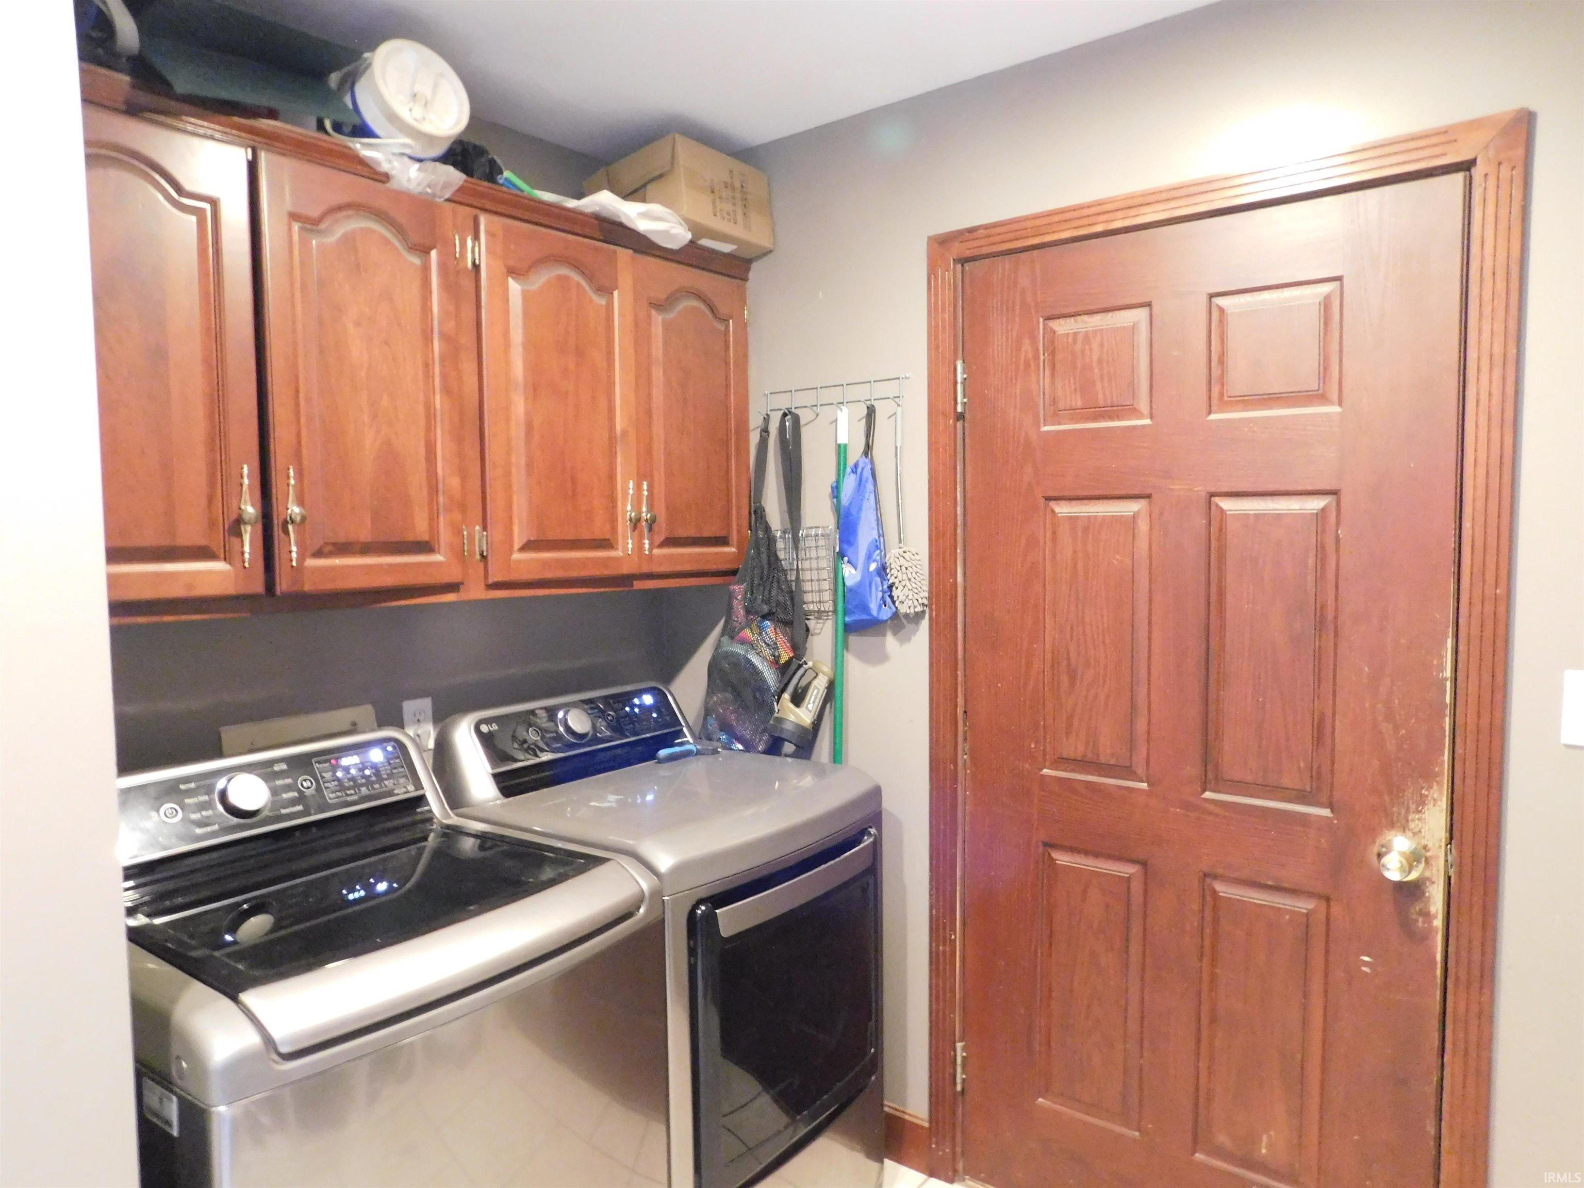
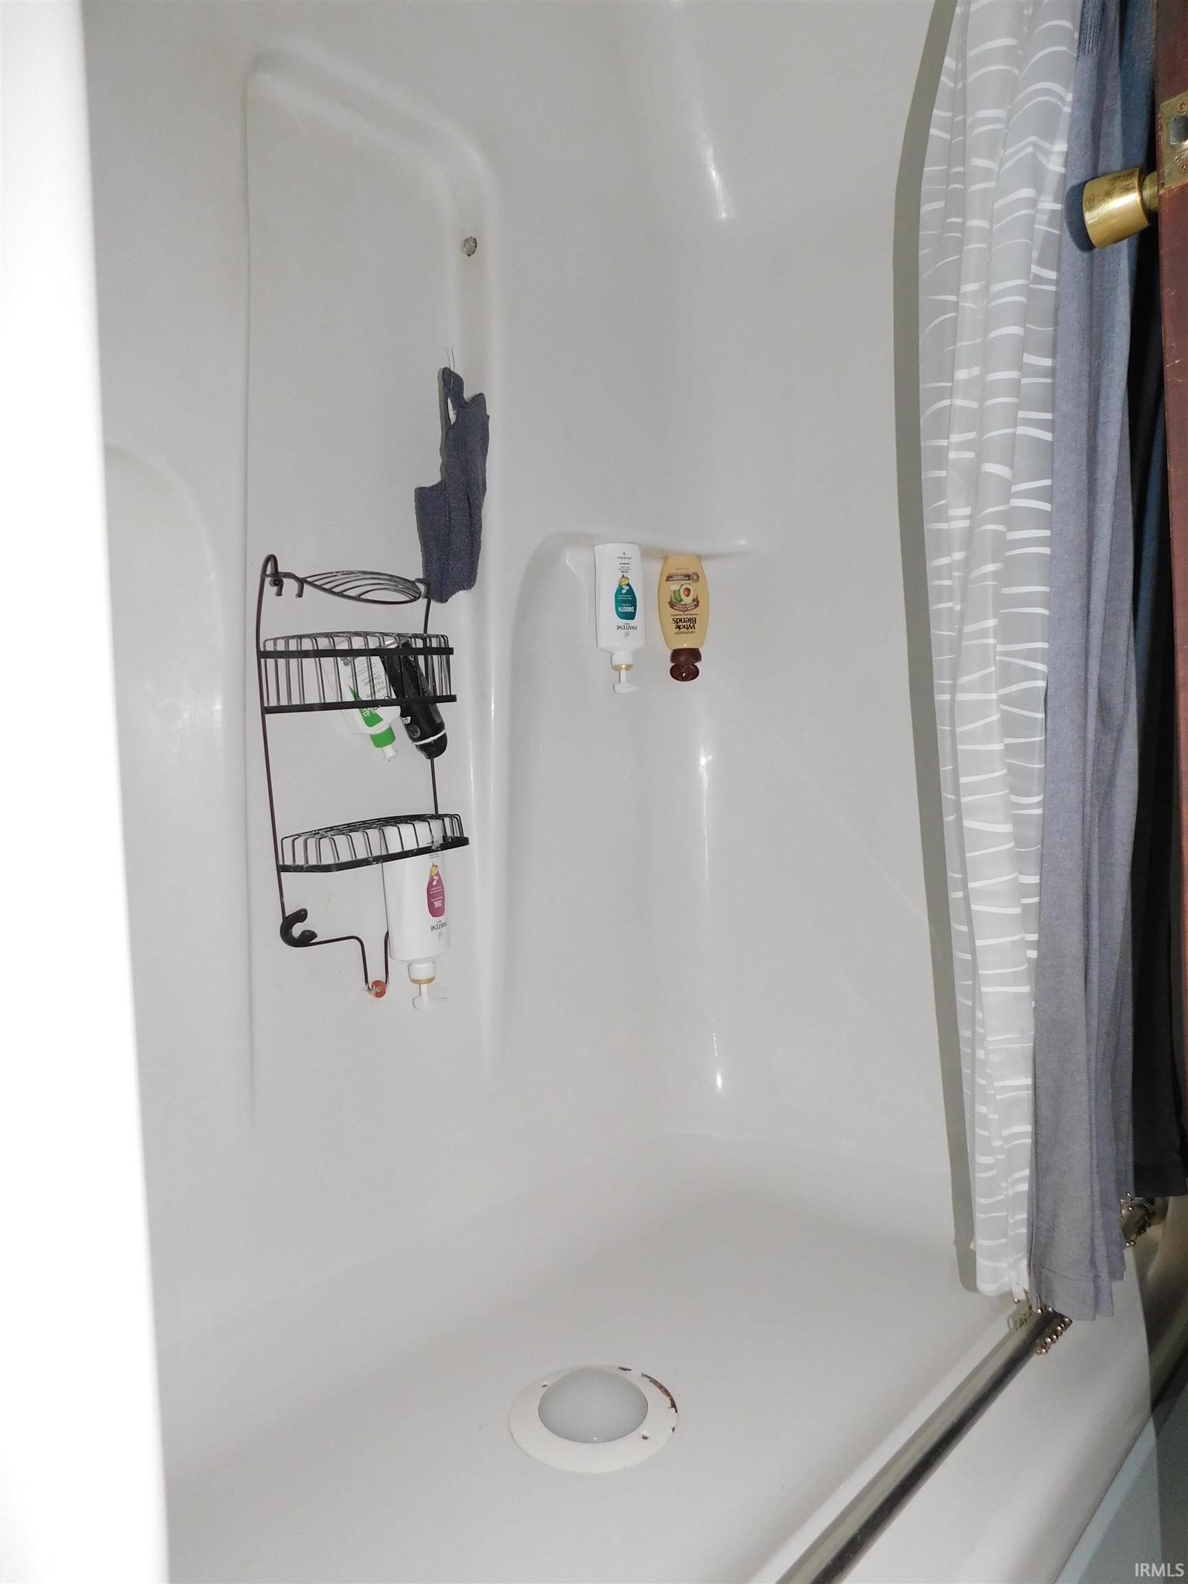
Ceiling Fan(s), Deck Open, Eat-In Kitchen, Porch Covered, Stand Up Shower, Formal Dining Room, Main Floor Laundry
Sale Includes
Dishwasher, Refrigerator, Oven-Electric, Range-Electric, Water Heater Electric
Property
| MLS # |
202605907 |
| Date Listed |
2026-02-25 |
| Status |
Active |
| Property Type |
Residential |
| Property SubType |
Site-Built Home |
| Square Feet |
2,812 sqft |
| New Construction |
No |
| Style |
Two Story |
| Type |
Site-Built Home |
| Bedrooms |
4 |
| Bathrooms |
3 (2 Full, 1 Half) |
| Annual Taxes |
$1,989.00 |
| Year Taxes Payable |
2025 |
| Year Built |
1993 |
| Virtual Tour |
propertypanorama.com » |
| Days on Market |
219 |
| Homestead Year |
No |
Additional
| Design |
Victorian |
| Cooling |
Central Air |
| Heating |
Gas, Forced Air |
| Garage |
Detached |
| Main Level Laundry |
Yes |
| Pool |
Yes |
Room Dimensions
| Living Room |
18 × 27 |
Main Level |
| Dining Room |
10 × 14 |
Main Level |
| Kitchen |
10 × 15 |
Main Level |
| Master Bedroom |
18 × 18 |
Upper Level |
| 2nd Bedroom |
11 × 13 |
Upper Level |
| 3rd Bedroom |
10 × 16 |
Upper Level |
| 4th Bedroom |
10 × 10 |
Upper Level |
| Extra Room |
22 × 23 |
Main Level |
Bathroom Locations
| Full Baths |
2 Upper |
| Half Baths |
1 Main |
External Features
| Construction |
Site-Built Home |
| Exterior |
Vinyl |
| Lot Size |
124,240 sq ft |
| Acreage |
2.91 Acres |
| Lot Dimensions |
irregular |
| Parking |
Yes |
| Sewer |
Septic |
| Water |
Public |
| Fence |
None |
Location
| Area |
Washington County |
| Location |
Rural |
| County |
Washington |
| Subdivision |
None |
| Township |
Washington |
| City |
Salem |
| State |
IN |
| Zip |
47167 |
Schools
| School District |
Salem Community Schools |
| Elementary |
Bradie M Shrum |
| Middle School |
Salem |
| High School |
Salem |
Financial
| Financing Terms |
Cash, Conventional, FHA, VA |
| Assoc. Dues |
$0.00 Not Applicable |
IDX information provided by the Indiana Regional MLS.
IDX information is provided exclusively for consumers’ personal, non-commercial use and may not be used for any purpose other than to identify prospective properties consumers may be interested in purchasing. Data is deemed reliable but is not guaranteed accurate by the MLS.