Property Description
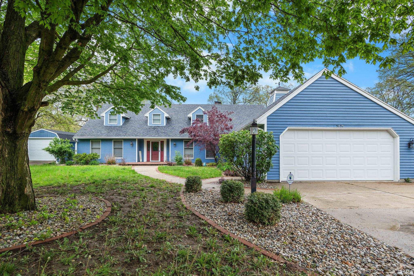
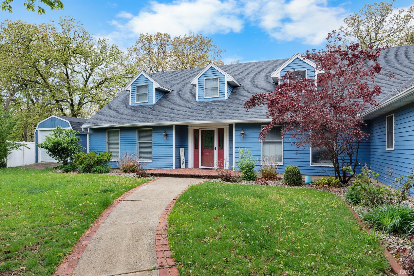
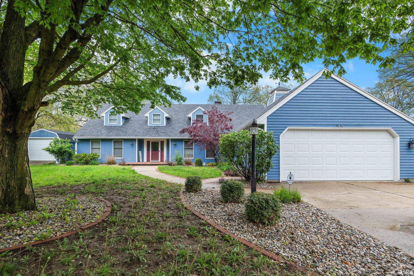
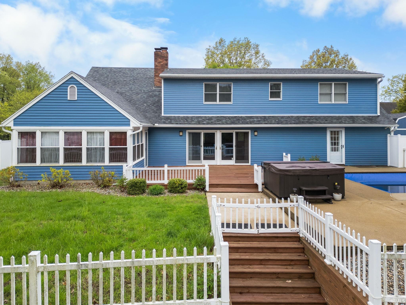
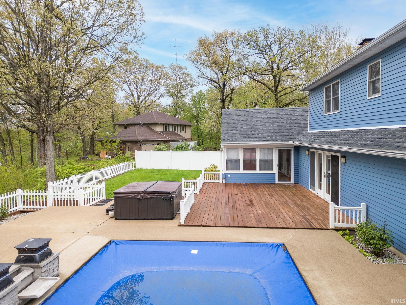
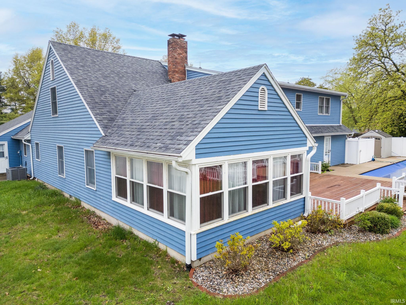
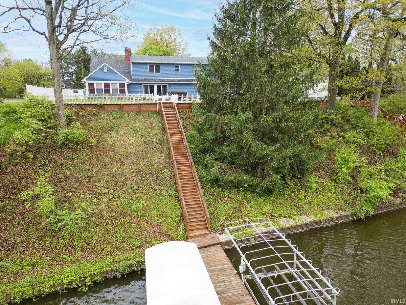
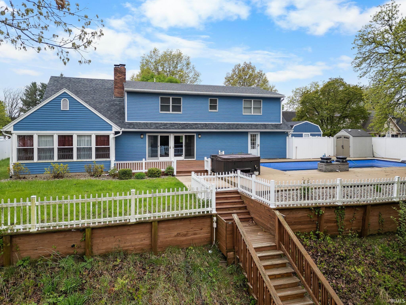
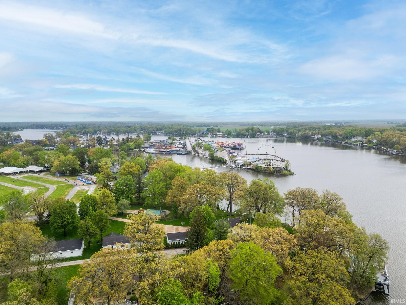
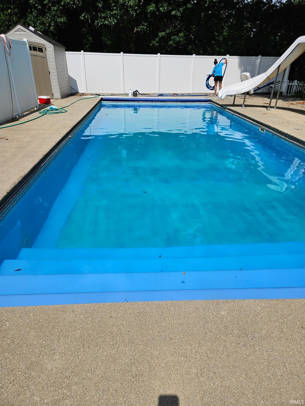
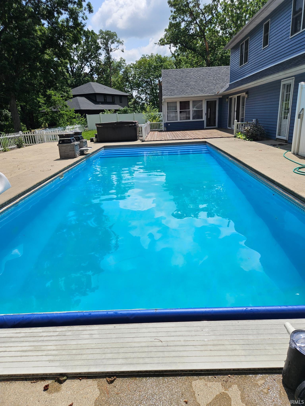
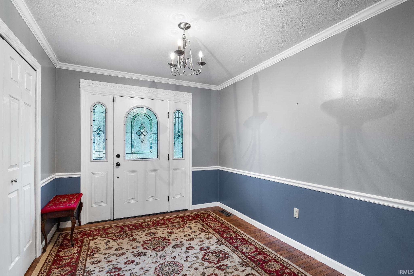
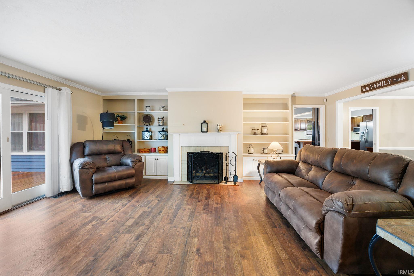
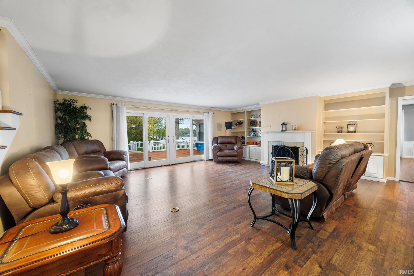
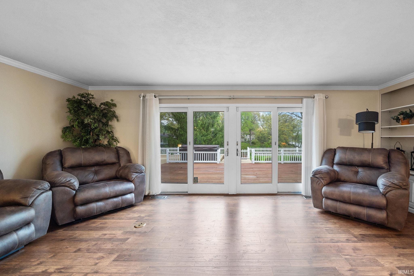
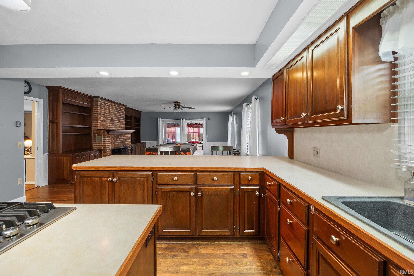
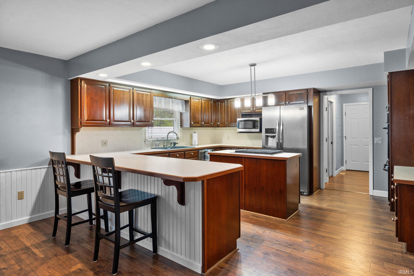
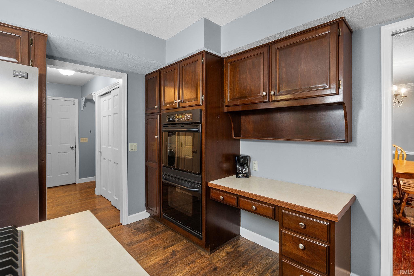
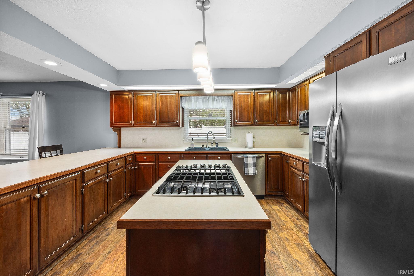
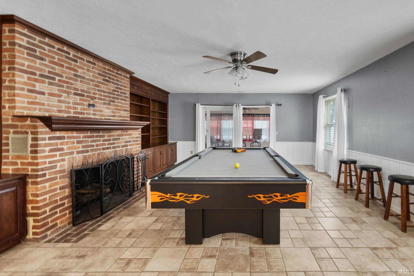
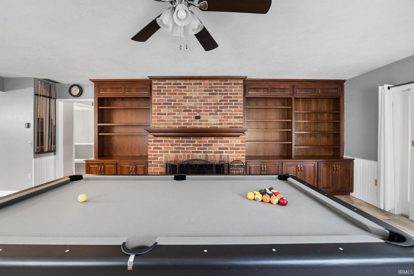
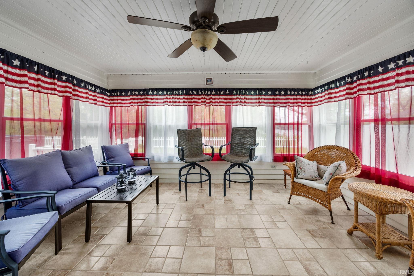
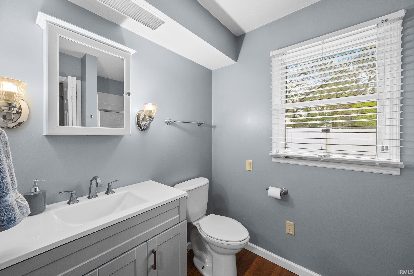
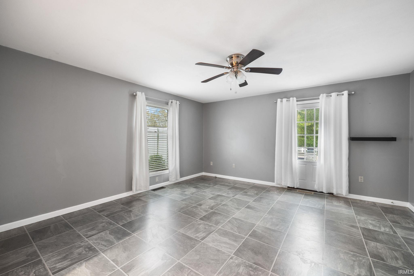
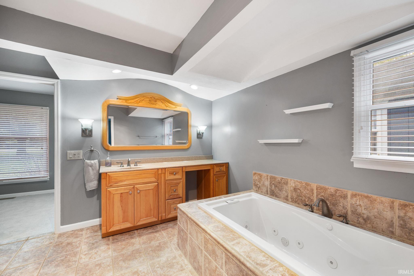
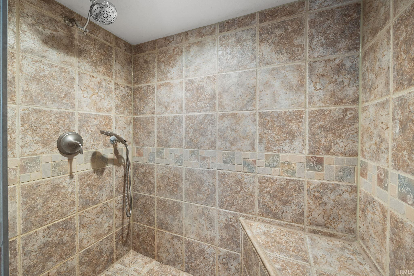
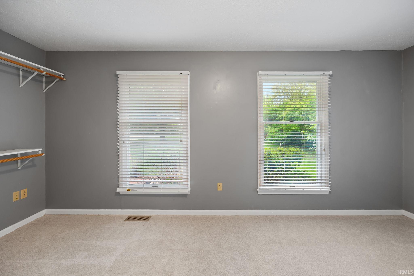
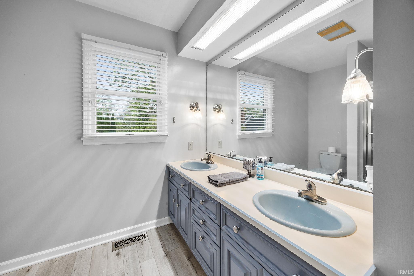
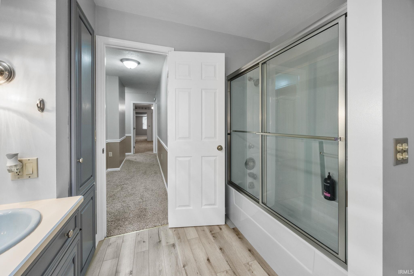
**Lake Shafer Retreat – Stunning Waterfront Property!!** This beautifully designed home offers prime access to Main Lake Shafer, making it ideal for relaxing weekends on the water or sitting by the 15 x 38 heated pool. This home features 5/6 spacious bedrooms which provides plenty of room for guests or family members. 3 full baths with the primary being on main level with tiled walk in shower, soaking/jacuzzi tub and oversized walk in closet. The Open-concept kitchen flows into the living space with beautiful built-in cabinetry creating an inviting atmosphere. You will love the two gas fireplaces, original hardwood floors, newly renovated bath off the kitchen, updated flooring and NEW appliances, NEW roof, furnace and AC in 2024. The Large concrete patio offers breathtaking views and outdoor entertaining, Stunning white vinyl privacy fence and steps leading to 125 ft. of water frontage, steel seawall and 2 electric covered boat lifts. Conveniently located near local shopping, dining, and town amenities. Whether you're looking for a vacation retreat, year-round home, or maybe a summer time Airbnb? this property checks all the boxes!
Directions
Go North of West Shafer Drive, Take a right into Highland Cove veer right at the T go to end of road, home on the left side
Amenities
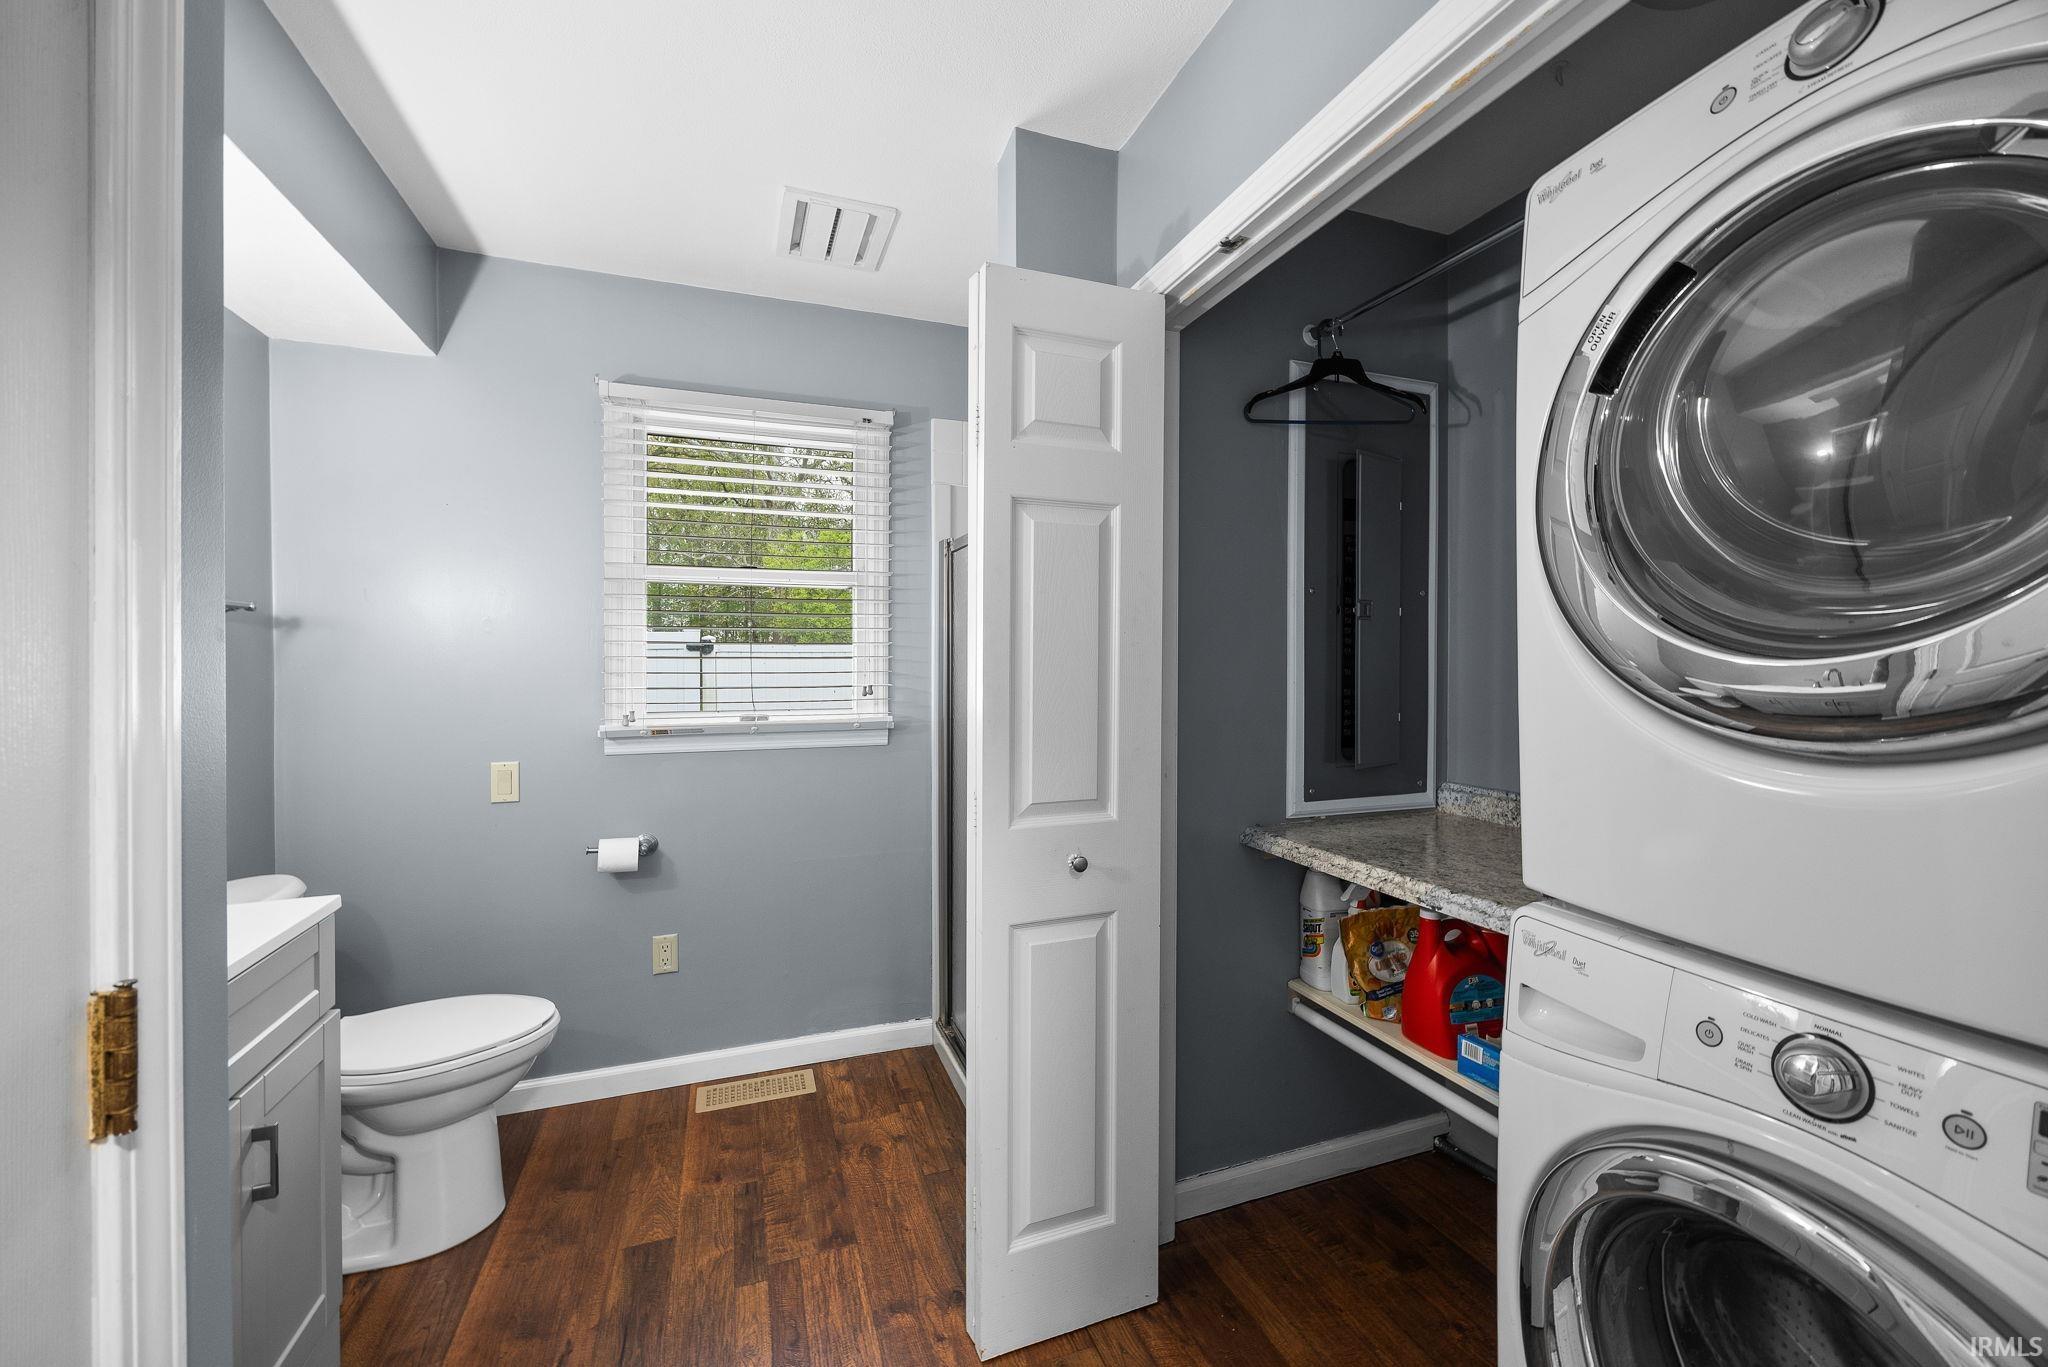
Hot Tub/Spa, Alarm System-Security, Breakfast Bar, Built-In Bookcase, Built-in Desk, Built-In Entertainment Ct, Cable Ready, Ceiling Fan(s), Closet(s) Walk-in, Detector-Smoke, Disposal, Eat-In Kitchen, Foyer Entry, Garage Door Opener, Jet Tub, Irrigation System, Landscaped, Open Floor Plan, Patio Open, Six Panel Doors, Wiring-Security System, Stand Up Shower, Tub/Shower Combination, Main Level Bedroom Suite, Great Room, Main Floor Laundry
Sale Includes
Dishwasher, Microwave, Refrigerator, Washer, Window Treatments, Boat Lift-Covered, Boat Lift-Temporary, Cooktop-Gas, Dryer-Electric, Laundry-Stacked W/D, Oven-Double, Pool Equipment, Trash Compactor, Water Heater Gas, Water Softener-Owned, Window Treatment-Blinds
Property
| MLS # |
202606031 |
| Date Listed |
2026-02-26 |
| Status |
Active |
| Property Type |
Residential |
| Property SubType |
Site-Built Home |
| Square Feet |
4,724 sqft |
| New Construction |
No |
| Style |
Two Story |
| Type |
Site-Built Home |
| Bedrooms |
5 |
| Bathrooms |
3 |
| Annual Taxes |
$5,006.68 |
| Year Taxes Payable |
2024/2025 |
| Year Built |
1988 |
| Virtual Tour |
propertypanorama.com » |
| Days on Market |
219 |
| Homestead Year |
No |
Additional
| Design |
Traditional |
| Cooling |
Central Air |
| Heating |
Gas, Forced Air |
| Garage |
Attached |
| Hardwood Floors |
Yes |
| Main Level Laundry |
Yes |
| Outbuilding |
Outbuilding |
| Pool |
Yes |
Room Dimensions
| Living Room |
27 × 21 |
Main Level |
| Dining Room |
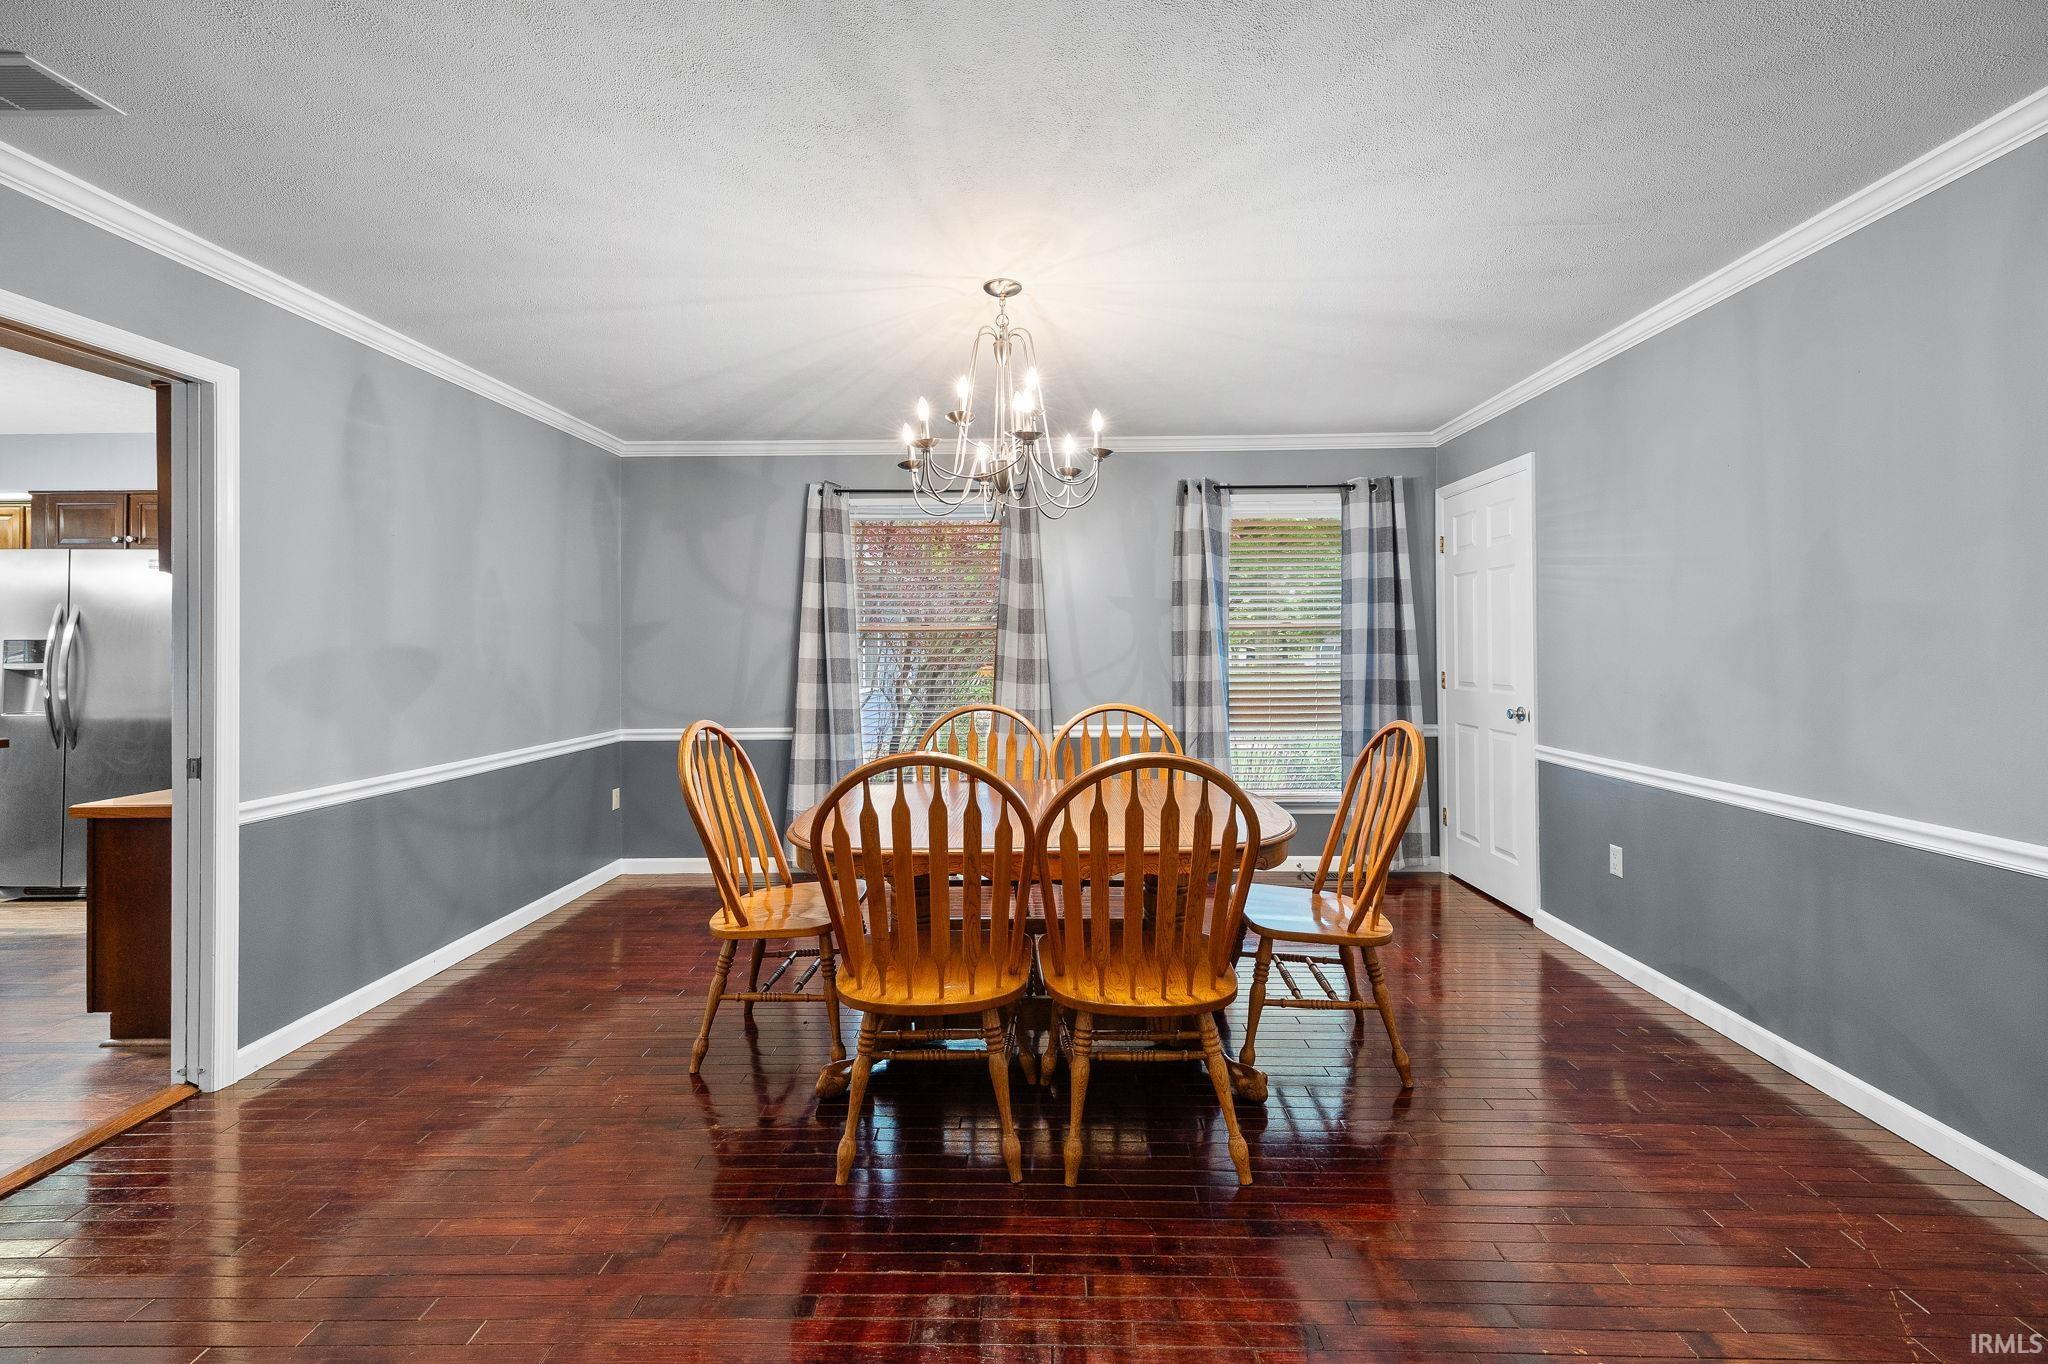
15 × 16 |
Main Level |
| Family Room |
17 × 18 |
Main Level |
| Kitchen |
18 × 17 |
Main Level |
| Master Bedroom |
20 × 16 |
Main Level |
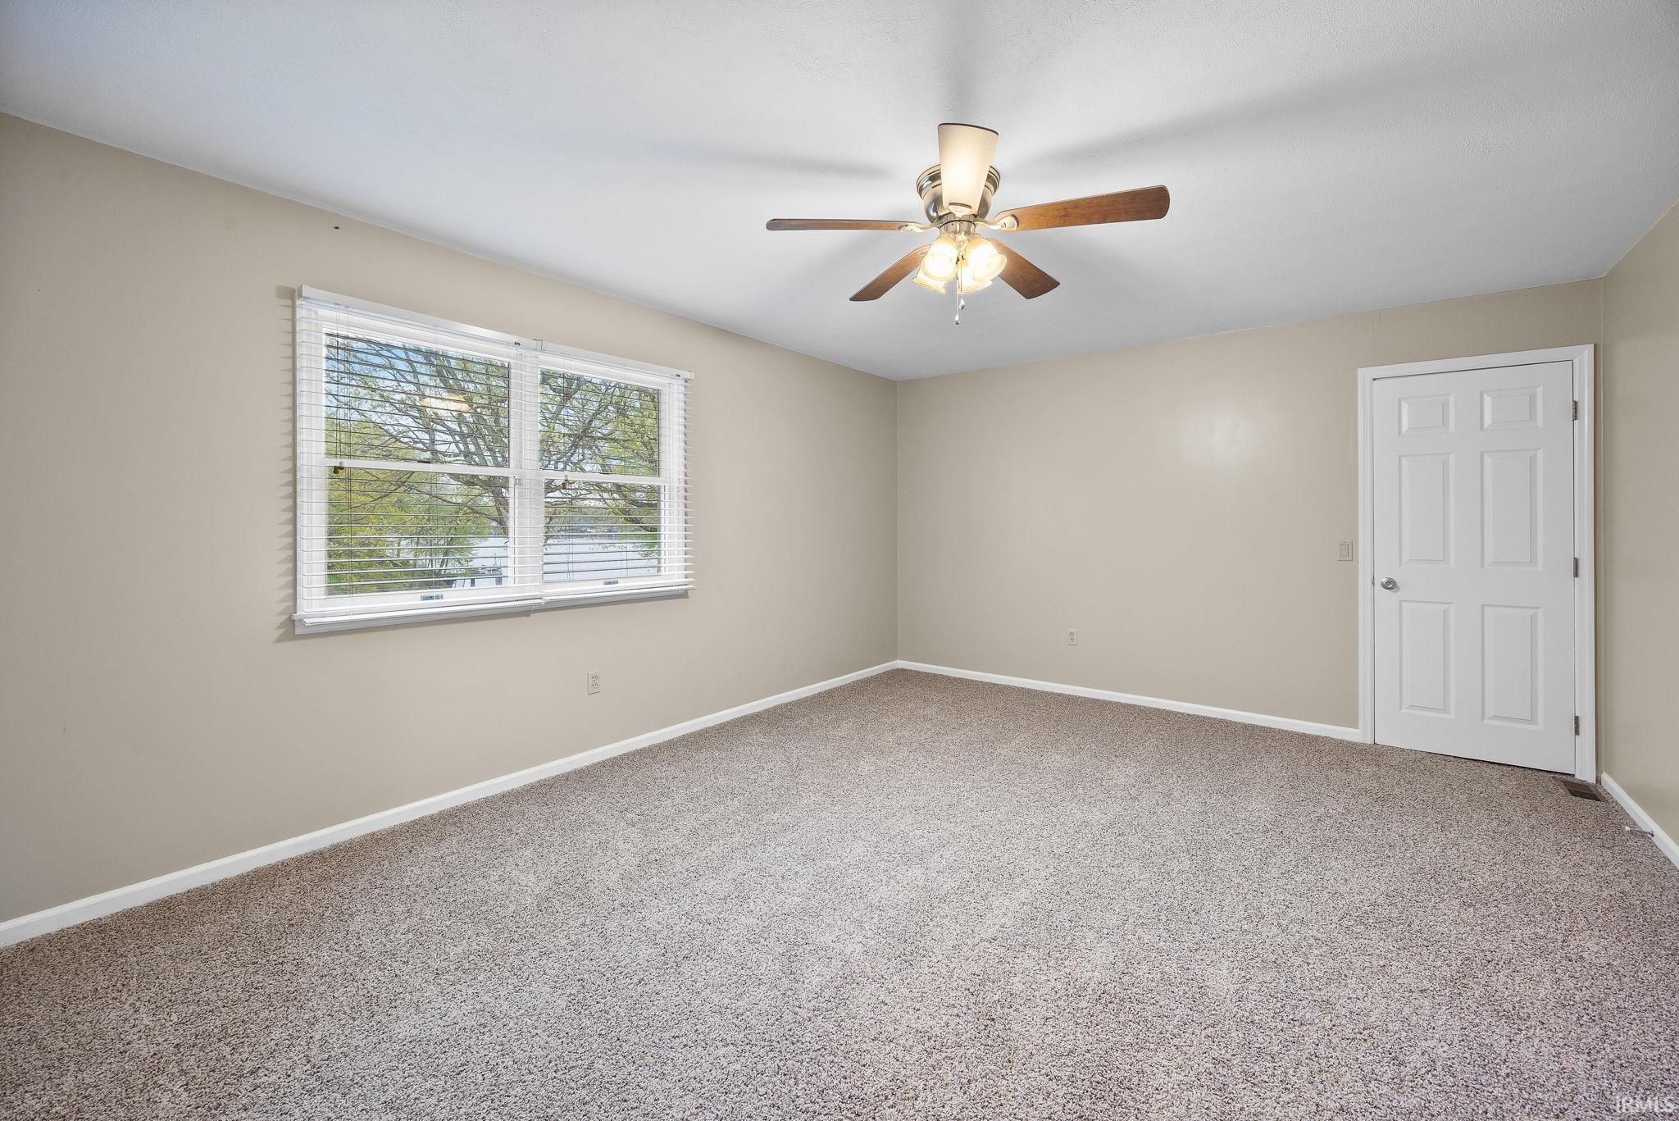
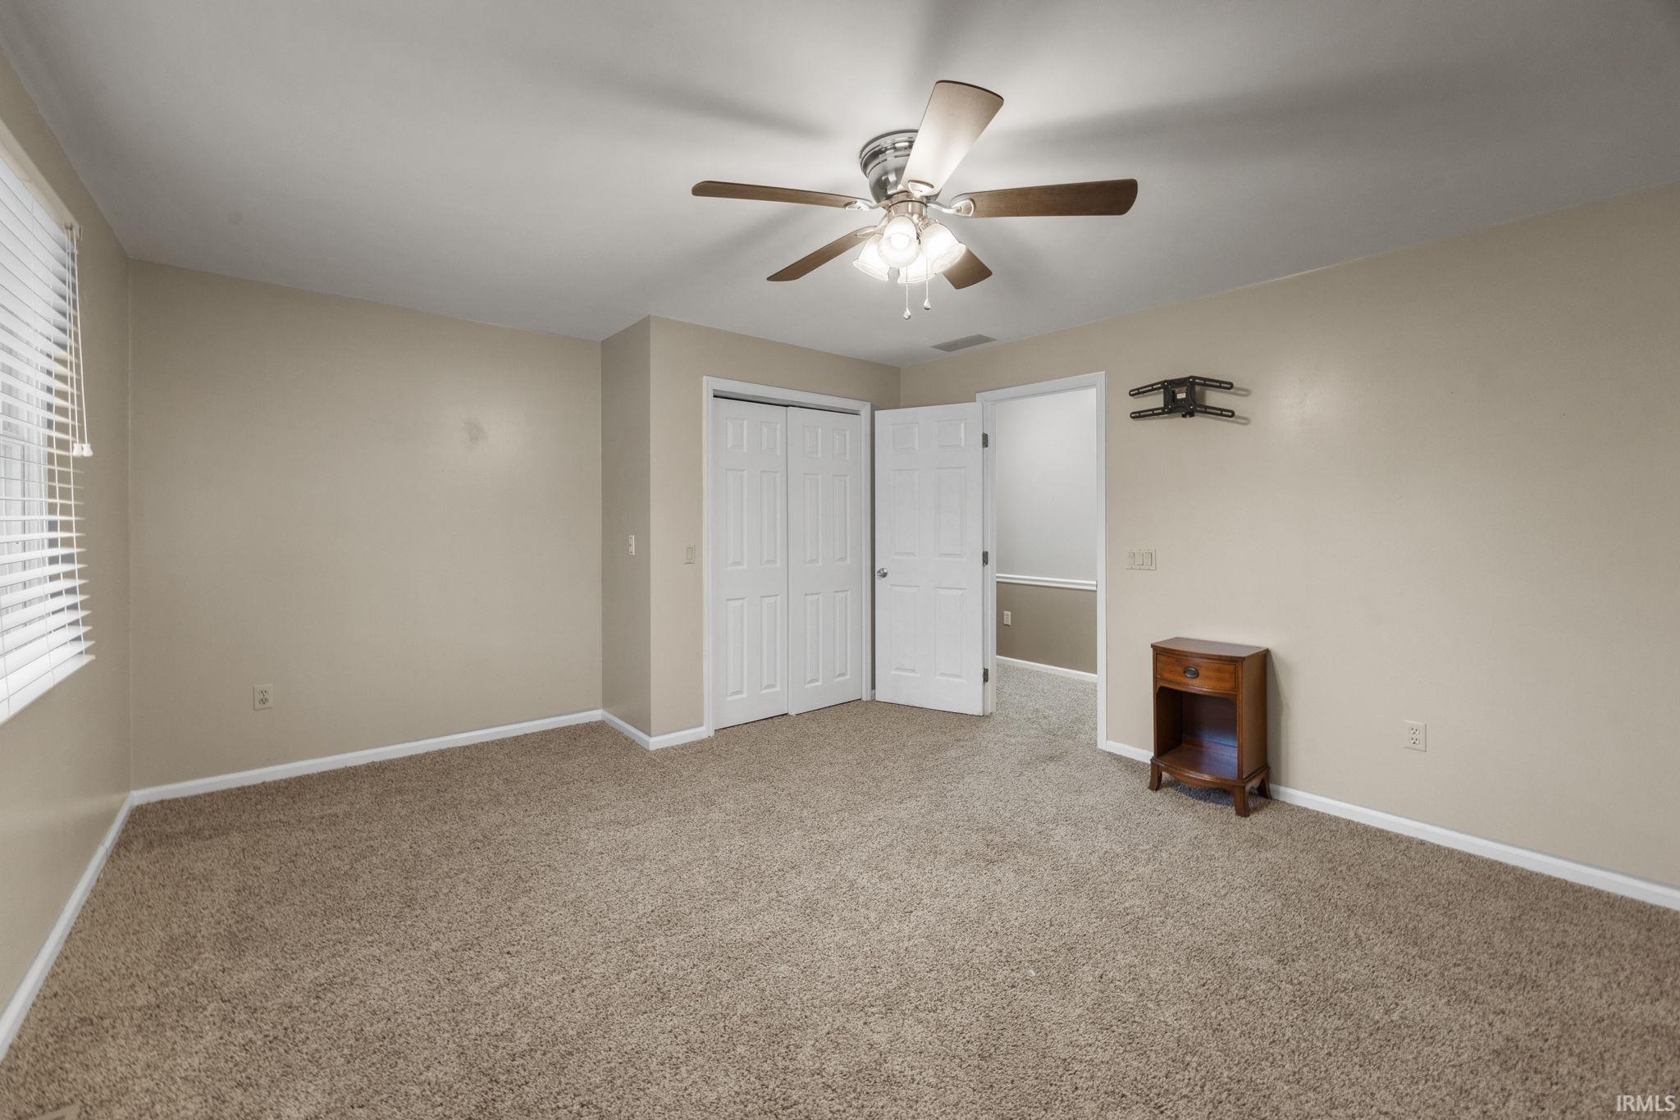
| 2nd Bedroom |
15 × 13 |
Upper Level |
| 3rd Bedroom |
16 × 12 |
Upper Level |
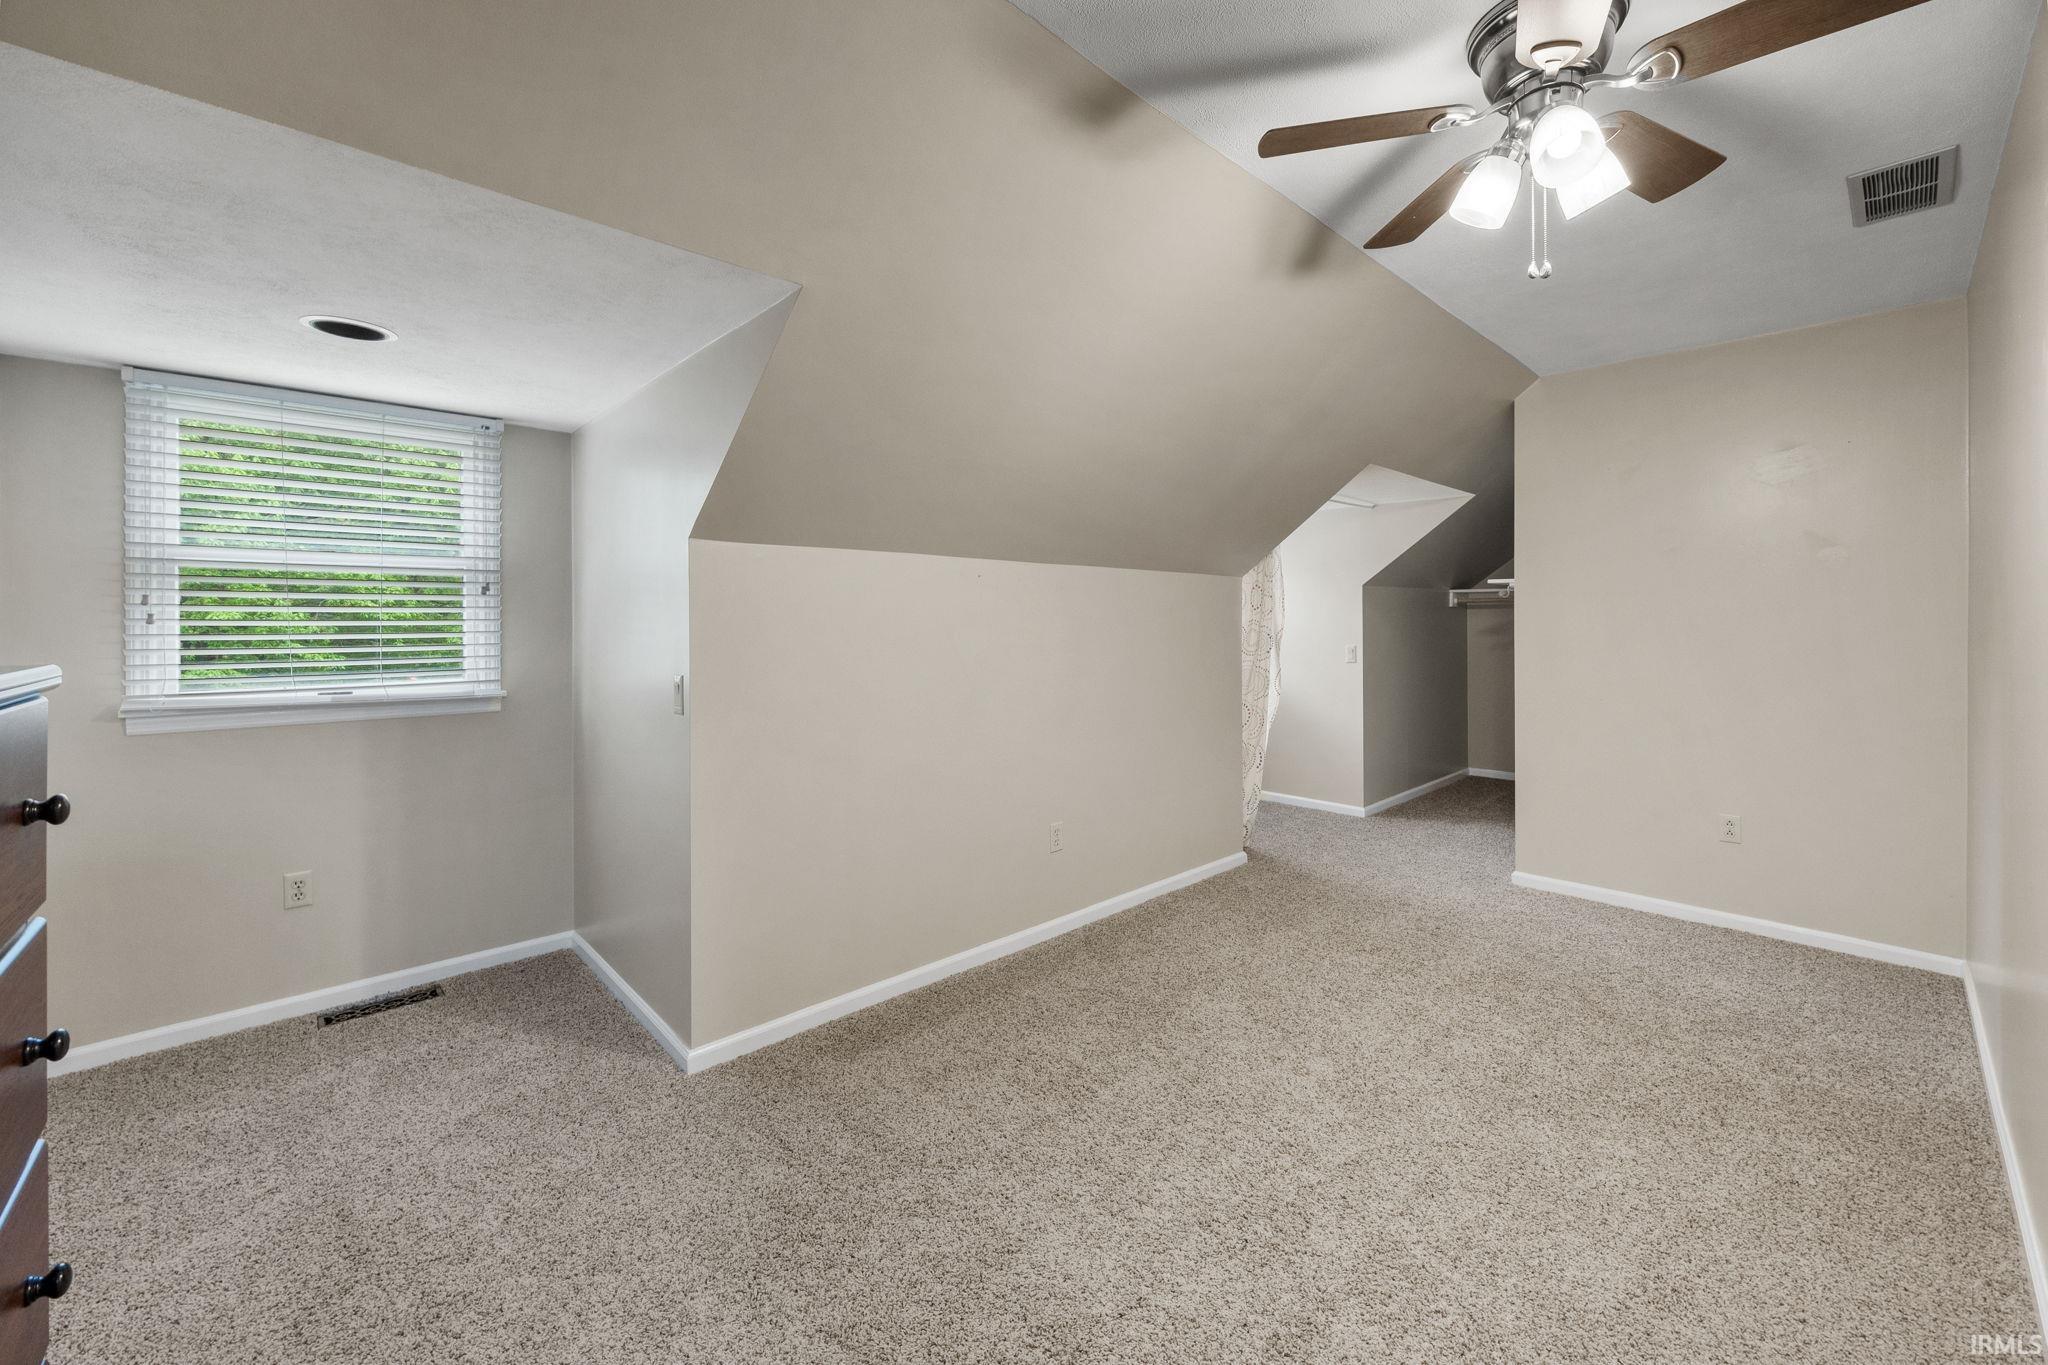
| 4th Bedroom |
12 × 14 |
Upper Level |
| 5th Bedroom |
11 × 12 |
Upper Level |
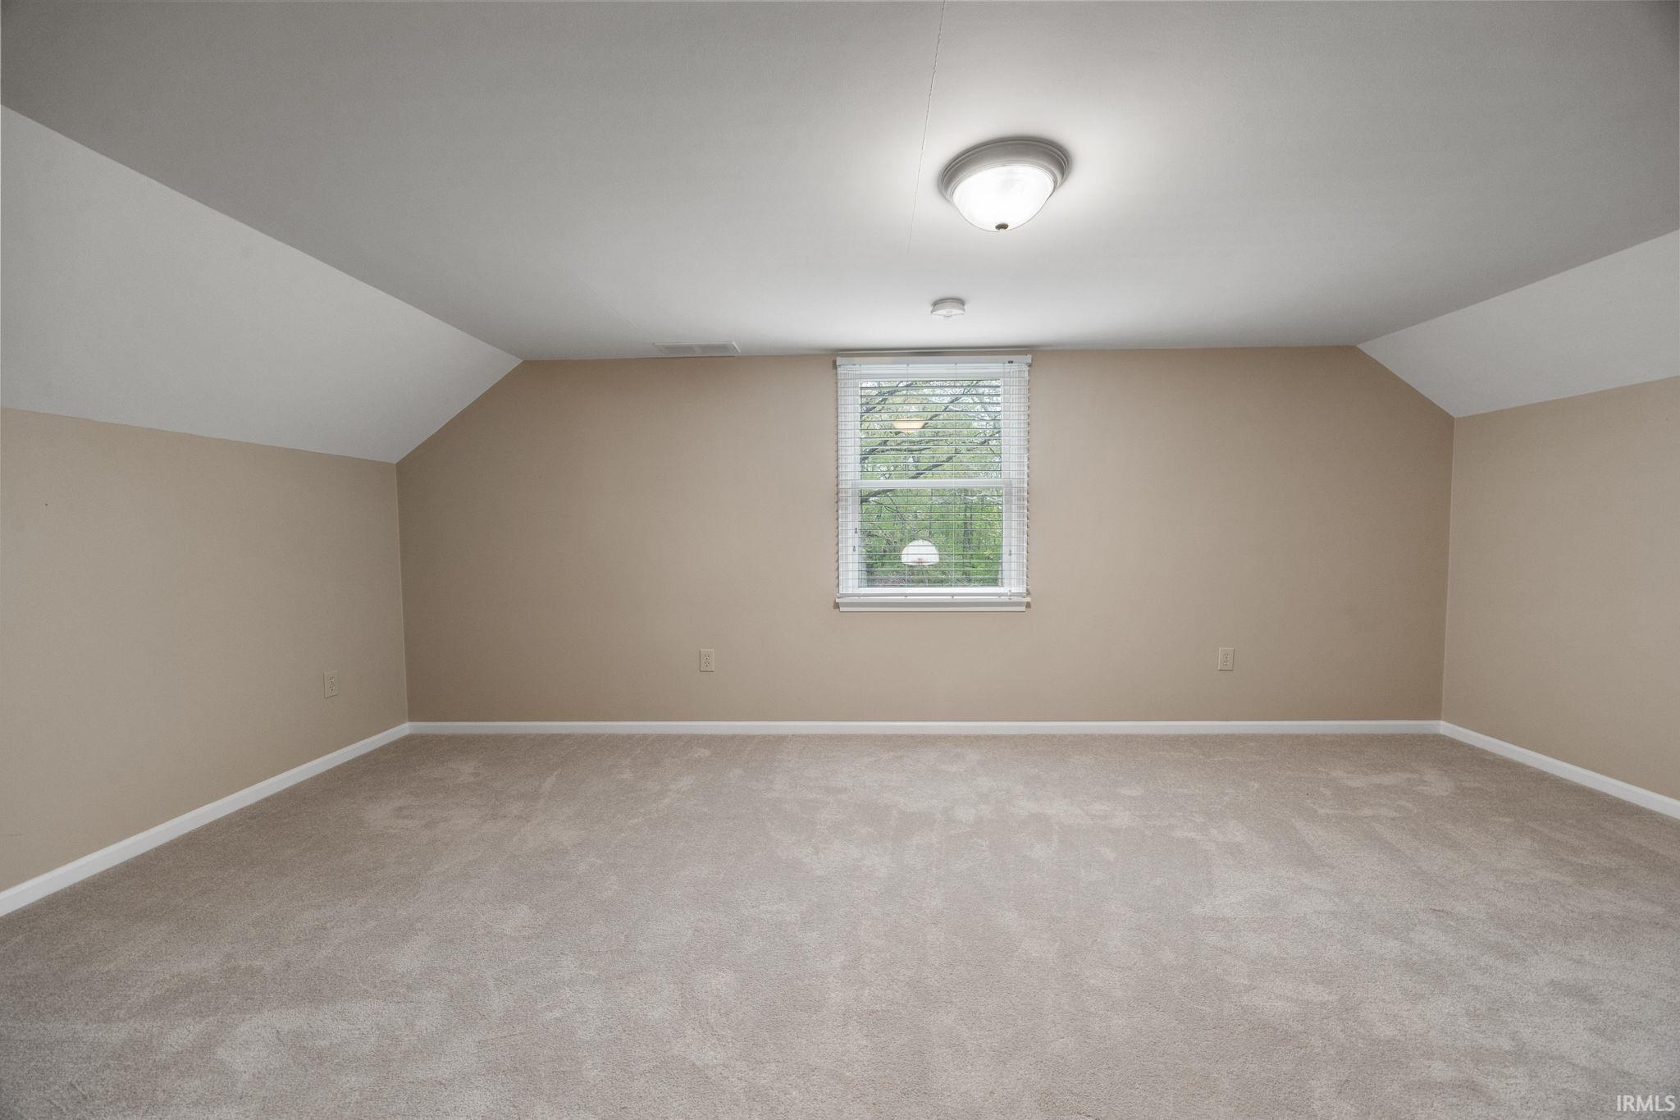
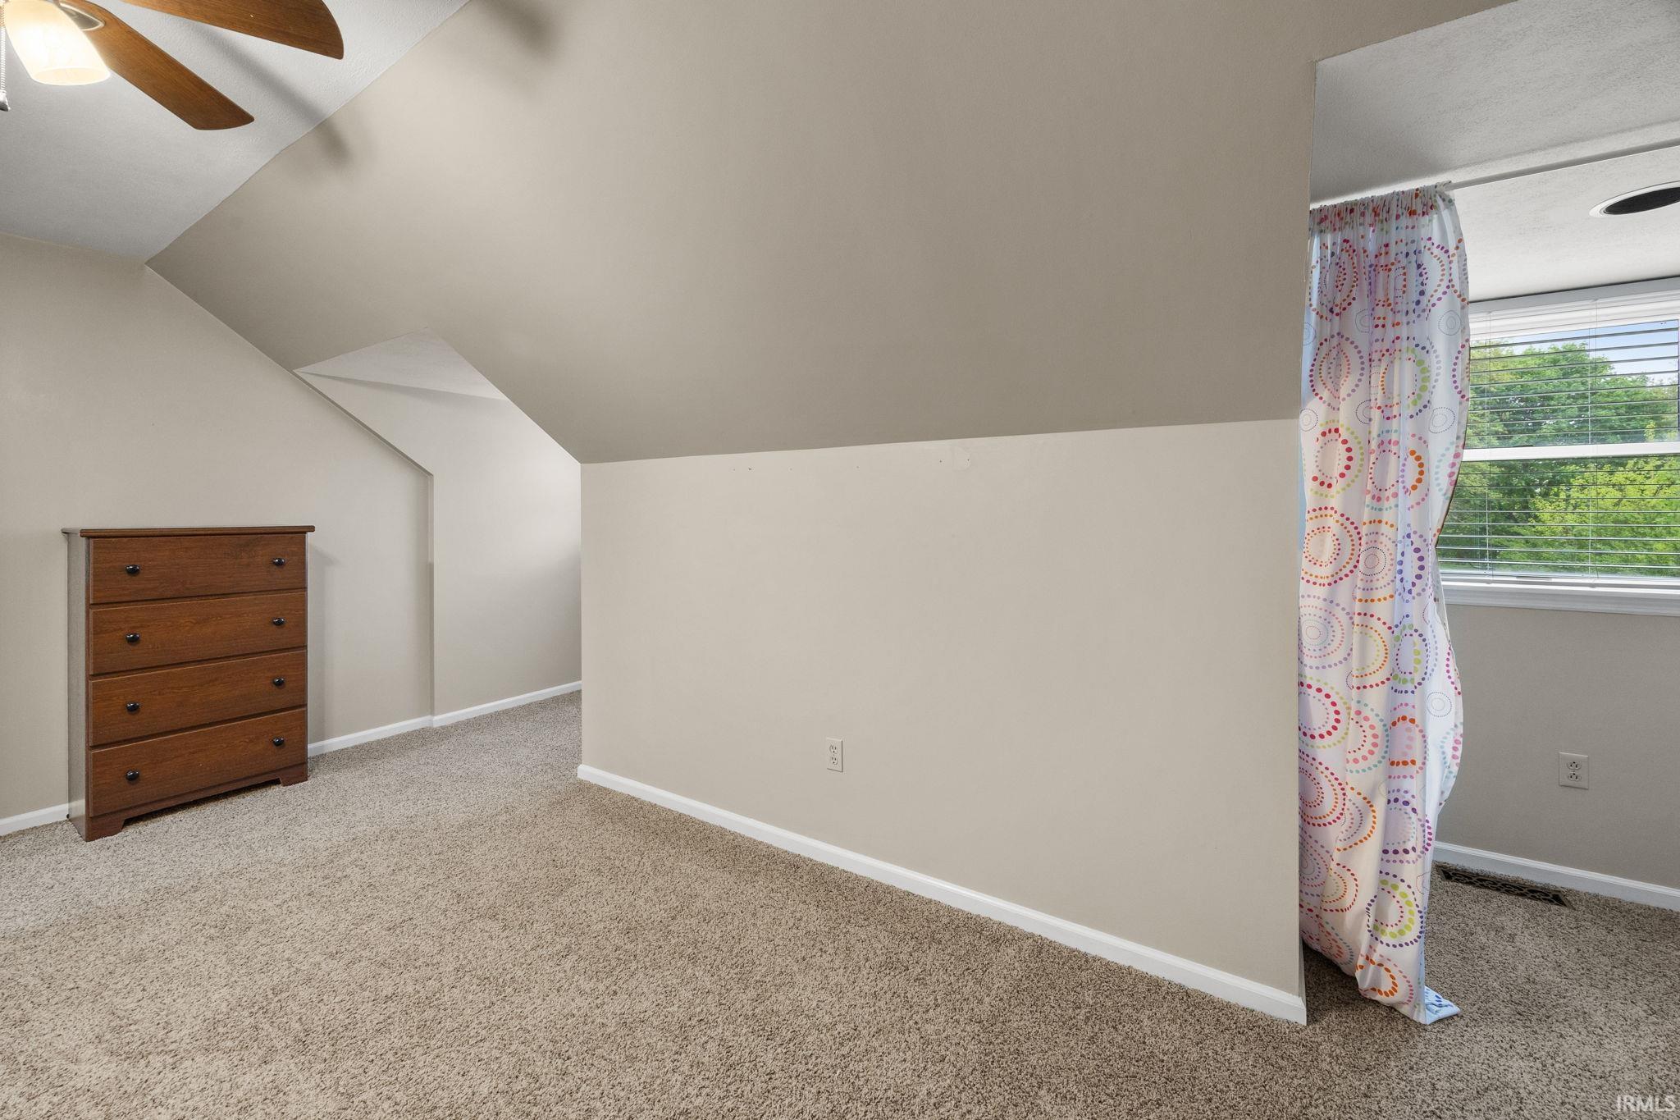
| Extra Room |
16 × 10 |
Upper Level |
Bathroom Locations
| Full Baths |
2 Main, 1 Upper |
External Features
| Construction |
Site-Built Home |
| Exterior |
Cedar,Wood |
| Lot Size |
19,166 sq ft |
| Acreage |
0.44 Acres |
| Lot Dimensions |
.44 |
| Parking |
Yes |
| Out Buildings |
Outbuilding |
| Sewer |
Regional |
| Water |
Well |
| Fence |
Privacy,Vinyl |
Location
| Area |
White County |
| Location |
Lake, Rural Subdivision |
| County |
White |
| Subdivision |
Highland Cove |
| Township |
Union |
| City |
Monticello |
| State |
IN |
| Zip |
47960 |
Schools
| School District |
Twin Lakes School Corp. |
| Elementary |
Twin Lakes |
| Middle School |
Twin Lakes |
| High School |
Twin Lakes |
Financial
| Financing Terms |
Cash, Conventional, FHA, USDA, VA |
| Assoc. Dues |
$0.00 Not Applicable |