Property Description
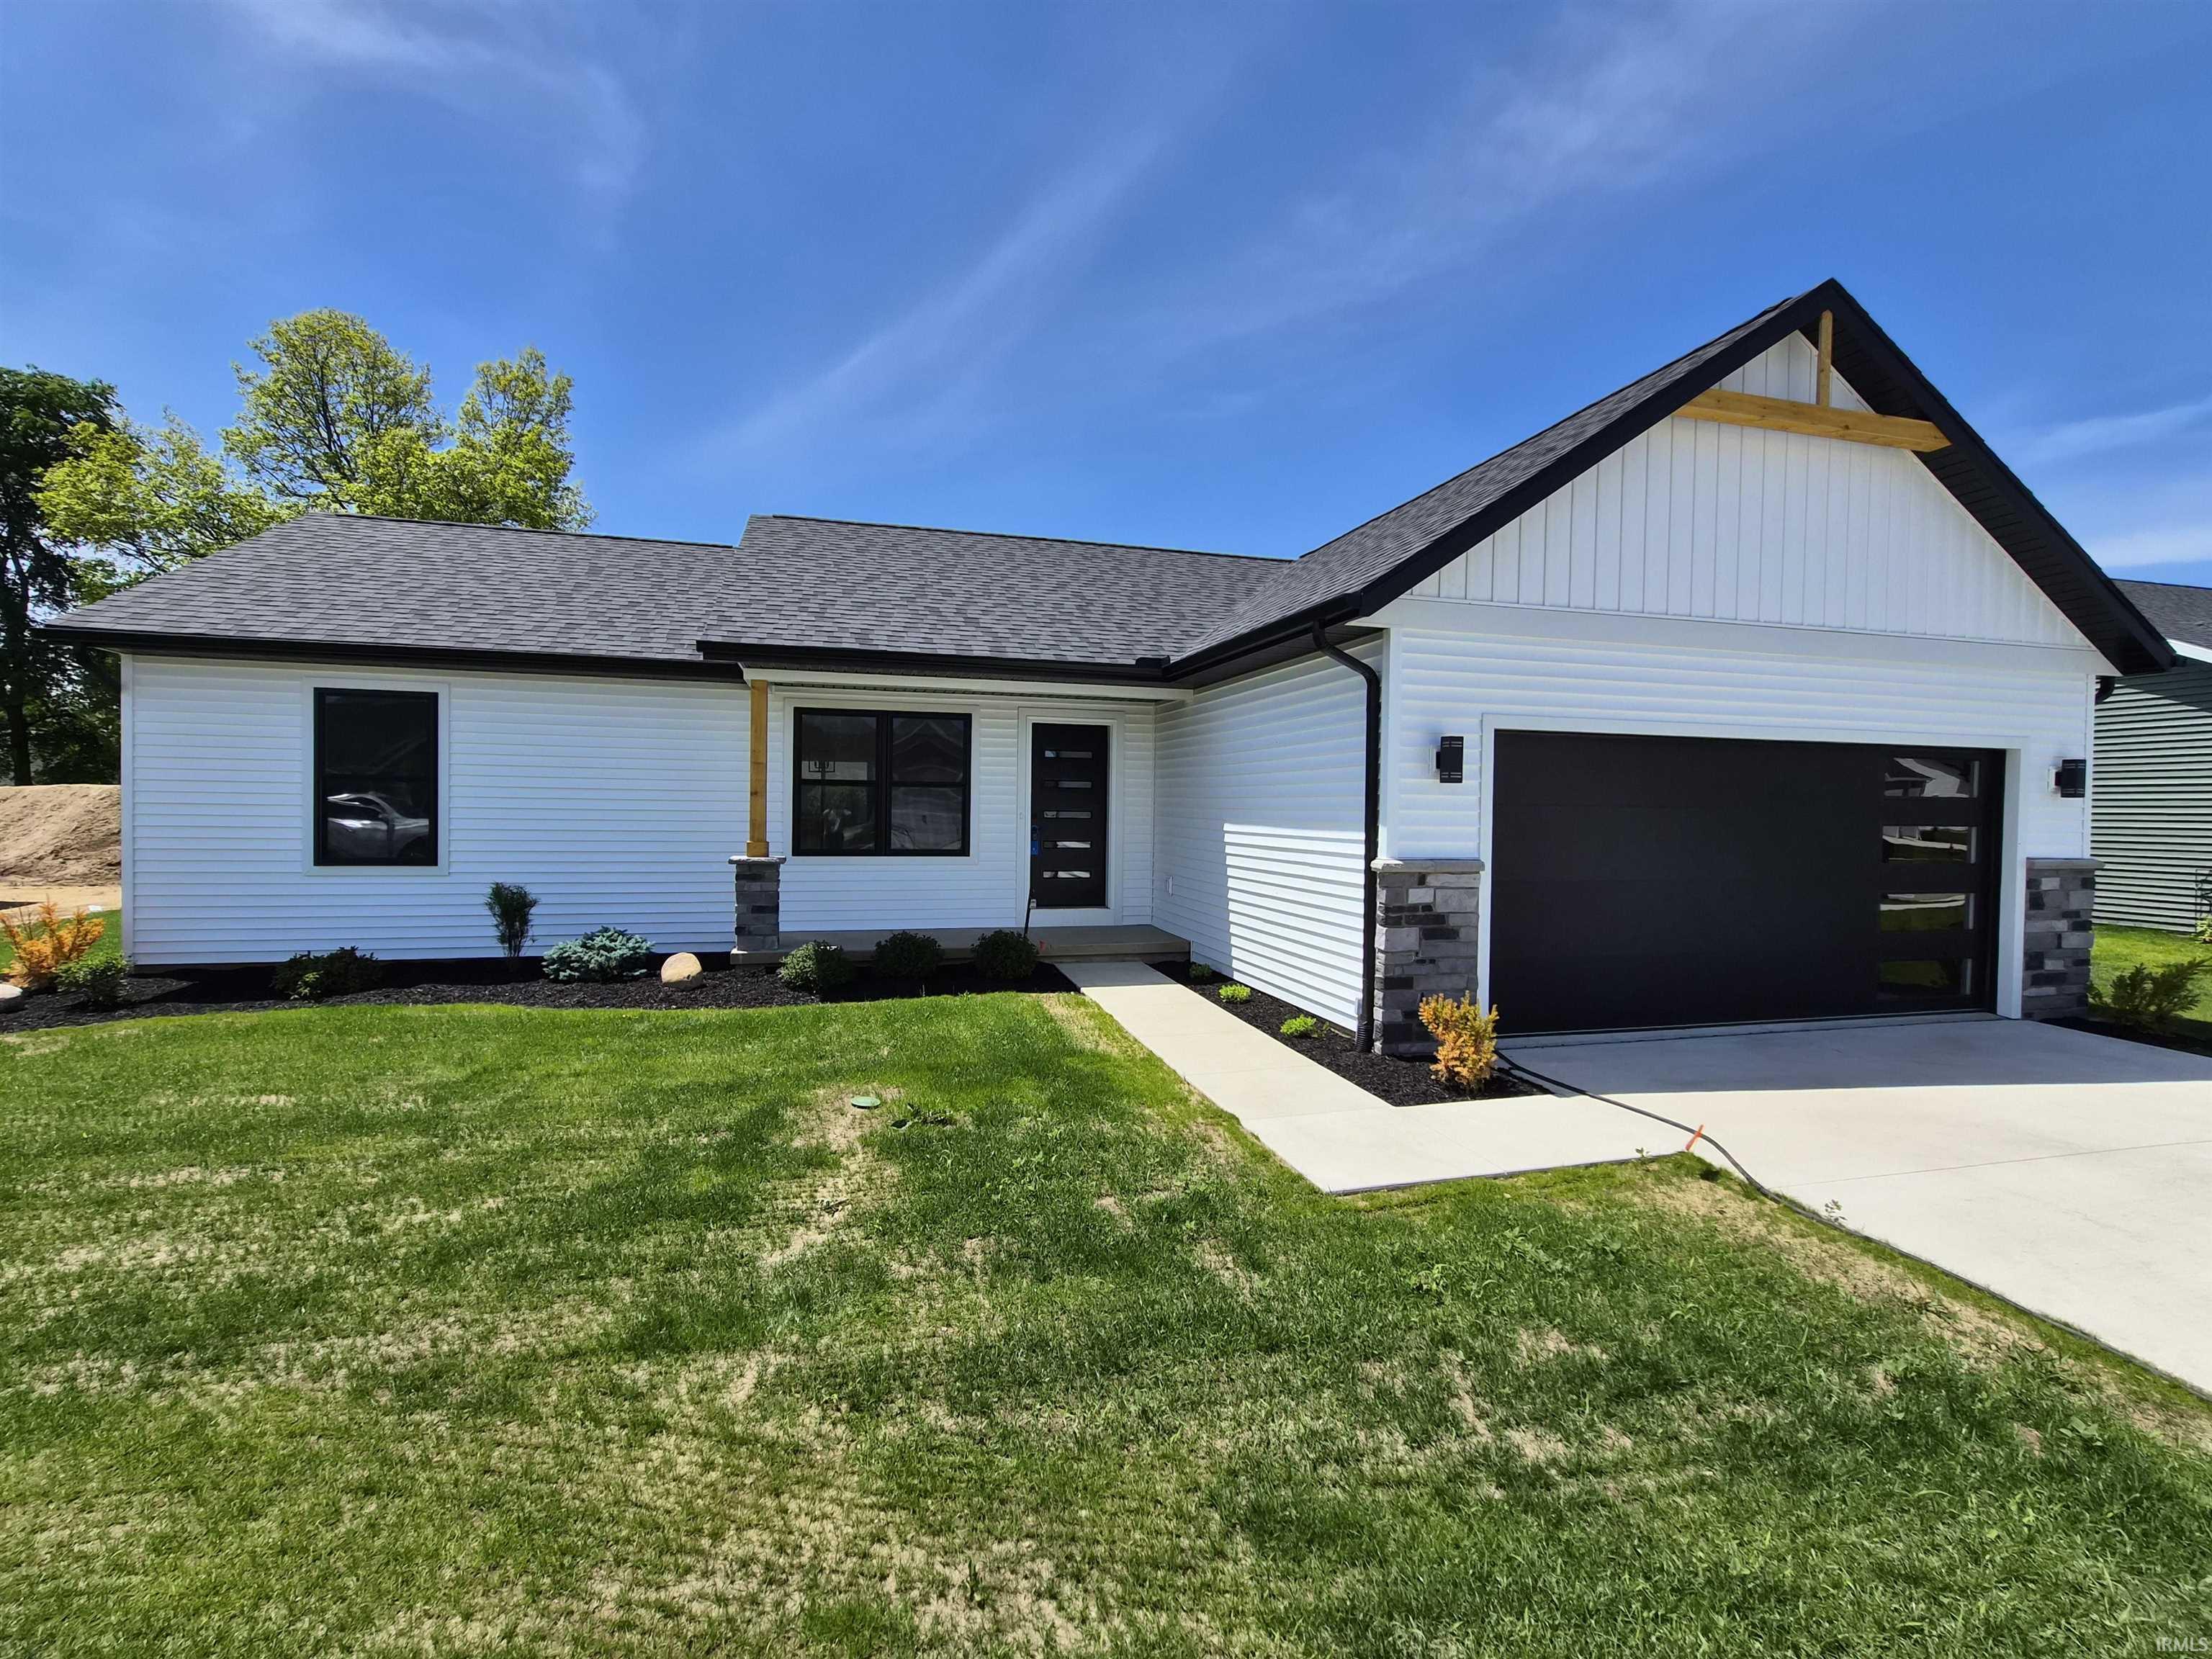
Open concept, split bedroom floor plan and quality new construction on this 3 bedroom, 2 bathroom, 1249 sq. ft. home with an attached 2 car garage on a lot with sidewalks, city water & sewer, along with fiber internet, all with rural "in the country" feel. The covered front porch brings you into the living room w/ cathedral ceilings that opens into the dining area w/ slider door access to the patio overlooking the backyard and also the fully appointed kitchen with stainless appliances and an island with breakfast bar. The hallway off the living room takes you past the laundry room, then into the primary bedroom suite w/ walk-in closet and walk-in shower. Bedrooms 2 and 3 are also attached to the living room along with the 2nd full bathroom with tub/shower. This home is on a 4' conditioned crawlspace that is heated and cooled like a mini basement, along with standard options of a 2"x6" exterior walls w/ R-21 insulation, R-40 attic insulation; lifetime warranties on the insulated double hung windows and exterior doors; insulated garage door; lawn irrigation; professional landscaping & lawn seeding (completed in the Spring); and a maintenance free exterior with vinyl siding and front stone accents. We invite you to personally see the tangible difference in the construction standards in this home.
Directions
SR 15 to Syracuse St, E to Eastfield Circle to home on right
Amenities
Breakfast Bar, Ceiling-Cathedral, Ceiling Fan(s), Closet(s) Walk-in, Countertops-Laminate, Detector-Carbon Monoxide, Detector-Smoke, Disposal, Dryer Hook Up Gas, Garage Door Opener, Irrigation System, Kitchen Island, Landscaped, Open Floor Plan, Patio Open, Porch Covered, Split Br Floor Plan, Stand Up Shower, Tub/Shower Combination, Main Floor Laundry, Sump Pump, Washer Hook-Up, Custom Cabinetry
Sale Includes
Dishwasher, Microwave, Refrigerator, Oven-Gas, Sump Pump, Water Heater Electric
Property
| MLS # |
202606049 |
| Date Listed |
2026-02-25 |
| Status |
Active |
| Property Type |
Residential |
| Property SubType |
Site-Built Home |
| Square Feet |
1,249 sqft |
| New Construction |
No |
| Style |
One Story |
| Type |
Site-Built Home |
| Bedrooms |
3 |
| Bathrooms |
2 |
| Annual Taxes |
$25.00 |
| Year Taxes Payable |
2026 |
| Year Built |
2026 |
| Virtual Tour |
propertypanorama.com » |
| Days on Market |
221 |
| Homestead Year |
No |
Additional
| Design |
Ranch |
| Cooling |
Central Air |
| Heating |
Gas, Forced Air |
| Garage |
Attached |
| Main Level Laundry |
Yes |
Room Dimensions
| Living Room |
17 × 14 |
Main Level |
| Dining Room |
11 × 9 |
Main Level |
| Kitchen |
11 × 10 |
Main Level |
| Master Bedroom |
16 × 12 |
Main Level |
| 2nd Bedroom |
14 × 10 |
Main Level |
| 3rd Bedroom |
14 × 10 |
Main Level |
Bathroom Locations
External Features
| Construction |
Site-Built Home |
| Exterior |
Stone,Vinyl |
| Lot Size |
11,979 sq ft |
| Acreage |
0.28 Acres |
| Lot Dimensions |
150'x80' |
| Sewer |
City |
| Water |
City |
| Fence |
None |
Location
| Area |
Kosciusko County |
| Location |
City/Town/Suburb |
| County |
Kosciusko |
| Subdivision |
Eastfield |
| Township |
Van Buren |
| City |
Milford |
| State |
IN |
| Zip |
46542 |
Schools
| School District |
Wawasee |
| Elementary |
Milford |
| Middle School |
Wawasee |
| High School |
Wawasee |
Financial
| Financing Terms |
Cash, Conventional, FHA, USDA, VA |
| Assoc. Dues |
$150.00 Annually |
| Assoc. Restrictions |
Yes |
| Other Fees |
$150.00 None |