Property Description
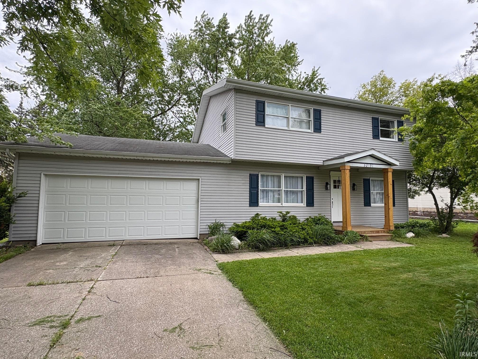
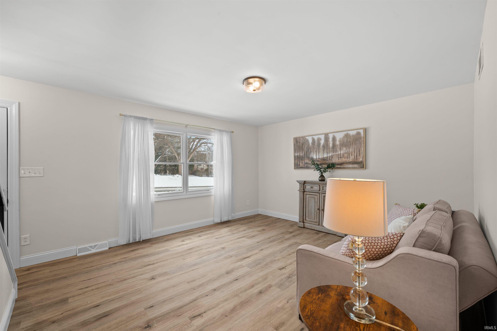
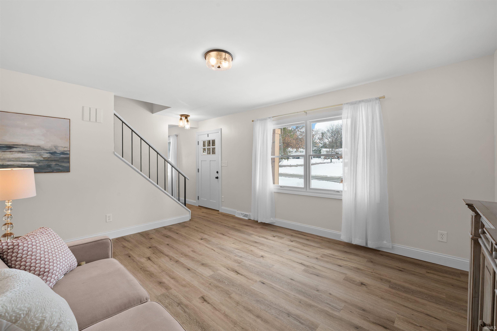
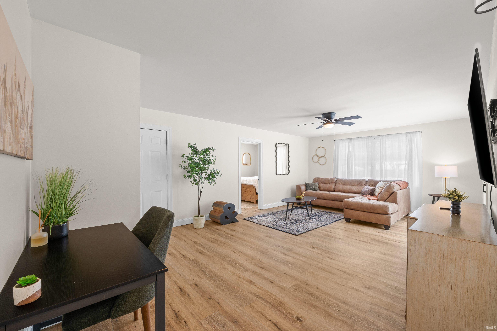
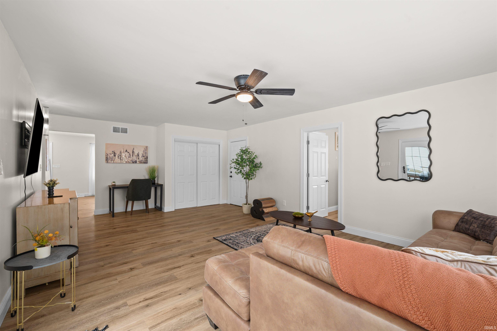
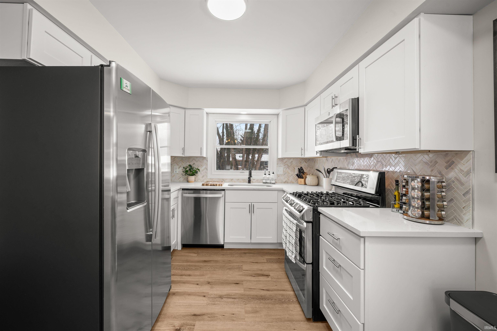
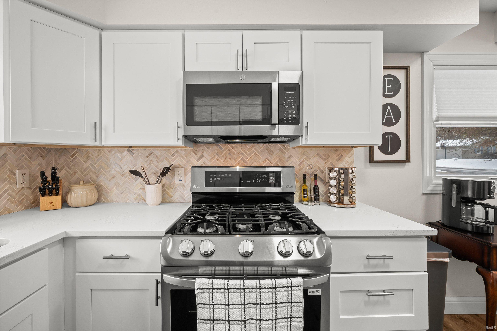
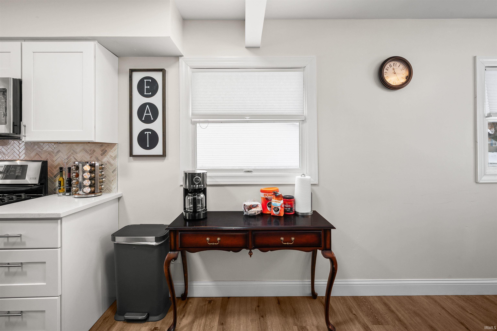
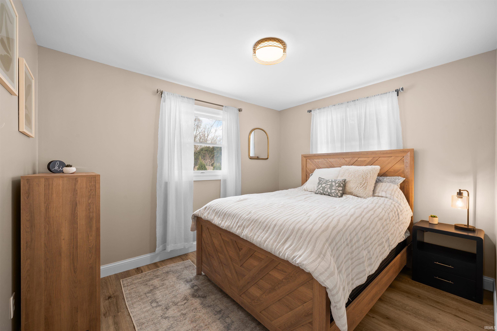
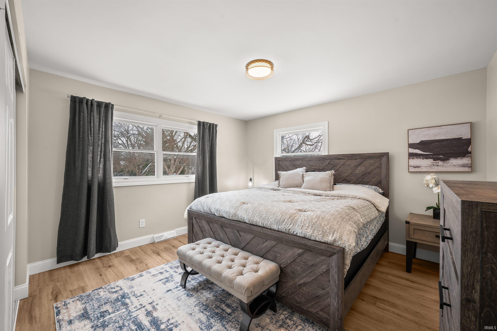
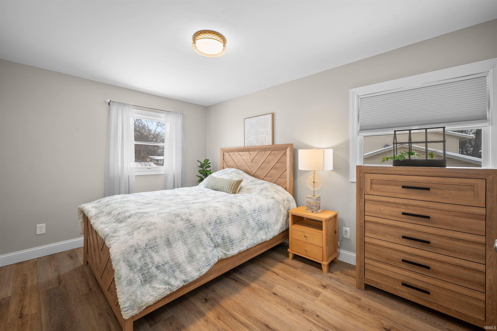
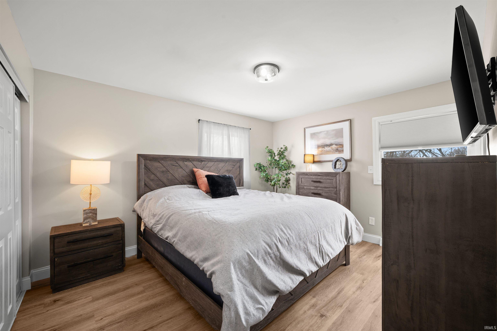
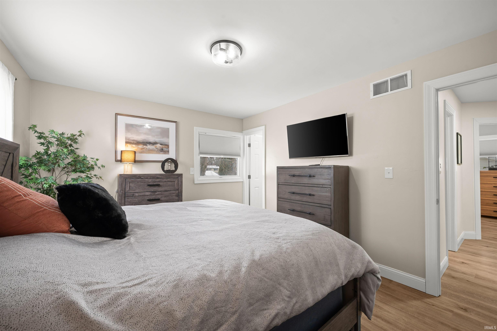
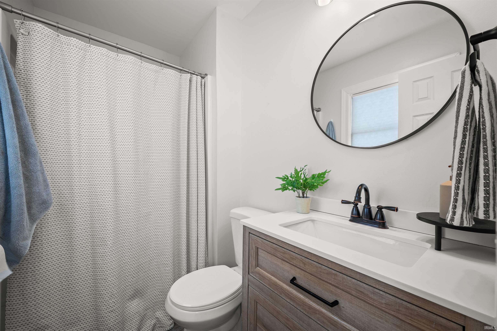
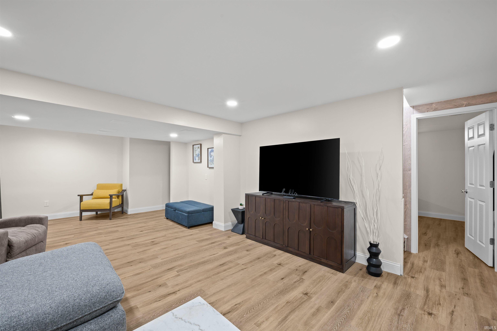
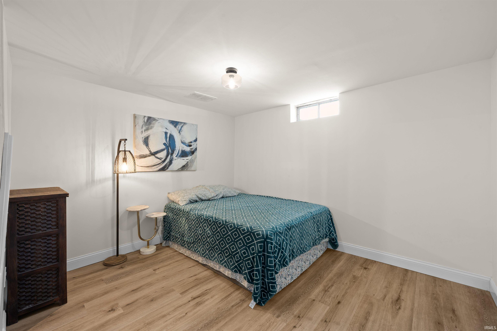
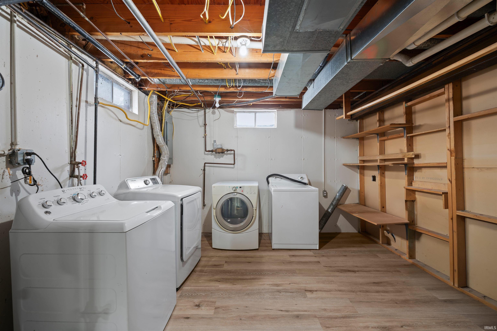
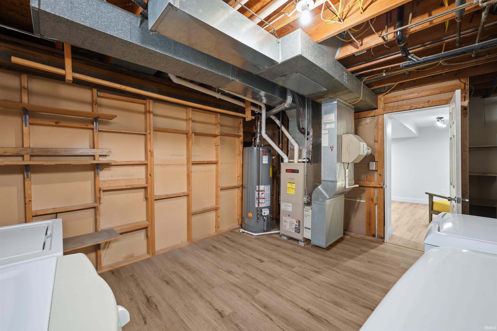
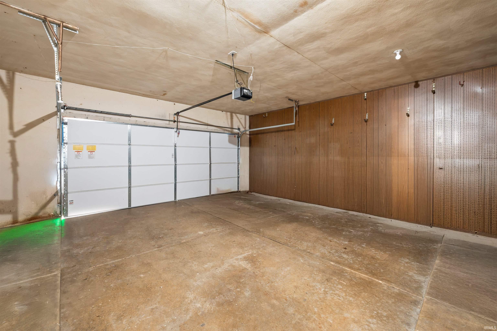
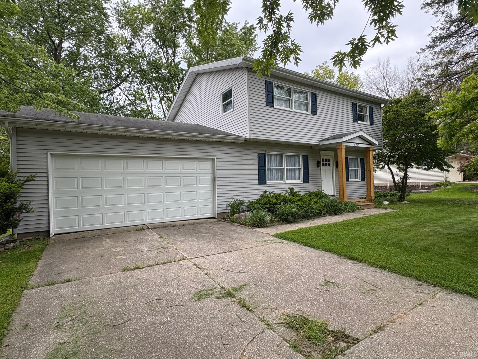
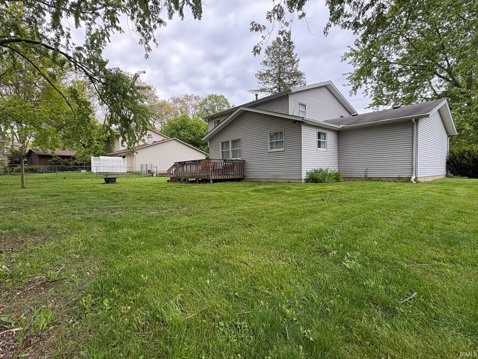
Step into this spacious 5-bedroom, 2.5-bath home located just minutes from Notre Dame. Designed for flexibility, the property features three versatile living spaces perfect for entertaining, studying, or relaxing. The updated kitchen shines with stainless steel appliances, modern finishes, and plenty of storage. Each bedroom offers generous closet space, providing comfort and convenience throughout. Enjoy outdoor living on the back deck overlooking a large, open backyard—ideal for gatherings, pets, or play. Additional highlights include a dedicated laundry room in the basement, an office space or game room, and a 2-car attached garage for easy parking and storage. This home delivers space, functionality, and an unbeatable location. Call to explore the possibility of making this your next home or investment opportunity.
Directions
Ironwood to Darden, Darden to Carriage Hills Drive
Amenities
Deck Open, Garage Door Opener, Sump Pump
Sale Includes
Dishwasher, Microwave, Refrigerator, Washer, Dryer-Gas, Play/Swing Set, Range-Gas, Sump Pump, Water Heater Gas, Water Softener-Owned
Property
| MLS # |
202606067 |
| Date Listed |
2026-02-26 |
| Status |
Active |
| Property Type |
Residential |
| Property SubType |
Site-Built Home |
| Finished Square Feet |
2,880 sqft |
| Total Square Feet |
3,060 sqft |
| New Construction |
No |
| Style |
Two Story |
| Type |
Site-Built Home |
| Basement |
Yes |
| Bedrooms |
5 |
| Bathrooms |
3 (2 Full, 1 Half) |
| Annual Taxes |
$5,641.00 |
| Year Taxes Payable |
2025 |
| Year Built |
1973 |
| Virtual Tour |
propertypanorama.com » |
| Days on Market |
218 |
| Homestead Year |
No |
Additional
| Cooling |
Central Air |
| Heating |
Forced Air |
| Garage |
Attached |
Room Dimensions
| Living Room |
13 × 14 |
Main Level |
| Dining Room |
12 × 11 |
Main Level |
| Family Room |
14 × 24 |
Main Level |
| Kitchen |
9 × 11 |
Main Level |
| Den |
10 × 12 |
Lower Level |
| Master Bedroom |
9 × 12 |
Main Level |
| 2nd Bedroom |
13 × 12 |
Upper Level |
| 3rd Bedroom |
11 × 14 |
Upper Level |
| 4th Bedroom |
10 × 14 |
Upper Level |
| 5th Bedroom |
11 × 13 |
Upper Level |
| Recreation Room |
24 × 13 |
Lower Level |
Bathroom Locations
| Full Baths |
2 Upper |
| Half Baths |
1 Main |
External Features
| Construction |
Site-Built Home |
| Exterior |
Vinyl |
| Lot Size |
12,690 sq ft |
| Acreage |
0.29 Acres |
| Lot Dimensions |
90X141 |
| Parking |
Yes |
| Sewer |
Public |
| Water |
Public |
| Fence |
None |
Location
| Area |
St. Joseph County |
| County |
St. Joseph |
| Subdivision |
Carriage Hills |
| Township |
Clay |
| City |
South Bend |
| State |
IN |
| Zip |
46635 |
Schools
| School District |
South Bend Community School Corp. |
| Elementary |
Darden Primary Center |
| Middle School |
Clay International Academy |
| High School |
Adams |
Financial
| Financing Terms |
Cash, Conventional, FHA, VA |
| Assoc. Dues |
$50.00 Annually |
IDX information provided by the Indiana Regional MLS.
IDX information is provided exclusively for consumers’ personal, non-commercial use and may not be used for any purpose other than to identify prospective properties consumers may be interested in purchasing. Data is deemed reliable but is not guaranteed accurate by the MLS.