- amilakis@gmail.com
- Direct (765) 418-4771
3898 Burnley Drive

Sun, Oct 4, 11:00am – 4:00pm
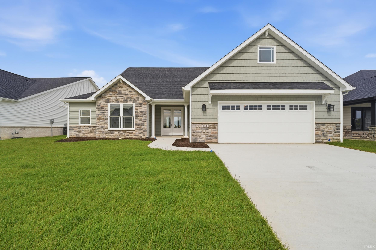
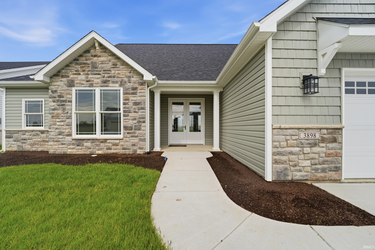
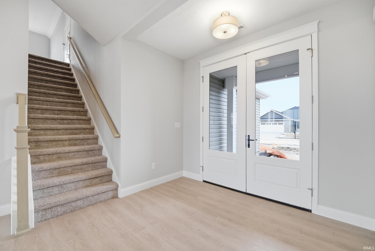
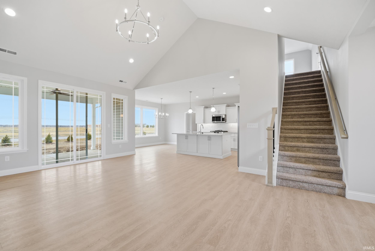
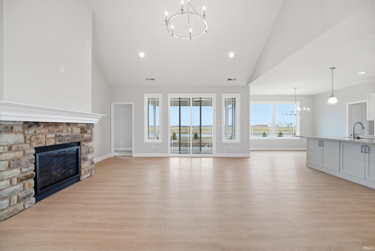
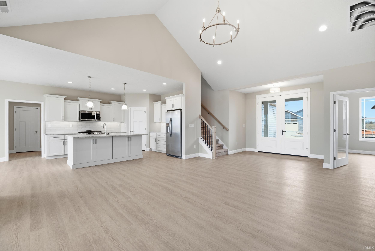
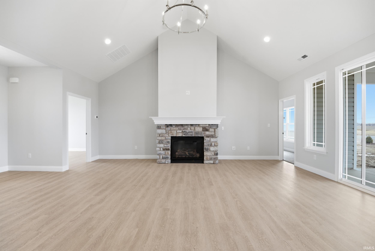
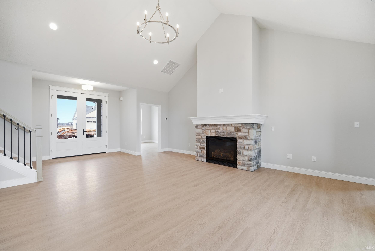
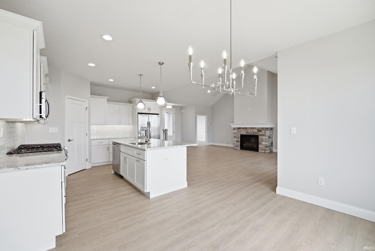
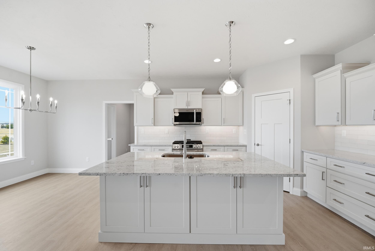
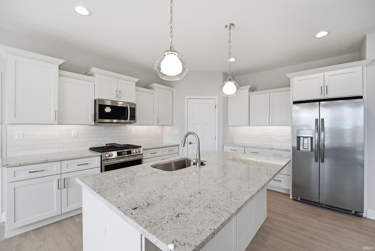
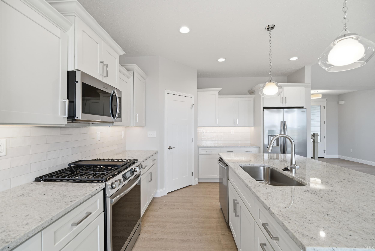
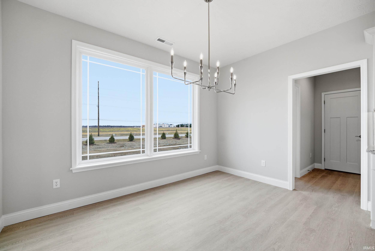
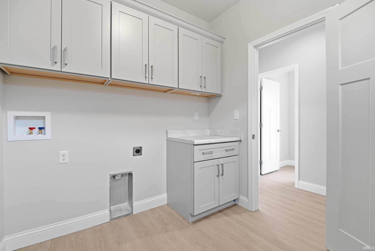
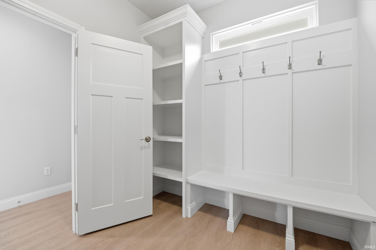
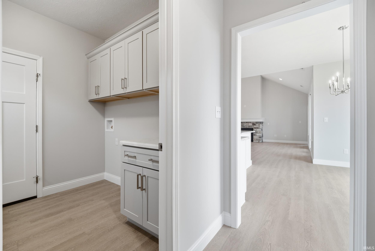
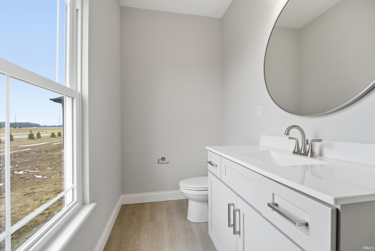
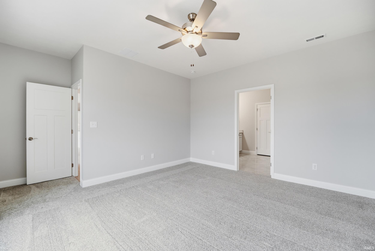
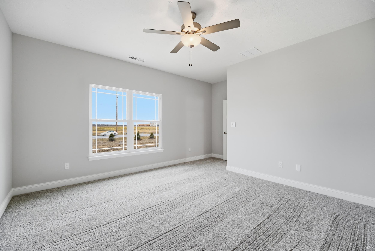
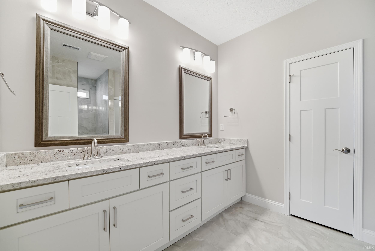
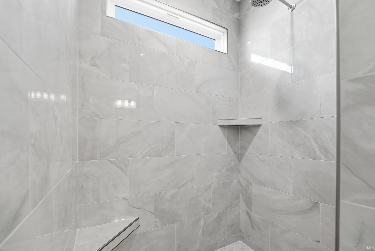
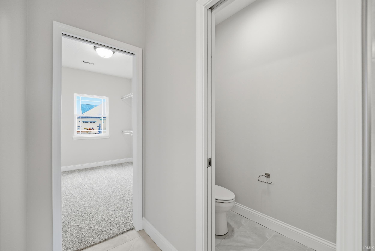
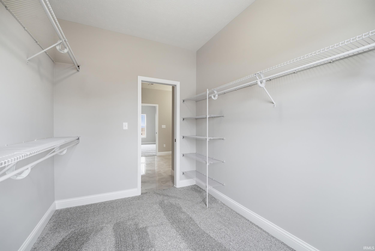
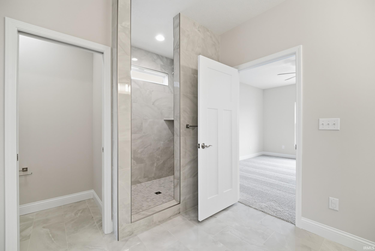
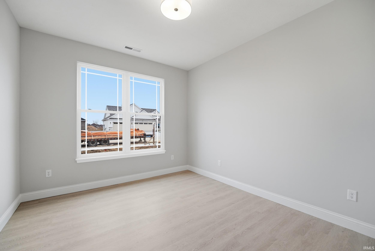
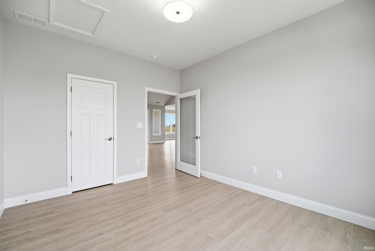
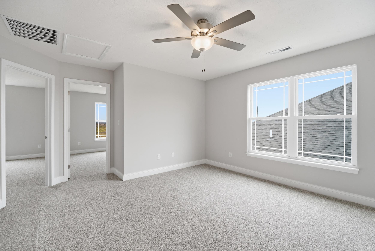
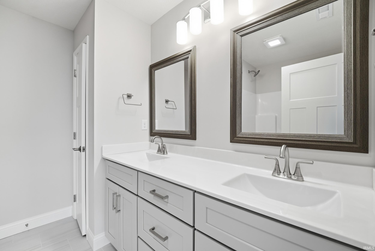
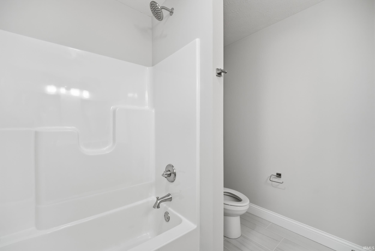
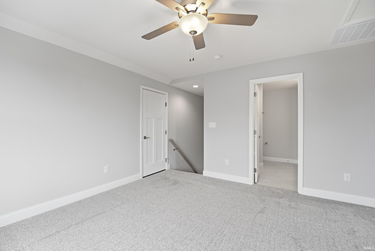
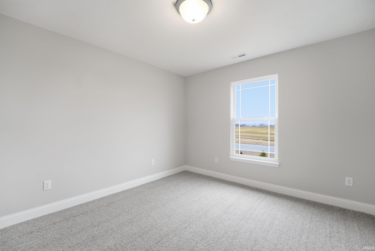
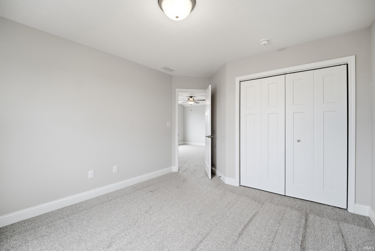
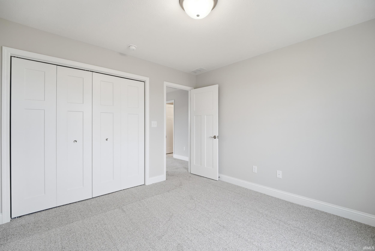
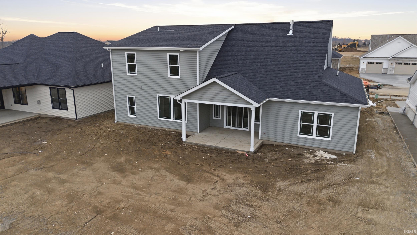
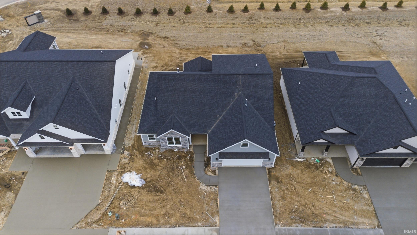
Quality built by Milakis Homes, this brand-new Olivia floor plan offers 2,256 square feet of beautifully designed living space in a desirable story-and-a-half layout. Situated in West Lafayette’s newest Wiggins Farms community, the home provides convenient access to I-65, US 52, SR 43, Purdue University, and an array of shopping and dining options, all within the highly regarded Tippecanoe School Corporation district serving Burnett Creek Elementary, Battle Ground Middle School, and Harrison High School. Lawn maintenance is included in the monthly HOA dues, offering a low-maintenance lifestyle. A welcoming open foyer leads into a stunning great room with soaring cathedral ceilings, a gas log fireplace with stone extending to a custom mantel, and abundant natural light streaming through an expansive eight-foot sliding glass door framed by large windows that open to the 15x12 covered porch—perfect for relaxing or entertaining. Luxury vinyl plank flooring flows throughout the majority of the main-level living areas, enhancing both style and durability. The kitchen is beautifully appointed with custom soft-close cabinetry, a seven-foot island, generous quartz countertops, stainless steel appliances, tiled backsplash, and a spacious walk-in pantry. The main-level owner’s suite offers a peaceful retreat with a large walk-in closet, dual sink vanity, custom tiled walk-in shower, separate stool area, and linen storage. Also on the main floor are a spacious dining area, a private den with a full-view glass door and closet, a thoughtfully designed laundry and mudroom featuring built-in lockers, additional cabinetry, folding space, and a closet, along with a convenient half bath. Upstairs, a generous open loft provides flexible living space, complemented by two additional bedrooms and a full bath with dual sink vanity. Additional highlights include an oversized two-car garage with an added 10x10 storage area leading into the home, a large walk-in attic storage area accessible from the upstairs loft, full yard irrigation, and a Kinetico water softener, making this home as practical as it is beautiful.
Head north on N Salisbury Street, cross Kalberer, turn right into Wiggins Farm on Burnley Drive, Home on the Left
1st Bdrm En Suite, Attic Storage, Ceiling-Cathedral, Ceiling Fan(s), Closet(s) Walk-in, Countertops-Solid Surf, Detector-Smoke, Disposal, Dryer Hook Up Electric, Eat-In Kitchen, Foyer Entry, Garage Door Opener, Irrigation System, Kitchen Island, Landscaped, Open Floor Plan, Patio Covered, Twin Sink Vanity, Main Level Bedroom Suite, Great Room, Main Floor Laundry
Sale IncludesDishwasher, Microwave, Refrigerator, Range-Gas, Water Heater Gas, Water Softener-Owned
| MLS # | 202606259 |
|---|---|
| Date Listed | 2026-02-27 |
| Status | Active |
| Property Type | Residential |
| Property SubType | Site-Built Home |
| Square Feet | 2,256 sqft |
| New Construction | Spec |
| Style | One and Half Story |
| Type | Site-Built Home |
| Bedrooms | 3 |
| Bathrooms | 3 (2 Full, 1 Half) |
| Year Taxes Payable | TBD 2025 |
| Year Built | 2026 |
| Builder Name | Milakis Homes |
| Virtual Tour | propertypanorama.com » |
| Days on Market | 218 |
| Homestead Year | No |
| Design | Traditional |
|---|---|
| Cooling | Central Air |
| Heating | Gas, Forced Air |
| Garage | Attached |
| Main Level Laundry | Yes |
| Living Room | 18 × 21 | Main Level |
| Dining Room | 13 × 10 | Main Level |
| Kitchen | 13 × 13 | Main Level |
| Den | 11 × 13 | Main Level |
| Master Bedroom | 14 × 15 | Main Level |
| 2nd Bedroom | 11 × 12 | Upper Level |
| 3rd Bedroom | 11 × 12 | Upper Level |
| Loft | 14 × 13 | Upper Level |
| Full Baths | 1 Main, 1 Upper |
| Half Baths | 1 Main |
| Construction | Site-Built Home |
|---|---|
| Exterior | Stone,Vinyl |
| Lot Size | 11,326 sq ft |
| Acreage | 0.26 Acres |
| Lot Dimensions | .26 acres |
| Sewer | City |
| Water | City |
| Fence | None |
| Area | Tippecanoe County |
|---|---|
| Location | City/Town/Suburb, Near College Campus |
| County | Tippecanoe |
| Subdivision | Wiggins Farms |
| Township | Wabash |
| City | West Lafayette |
| State | IN |
| Zip | 47906 |
| School District | Tippecanoe School Corp. |
|---|---|
| Elementary | Burnett Creek |
| Middle School | Battle Ground |
| High School | William Henry Harrison |
| Financing Terms | Cash, Conventional, FHA, VA |
|---|---|
| Assoc. Dues | $150.00 Monthly |

MLS# 202606259
Listing Provided Courtesy of Michelle Wagoner
Keller Williams Lafayette
Agt: 765-427-8386
Listing updated September 9, 2026 at 3:45 pm
Last checked 15 minutes ago
IDX information provided by the Indiana Regional MLS. IDX information is provided exclusively for consumers’ personal, non-commercial use and may not be used for any purpose other than to identify prospective properties consumers may be interested in purchasing. Data is deemed reliable but is not guaranteed accurate by the MLS.