Property Description
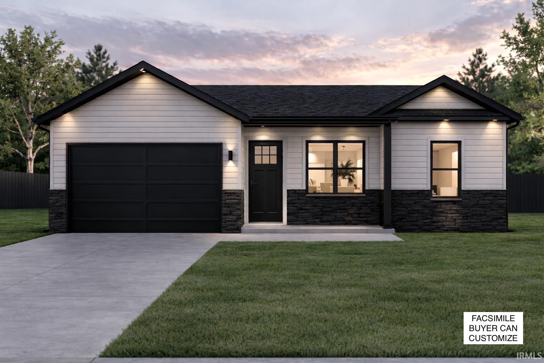
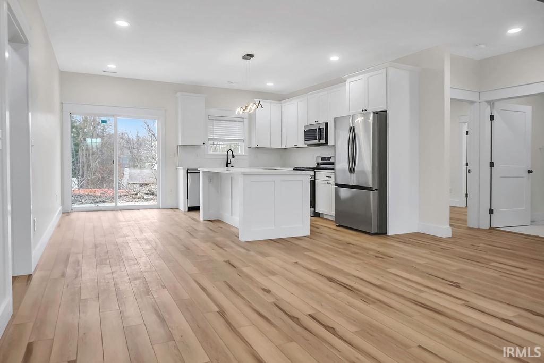
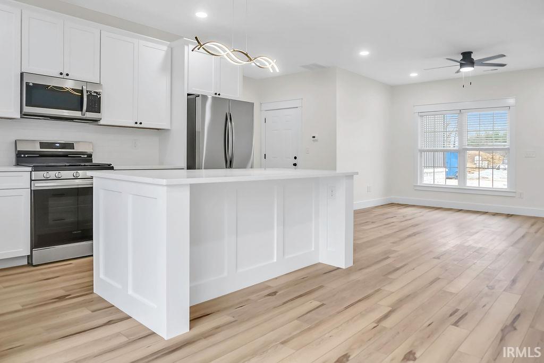
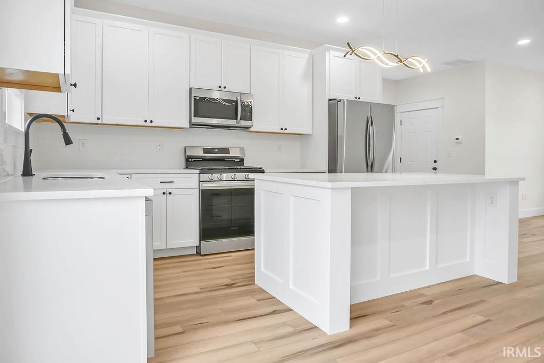
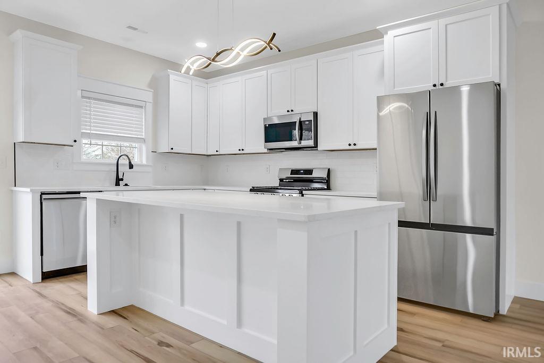
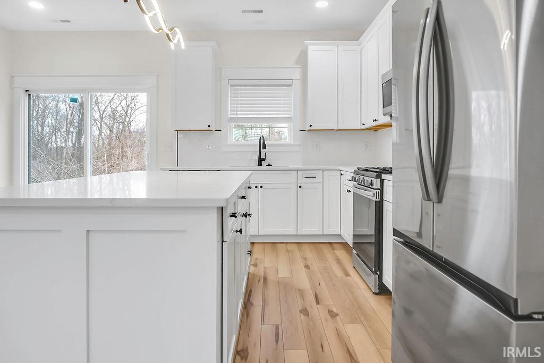
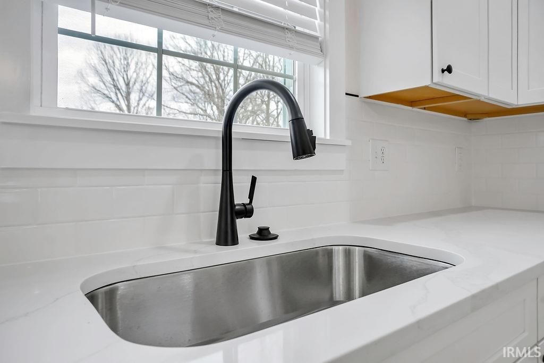
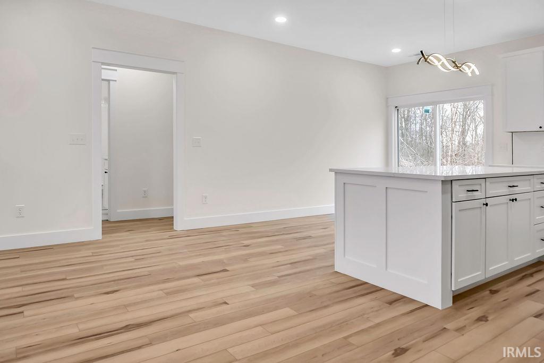
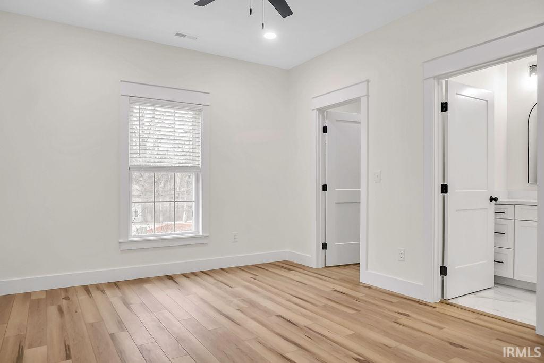
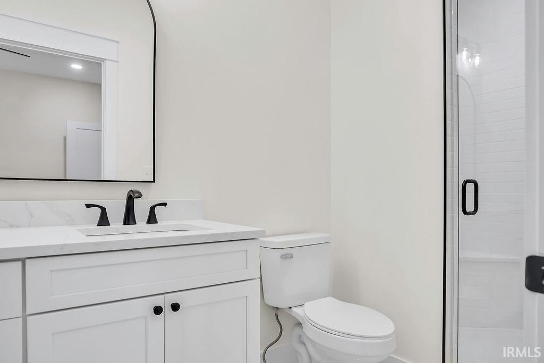
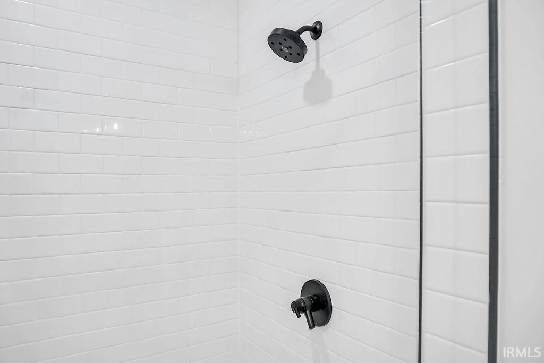
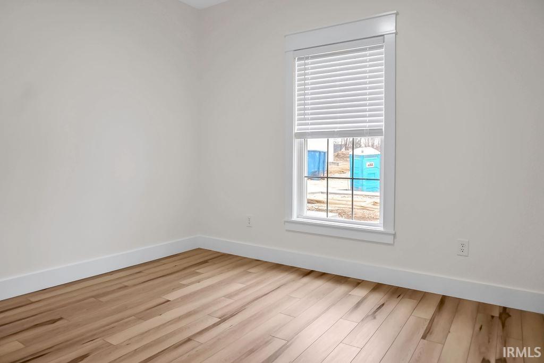
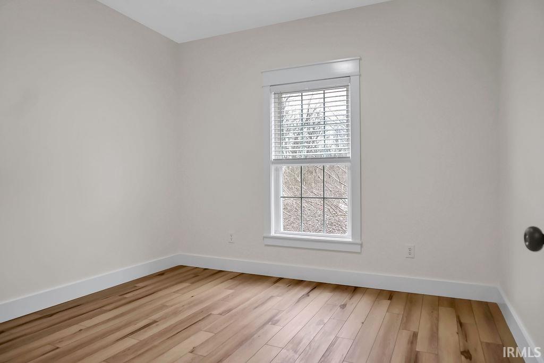
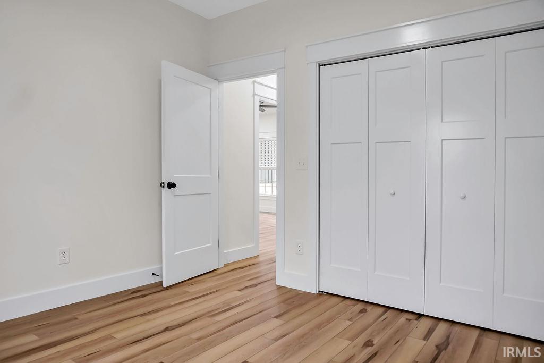
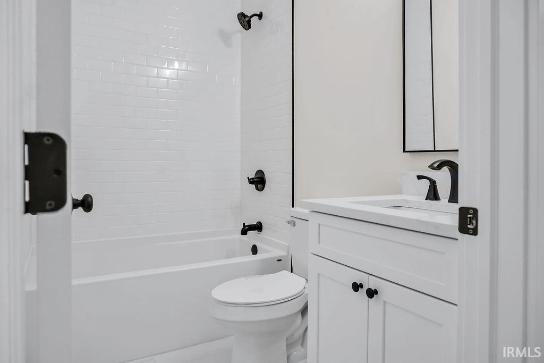
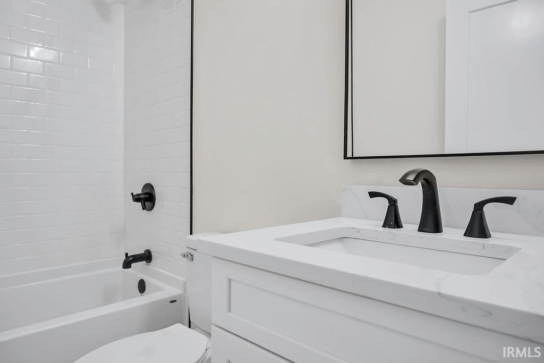
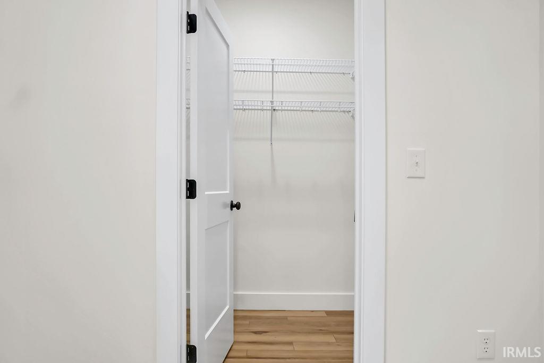
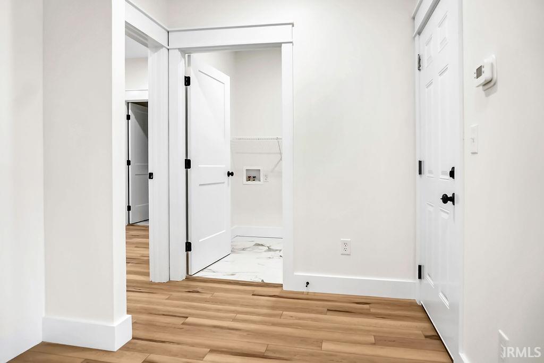
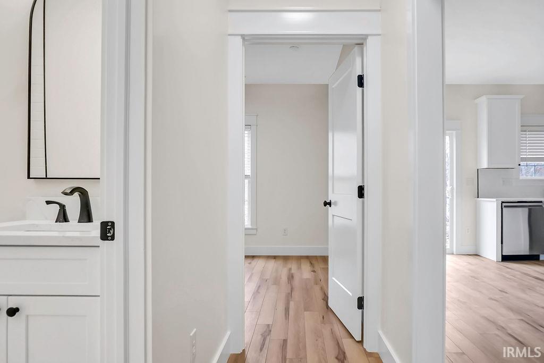
Brand new construction in Richland Township’s newest subdivision, Arvin Subdivision, an extension of Union Valley Farms. This home is set to break ground in March with a projected completion date of July 2026. Offering 1,410 square feet, this one-story home features 3 bedrooms and 2 bathrooms. Interior finishes throughout include: luxury vinyl plank flooring in the main living areas, tile flooring in the bathrooms and laundry room, craftsman-style window, door, and base trim, 9' ceilings, black plumbing fixtures, door hardware, and light fixtures. The kitchen is built to impress with soft-close shaker cabinets, quartz countertops, tile backsplash, and stainless steel appliances. Primary bathroom has a fully tiled walk-in shower and the guest bathroom has a soaker tub with tile surround. This home will be fully move-in ready with closet shelving, towel bars, and a mailbox. Get under contract now and you’ll have the opportunity to select your siding color, stone, paint, flooring, and tile finishes to truly make this home your own. Built by Pro-Angle Properties. All photos are of a different finished build - finishes may vary.
Directions
Heading West on IN-46, turn right onto N Union Valley Rd, left onto W Nestle Down Dr, right onto N Andrea Dr, then right onto W Johanna Dr. GPS friendly.
Amenities
Ceiling-9+, Ceiling Fan(s), Closet(s) Walk-in, Countertops-Stone, Detector-Carbon Monoxide, Detector-Smoke, Disposal, Dryer Hook Up Electric, Eat-In Kitchen, Garage Door Opener, Kitchen Island, Open Floor Plan, Porch Covered, Stand Up Shower, Tub/Shower Combination, Main Level Bedroom Suite, Main Floor Laundry, Washer Hook-Up
Sale Includes
Dishwasher, Microwave, Refrigerator, Range-Gas, Water Heater Electric, Window Treatment-Blinds
Property
| MLS # |
202606342 |
| Date Listed |
2026-02-27 |
| Status |
Cont-AccptngBackupOffers |
| Property Type |
Residential |
| Property SubType |
Site-Built Home |
| Square Feet |
1,410 sqft |
| New Construction |
Spec |
| Style |
One Story |
| Type |
Site-Built Home |
| Bedrooms |
3 |
| Bathrooms |
2 |
| Year Taxes Payable |
2025 pay 2026 |
| Year Built |
2026 |
| Builder Name |
Pro-Angle Properties |
| Virtual Tour |
propertypanorama.com » |
| Days on Market |
218 |
| Homestead Year |
No |
Additional
| Cooling |
Central Air |
| Heating |
Gas, Forced Air |
| Garage |
Attached |
| Main Level Laundry |
Yes |
Room Dimensions
| Living Room |
16 × 15 |
Main Level |
| Master Bedroom |
12 × 16 |
Main Level |
| 2nd Bedroom |
11 × 12 |
Main Level |
| 3rd Bedroom |
11 × 12 |
Main Level |
Bathroom Locations
External Features
| Construction |
Site-Built Home |
| Exterior |
Stone,Vinyl |
| Lot Size |
10,890 sq ft |
| Acreage |
0.25 Acres |
| Lot Dimensions |
84x130 |
| Sewer |
City |
| Water |
City |
| Fence |
None |
Location
| Area |
Monroe County |
| County |
Monroe |
| Subdivision |
Arvin |
| Township |
Richland |
| City |
Bloomington |
| State |
IN |
| Zip |
47404 |
Schools
| School District |
Richland-Bean Blossom Community Schools |
| Elementary |
Edgewood |
| Middle School |
Edgewood |
| High School |
Edgewood |
Financial
| Assoc. Dues |
$0.00 Not Applicable |
IDX information provided by the Indiana Regional MLS.
IDX information is provided exclusively for consumers’ personal, non-commercial use and may not be used for any purpose other than to identify prospective properties consumers may be interested in purchasing. Data is deemed reliable but is not guaranteed accurate by the MLS.