Property Description
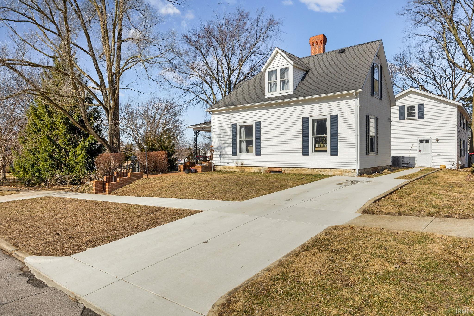
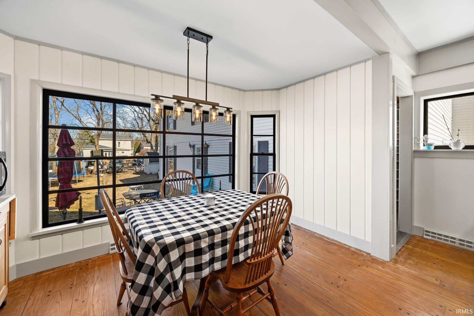
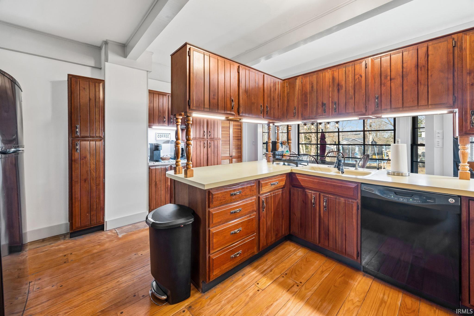
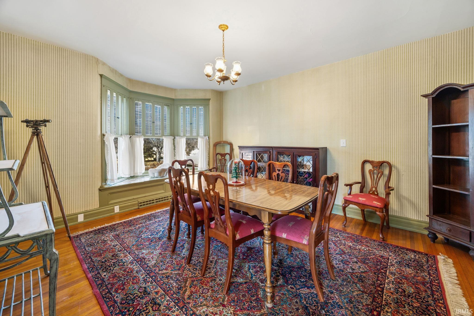
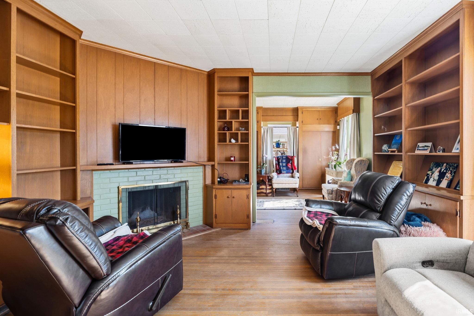
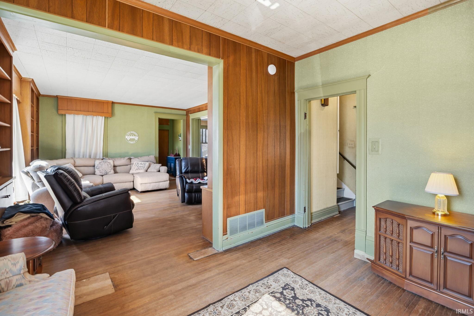
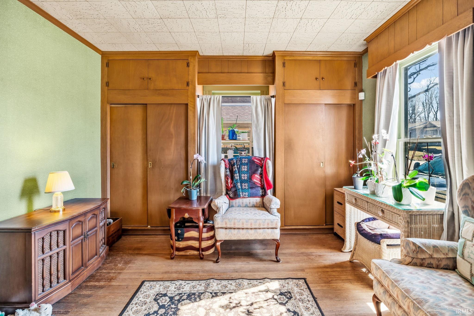
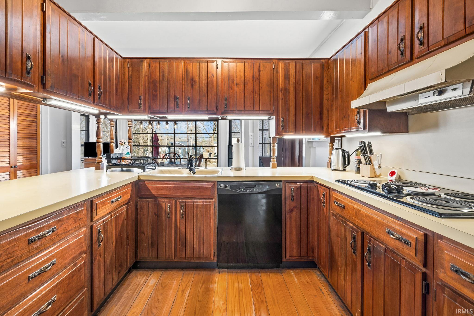
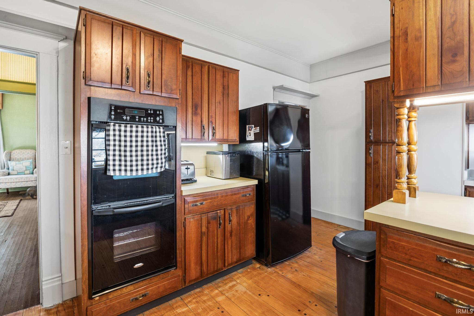
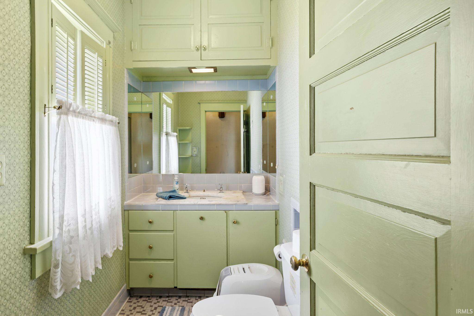
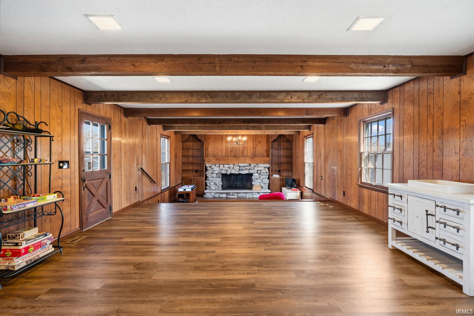
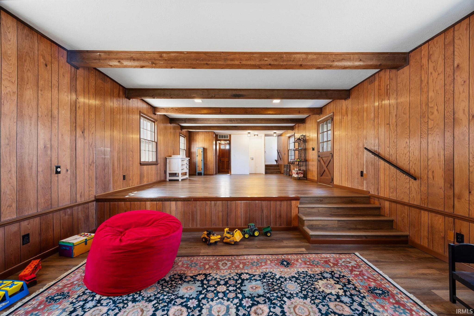
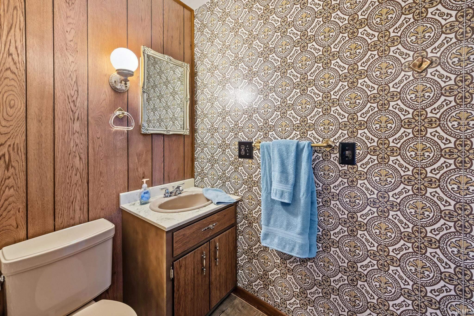
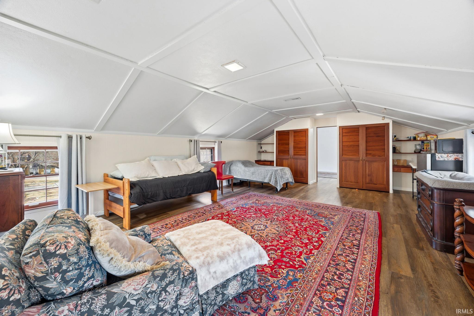
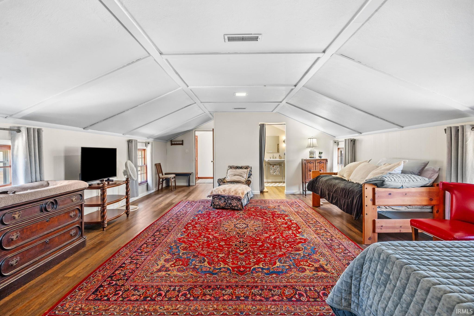
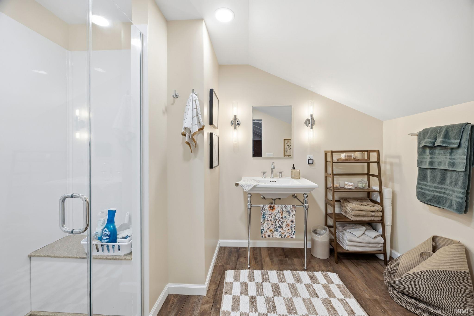
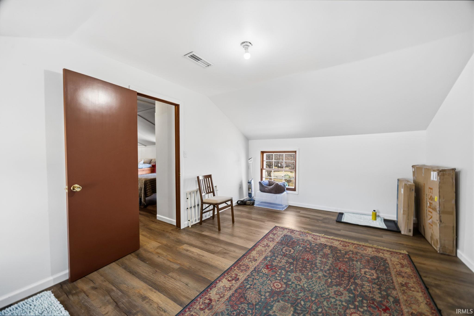
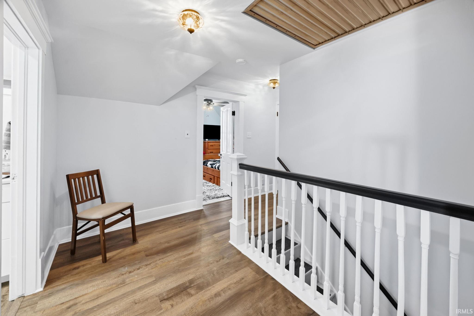
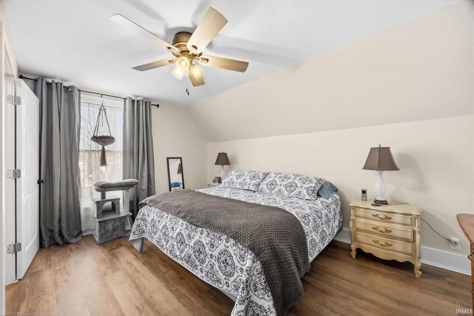
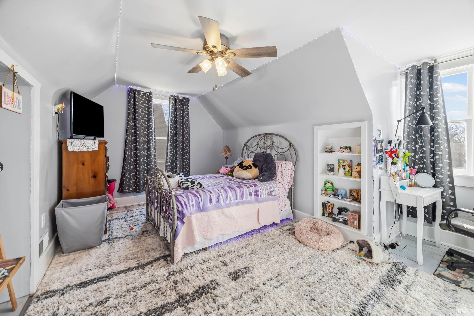
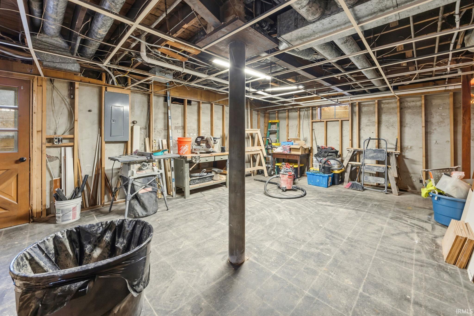
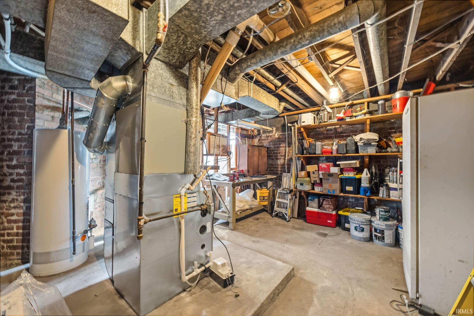
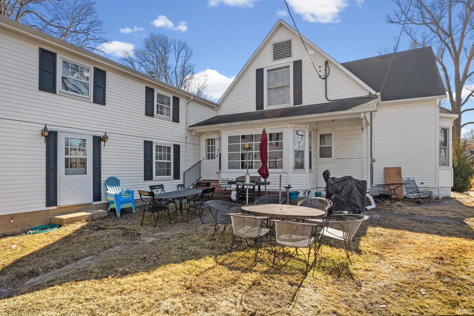
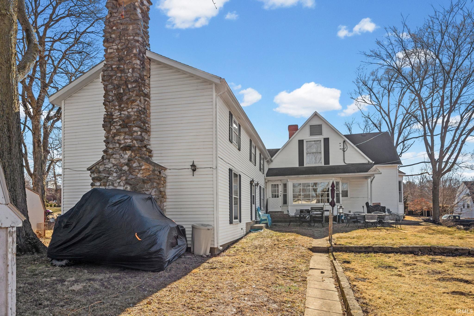
Historic charm meets major updates! This 4 bedroom, 2.5 bath home, formerly owned by Senator Harrison, is located just a short distance from Harrison Country Club. Extensive improvements include a fully replaced sewer line, new underground water service, all interior water and drain lines replaced, multiple remodeled bathrooms with custom glass showers, updated LVP flooring, and newer water heaters. The home also features separate heating and cooling systems for the main house and 2-story addition. The unfinished basement offers incredible potential with two full, mostly roughed in baths, and expansive space for additional bedrooms, a rec room, or extended living quarters. With its history, space, and significant system upgrades already completed, this property presents a rare opportunity for a homeowner or investor alike. Don’t miss this special opportunity, call for your showing today!!
Directions
From US 42 and St Rd 28, South on US 41/Council St to Pike St. Turn East, House 2 blocks up on the Left
Amenities
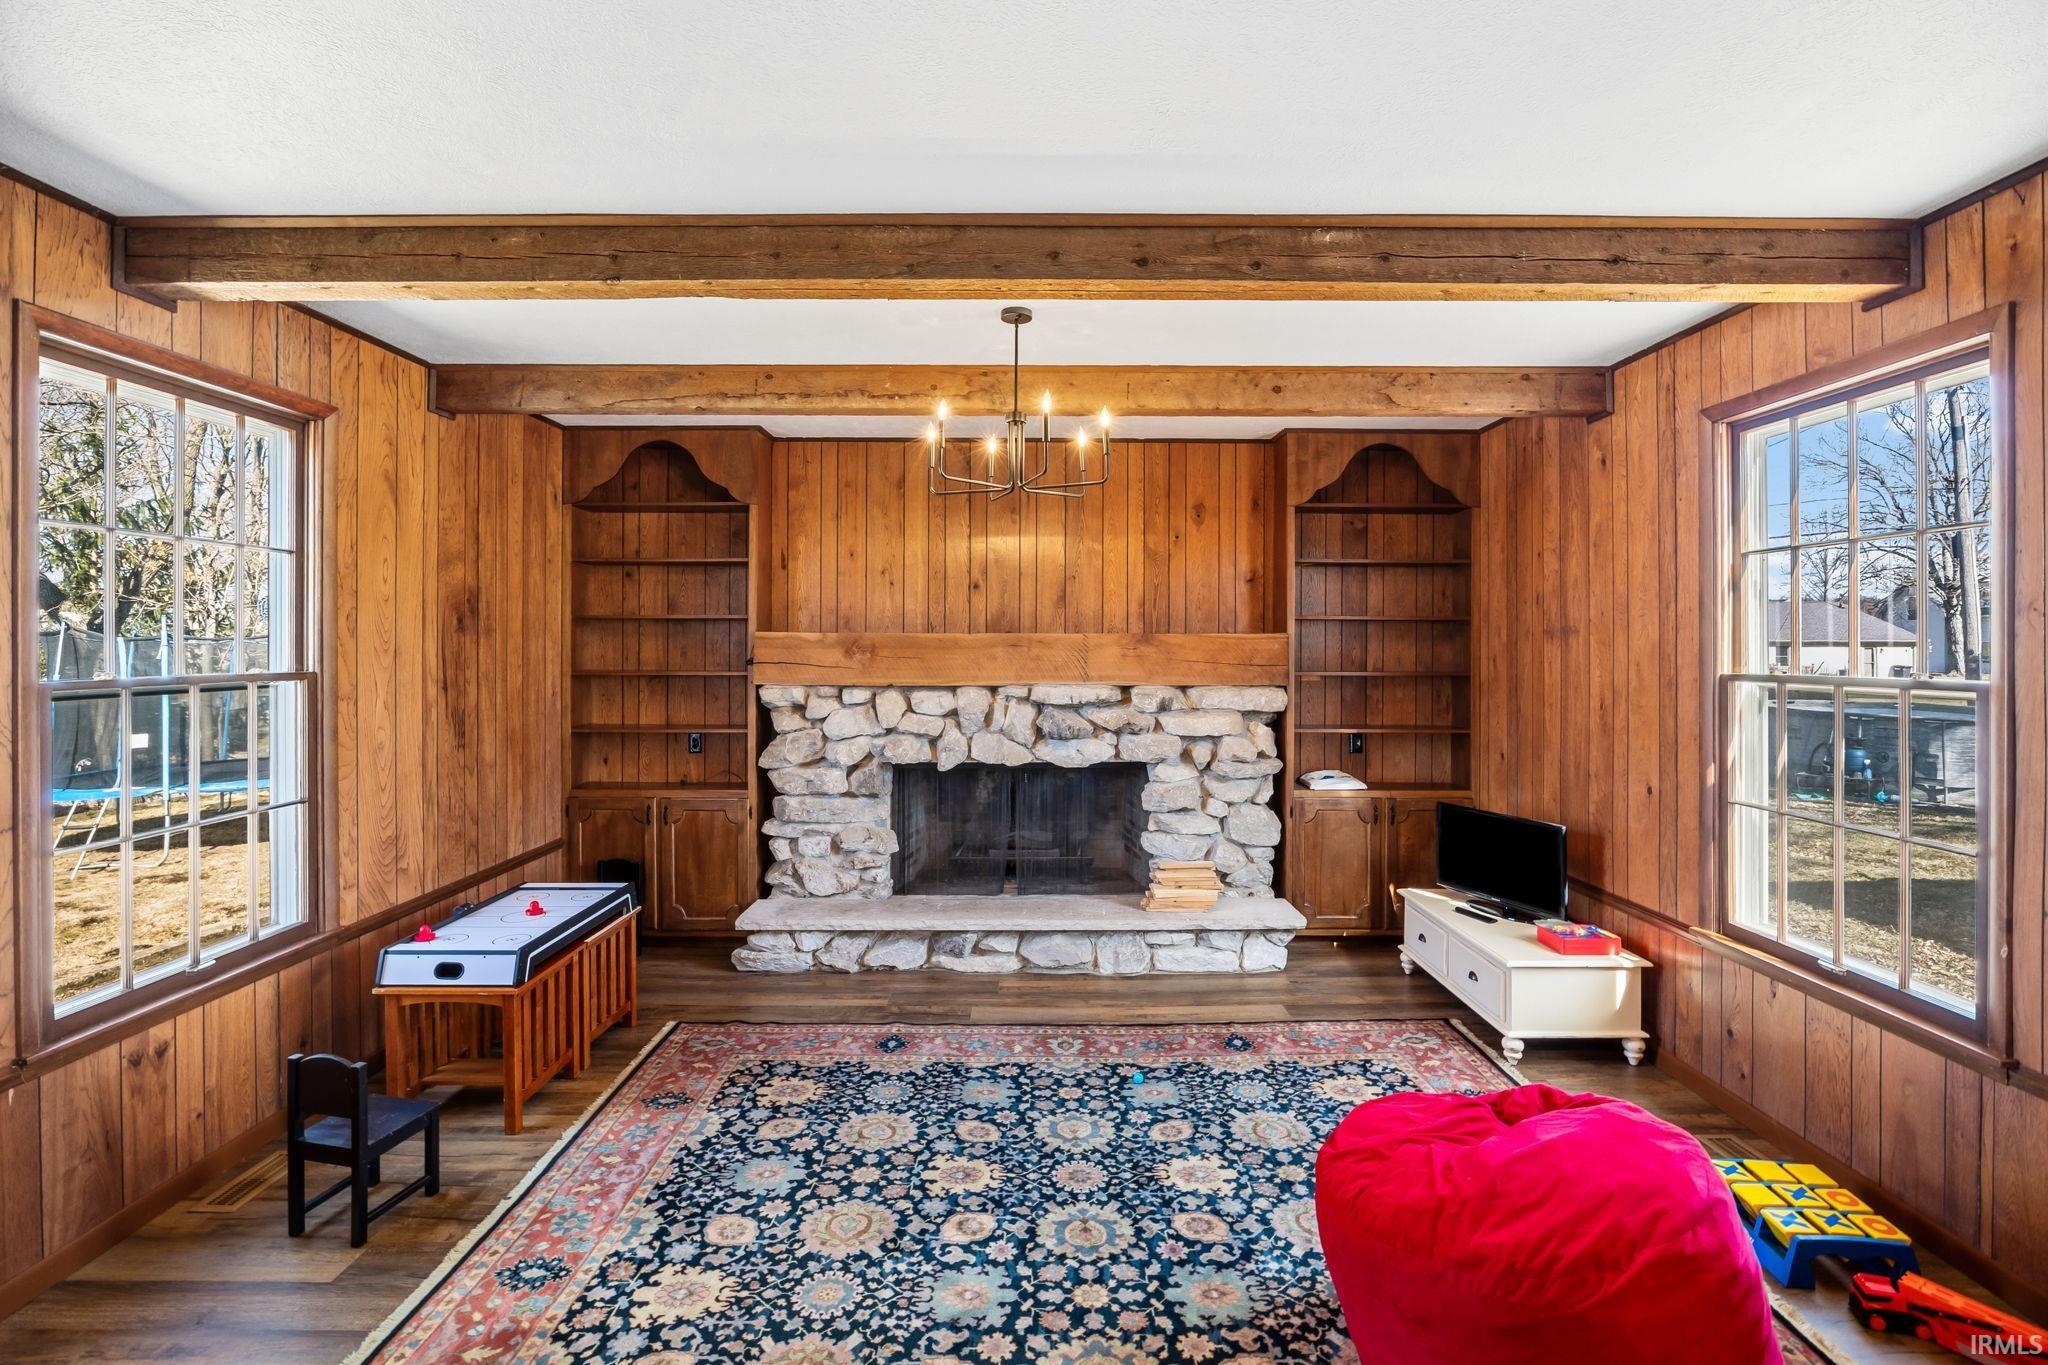
Breakfast Bar, Built-In Bookcase, Ceiling Fan(s), Closet(s) Walk-in, Detector-Carbon Monoxide, Detector-Smoke, Disposal, Eat-In Kitchen, Foyer Entry, Porch Covered, Stand Up Shower, Tub and Separate Shower, Workshop, Main Floor Laundry, Washer Hook-Up
Sale Includes
Dishwasher, Refrigerator, Washer, Cooktop-Electric, Dryer-Electric, Oven-Double
Property
| MLS # |
202606430 |
| Date Listed |
2026-03-01 |
| Status |
Active |
| Property Type |
Residential |
| Property SubType |
Site-Built Home |
| Finished Square Feet |
4,134 sqft |
| Total Square Feet |
5,337 sqft |
| New Construction |
No |
| Style |
Two Story |
| Type |
Site-Built Home |
| Basement |
Yes |
| Bedrooms |
4 |
| Bathrooms |
6 (5 Full, 1 Half) |
| Annual Taxes |
$2,979.72 |
| Year Taxes Payable |
2024 |
| Year Built |
1920 |
| Virtual Tour |
my.matterport.com » |
| Days on Market |
215 |
| Homestead Year |
No |
Additional
| Cooling |
Central Air |
| Heating |
Gas, Forced Air |
| Main Level Laundry |
Yes |
Room Dimensions
| Living Room |
19 × 16 |
Main Level |
| Dining Room |
18 × 14 |
Main Level |
| Family Room |
18 × 42 |
Main Level |
| Kitchen |
15 × 13 |
Main Level |
| Breakfast Area |
13 × 10 |
Main Level |
| Master Bedroom |
11 × 16 |
Upper Level |
| 2nd Bedroom |
11 × 16 |
Upper Level |
| 3rd Bedroom |
17 × 14 |
Upper Level |
| 4th Bedroom |
18 × 29 |
Upper Level |
| Extra Room |
12 × 13 |
Main Level |
Bathroom Locations
| Full Baths |
1 Main, 2 Upper, 2 Lower |
| Half Baths |
1 Main |
External Features
| Construction |
Site-Built Home |
| Exterior |
Vinyl |
| Lot Size |
9,074 sq ft |
| Acreage |
0.21 Acres |
| Lot Dimensions |
55X165 |
| Sewer |
City |
| Water |
City |
| Fence |
None |
Location
| Area |
Fountain County |
| County |
Fountain |
| Subdivision |
None |
| Township |
Logan |
| City |
Attica |
| State |
IN |
| Zip |
47918 |
Schools
| School District |
Attica Cons. |
| Elementary |
Attica |
| Middle School |
Attica |
| High School |
Attica |
Financial
| Financing Terms |
Cash, Conventional, FHA, USDA, VA |
| Assoc. Dues |
$0.00 Not Applicable |
IDX information provided by the Indiana Regional MLS.
IDX information is provided exclusively for consumers’ personal, non-commercial use and may not be used for any purpose other than to identify prospective properties consumers may be interested in purchasing. Data is deemed reliable but is not guaranteed accurate by the MLS.