Property Description
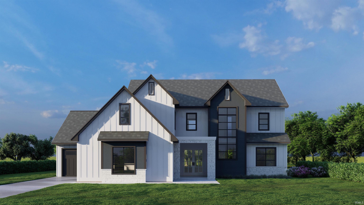
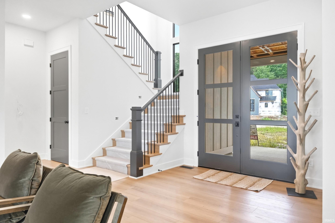
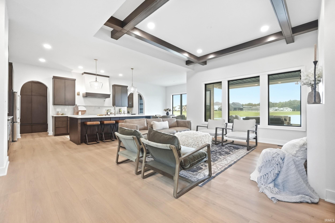
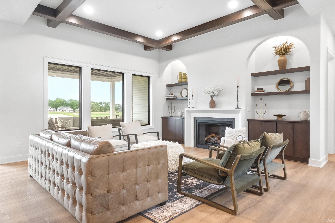
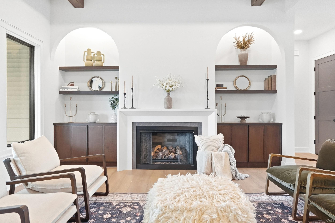
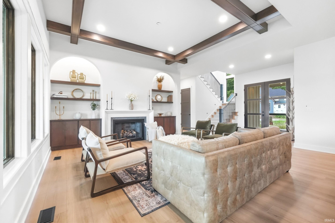
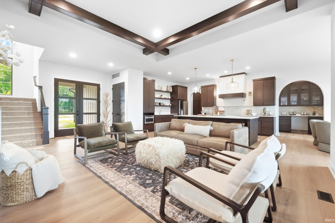
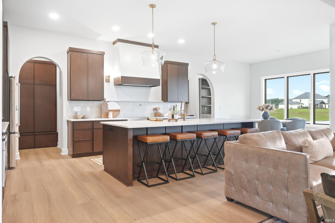
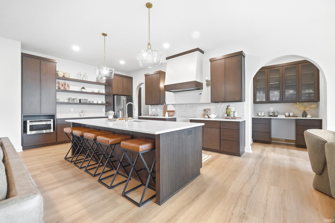
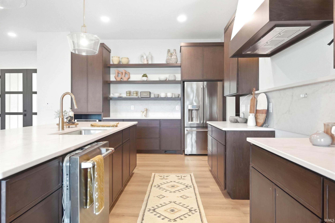
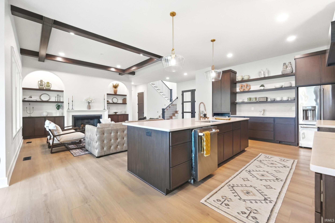
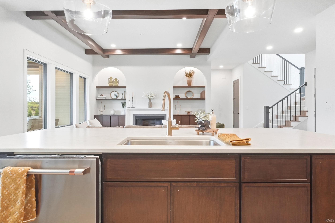
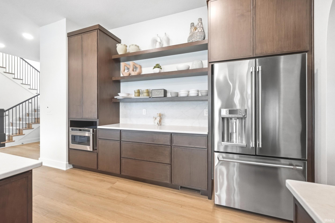
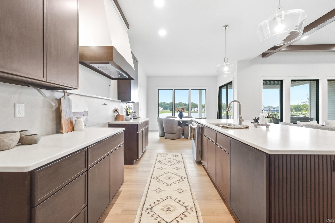
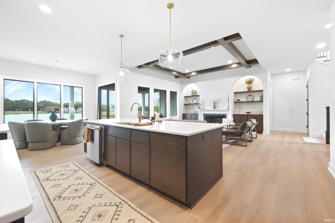
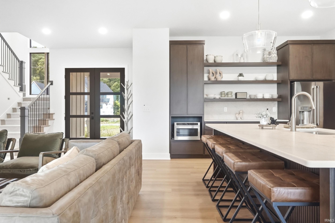
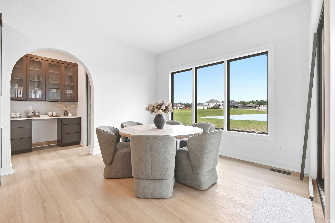
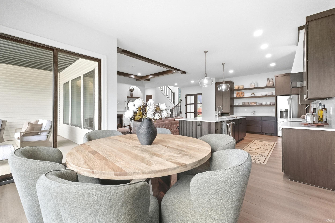
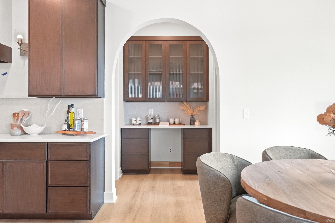
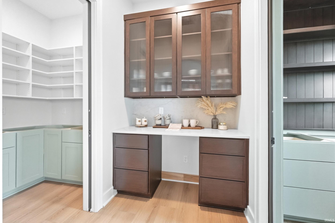
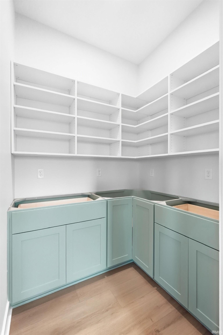
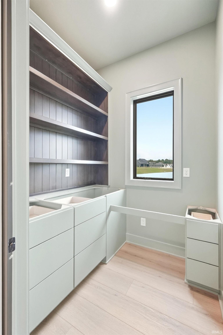
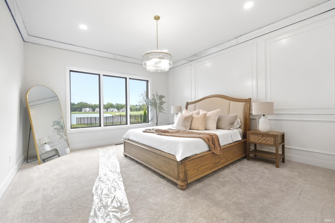
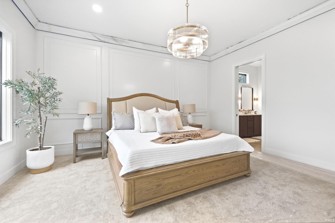
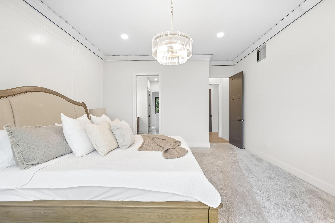
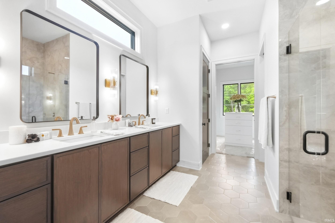
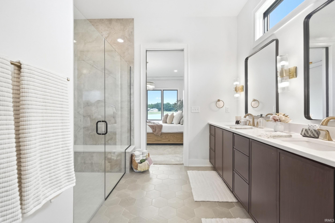
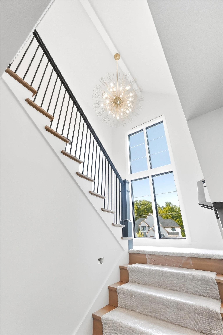
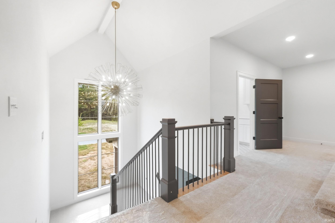
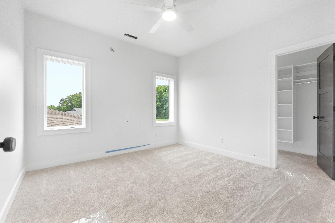
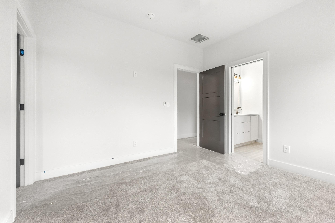
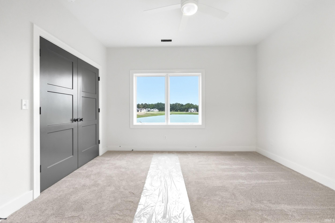
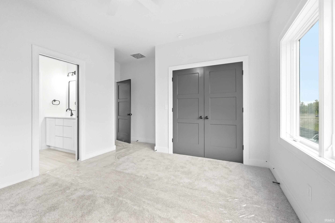
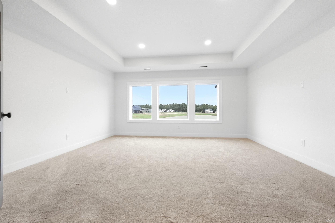
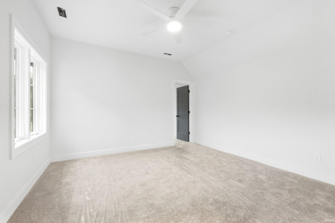
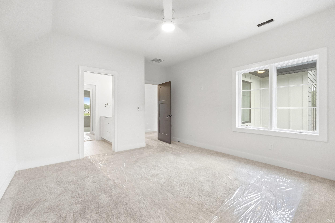
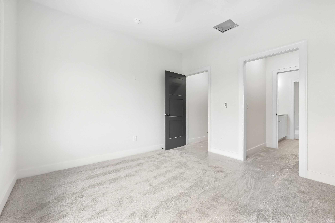
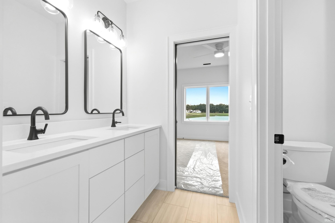
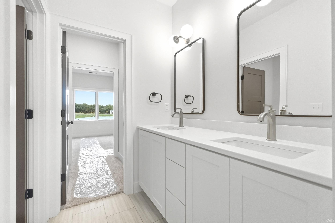
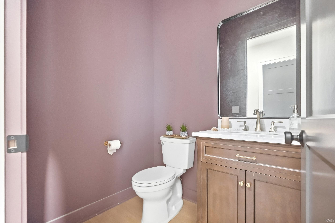
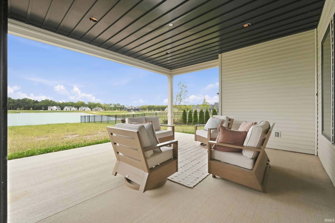
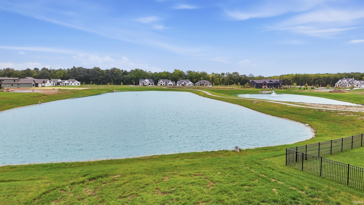
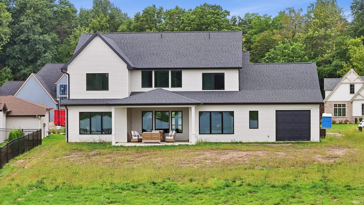
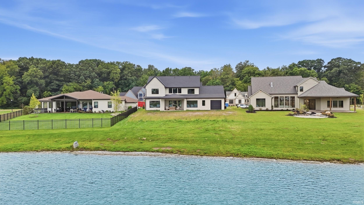
*** OPEN HOUSE | SUNDAY, OCTOBER 4 | 1-3PM *** Imagine mornings with coffee on the covered back porch overlooking the pond, evenings gathered around the kitchen with friends, and weekends spent enjoying everything this thoughtfully planned community will have to offer. This beautiful new-construction home in The Villages of Arneo was designed for the way you want to live. With 5 bedrooms, 3.5 bathrooms, and 3,330 square feet, there’s plenty of room to gather together—and just as much room to spread out. The main-level owner’s suite creates a private retreat at the end of the day, while four additional bedrooms and a spacious bonus room upstairs offer room for family, guests, hobbies, movie nights, or whatever life brings. At the heart of the home, the kitchen, dining, and living spaces flow naturally together, making everyday dinners just as comfortable as hosting a house full of friends. A walk-in pantry keeps the kitchen organized, a built-in bar makes entertaining effortless, and a tucked-away pocket office with built-ins gives you a dedicated place to work, plan, or manage the day without sacrificing an entire room. Step outside to the covered back porch, where peaceful pond views create the perfect backdrop for slow mornings, summer dinners, and quiet evenings at home. Beyond your own backyard, The Villages of Arneo is being thoughtfully planned around tree-lined streets, community parks, trails, and future shopping and dining—creating a neighborhood where home, recreation, and everyday conveniences come together. Built with the craftsmanship, thoughtful design, and attention to detail Fox Homes is known for, this is more than a brand-new home—it’s a chance to settle into a growing community and a lifestyle designed for what comes next.
Directions
Traveling on N. Clinton, turn east onto Brooks Rd. near the overpass. Directional signs in place. Neighborhood is located between Wallen and Diebold Road.
Amenities
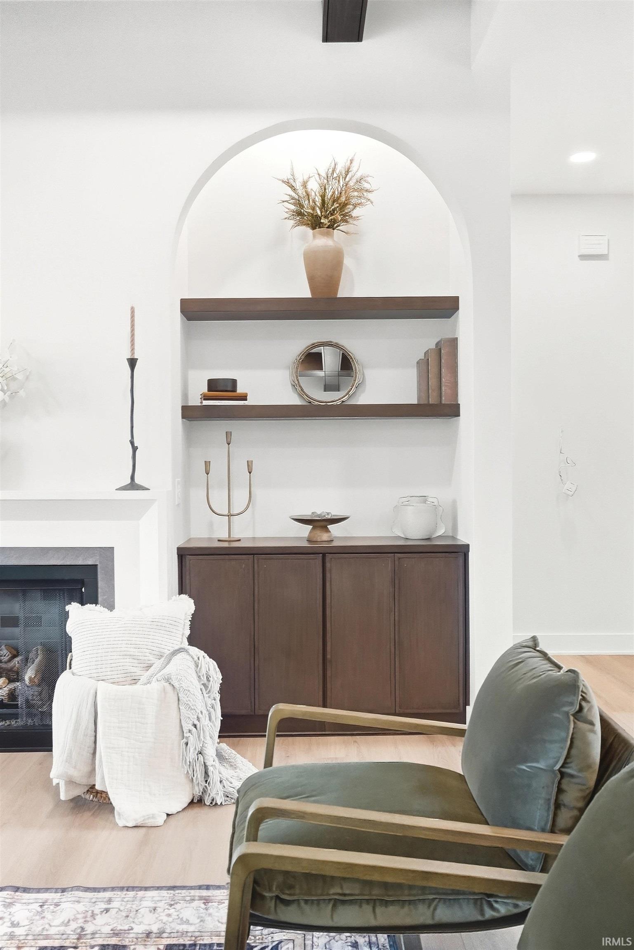
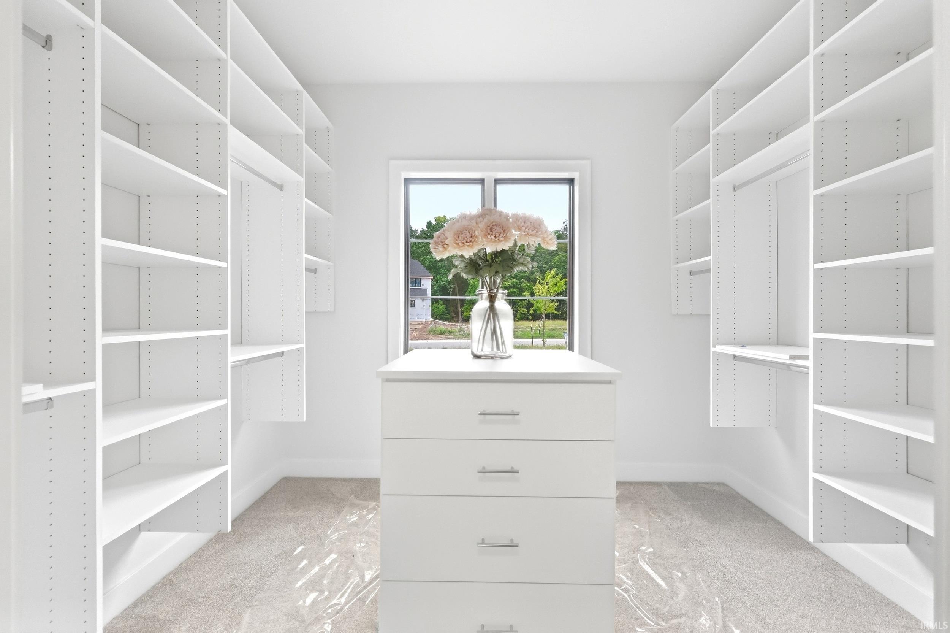
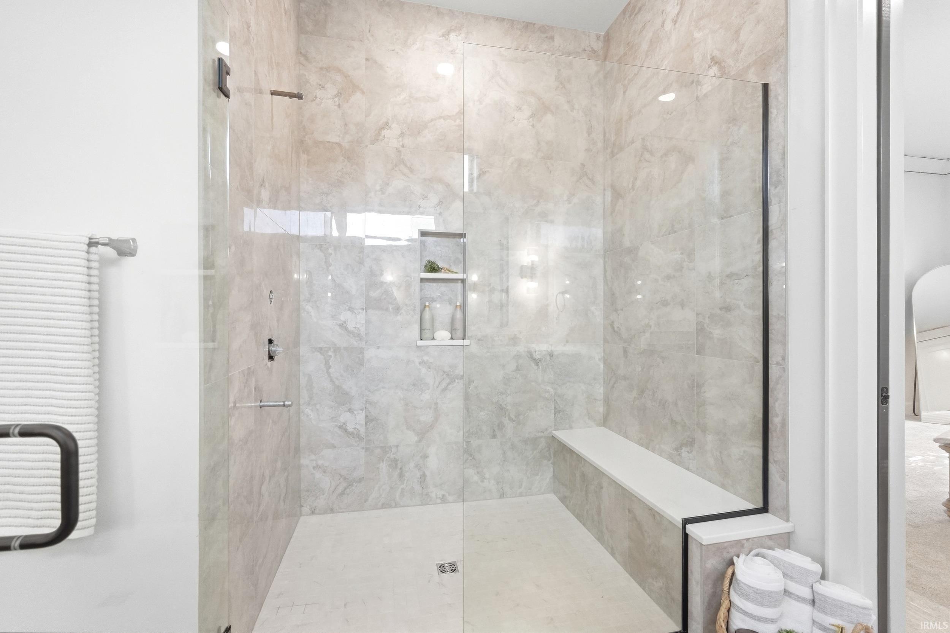
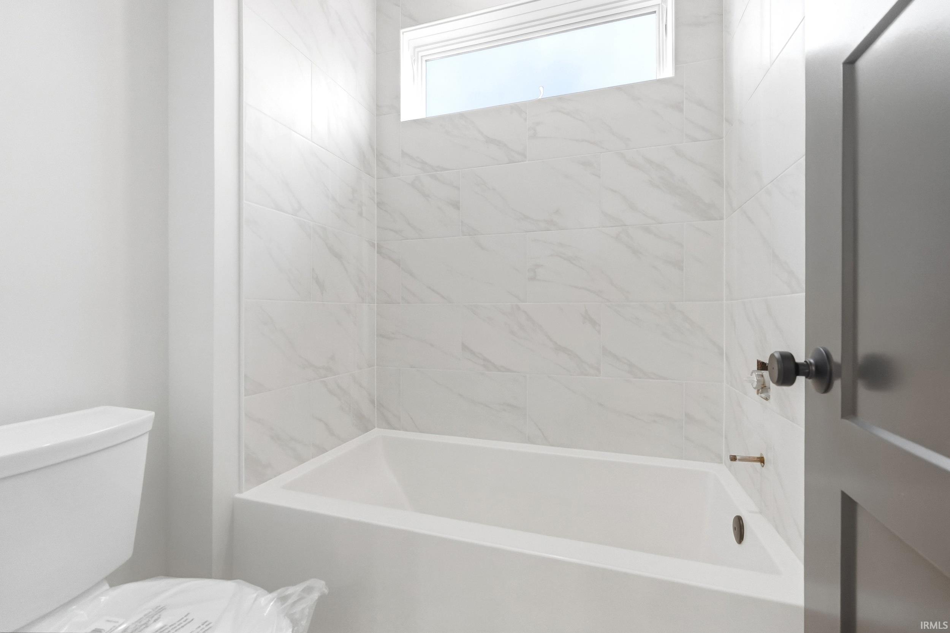
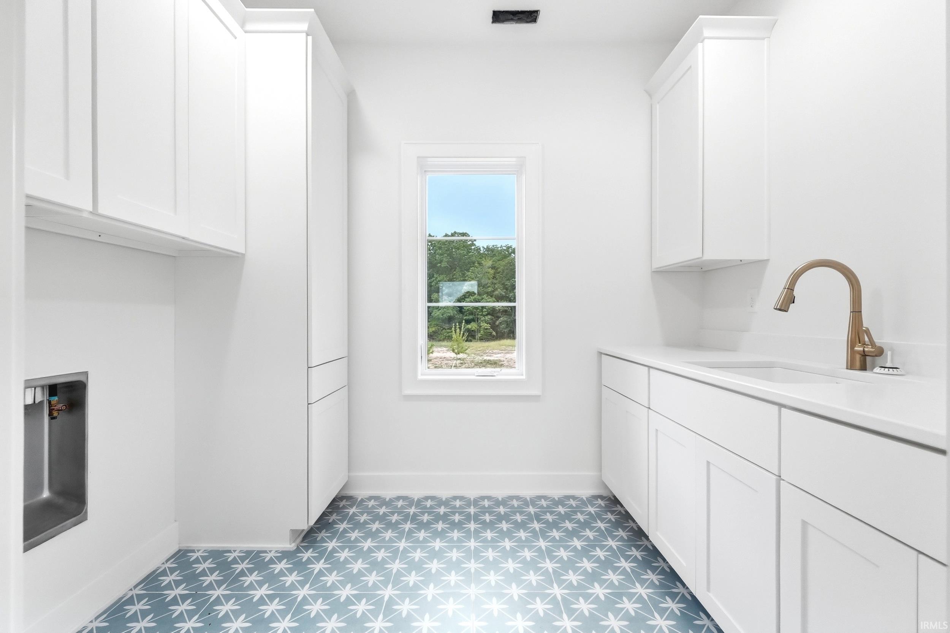
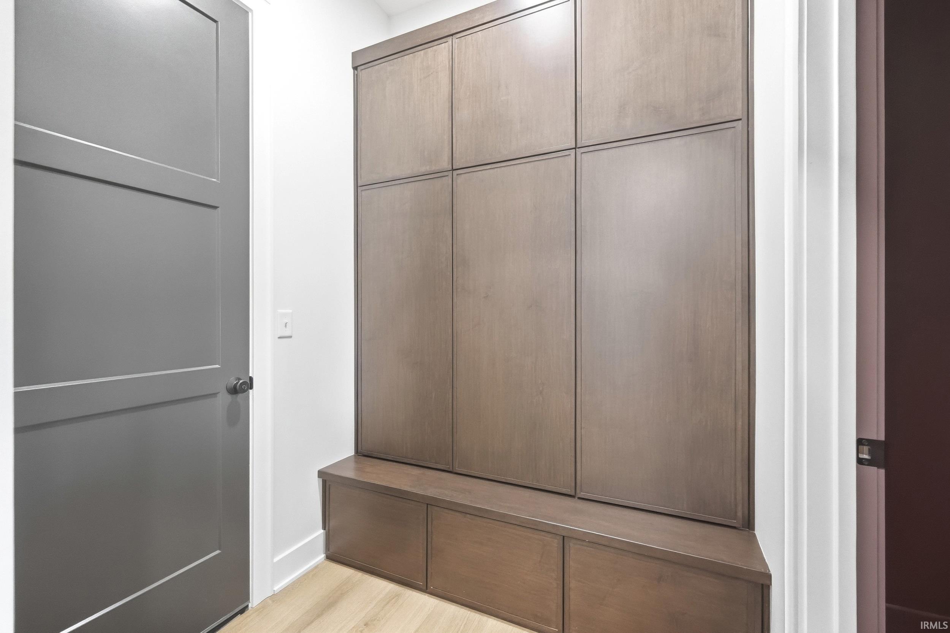
1st Bdrm En Suite, Built-In Bookcase, Ceiling-9+, Ceilings-Beamed, Closet(s) Walk-in, Countertops-Stone, Detector-Smoke, Disposal, Dryer Hook Up Gas, Foyer Entry, Garage Door Opener, Irrigation System, Kitchen Island, Landscaped, Open Floor Plan, Pantry-Walk In, Patio Covered, Patio Open, Porch Covered, Range/Oven Hook Up Gas, Utility Sink, Stand Up Shower, Tub/Shower Combination, Main Level Bedroom Suite, Washer Hook-Up, Custom Cabinetry, Garage Utilities, Jack & Jill Bath
Sale Includes
Microwave, Refrigerator, Range-Gas, Water Heater Gas
Property
| MLS # |
202606509 |
| Date Listed |
2026-03-02 |
| Status |
Active |
| Property Type |
Residential |
| Property SubType |
Site-Built Home |
| Square Feet |
3,330 sqft |
| New Construction |
Spec |
| Style |
Two Story |
| Type |
Site-Built Home |
| Bedrooms |
5 |
| Bathrooms |
4 (3 Full, 1 Half) |
| Annual Taxes |
$80.00 |
| Year Taxes Payable |
2025 |
| Year Built |
2025 |
| Builder Name |
Fox Homes |
| Virtual Tour |
dropbox.com » |
| Days on Market |
215 |
| Homestead Year |
No |
Additional
| Cooling |
Central Air |
| Heating |
Gas, Forced Air |
| Garage |
Attached |
Room Dimensions
| Living Room |
17 × 15 |
Main Level |
| Dining Room |
12 × 12 |
Main Level |
| Kitchen |
15 × 12 |
Main Level |
| Master Bedroom |
16 × 15 |
Main Level |
| 2nd Bedroom |
11 × 12 |
Upper Level |
| 3rd Bedroom |
12 × 15 |
Upper Level |
| 4th Bedroom |
12 × 12 |
Upper Level |
| 5th Bedroom |
11 × 12 |
Upper Level |
| Recreation Room |
15 × 16 |
Upper Level |
Bathroom Locations
| Full Baths |
1 Main, 2 Upper |
| Half Baths |
1 Main |
External Features
| Construction |
Site-Built Home |
| Exterior |
Stone,Vinyl |
| Lot Size |
15,682 sq ft |
| Acreage |
0.36 Acres |
| Lot Dimensions |
104 x 182 x 63 x 178 |
| Sewer |
City |
| Water |
City |
| Fence |
None |
Location
| Area |
Allen County |
| Location |
City/Town/Suburb |
| County |
Allen |
| Subdivision |
The Villages of Arneo |
| Township |
St Joe |
| City |
Fort Wayne |
| State |
IN |
| Zip |
46825 |
Schools
| School District |
Fort Wayne Community |
| Elementary |
Lincoln |
| Middle School |
Shawnee |
| High School |
Northrop |
Financial
| Financing Terms |
Cash, Conventional, FHA, VA |
| Assoc. Dues |
$1,800.00 Annually |
| Assoc. Restrictions |
Yes |