Property Description
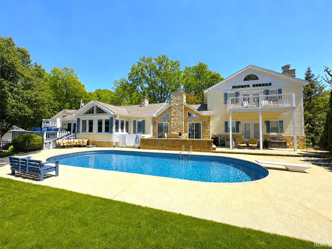
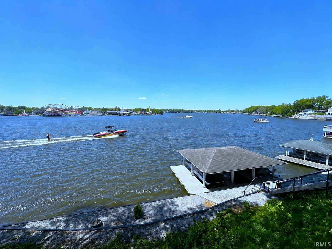
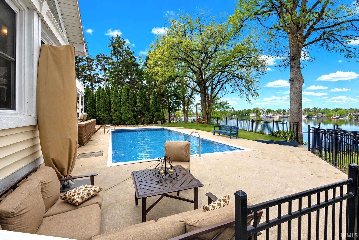
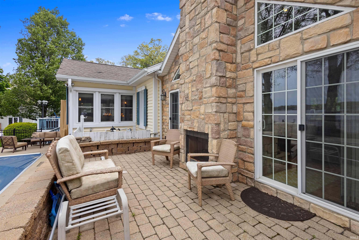
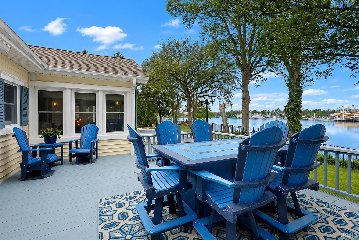
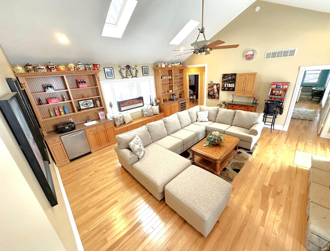
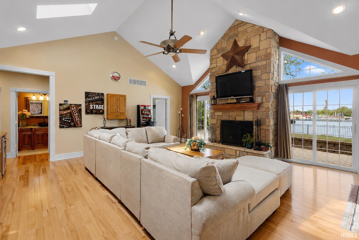
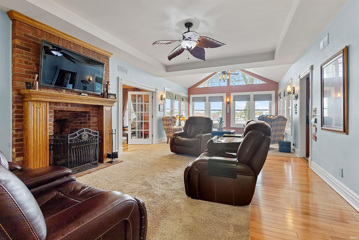
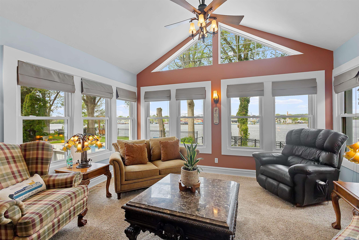
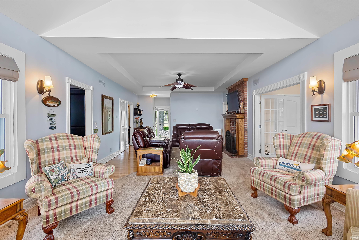
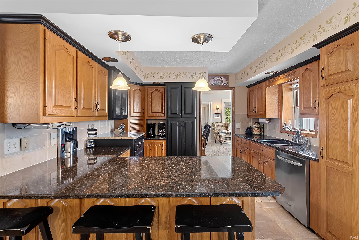
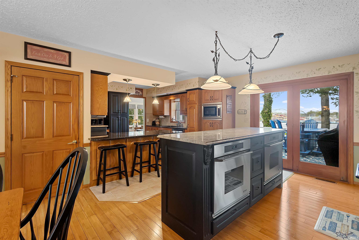
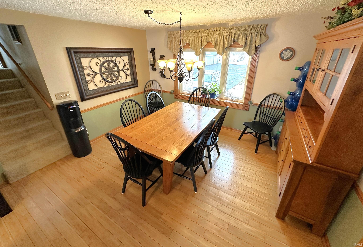
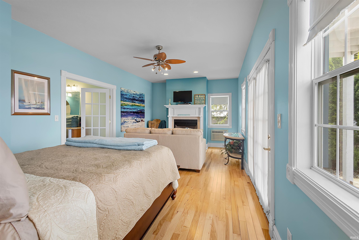
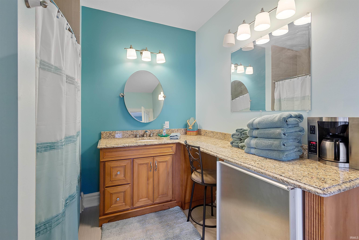
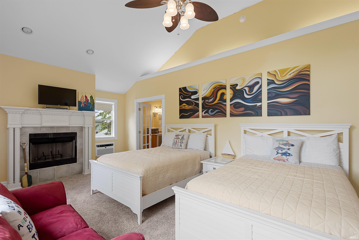
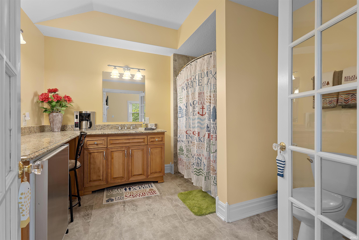
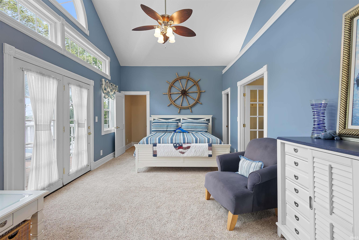
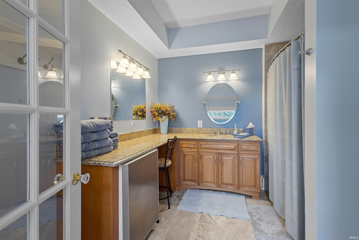
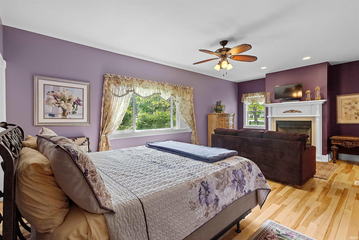
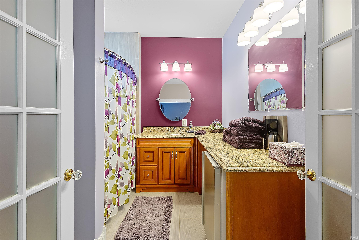
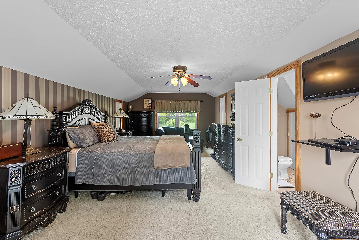
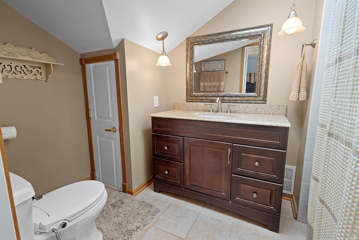
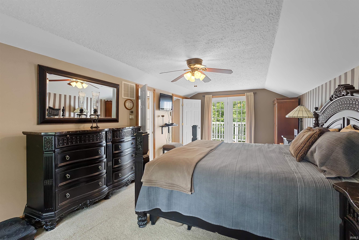
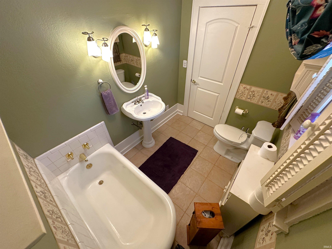
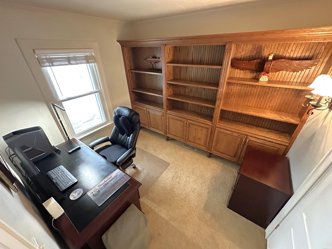
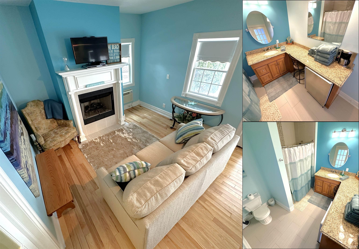
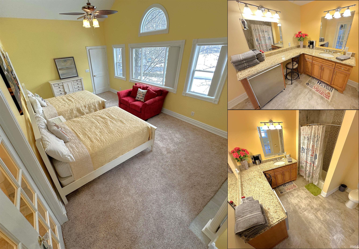
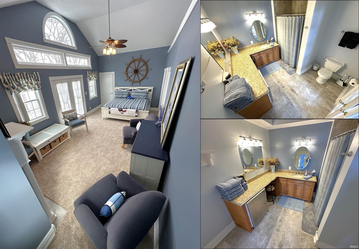
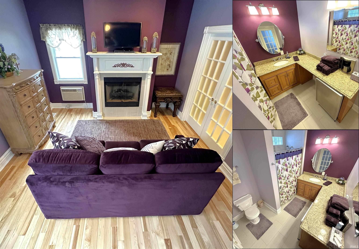
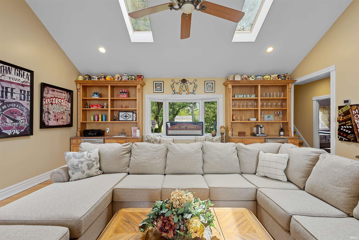
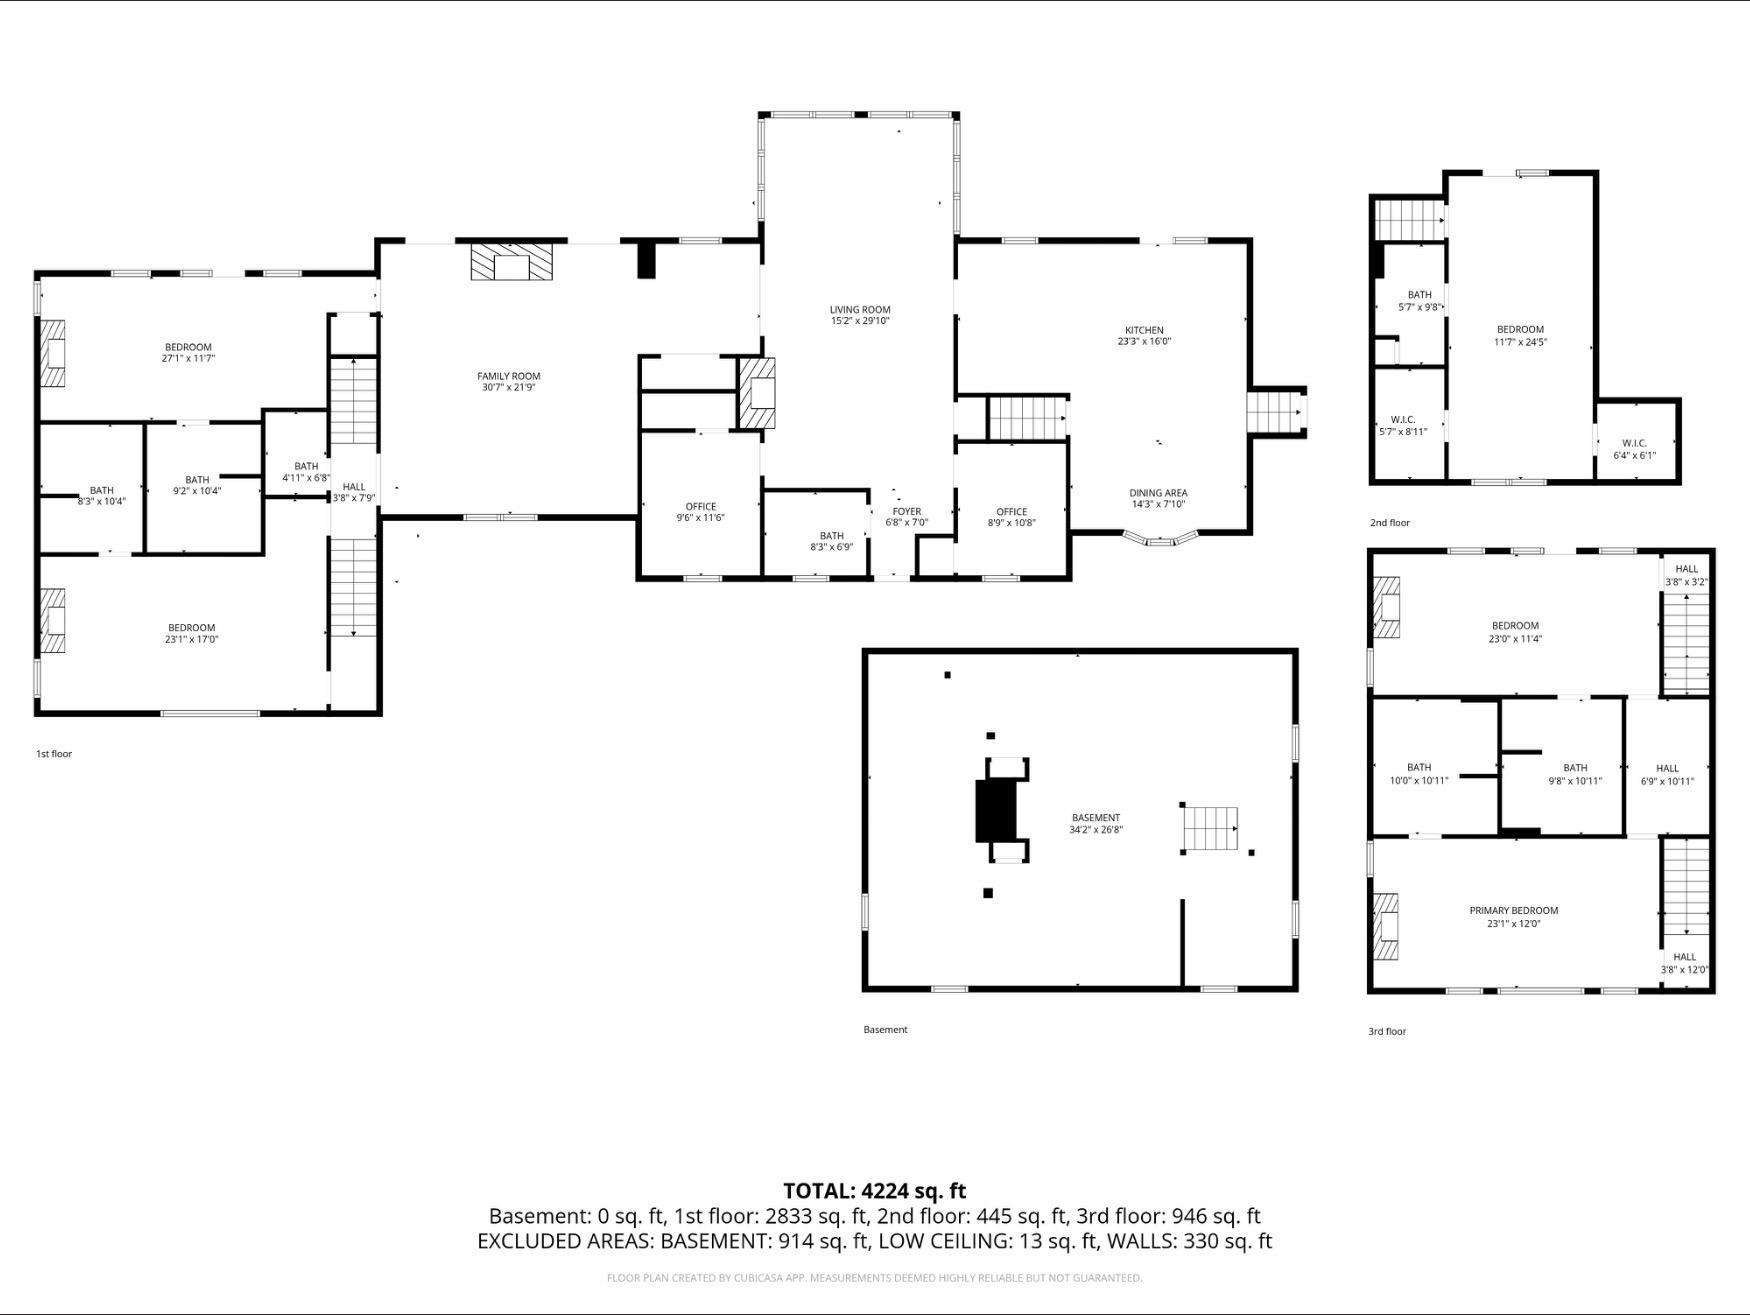
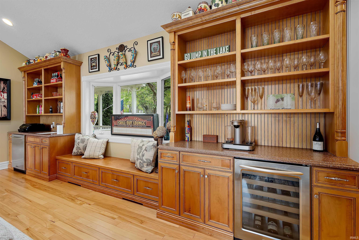
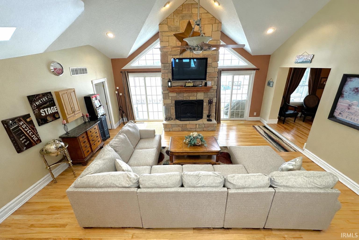
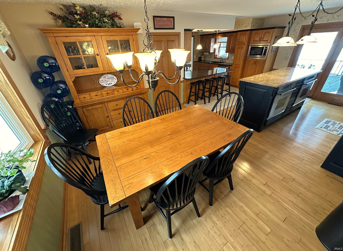
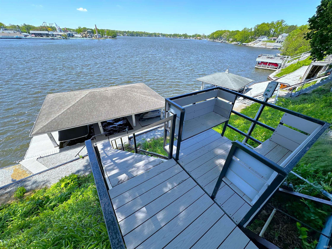
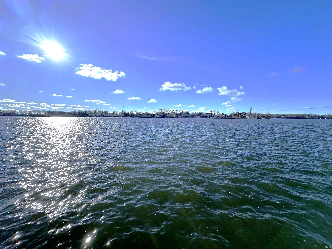
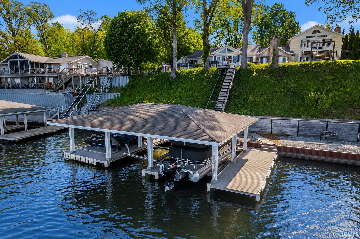
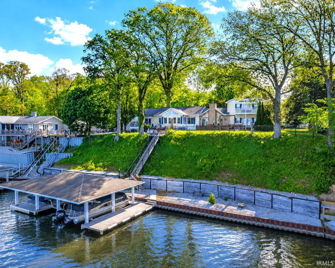
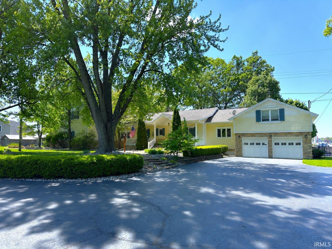
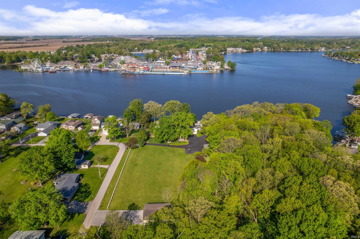
SWEET SUITE RETREAT! 5-7 bed / 6.5 bath lake home featuring 4 Guest Suites, each with their own built-in mini fridge, coffee maker, fireplace, HVAC unit & full baths. 4500+ sq ft home also has the Primary Master Bed/Bath, additional full & 1/2 guest bathrooms, 2 more bedroom/office/den rooms, XL Living Rm/Sun Room with fireplace, XL Family/Rec Rm w/ fireplace, wet bar, & a multi-faceted kitchen space w/plenty of prep & cooking features. Inground pool w/ fireplace patio, lake-view deck, fenced-in lakeside yard, trolly down to lake & a triple covered boat & multi PWC lift. All located on over 1/2 an acre w/130' of frontage. It doesn't get sweeter than this! *Additional Non-Lake Lots & Garage Also Available for Sale*
Directions
East Shafer Drive to Neininger Drive, turn & follow to Peterson Dr., turn right, property on left. GIS Friendly
Amenities
1st Bdrm En Suite, Balcony, Breakfast Bar, Built-In Bookcase, Cable Ready, Ceiling-9+, Ceiling-Tray, Ceiling Fan(s), Ceilings-Vaulted, Closet(s) Walk-in, Countertops-Stone, Deck Open, Deck on Waterfront, Detector-Smoke, Disposal, Eat-In Kitchen, Foyer Entry, Garage Door Opener, Guest Quarters, Irrigation System, Kitchen Island, Patio Open, Porch Covered, Skylight(s), Wet Bar, Kitchenette, Tub/Shower Combination, Main Level Bedroom Suite, Bidet, Main Floor Laundry
Sale Includes
Dishwasher, Microwave, Refrigerator, Window Treatments, Boat Lift-Covered, Boat Lift-Permanent, Kitchen Exhaust Hood, Laundry-Stacked W/D, Oven-Built-In, Oven-Double, Oven-Gas, Pool Equipment, Range-Gas, Water Heater Gas, Water Softener-Owned, Window Treatment-Blinds, Wine Chiller, PWC Lift/Ramp-Perm
Property
| MLS # |
202606544 |
| Date Listed |
2026-03-02 |
| Status |
Active |
| Property Type |
Residential |
| Property SubType |
Site-Built Home |
| Finished Square Feet |
4,507 sqft |
| Total Square Feet |
5,823 sqft |
| New Construction |
No |
| Style |
One and Half Story |
| Type |
Site-Built Home |
| Basement |
Yes |
| Bedrooms |
7 |
| Bathrooms |
7 (6 Full, 1 Half) |
| Annual Taxes |
$5,732.10 |
| Year Taxes Payable |
2025 Payable 2026 |
| Year Built |
1920 |
| Virtual Tour |
propertypanorama.com » |
| Days on Market |
215 |
| Homestead Year |
No |
Additional
| Design |
Contemporary,Traditional |
| Cooling |
Central Air, Wall AC, Multiple Cooling Units |
| Heating |
Electric, Gas, Conventional, Forced Air, Multiple Heating Systems |
| Garage |
Attached |
| Main Level Laundry |
Yes |
| Pool |
Yes |
Room Dimensions
| Living Room |
33 × 14 |
Main Level |
| Dining Room |
13 × 11 |
Main Level |
| Family Room |
21 × 20 |
Main Level |
| Kitchen |
21 × 13 |
Main Level |
| Master Bedroom |
25 × 12 |
Upper Level |
| 2nd Bedroom |
22 × 12 |
Main Level |
| 3rd Bedroom |
23 × 12 |
Main Level |
| 4th Bedroom |
23 × 12 |
Upper Level |
| 5th Bedroom |
23 × 12 |
Upper Level |
| Extra Room |
9 × 6 |
Upper Level |
Bathroom Locations
| Full Baths |
3 Main, 3 Upper |
| Half Baths |
1 Main |
External Features
| Construction |
Site-Built Home |
| Exterior |
Stone,Vinyl |
| Lot Size |
31,363 sq ft |
| Acreage |
0.72 Acres |
| Lot Dimensions |
.72 Acre |
| Sewer |
Regional |
| Water |
Well |
| Fence |
Full,Metal,PVC |
Location
| Area |
White County |
| Location |
Lake, Rural |
| County |
White |
| Subdivision |
The Pines |
| Township |
Union |
| City |
Monticello |
| State |
IN |
| Zip |
47960 |
Schools
| School District |
Twin Lakes School Corp. |
| Elementary |
Twin Lakes |
| Middle School |
Twin Lakes |
| High School |
Twin Lakes |
Financial
| Assoc. Dues |
$0.00 Not Applicable |
| Other Fees |
$175.00 Annually |