Property Description
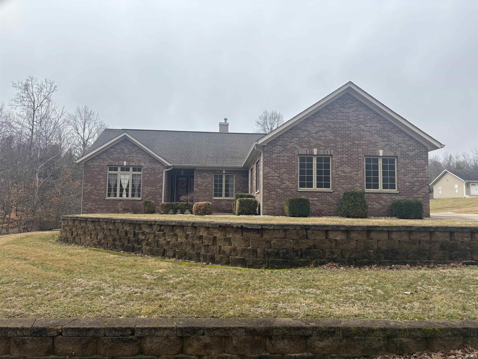
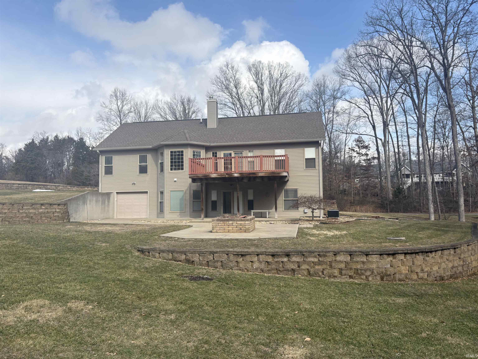
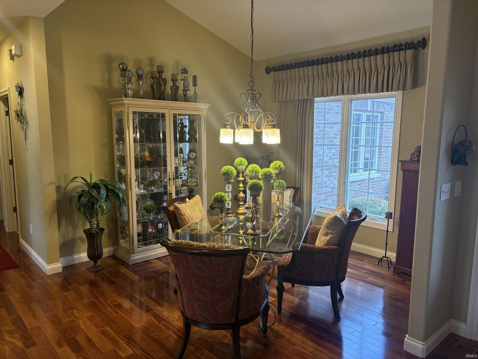
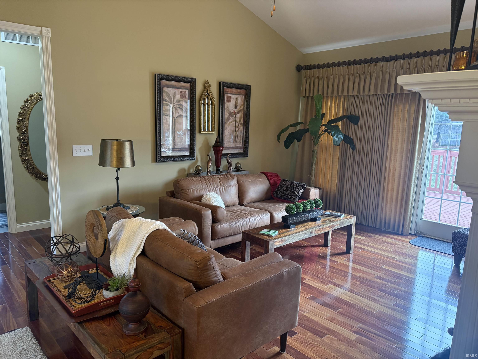
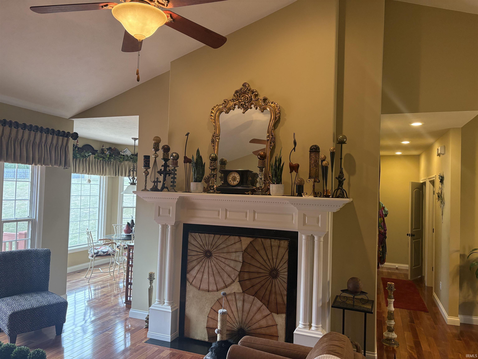
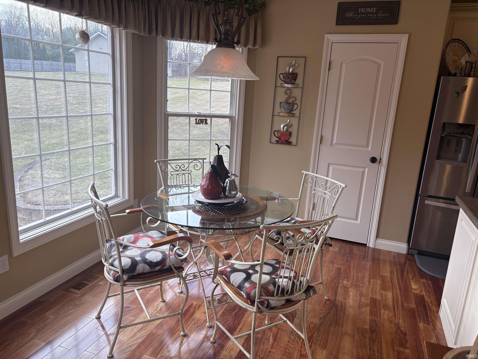
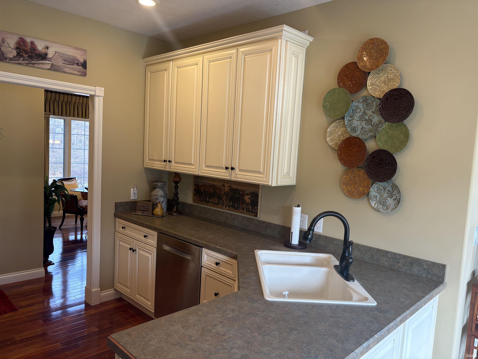
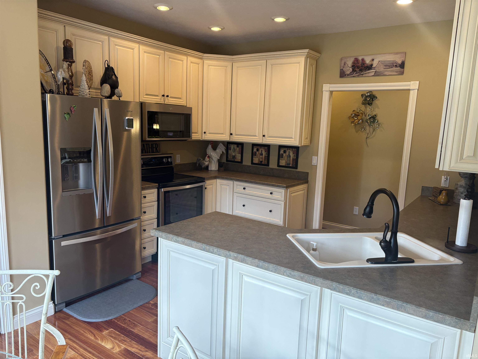
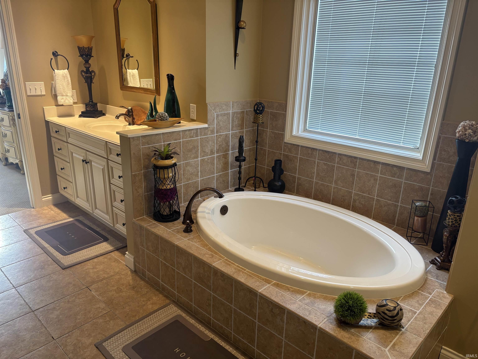
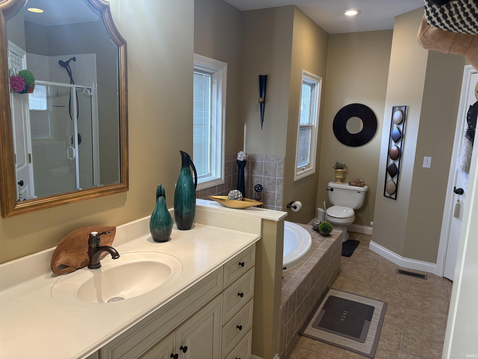
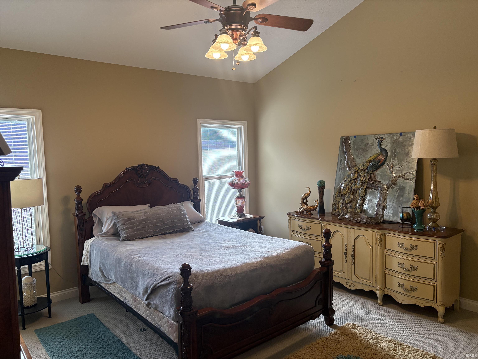
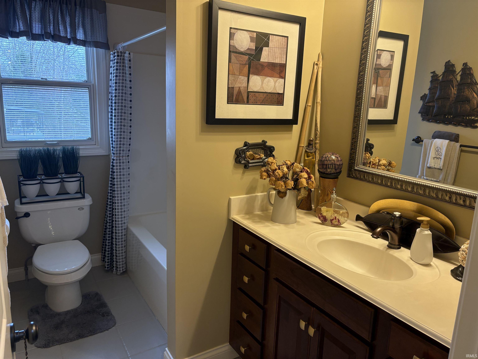
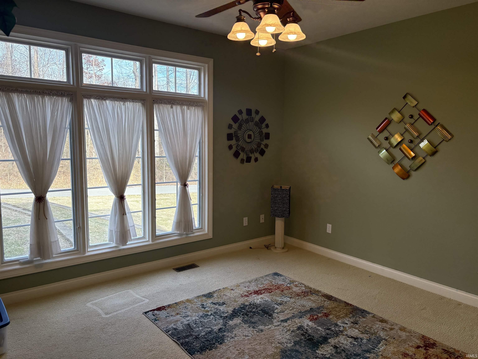
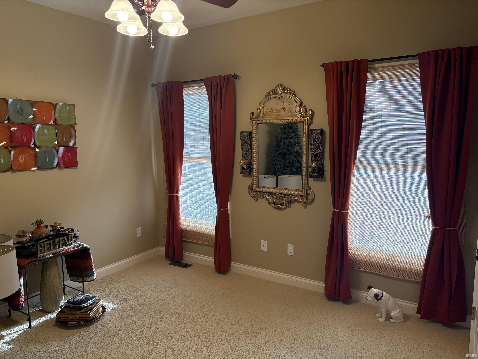
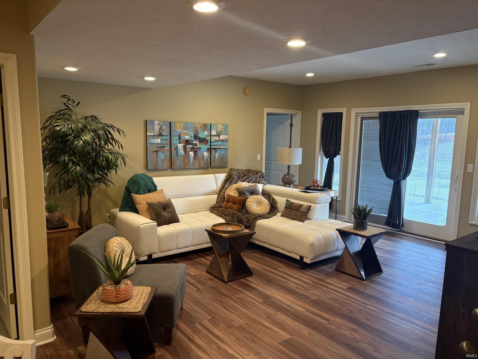
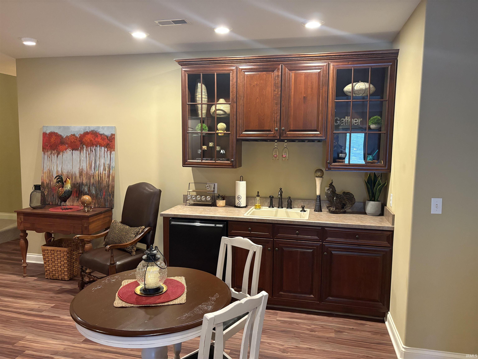
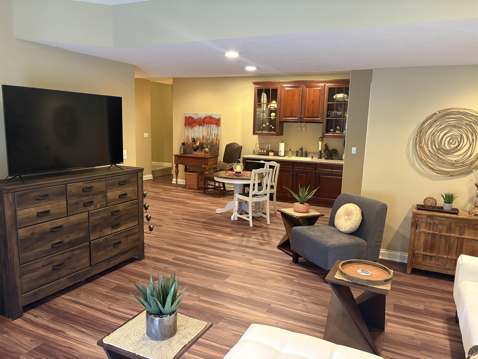
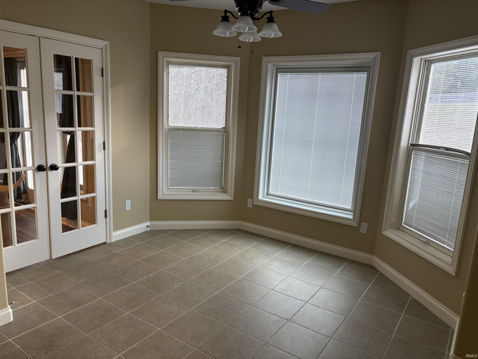
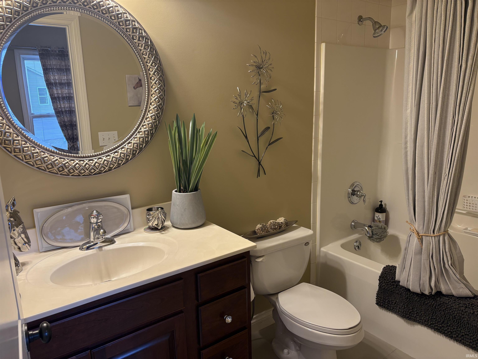
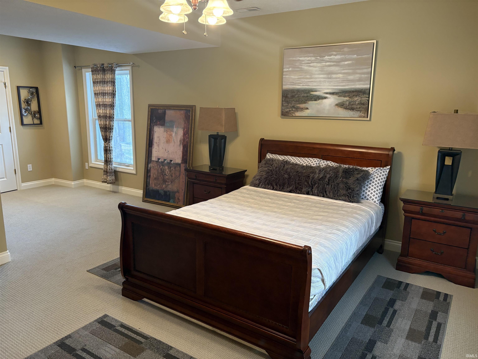
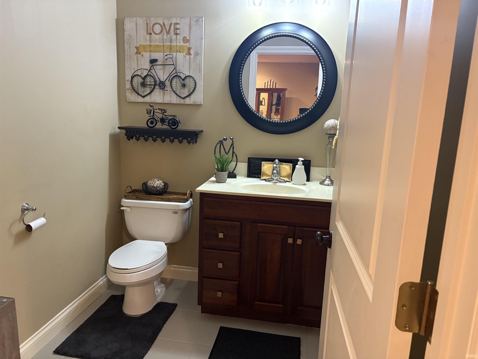
Large Ranch Over Finished Walk-Out Basement on Over 1 Acre Lot. This 4 bedroom, 3 1/2 bath home has room for everyone with nearly 3,500 s.f. of living area. Open floor plan on the main level has living room and attached dining room, both with volume ceilings. Fully equipped kitchen with light and bright breakfast area. Split bedrooms including primary suite and huge primary bath with double walk in closets. Lower level has another full living area. Large family room with kitchenette, 2nd primary bedroom with 2nd primary bath and huge walk in closet. Den/study, finished store room or exercise room, 1/2 bath. 2 car attached garage plus built in utility garage in lower level. This home is situated on a 1+ acre lot and is move in ready. Located just SW of Bloomington just minutes from town and I69.
Directions
S. Rogers Street to Rockport Road. Right on Moss Lane. Home is on the right.
Amenities
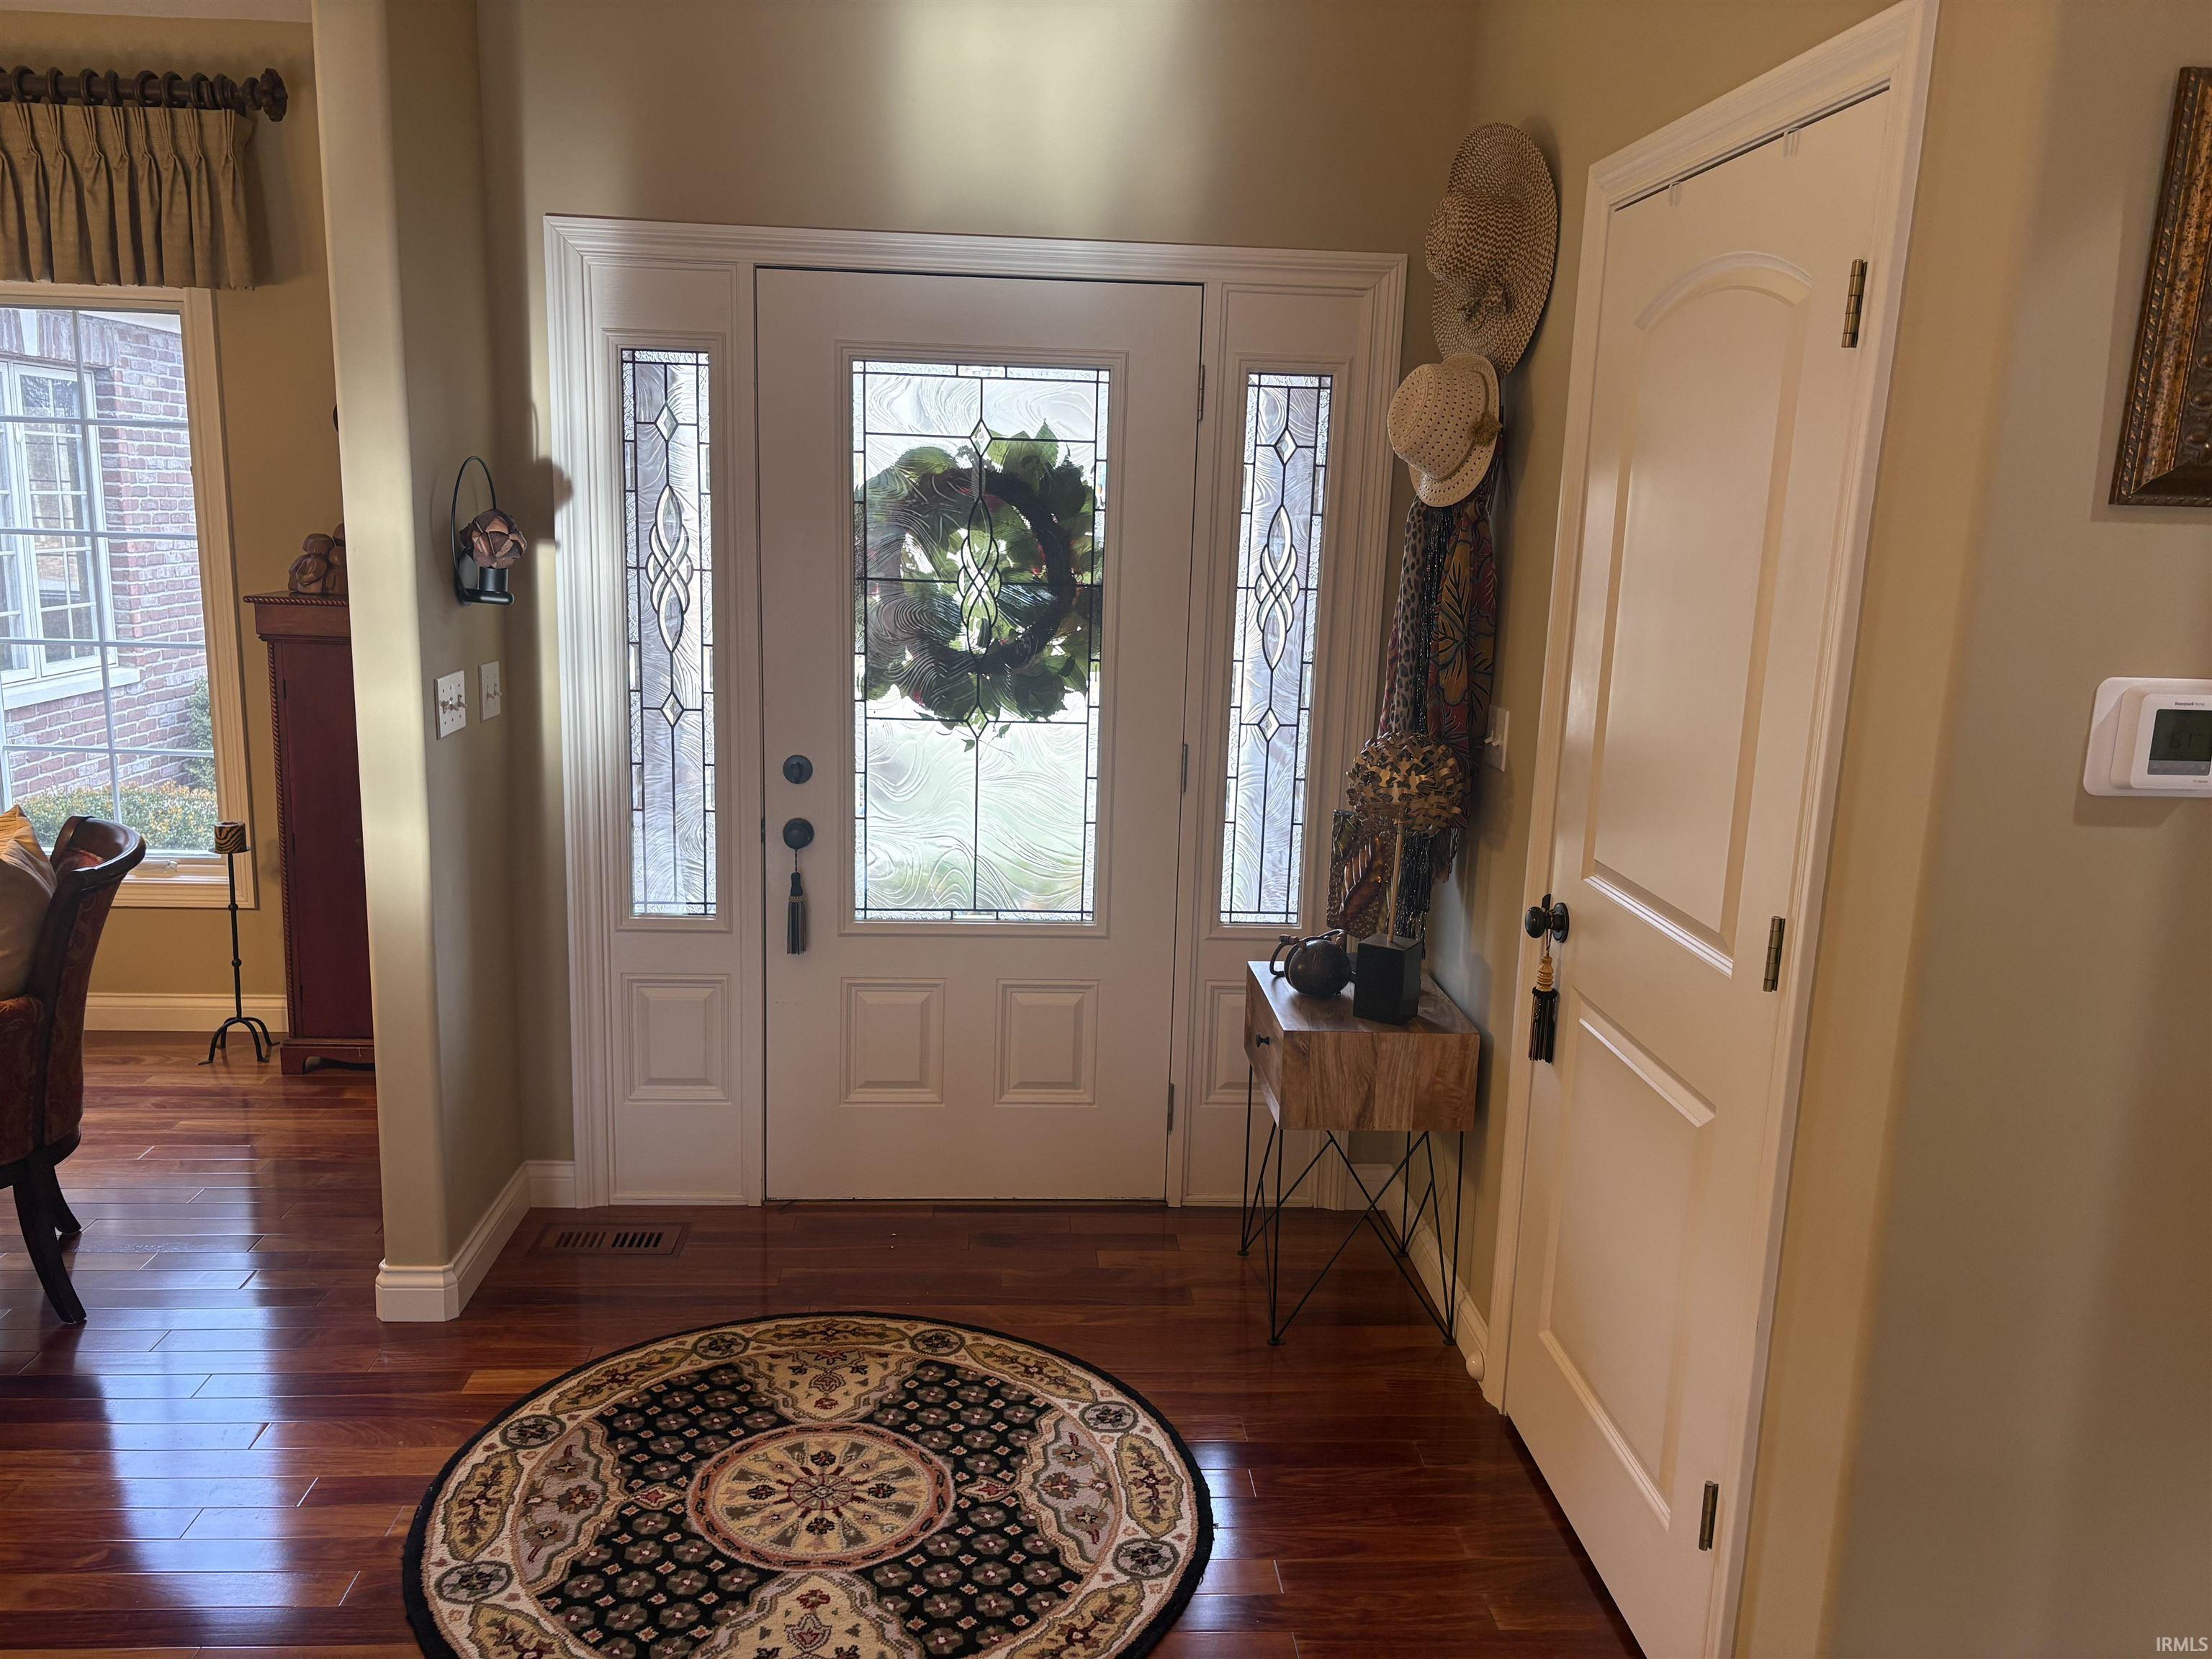
1st Bdrm En Suite, Ceiling-9+, Ceilings-Vaulted, Closet(s) Walk-in, Deck Open, Detector-Smoke, Disposal, Dryer Hook Up Gas/Elec, Eat-In Kitchen, Foyer Entry, Garage Door Opener, Garden Tub, Landscaped, Open Floor Plan
Sale Includes
Dishwasher, Microwave, Refrigerator, Window Treatments, Range-Electric, Water Heater Gas
Property
| MLS # |
202606632 |
| Date Listed |
2026-03-02 |
| Status |
Active |
| Property Type |
Residential |
| Property SubType |
Site-Built Home |
| Finished Square Feet |
3,444 sqft |
| Total Square Feet |
3,654 sqft |
| New Construction |
No |
| Style |
One Story |
| Type |
Site-Built Home |
| Basement |
Yes |
| Bedrooms |
4 |
| Bathrooms |
4 (3 Full, 1 Half) |
| Annual Taxes |
$3,763.86 |
| Year Taxes Payable |
2025 |
| Year Built |
2004 |
| Virtual Tour |
propertypanorama.com » |
| Days on Market |
216 |
| Homestead Year |
No |
Additional
| Design |
Ranch |
| Cooling |
Central Air |
| Heating |
Propane, Forced Air |
| Garage |
Attached |
| Hardwood Floors |
Yes |
| Main Level Laundry |
Yes |
Room Dimensions
| Living Room |
18 × 14 |
Main Level |
| Dining Room |
11 × 11 |
Main Level |
| Family Room |
18 × 16 |
Lower Level |
| Kitchen |
18 × 12 |
Main Level |
| Den |
14 × 12 |
Lower Level |
| Master Bedroom |
14 × 14 |
Main Level |
| 2nd Bedroom |
13 × 12 |
Main Level |
| 3rd Bedroom |
12 × 11 |
Main Level |
| 4th Bedroom |
23 × 13 |
Lower Level |
Bathroom Locations
| Full Baths |
2 Main, 1 Lower |
| Half Baths |
1 Main |
External Features
| Construction |
Site-Built Home |
| Exterior |
Brick,Vinyl |
| Lot Size |
45,302 sq ft |
| Acreage |
1.04 Acre |
| Lot Dimensions |
irreg |
| Sewer |
Septic |
| Water |
Public |
| Fence |
None |
Location
| Area |
Monroe County |
| Location |
Rural Subdivision |
| County |
Monroe |
| Subdivision |
Moss Wood Estates |
| Township |
Van Buren |
| City |
Bloomington |
| State |
IN |
| Zip |
47403 |
Schools
| School District |
Monroe County Community School Corp. |
| Elementary |
Clear Creek |
| Middle School |
Batchelor |
| High School |
Bloomington South |
Financial
| Assoc. Dues |
$0.00 Not Applicable |
IDX information provided by the Indiana Regional MLS.
IDX information is provided exclusively for consumers’ personal, non-commercial use and may not be used for any purpose other than to identify prospective properties consumers may be interested in purchasing. Data is deemed reliable but is not guaranteed accurate by the MLS.