Property Description
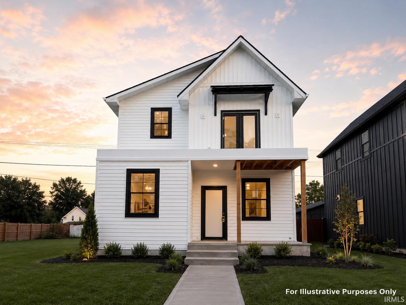
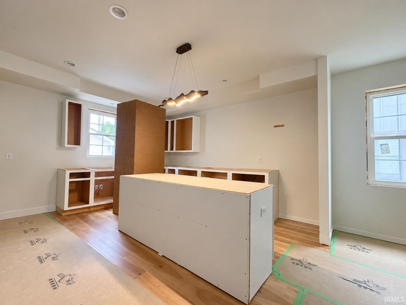
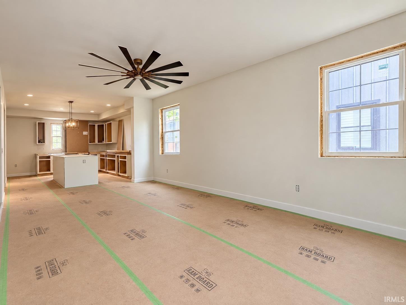
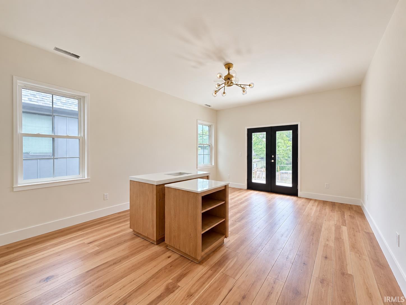
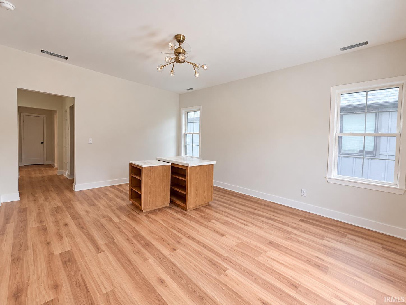
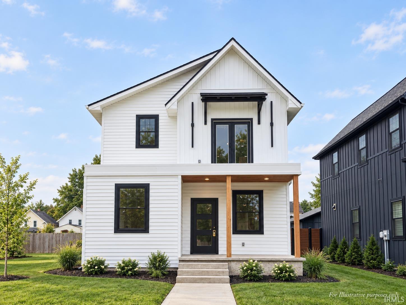
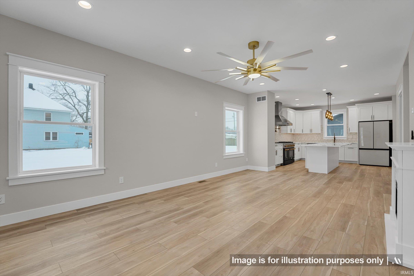
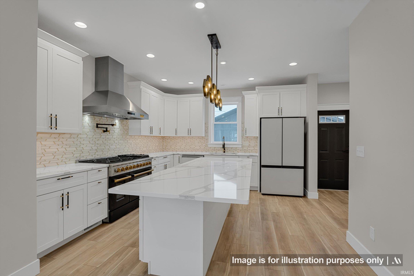
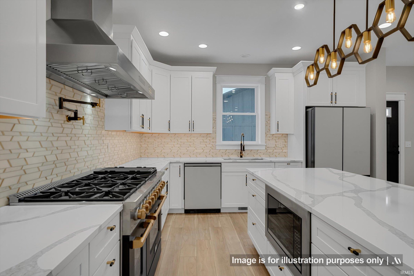
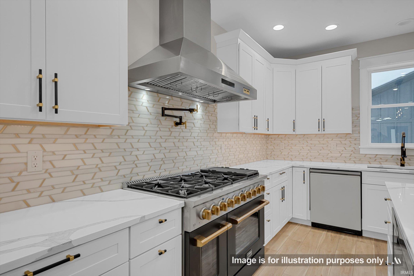
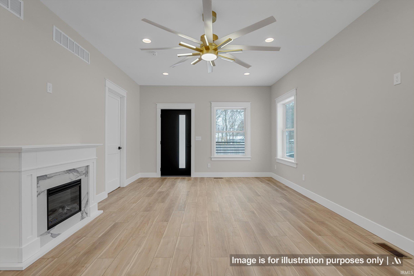
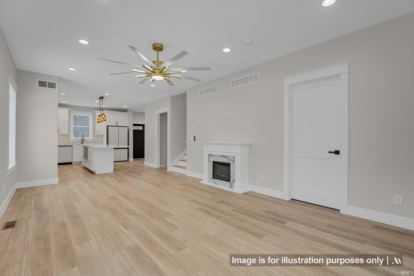
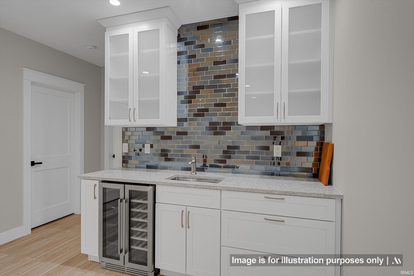
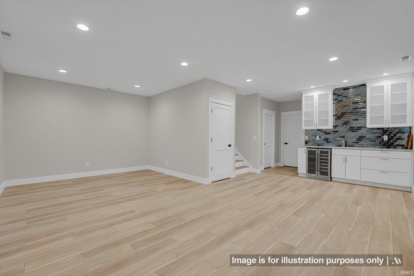
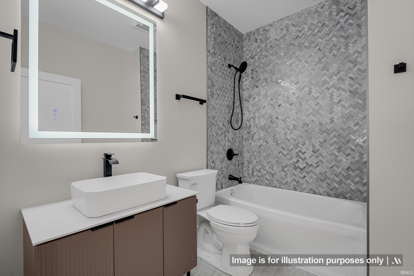
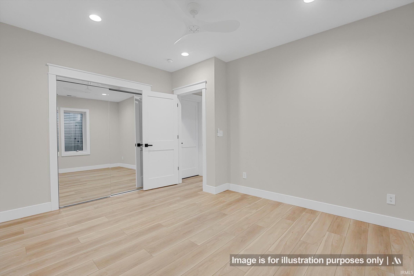
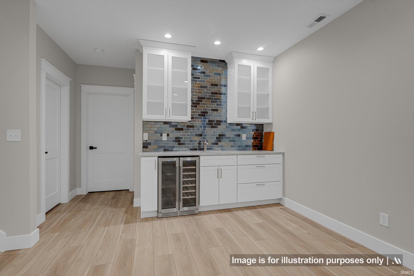
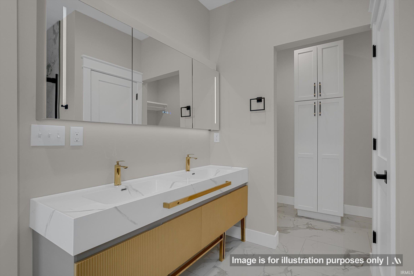
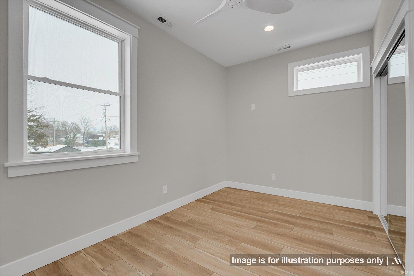
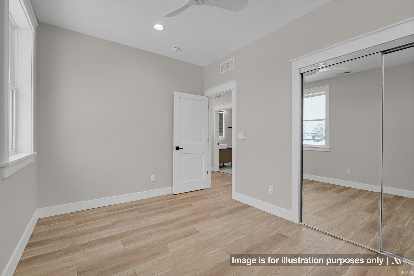
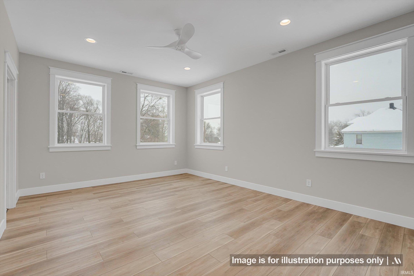
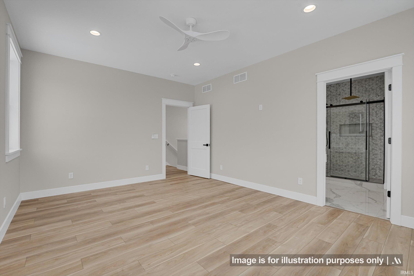
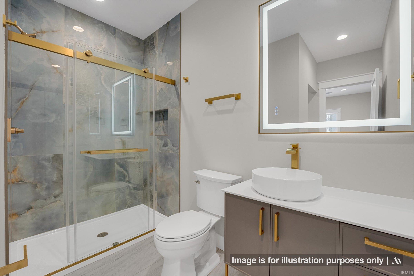
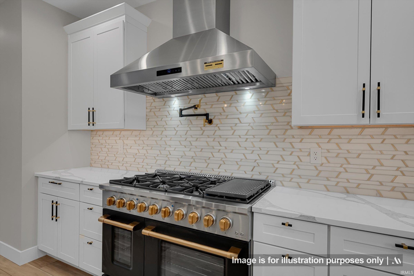
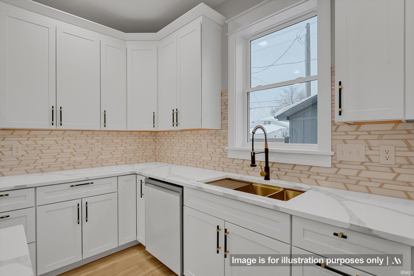
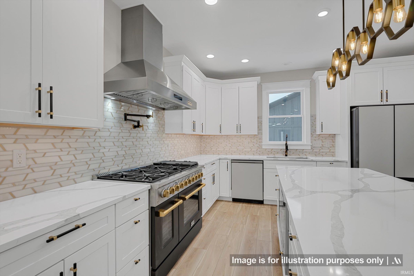
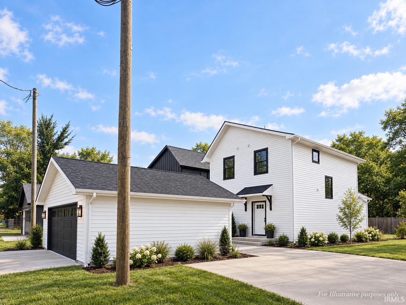
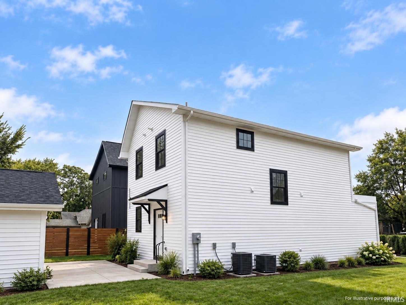
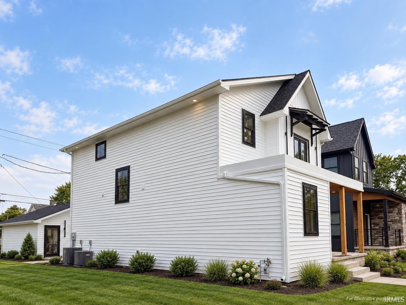
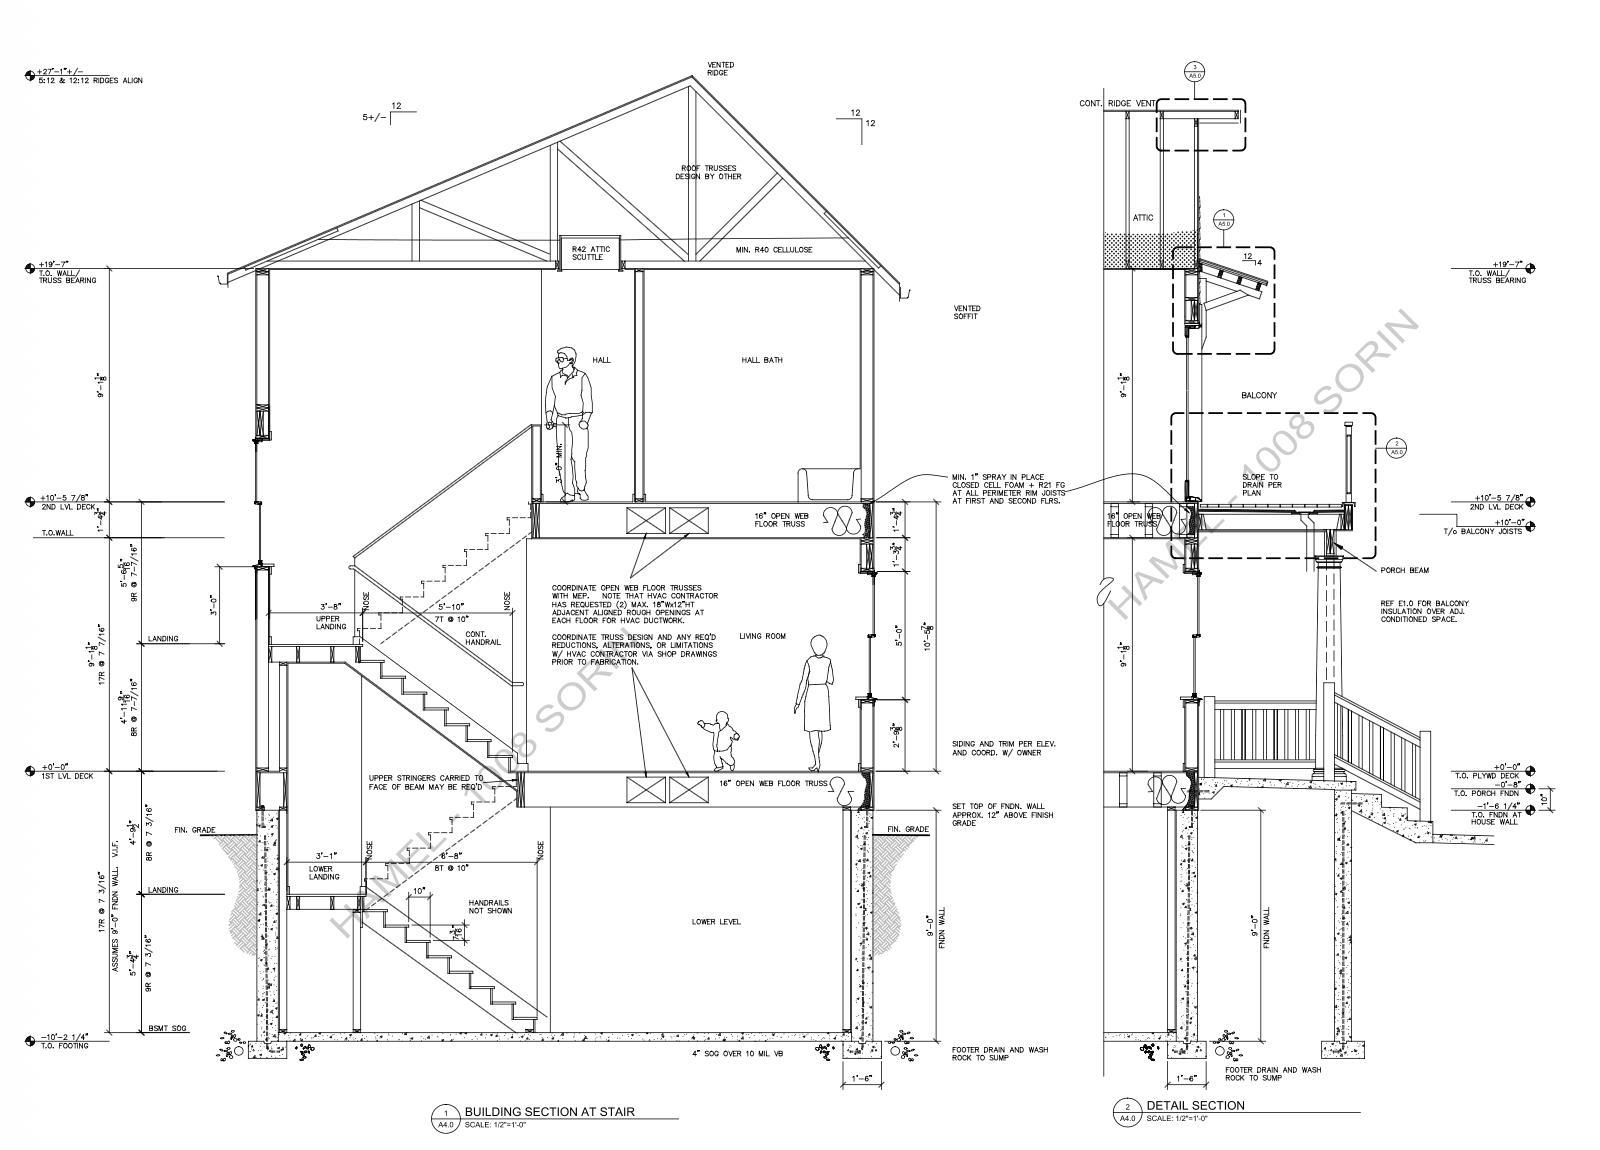
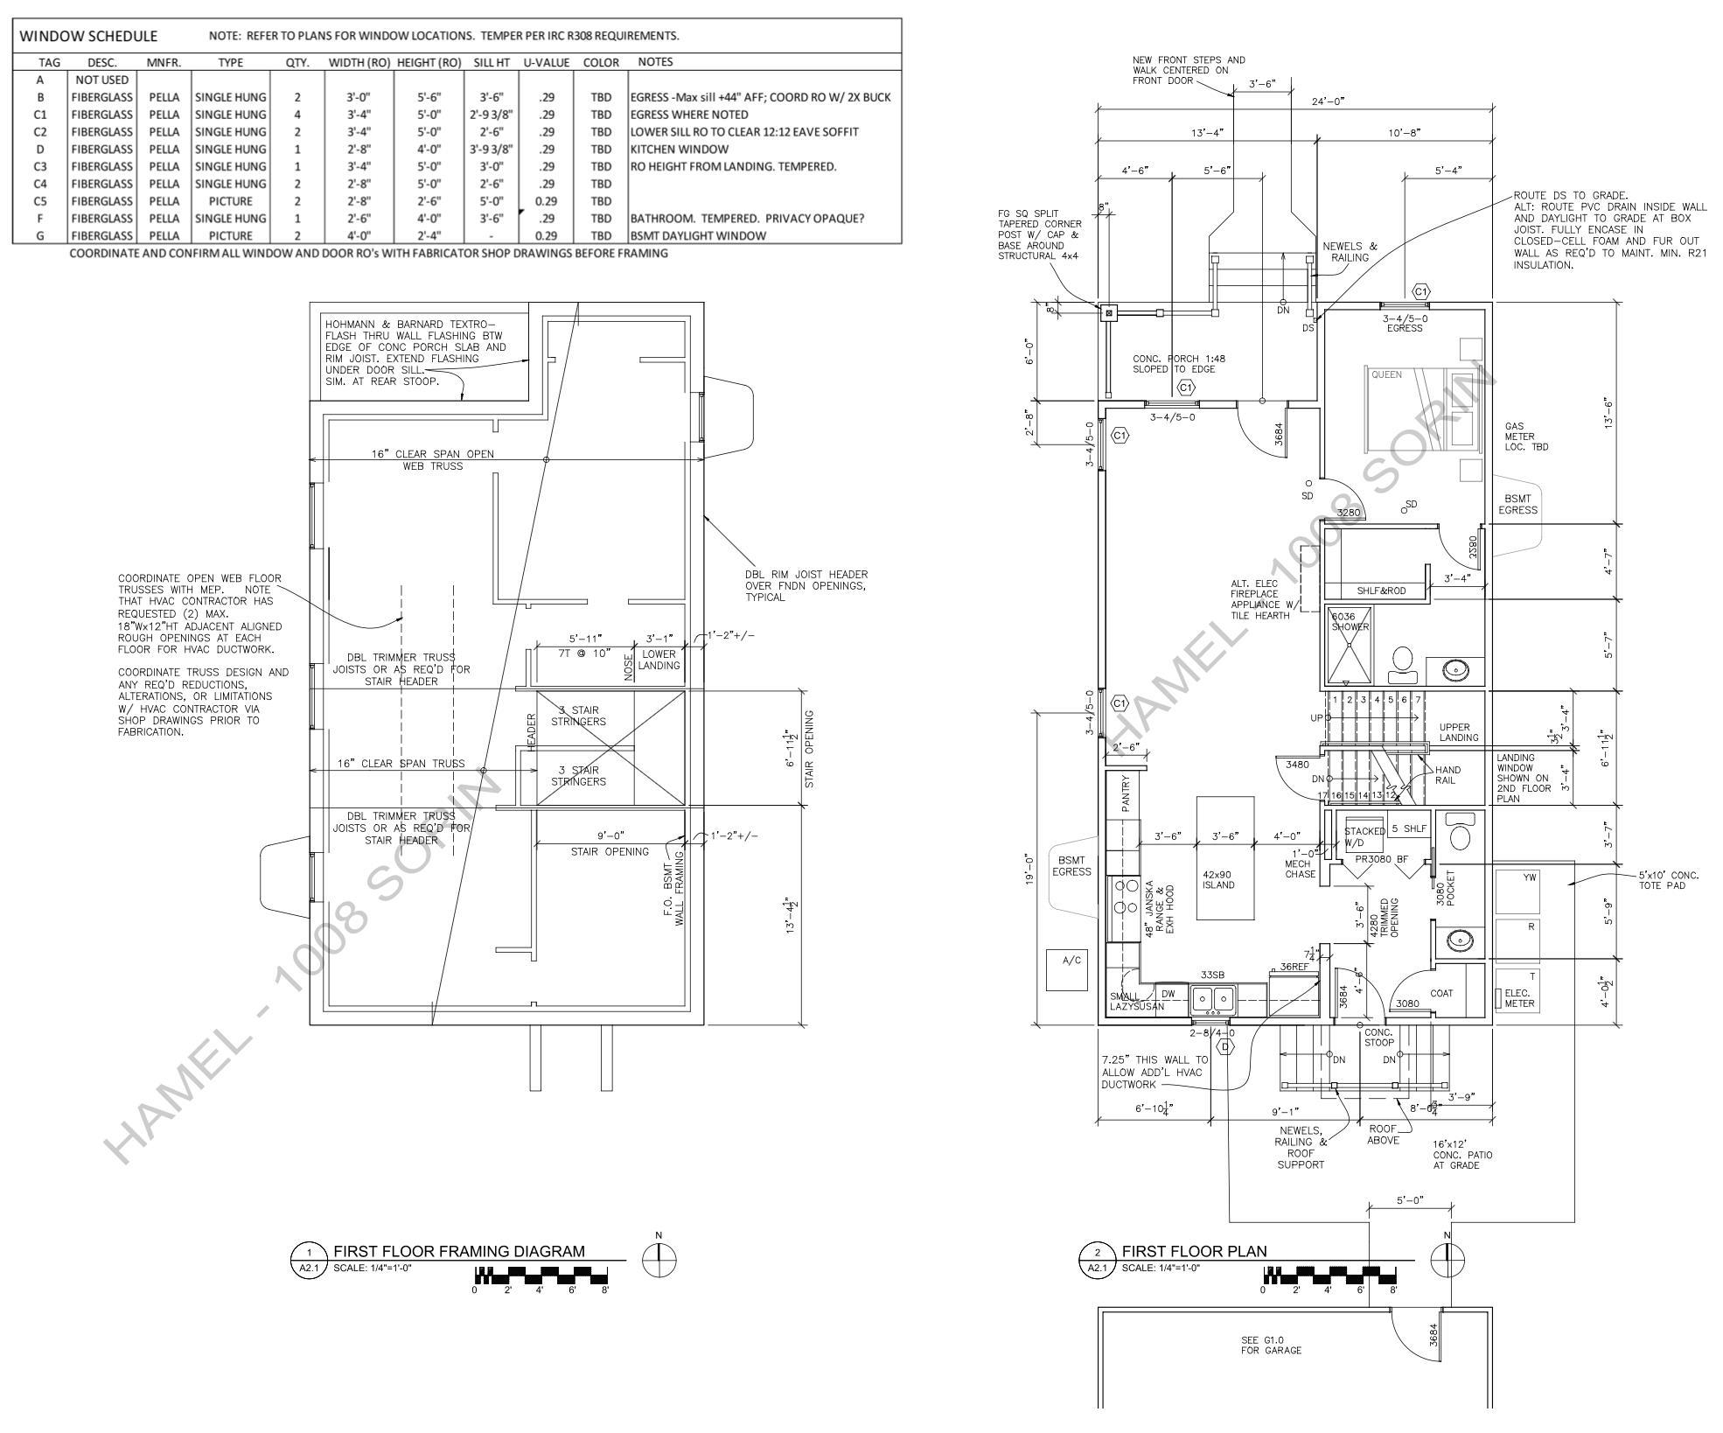
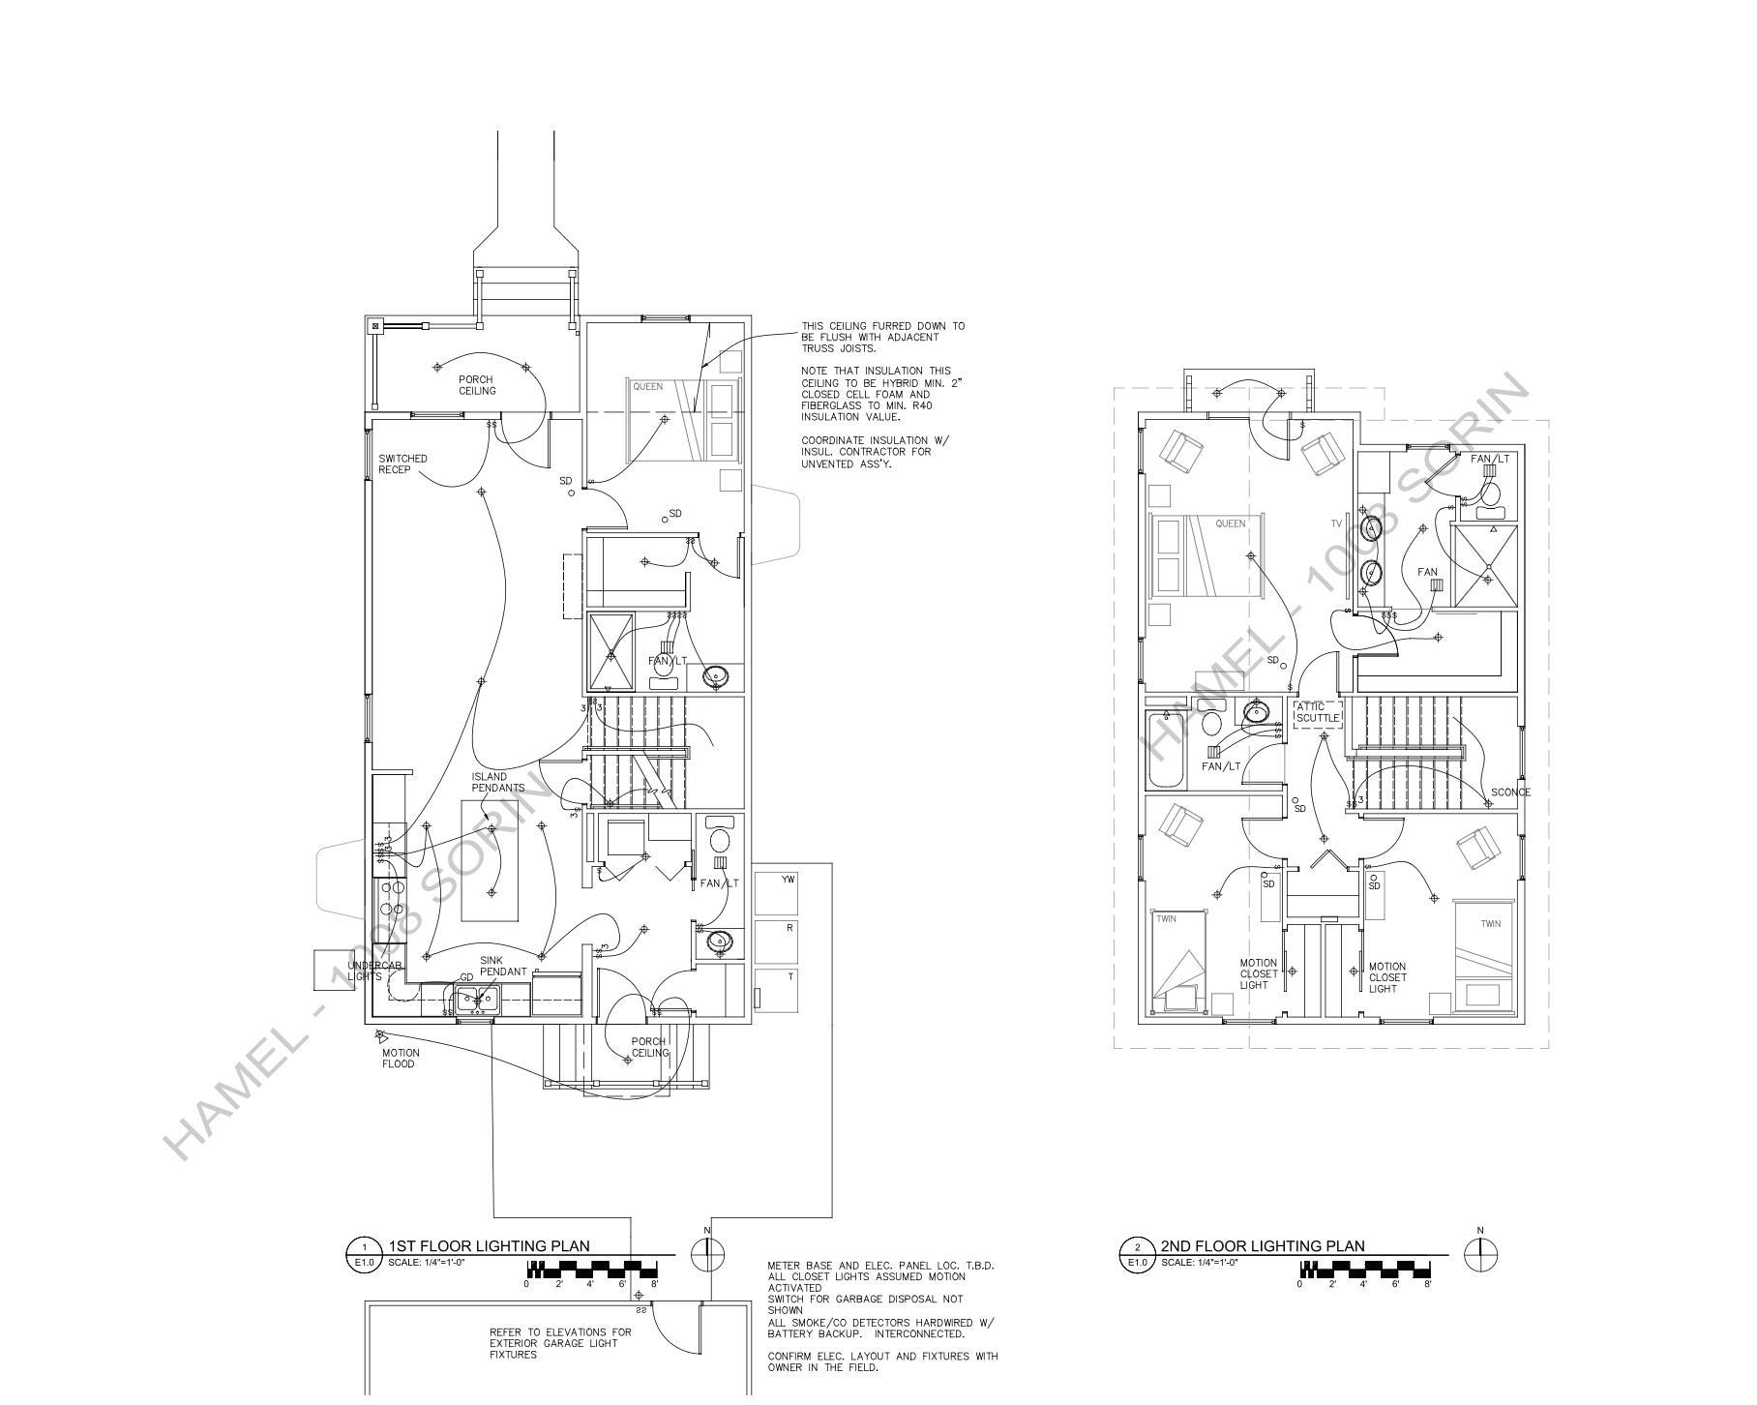
Welcome to your dream home! This stunning new construction masterpiece, offers unparalleled luxury and modern convenience showcasing an interior design by Leah Rubin, in a prime location. This 5-bedroom, 4-full-bath, and 1-half-bath residence is designed for elegant entertaining and comfortable everyday living. Step inside to discover a bright, open main floor featuring 2 luxurious en suite bedroom, one is on the main floor, perfect for guests or multi-generational living. The gourmet kitchen is a chef’s delight, equipped with high-end appliances, including a show-stopping 48” range, ideal for crafting culinary masterpieces. The seamless flow into the living and dining areas creates an inviting gathering space. Outside, enjoy a beautifully landscaped yard with a sprinkler system for effortless maintenance, complemented a private fence sounding the back patio. The detached 2-car garage provides ample storage and convenience. The lower level is an entertainer’s paradise with a stylish wet bar with custom tile. Buyers have an option to add a 1 bedroom apartment above the garage, see agent for details. Don’t miss the opportunity to own this exceptional new construction home—schedule your tour today! Projected to be completed Summer/Fall 2026.
Directions
Driving N Eddy Street, turn W on Sorin.
Amenities
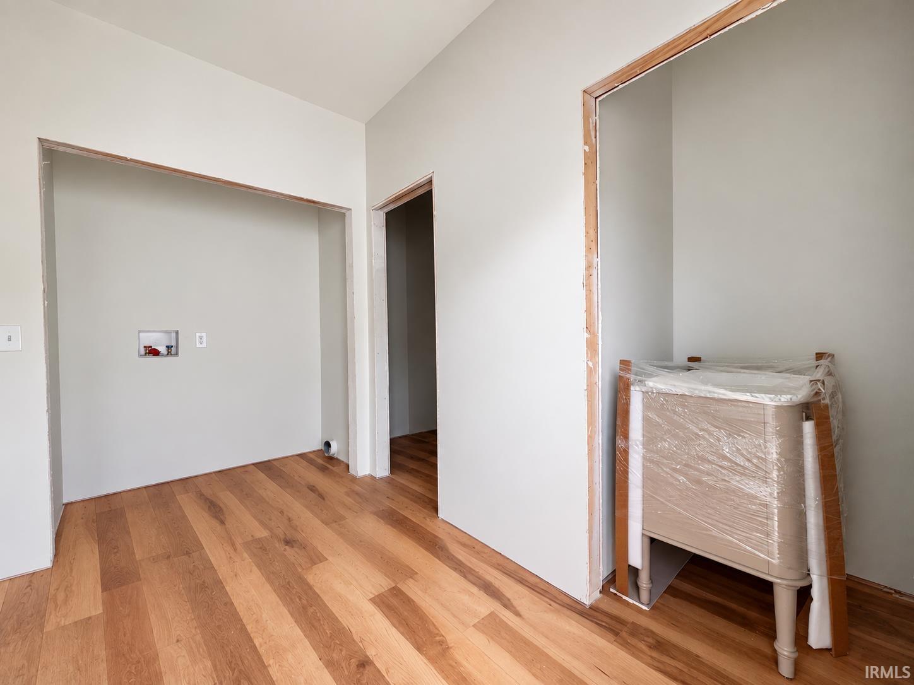
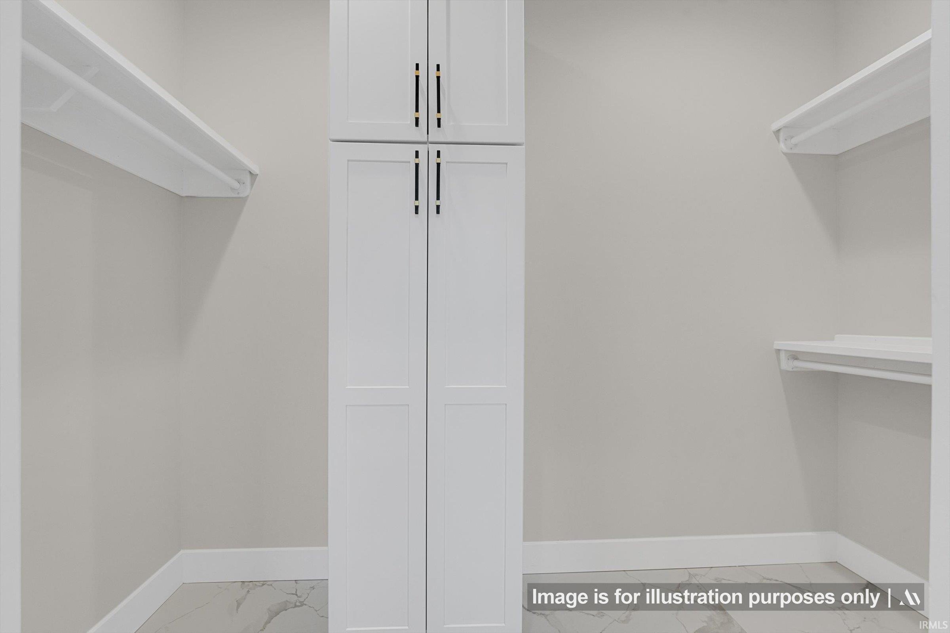
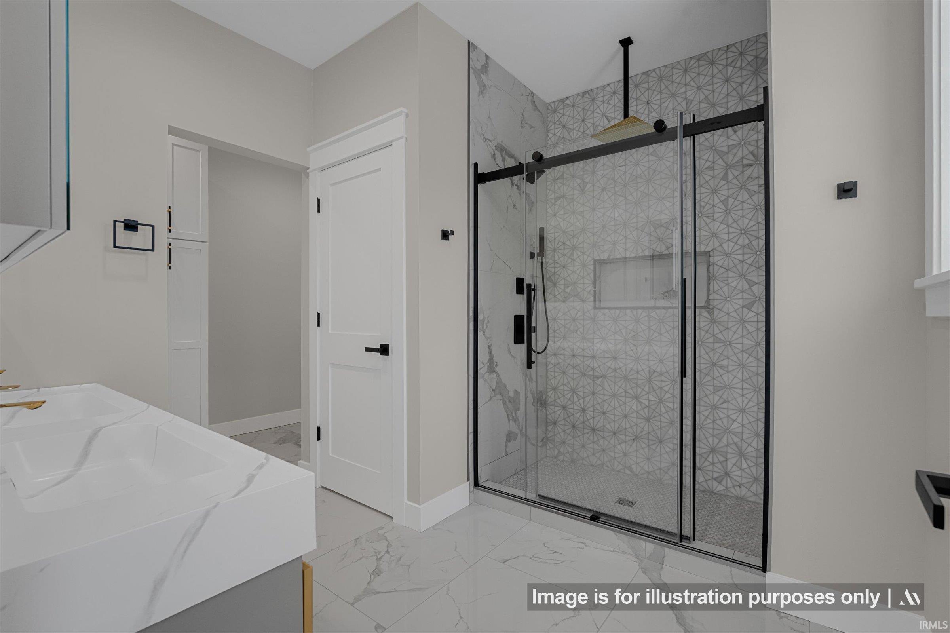
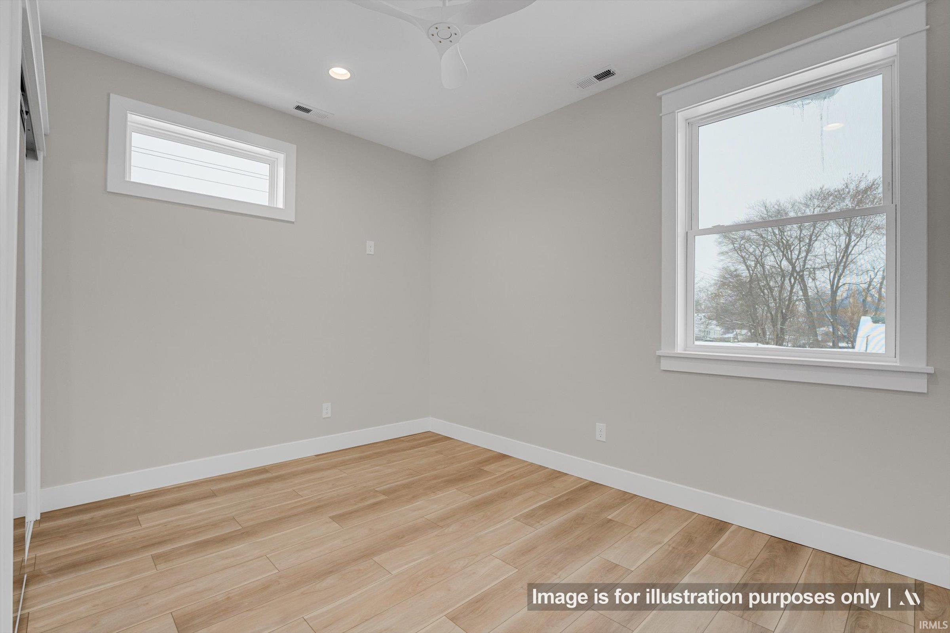
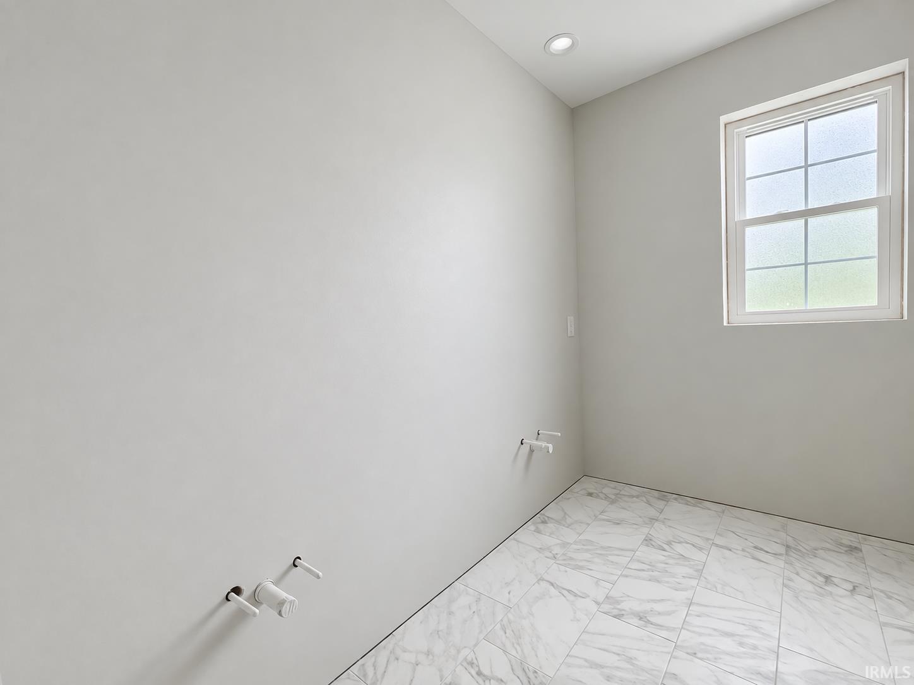
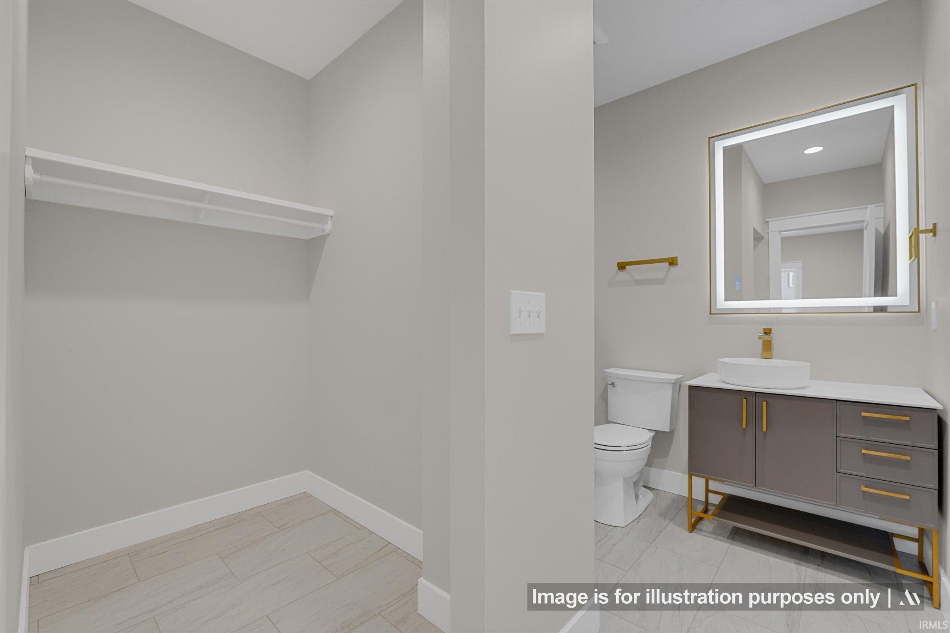
1st Bdrm En Suite, Breakfast Bar, Ceiling-9+, Ceiling Fan(s), Closet(s) Walk-in, Countertops-Solid Surf, Detector-Carbon Monoxide, Detector-Smoke, Dryer Hook Up Gas, Eat-In Kitchen, Garage Door Opener, Irrigation System, Landscaped, Near Walking Trail, Open Floor Plan, Patio Open, Range/Oven Hook Up Gas, Twin Sink Vanity, Wet Bar, Stand Up Shower, Tub/Shower Combination, Main Level Bedroom Suite, Main Floor Laundry, Washer Hook-Up, Custom Cabinetry
Sale Includes
Dishwasher, Microwave, Refrigerator, Range-Gas, Sump Pump
Property
| MLS # |
202606731 |
| Date Listed |
2026-03-03 |
| Status |
Active |
| Property Type |
Residential |
| Property SubType |
Site-Built Home |
| Finished Square Feet |
2,610 sqft |
| Total Square Feet |
2,682 sqft |
| New Construction |
Custom |
| Style |
Two Story |
| Type |
Site-Built Home |
| Basement |
Yes |
| Bedrooms |
5 |
| Bathrooms |
5 (4 Full, 1 Half) |
| Annual Taxes |
$102.00 |
| Year Taxes Payable |
2026 |
| Year Built |
2026 |
| Virtual Tour |
propertypanorama.com » |
| Days on Market |
214 |
| Homestead Year |
No |
Additional
| Design |
Traditional |
| Cooling |
Central Air |
| Heating |
Gas, Forced Air |
| Garage |
Detached |
| Main Level Laundry |
Yes |
Room Dimensions
| Living Room |
14 × 22 |
Main Level |
| Family Room |
23 × 22 |
Lower Level |
| Kitchen |
14 × 15 |
Main Level |
| Master Bedroom |
13 × 10 |
Main Level |
| 2nd Bedroom |
18 × 13 |
Upper Level |
| 3rd Bedroom |
13 × 10 |
Upper Level |
| 4th Bedroom |
14 × 9 |
Upper Level |
| 5th Bedroom |
14 × 11 |
Lower Level |
Bathroom Locations
| Full Baths |
1 Main, 2 Upper, 1 Lower |
| Half Baths |
1 Main |
External Features
| Construction |
Site-Built Home |
| Exterior |
Brick,Vinyl,Masonry |
| Lot Size |
3,465 sq ft |
| Acreage |
0.08 Acres |
| Lot Dimensions |
33X105 |
| Sewer |
City |
| Water |
City |
| Fence |
Full,Privacy,Wood |
Location
| Area |
St. Joseph County |
| Location |
City/Town/Suburb |
| County |
St. Joseph |
| Subdivision |
Lederers |
| Township |
Portage |
| City |
South Bend |
| State |
IN |
| Zip |
46617 |
Schools
| School District |
South Bend Community School Corp. |
| Elementary |
Nuner |
| Middle School |
Jefferson |
| High School |
Adams |
Financial
| Financing Terms |
Cash, Conventional, FHA, VA |
| Assoc. Dues |
$0.00 Not Applicable |