Property Description
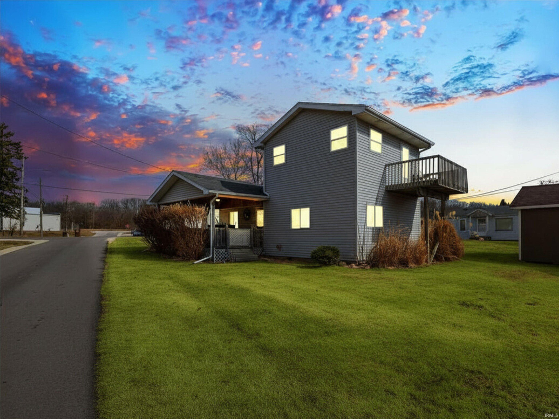
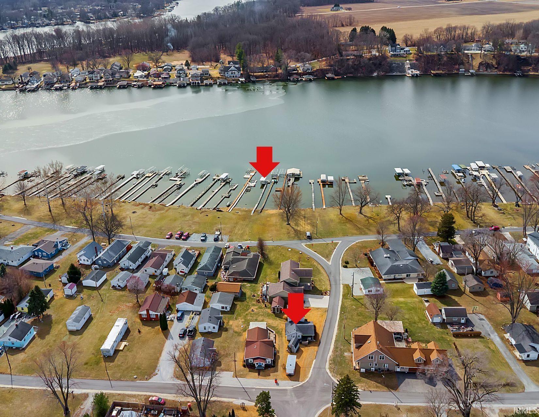
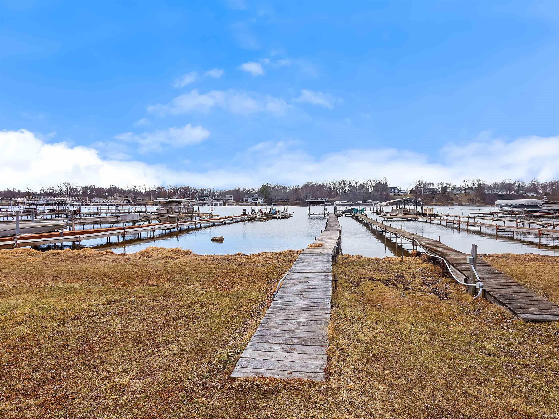
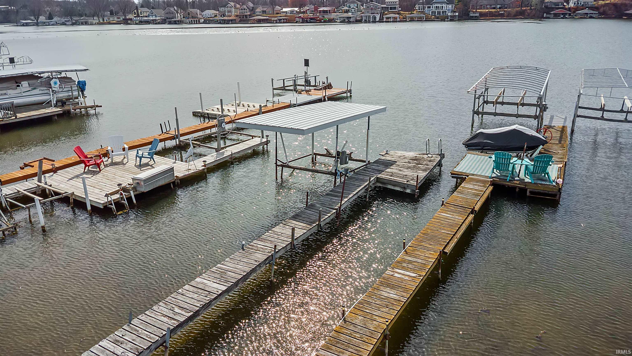
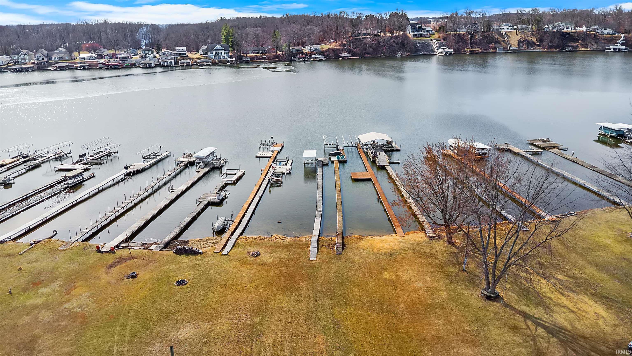
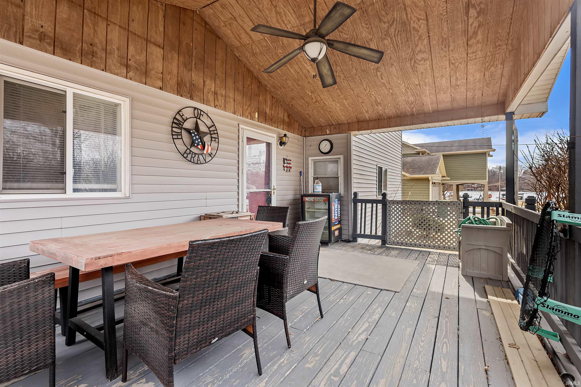
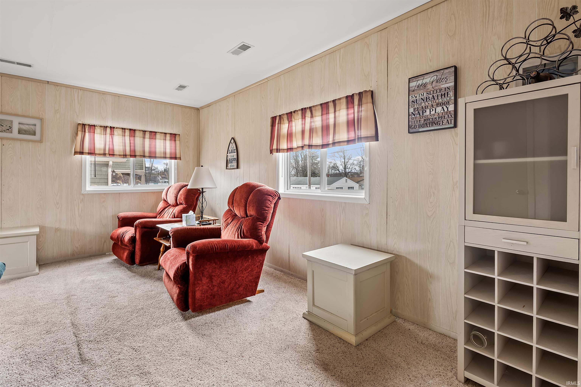
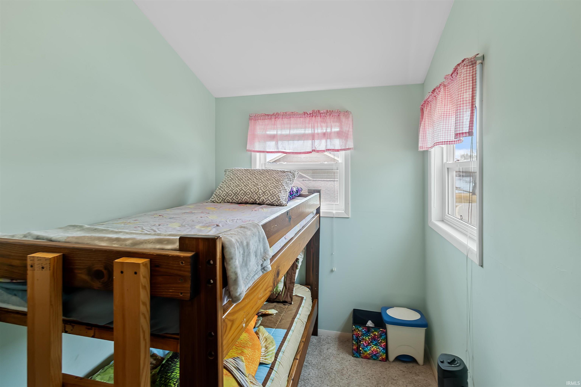
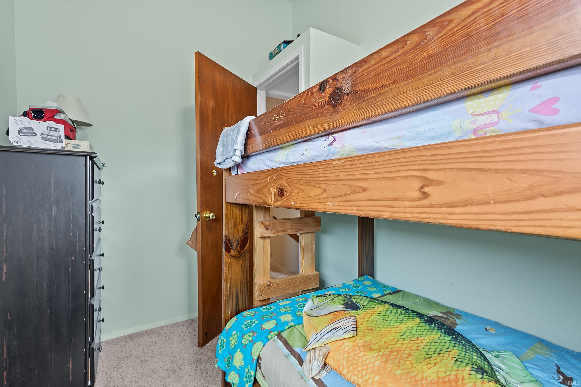
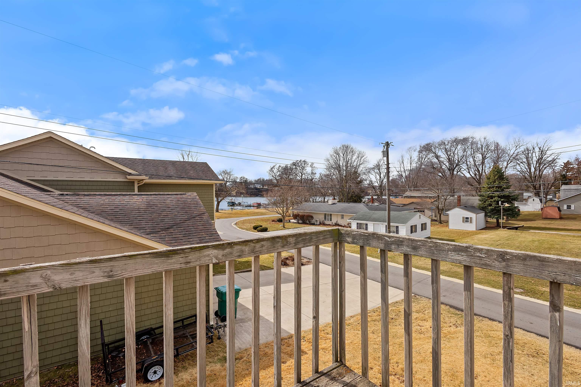
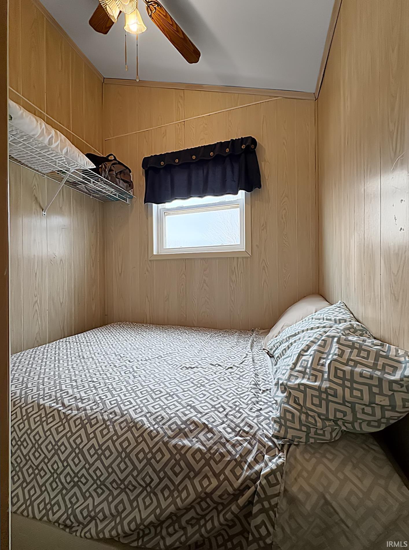
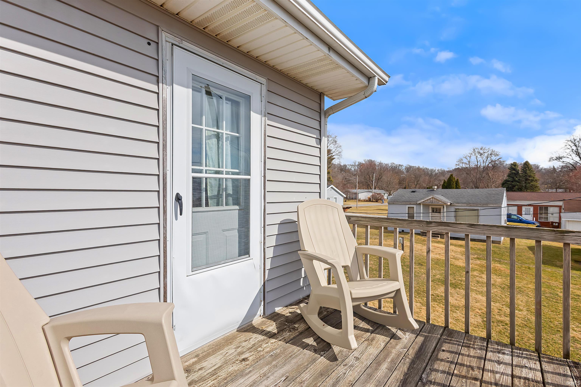
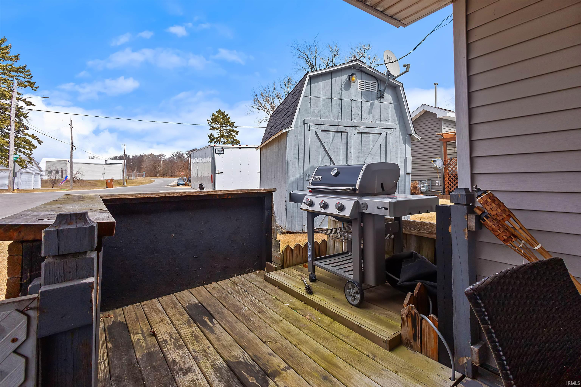
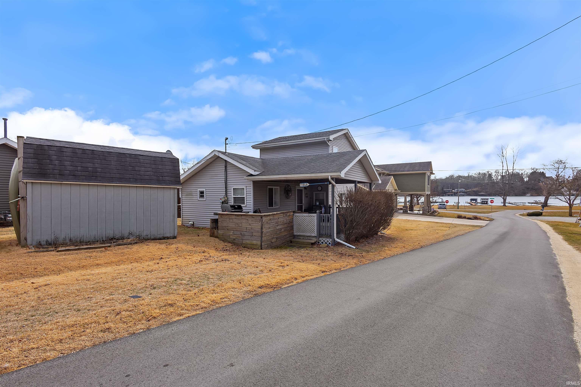
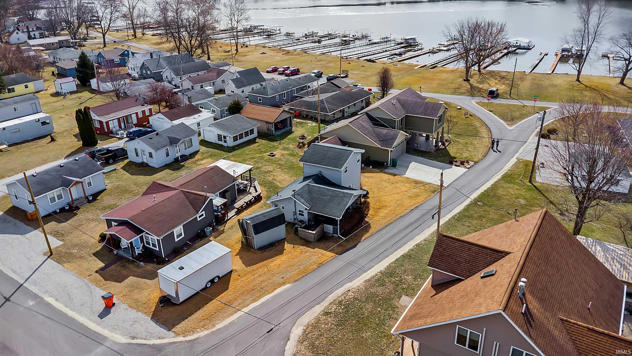
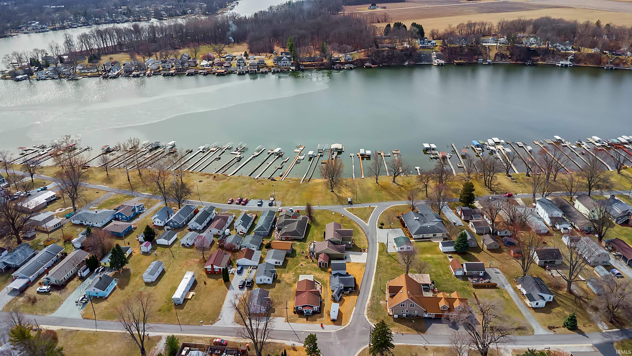
Lake cottage with an easement to Lake Freeman with dock and lift! This low maintenance 3-bedroom, 1-bath home offers 882 sq. ft. of efficient living space and sits on a corner lot just a short stroll from the water. The property includes 15 feet of Lake Freeman easement access, complete with a boat dock and covered boat lift—making it easy to keep your boat protected and ready for the next day on the lake. All three bedrooms are located upstairs, providing separation from the main living area. One upper bedroom features its own private deck, creating a quiet outdoor space to relax. A covered deck off the main level offers views of Lake Freeman, making it the perfect place for morning coffee or winding down after a day on the water. Ideal as a weekend getaway or a manageable lake retreat, this property delivers convenient lake access and practical amenities at an attractive price point.
Directions
Sounth on Main St/421. Turn Right onto W Fairway Lane. Property is on the corner of Fairway Ln and Lookout Dr.
Amenities
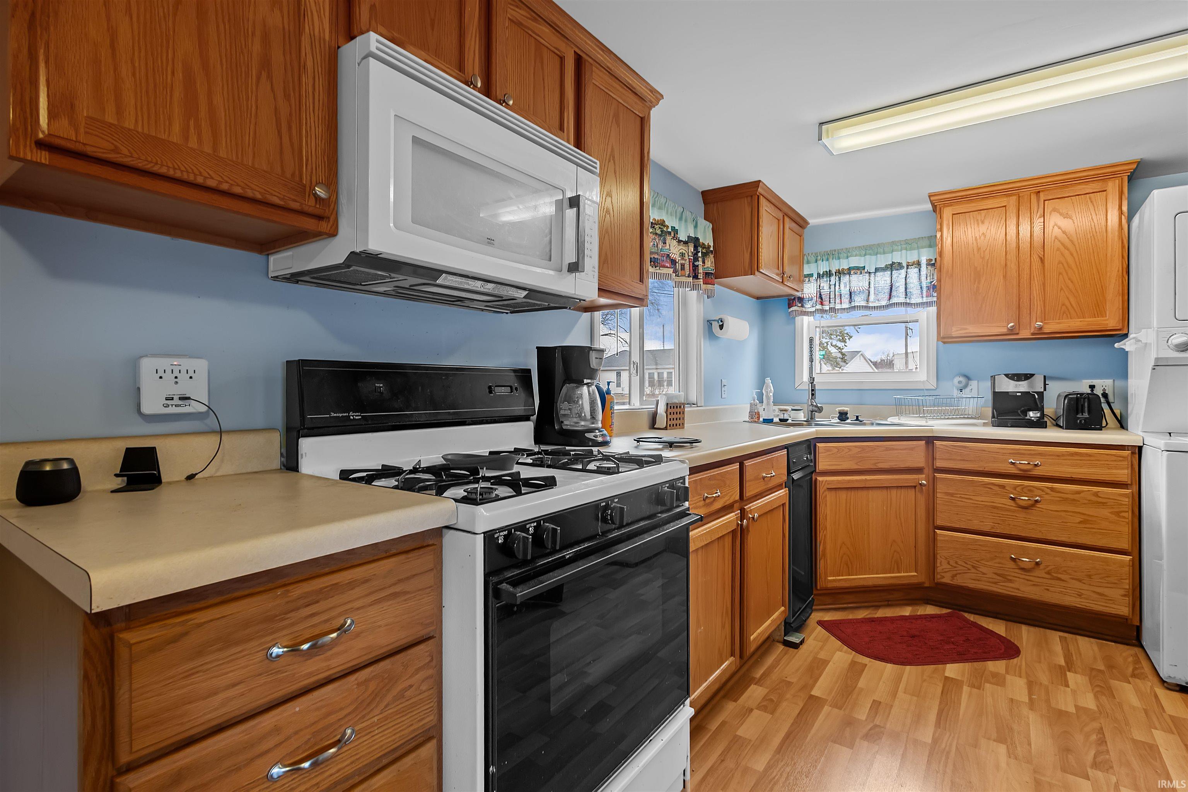
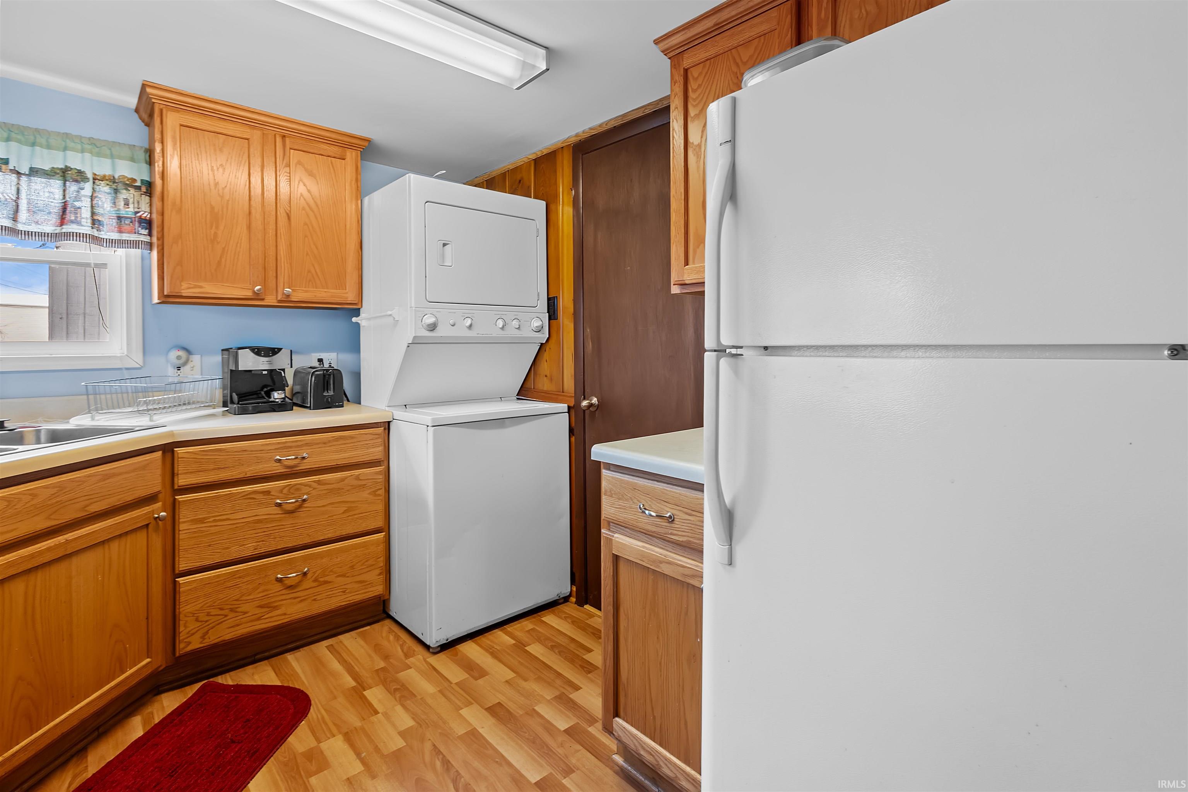
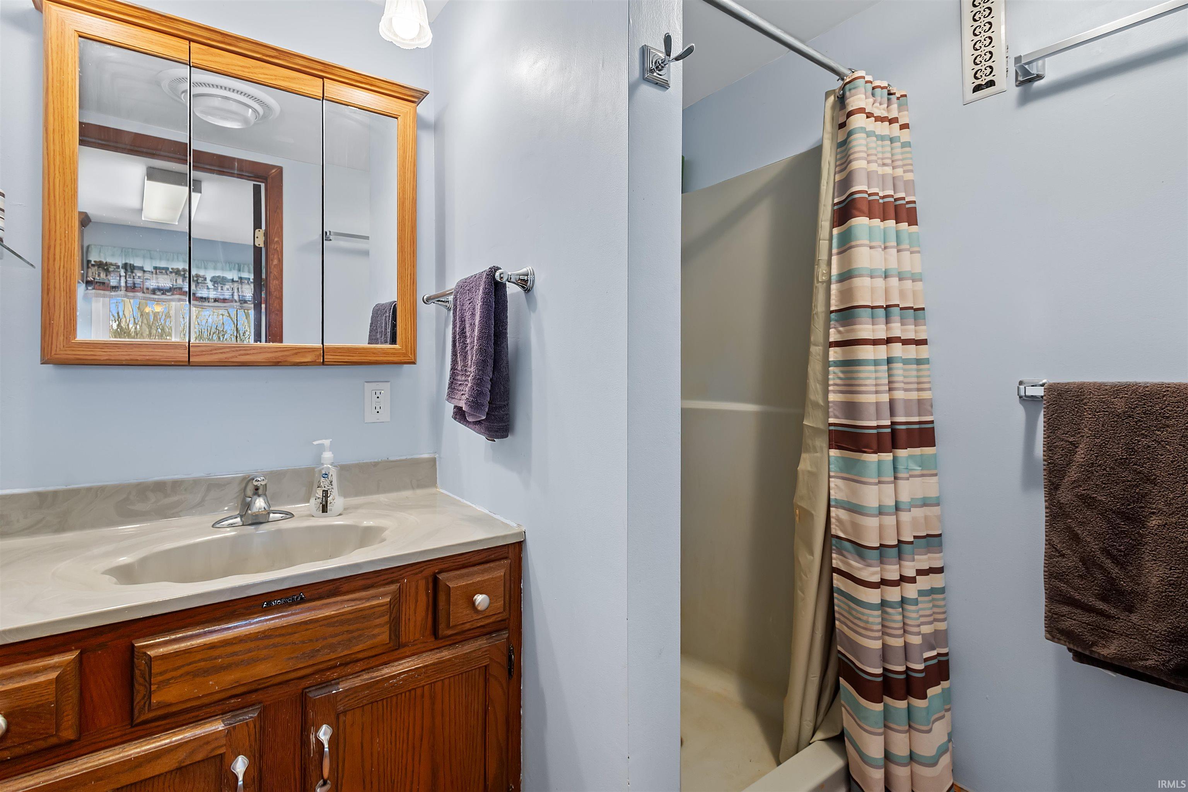
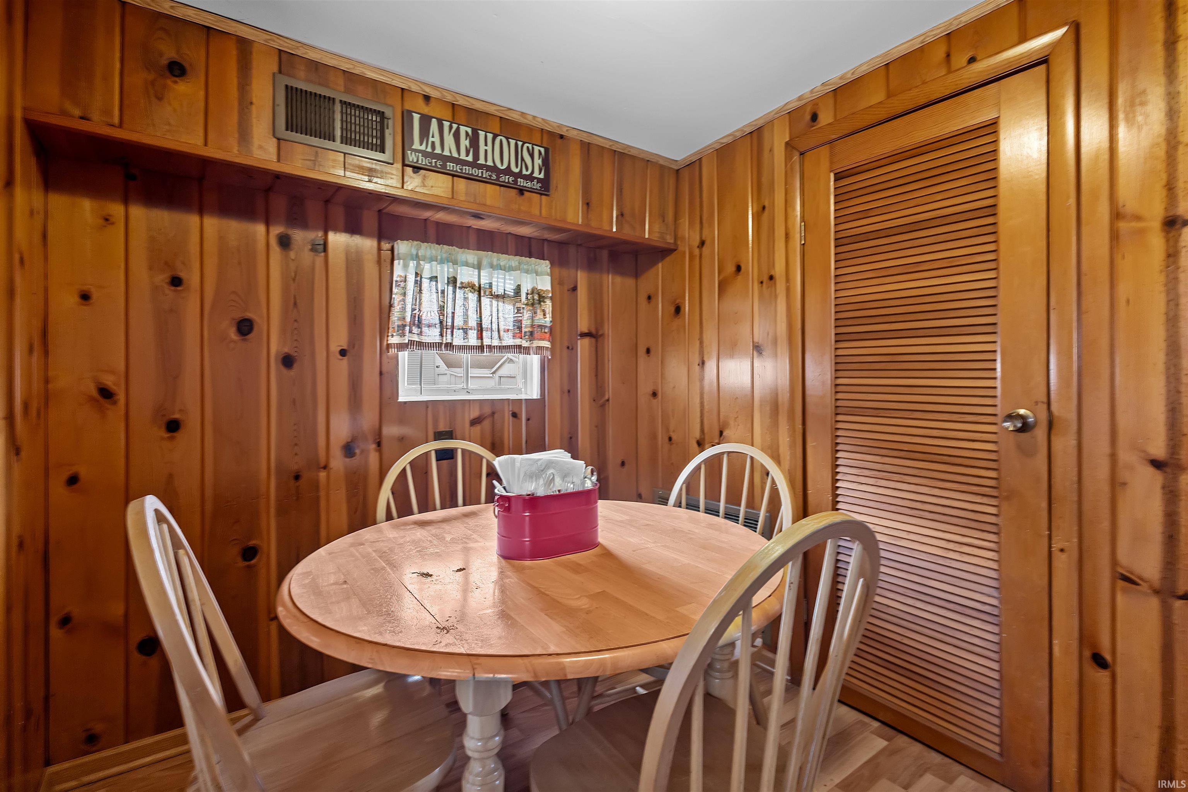
Balcony, Ceiling Fan(s), Deck Covered, Eat-In Kitchen, Stand Up Shower, Main Floor Laundry
Sale Includes
Microwave, Refrigerator, Boat Lift-Covered, Boat Lift-Temporary, Laundry-Stacked W/D, Oven-Gas, Range-Gas
Property
| MLS # |
202606799 |
| Date Listed |
2026-03-03 |
| Status |
Cont-AccptngBackupOffers |
| Property Type |
Residential |
| Property SubType |
Site-Built Home |
| Square Feet |
882 sqft |
| New Construction |
No |
| Style |
One and Half Story |
| Type |
Site-Built Home |
| Bedrooms |
3 |
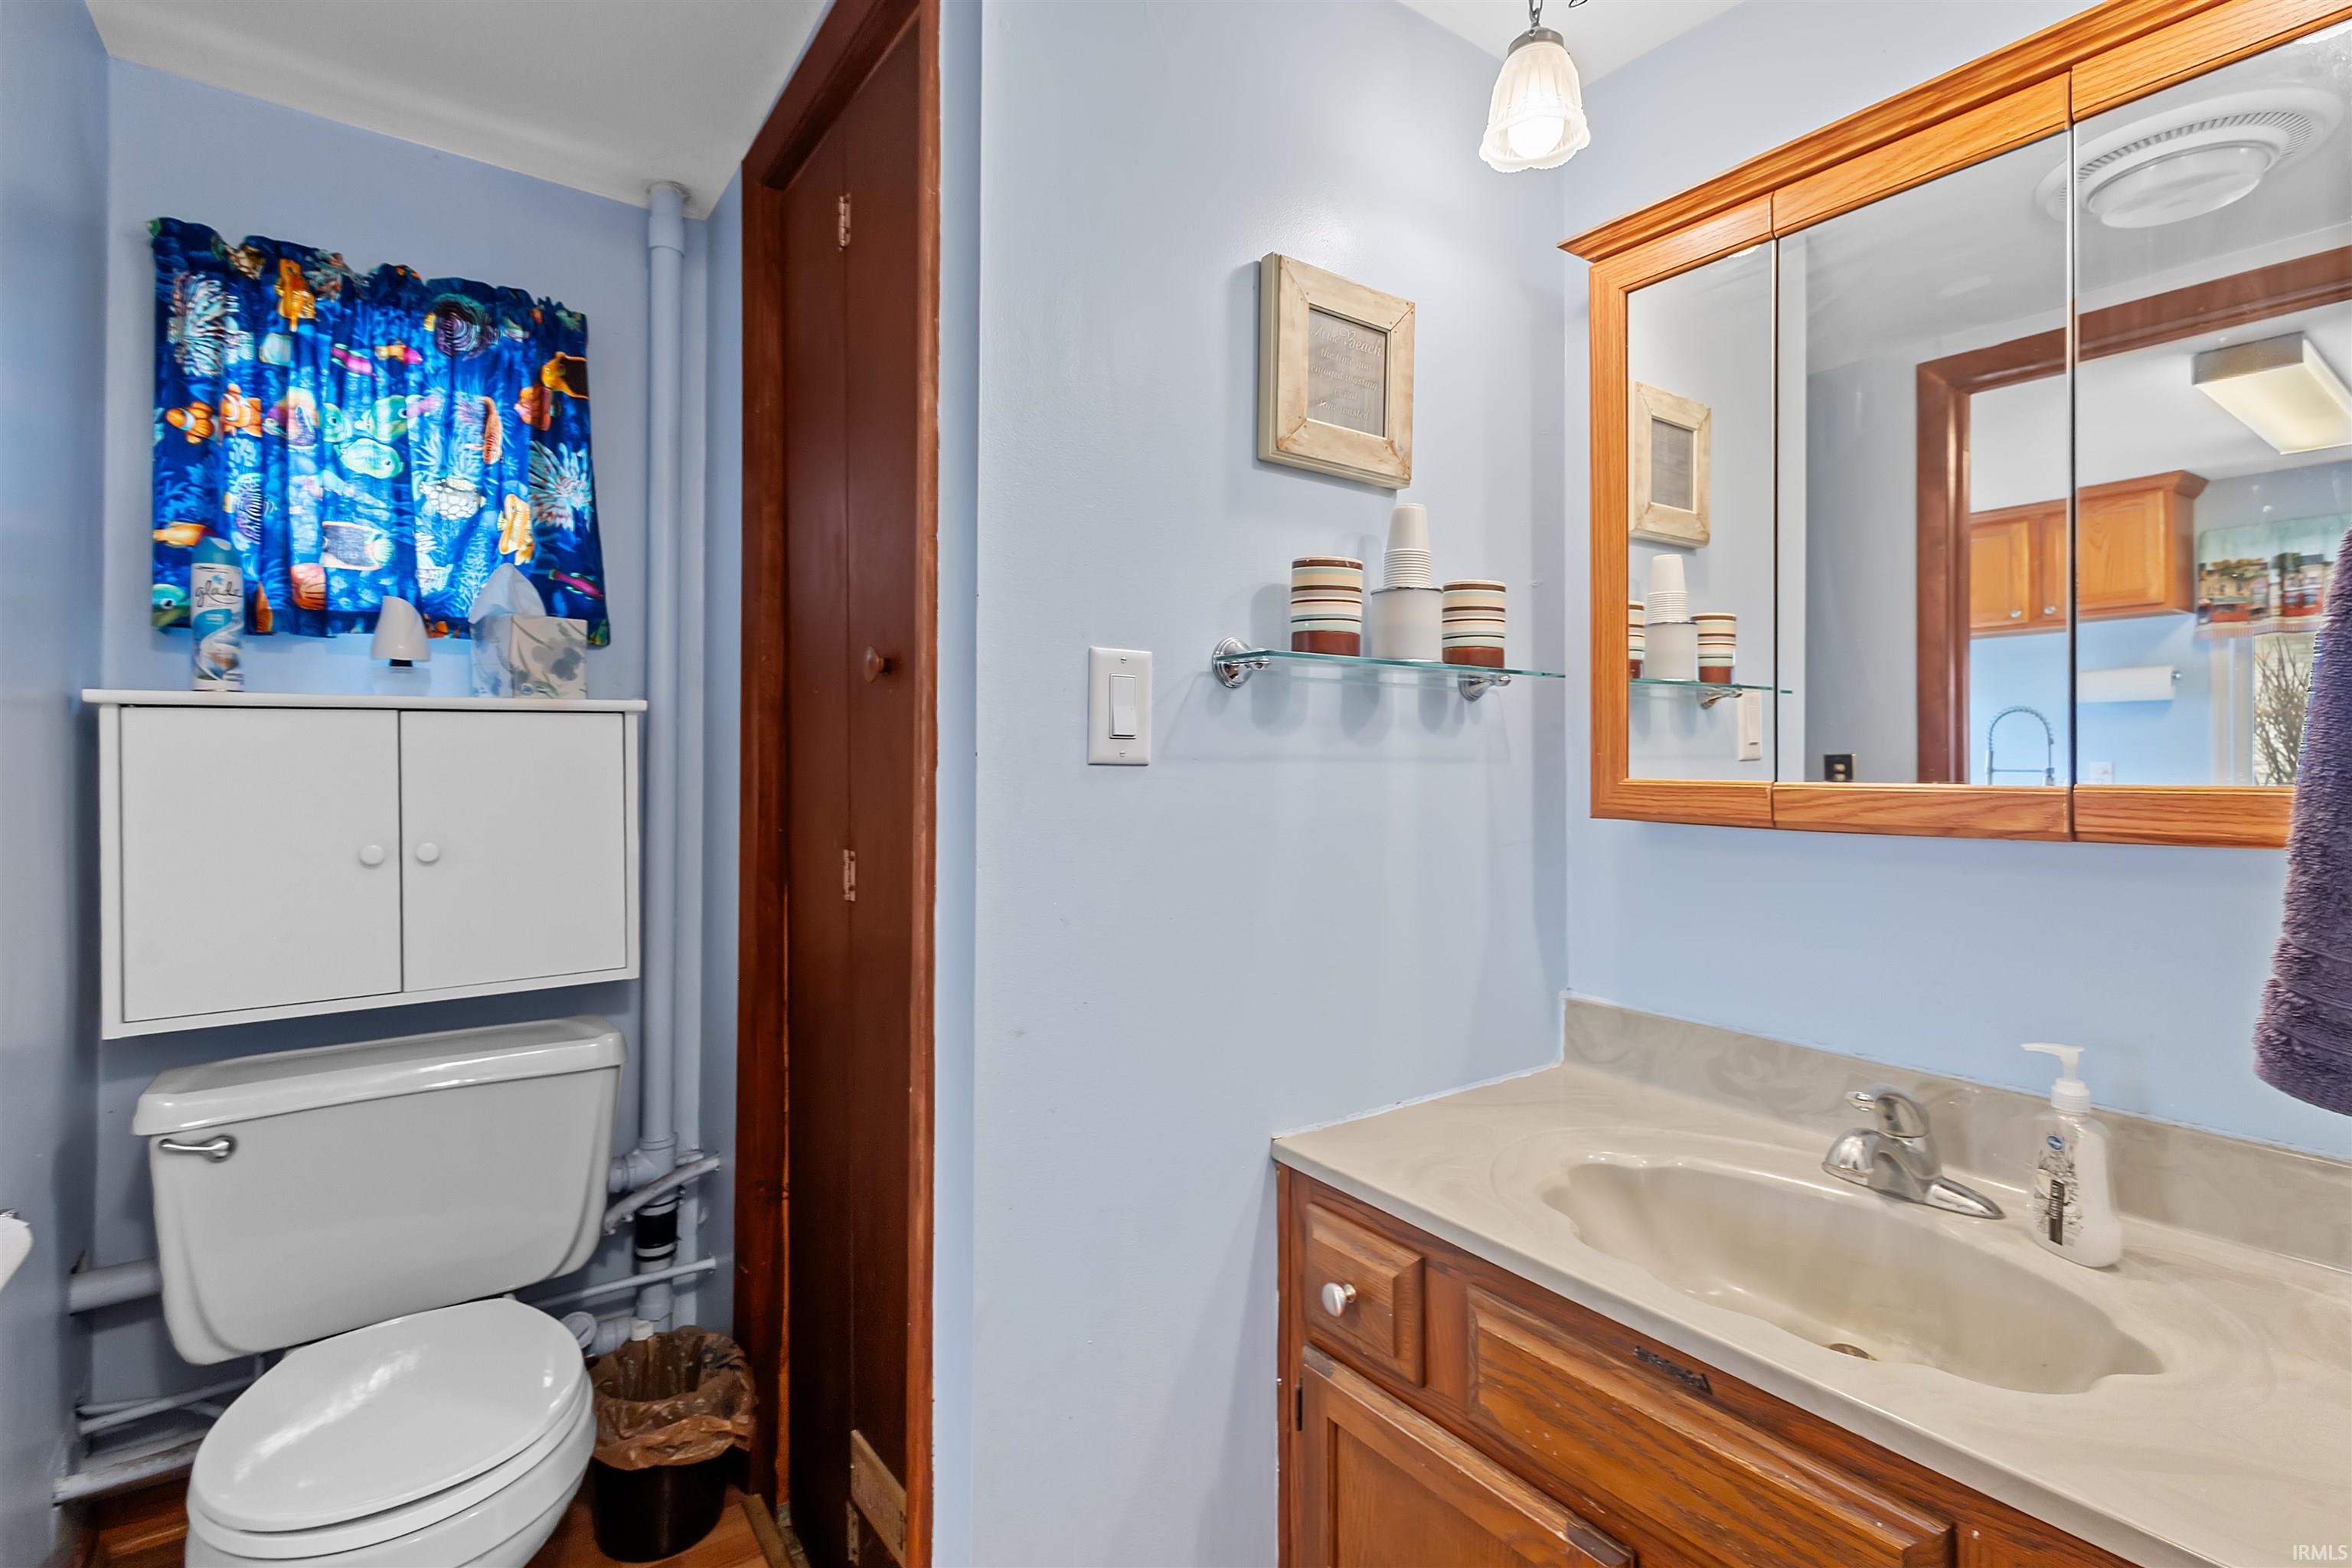
| Bathrooms |
1 |
| Annual Taxes |
$973.82 |
| Year Taxes Payable |
2026 |
| Year Built |
1950 |
| Virtual Tour |
propertypanorama.com » |
| Days on Market |
213 |
| Homestead Year |
No |
Additional
| Cooling |
Central Air |
| Heating |
Gas, Forced Air |
| Main Level Laundry |
Yes |
| Outbuilding |
Shed |
Room Dimensions
| Living Room |
18 × 16 |
Main Level |
| Kitchen |
18 × 9 |
Main Level |
| Master Bedroom |
11 × 9 |
Upper Level |
| 2nd Bedroom |
10 × 7 |
Upper Level |
| 3rd Bedroom |
7 × 5 |
Upper Level |
Bathroom Locations
External Features
| Construction |
Site-Built Home |
| Exterior |
Vinyl |
| Lot Size |
4,356 sq ft |
| Acreage |
0.10 Acres |
| Lot Dimensions |
20 X 115, IRR |
| Out Buildings |
Shed |
| Sewer |
Regional |
| Water |
Well |
| Fence |
None |
Location
| Area |
Carroll County |
| Location |
Lake |
| County |
Carroll |
| Subdivision |
Sunset Park |
| Township |
Jefferson |
| City |
Monticello |
| State |
IN |
| Zip |
47960 |
Schools
| School District |
Twin Lakes School Corp. |
| Elementary |
Twin Lakes |
| Middle School |
Twin Lakes |
| High School |
Twin Lakes |
Financial
| Assoc. Dues |
$150.00 Annually |
IDX information provided by the Indiana Regional MLS.
IDX information is provided exclusively for consumers’ personal, non-commercial use and may not be used for any purpose other than to identify prospective properties consumers may be interested in purchasing. Data is deemed reliable but is not guaranteed accurate by the MLS.