Property Description
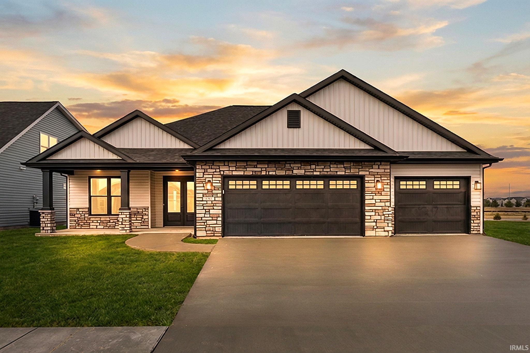
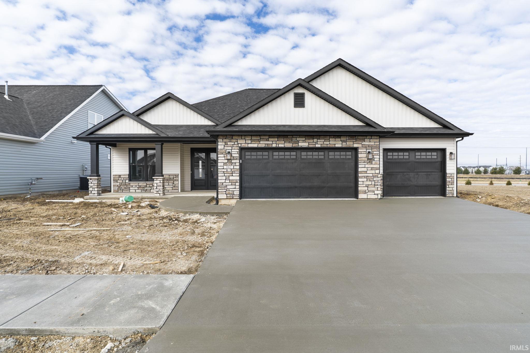
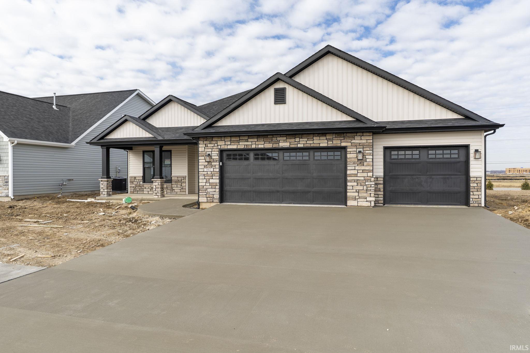
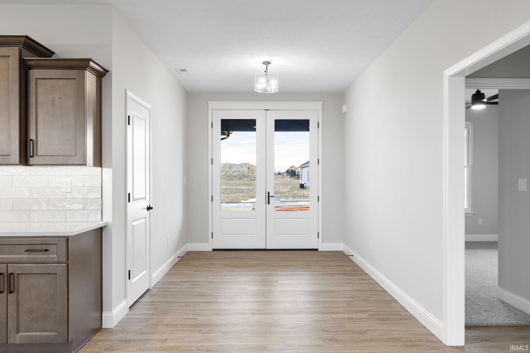
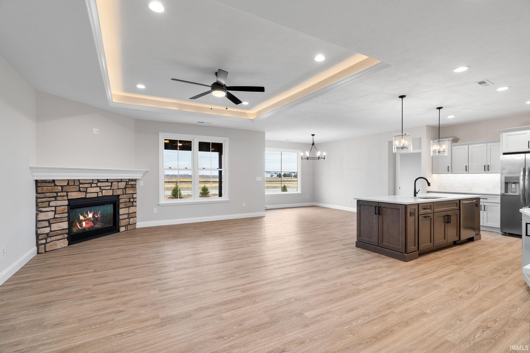
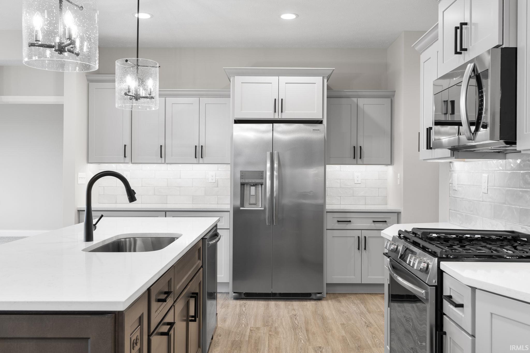
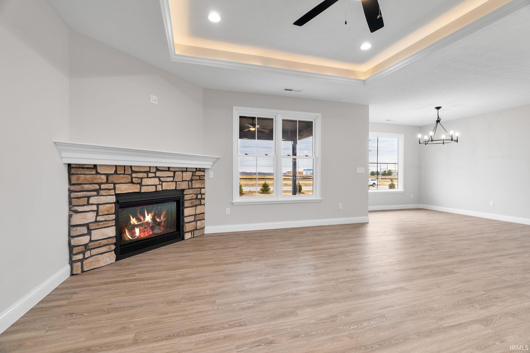
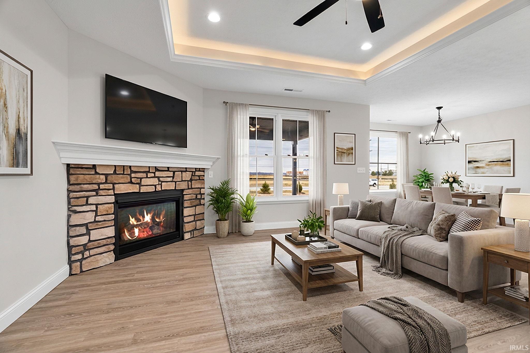
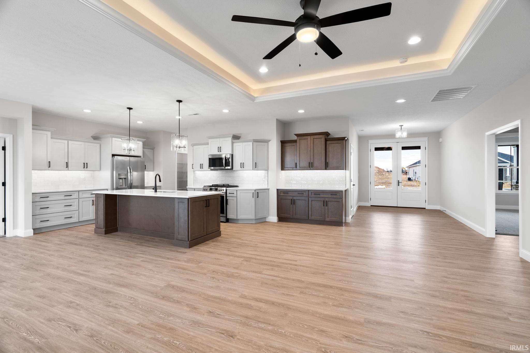
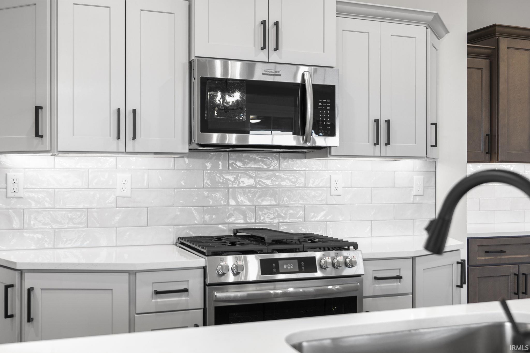
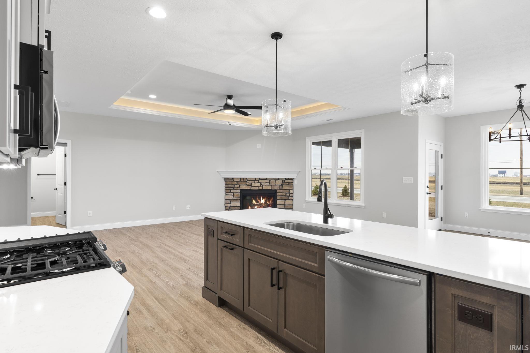
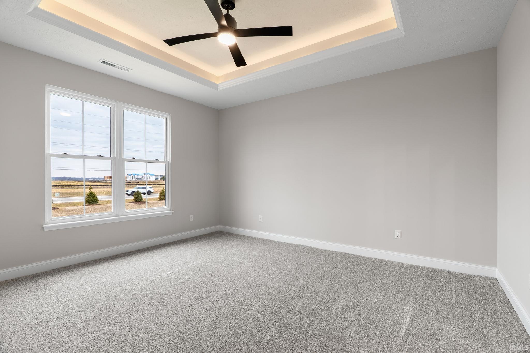
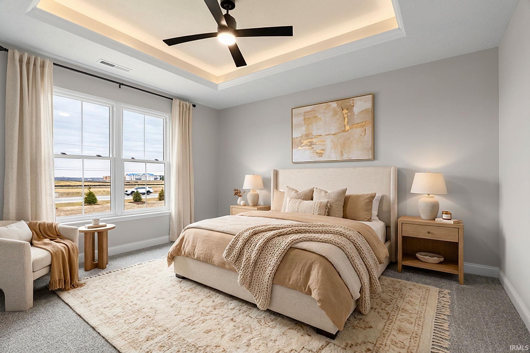
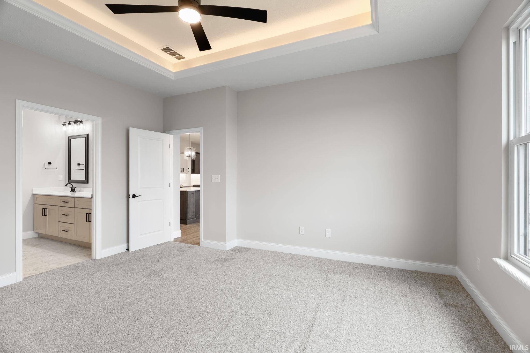
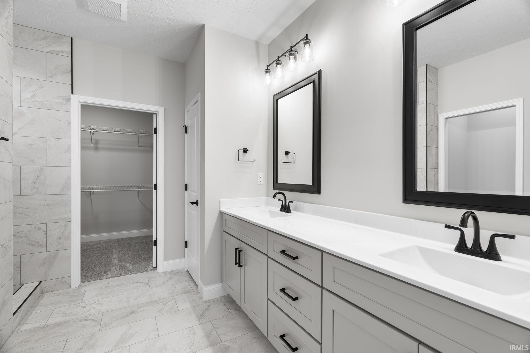
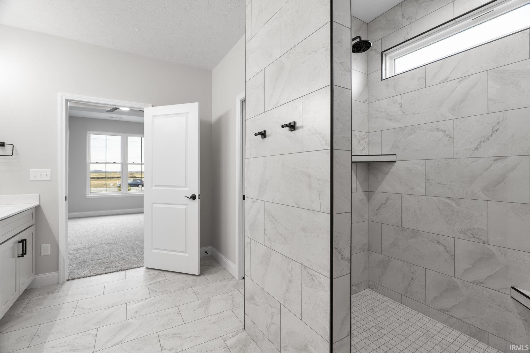
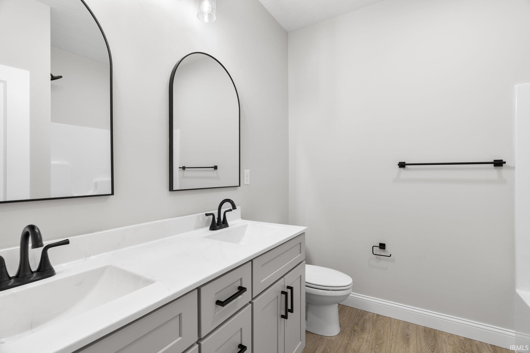
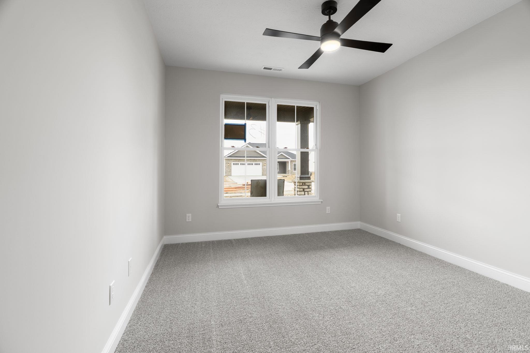
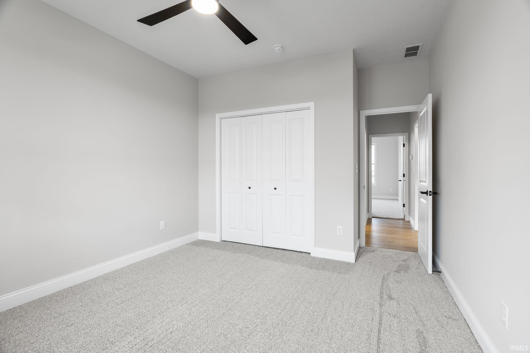
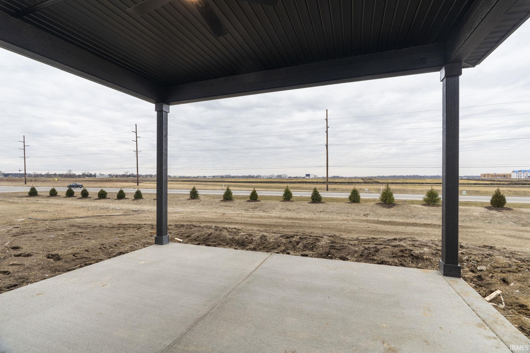
Discover the Ava Ann floor plan by Milakis Homes in the new maintenance-free community of Wiggins Farm in West Lafayette, conveniently located off Salisbury Street just north of Kalberer Road. This thoughtfully designed ranch offers 3 bedrooms, 2 full bathrooms, and an open, light-filled layout. The gourmet kitchen features an 8-foot quartz island, soft-close cabinetry, and abundant windows that create a bright and inviting space for everyday living and entertaining. The spa-inspired primary suite includes a tray ceiling with rope lighting, a large walk-in closet, dual-sink vanity, and a custom tiled walk-in shower. Enjoy outdoor living on the covered patio and the convenience of a 3-car garage with pull-down attic storage, all in a beautifully designed low-maintenance neighborhood.
Directions
Head north on N Salisbury Street, cross Kalberer, turn right into Wiggins Farm on Burnley Drive, Home on the Left
Amenities
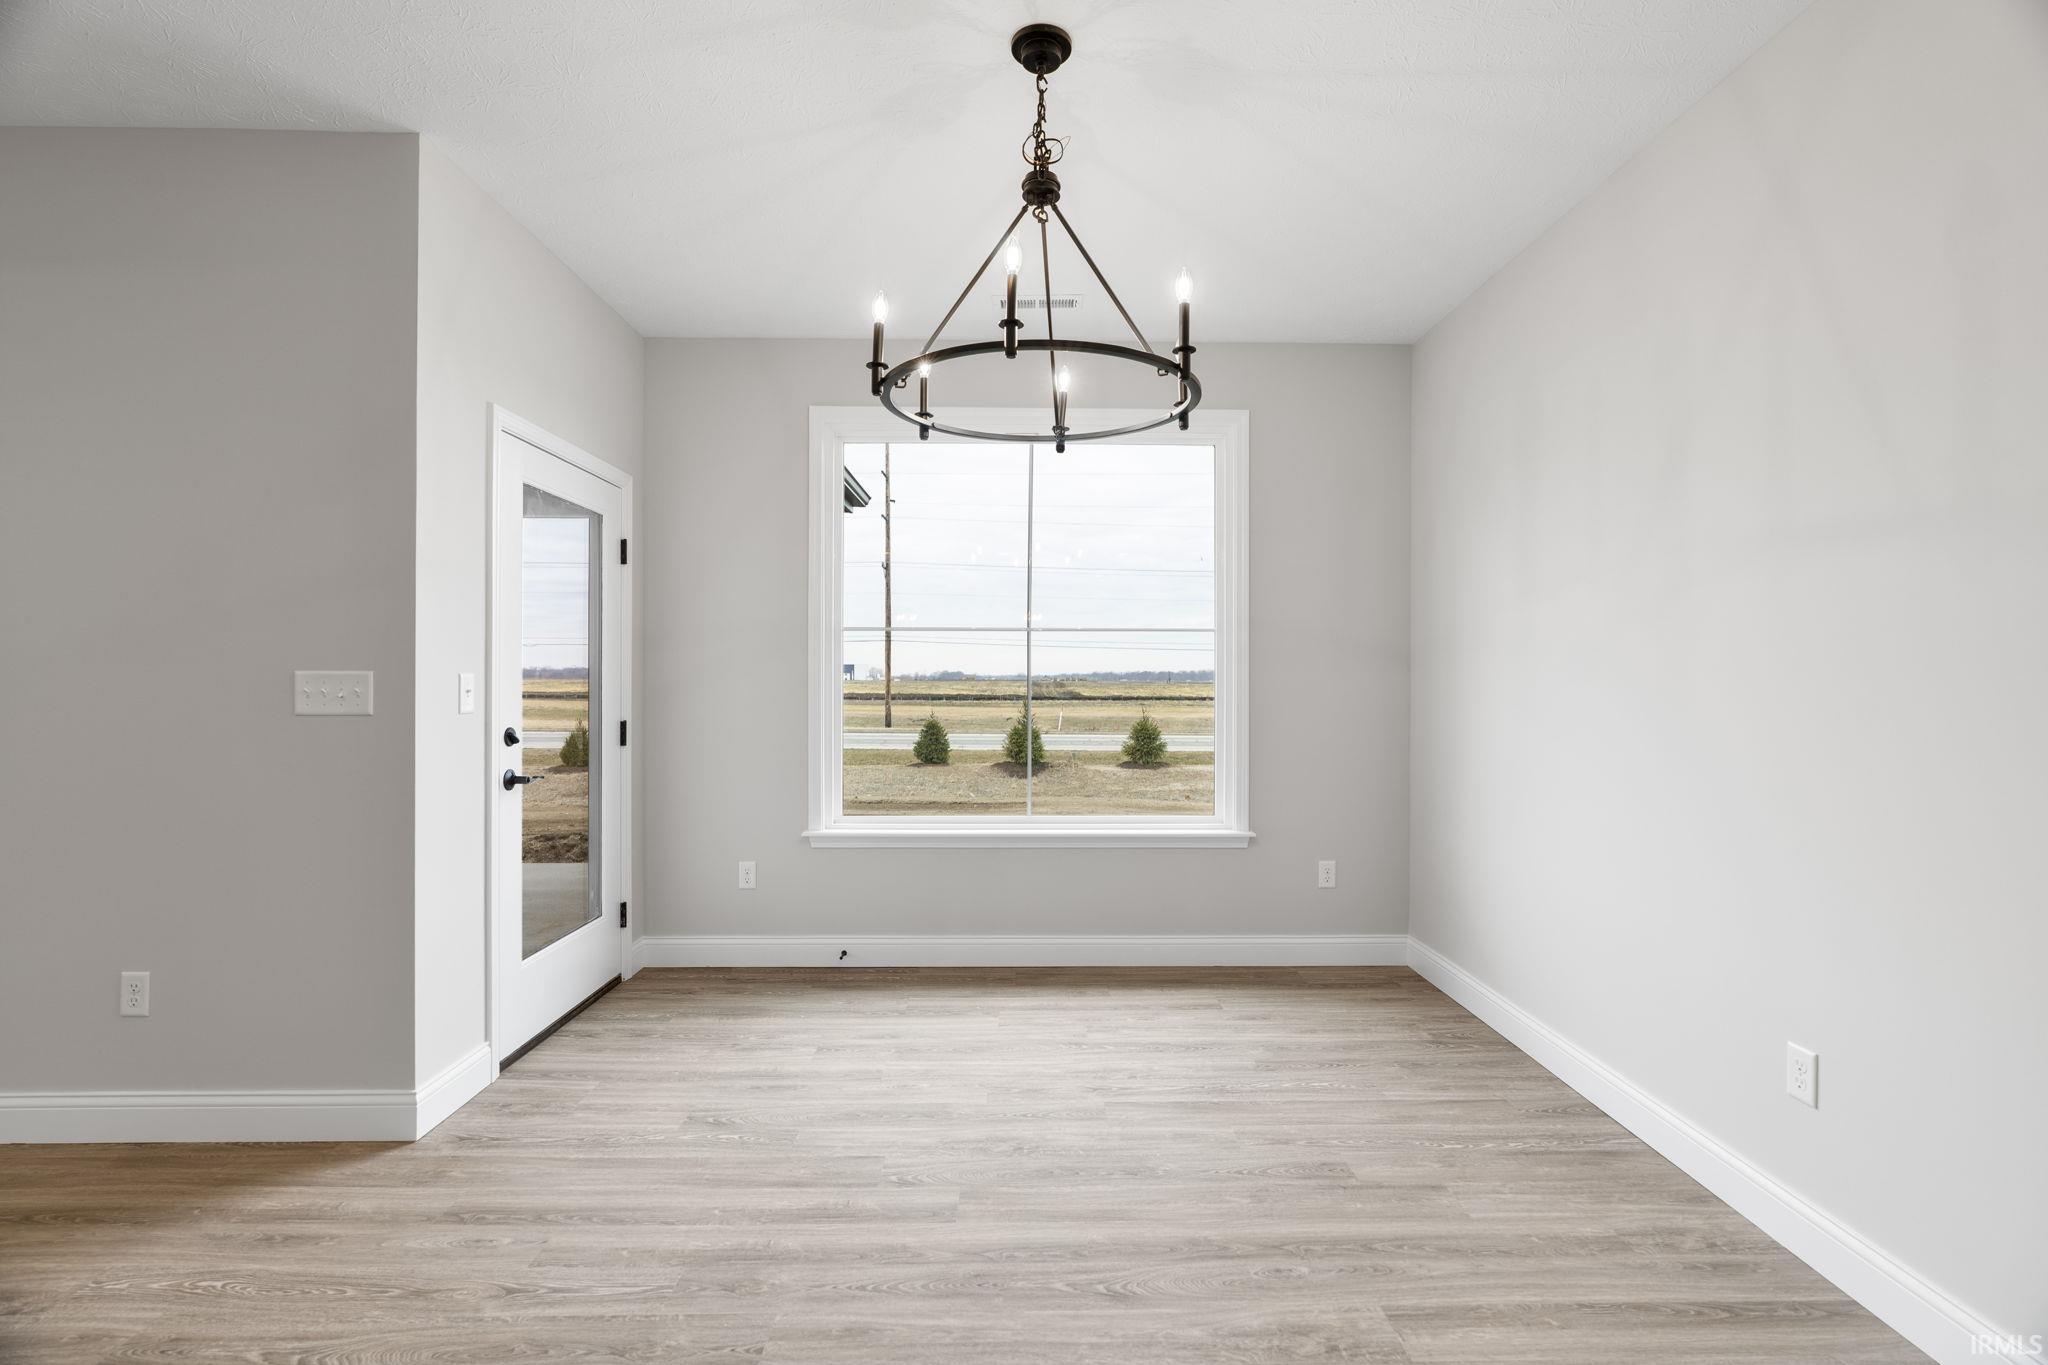
1st Bdrm En Suite, Attic Pull Down Stairs, Attic Storage, Cable Available, Cable Ready, Ceiling-9+, Ceiling-Tray, Closet(s) Walk-in, Countertops-Solid Surf, Crown Molding, Detector-Carbon Monoxide, Detector-Smoke, Disposal, Dryer Hook Up Electric, Foyer Entry, Garage Door Opener, Irrigation System, Kitchen Island, Landscaped, Open Floor Plan, Pantry-Walk In, Patio Covered, Range/Oven Hk Up Gas/Elec, Split Br Floor Plan, Twin Sink Vanity, Stand Up Shower, Tub and Separate Shower, Tub/Shower Combination, Main Level Bedroom Suite, Main Floor Laundry
Sale Includes
Dishwasher, Microwave, Refrigerator, Range-Gas, Water Heater Gas, Water Softener-Owned
Property
| MLS # |
202606906 |
| Date Listed |
2026-03-04 |
| Status |
Active |
| Property Type |
Residential |
| Property SubType |
Site-Built Home |
| Square Feet |
1,944 sqft |
| New Construction |
Custom |
| Style |
One Story |
| Type |
Site-Built Home |
| Bedrooms |
3 |
| Bathrooms |
2 |
| Year Taxes Payable |
2025 |
| Year Built |
2026 |
| Builder Name |
Milakis Homes |
| Virtual Tour |
propertypanorama.com » |
| Days on Market |
208 |
| Homestead Year |
No |
Additional
| Design |
Traditional |
| Cooling |
Central Air |
| Heating |
Gas, Conventional, Forced Air |
| Garage |
Attached |
| Main Level Laundry |
Yes |
Room Dimensions
| Living Room |
17 × 11 |
Main Level |
| Dining Room |
15 × 11 |
Main Level |
| Kitchen |
12 × 11 |
Main Level |
| Master Bedroom |
15 × 14 |
Main Level |
| 2nd Bedroom |
13 × 11 |
Main Level |
| 3rd Bedroom |
13 × 11 |
Main Level |
Bathroom Locations
External Features
| Construction |
Site-Built Home |
| Exterior |
Cedar,Stone,Vinyl |
| Lot Size |
11,064 sq ft |
| Acreage |
0.25 Acres |
| Lot Dimensions |
165x67 |
| Sewer |
City |
| Water |
City |
| Fence |
None |
Location
| Area |
Tippecanoe County |
| Location |
City/Town/Suburb |
| County |
Tippecanoe |
| Subdivision |
Wiggins Farms |
| Township |
Wabash |
| City |
West Lafayette |
| State |
IN |
| Zip |
47906 |
Schools
| School District |
Tippecanoe School Corp. |
| Elementary |
Burnett Creek |
| Middle School |
Battle Ground |
| High School |
William Henry Harrison |
Financial
| Financing Terms |
Cash, Conventional, FHA, VA |
| Assoc. Dues |
$150.00 Monthly |
| Assoc. Restrictions |
Yes |