Property Description
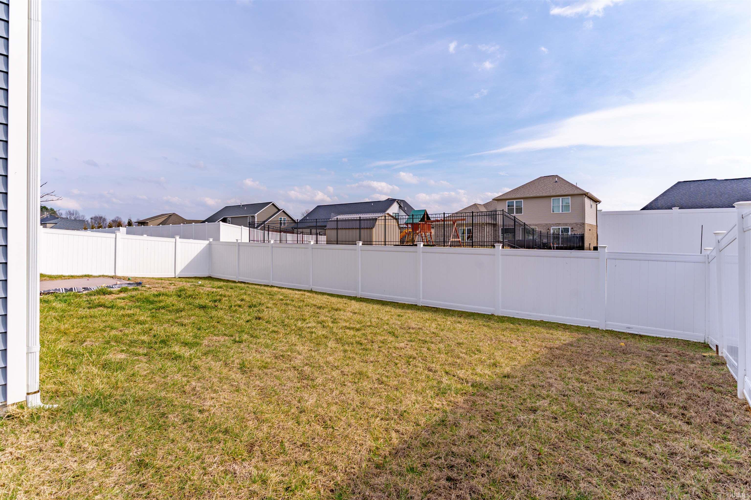
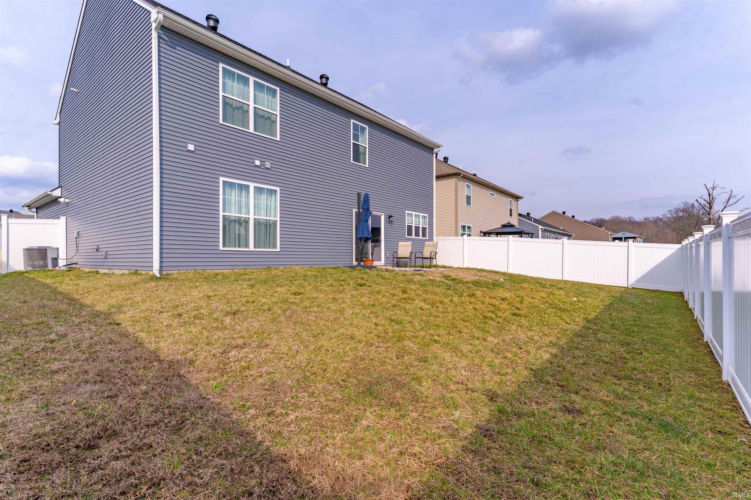
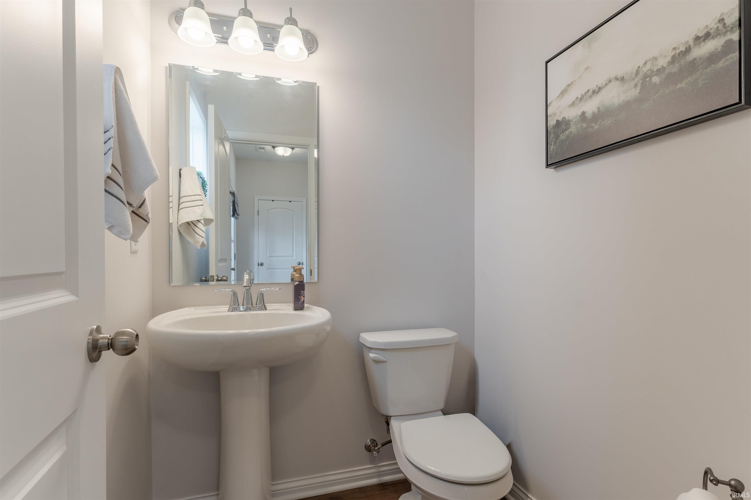
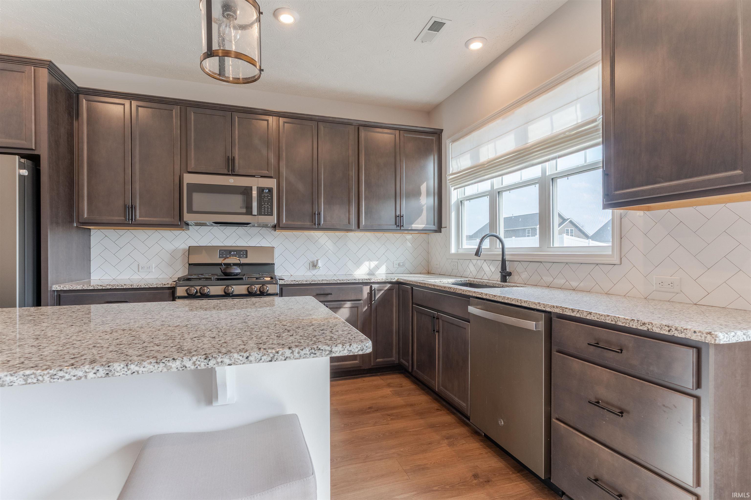
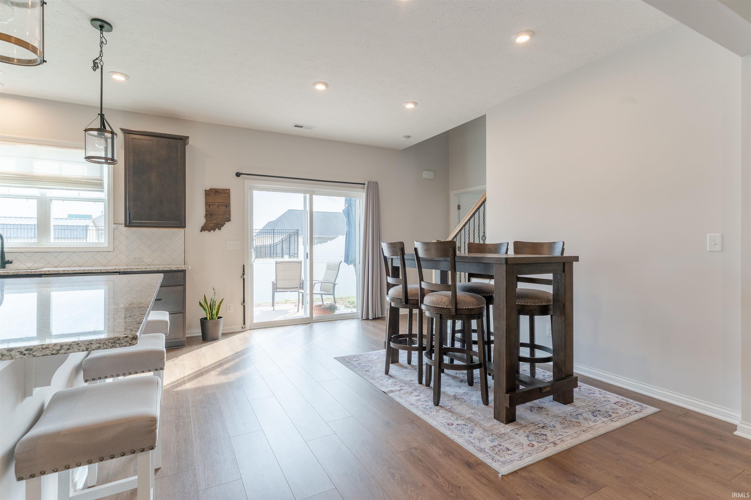
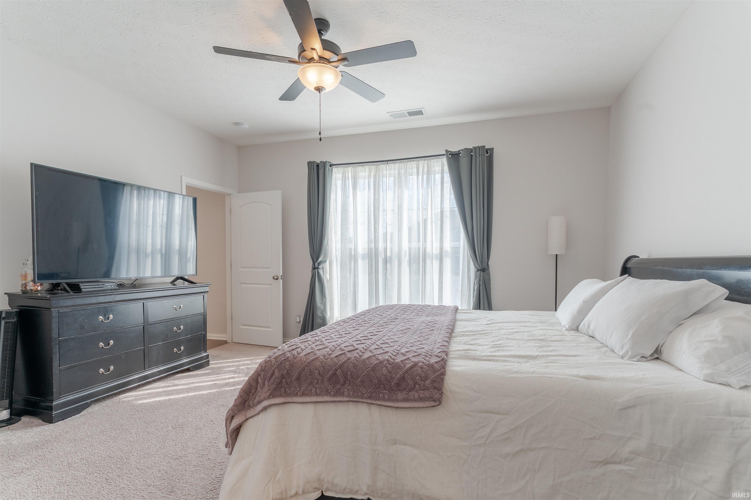
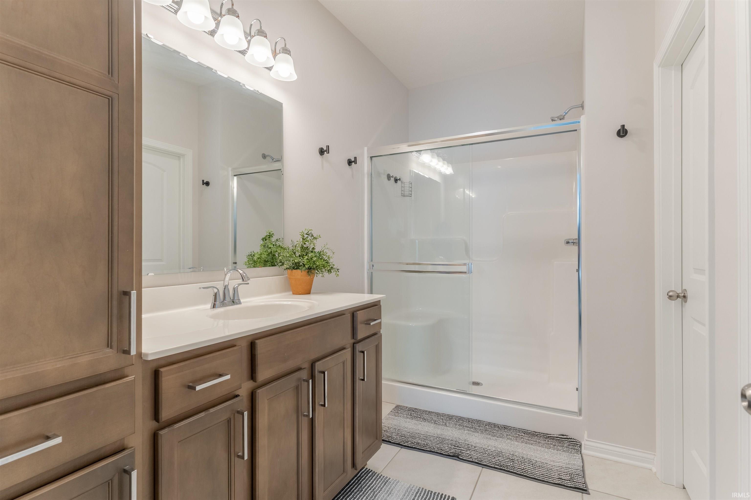
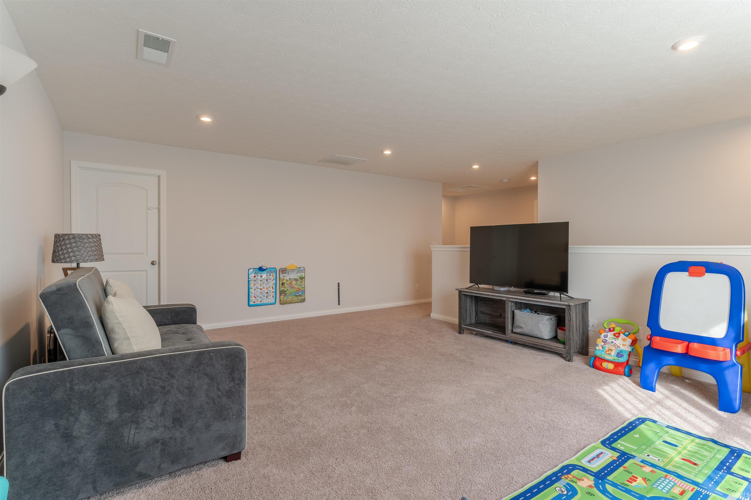
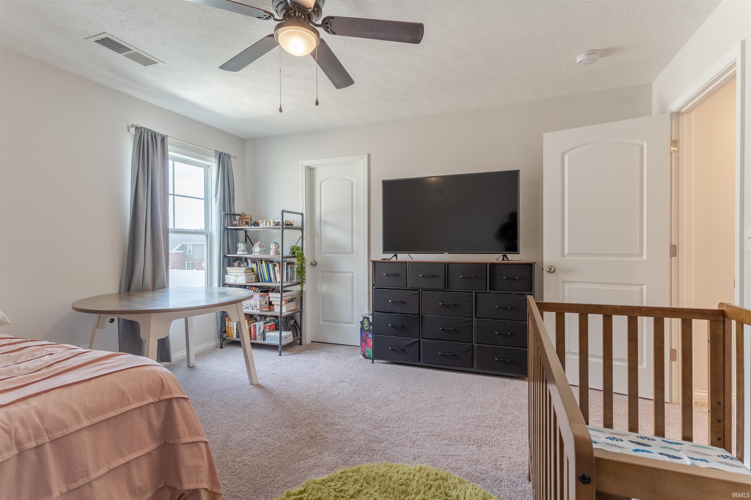
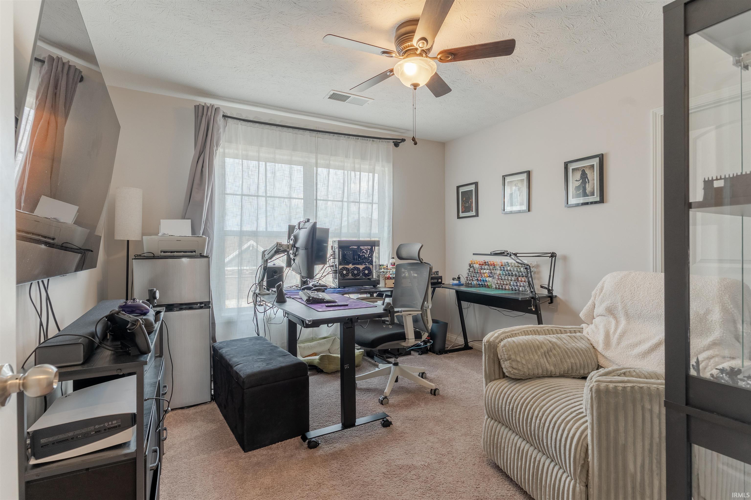
This beautiful, 2 story home in McCutchan Trace is the National Craftsman floor plan, which has a fantastic flow through out the home. As you walk into the foyer, you will see the guest half bath and then the open living/dining/kitchen area. The stunning and spacious eat in kitchen has quartz countertops, a beautiful herringbone backsplash, GE slate appliances, Sinclair birch cabinets with floating shelves, and a large island. The primary bedroom is spacious and has an ensuite bathroom with a large walk in closet. Rounding out the main level is a walk in pantry, laundry room, and patio doors that lead to the fenced in backyard with a storage shed. Upstairs you will find a large bonus room with a storage closet and 3 bedrooms, each with their own walk in closets! The hall bathroom is spacious and has cabinet space and a closet. With an attached 2 car garage, tankless water heater, covered front porch, permanent outside lights with multiple color options, RevWood Select LVT flooring in the main living areas and a moisture barrier under the bedroom carpets, this home has many features and is move in ready!
Directions
N on Green River Rd, W on Kansas, N on Seib, W on Lameys Land, S on Goshen to Tipperary Dr
Amenities
Attic Storage, Closet(s) Walk-in, Countertops-Stone, Eat-In Kitchen, Foyer Entry, Kitchen Island, Patio Open, Porch Covered, Main Level Bedroom Suite, Main Floor Laundry
Sale Includes
Dishwasher, Microwave, Refrigerator, Range-Gas
Property
| MLS # |
202606914 |
| Date Listed |
2026-03-04 |
| Status |
Active |
| Property Type |
Residential |
| Property SubType |
Site-Built Home |
| Square Feet |
2,556 sqft |
| New Construction |
No |
| Style |
Two Story |
| Type |
Site-Built Home |
| Bedrooms |
4 |
| Bathrooms |
3 (2 Full, 1 Half) |
| Annual Taxes |
$3,194.64 |
| Year Taxes Payable |
2025 |
| Year Built |
2023 |
| Virtual Tour |
propertypanorama.com » |
| Days on Market |
214 |
| Homestead Year |
No |
Additional
| Cooling |
Central Air |
| Heating |
Gas, Forced Air |
| Garage |
Attached |
| Main Level Laundry |
Yes |
| Outbuilding |
Shed |
Room Dimensions
| Living Room |
18 × 17 |
Main Level |
| Family Room |
14 × 19 |
Upper Level |
| Kitchen |
18 × 14 |
Main Level |
| Master Bedroom |
15 × 14 |
Main Level |
| 2nd Bedroom |
14 × 12 |
Main Level |
| 3rd Bedroom |
13 × 13 |
Main Level |
| 4th Bedroom |
11 × 12 |
Main Level |
| Extra Room |
4 × 11 |
Level |
Bathroom Locations
| Full Baths |
1 Main, 1 Upper |
| Half Baths |
1 Main |
External Features
| Construction |
Site-Built Home |
| Exterior |
Brick,Vinyl |
| Lot Size |
7,749 sq ft |
| Acreage |
0.18 Acres |
| Lot Dimensions |
62X125 |
| Parking |
Yes |
| Out Buildings |
Shed |
| Sewer |
Public |
| Water |
Public |
| Fence |
Privacy,Vinyl |
Location
| Area |
Vanderburgh County |
| Location |
City/Town/Suburb |
| County |
Vanderburgh |
| Subdivision |
McCutchan Trace |
| Township |
Scott |
| City |
Evansville |
| State |
IN |
| Zip |
47725 |
Schools
| School District |
Evansville-Vanderburgh School Corp. |
| Elementary |
McCutchanville |
| Middle School |
North |
| High School |
North |
Financial
| Assoc. Dues |
$0.00 Not Applicable |
IDX information provided by the Indiana Regional MLS.
IDX information is provided exclusively for consumers’ personal, non-commercial use and may not be used for any purpose other than to identify prospective properties consumers may be interested in purchasing. Data is deemed reliable but is not guaranteed accurate by the MLS.