Property Description
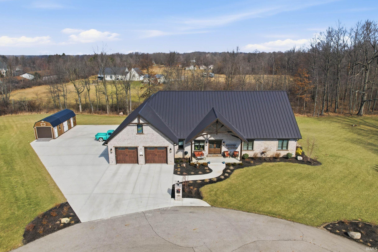
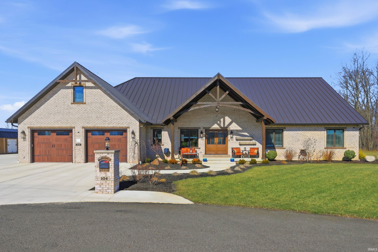
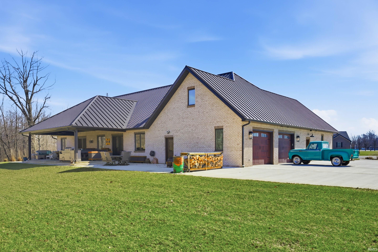
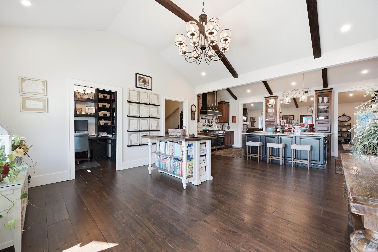
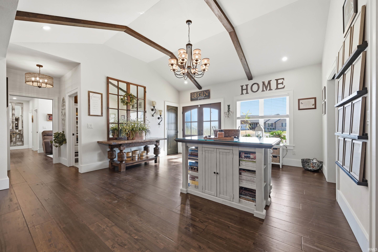
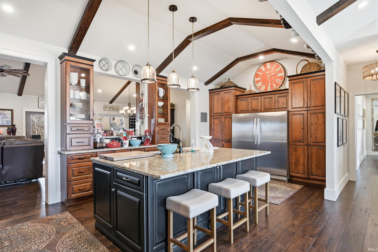
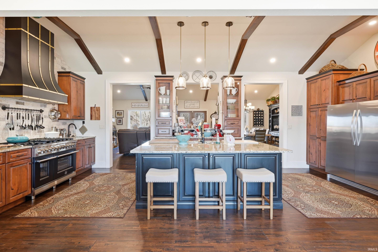
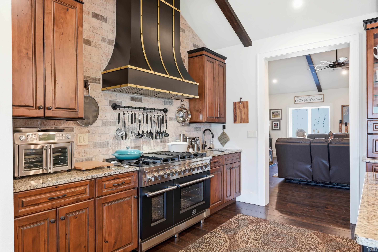
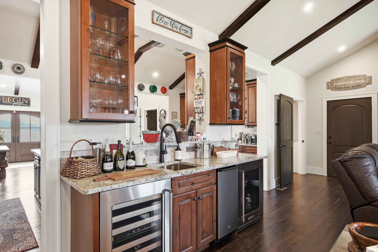
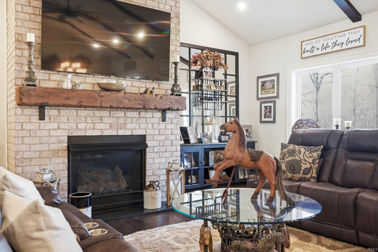
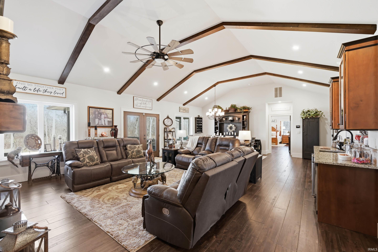
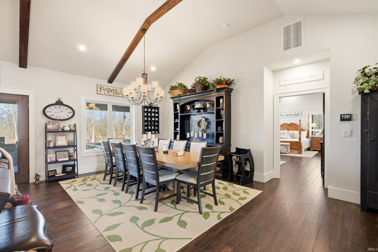
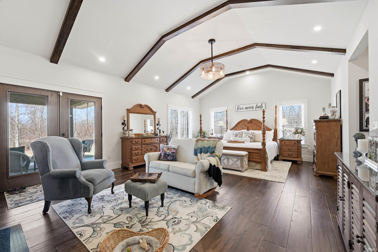
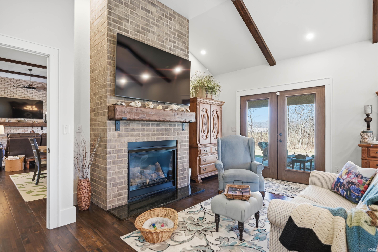
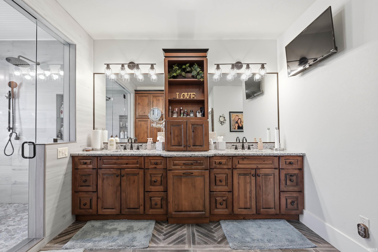
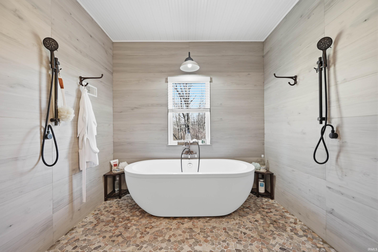
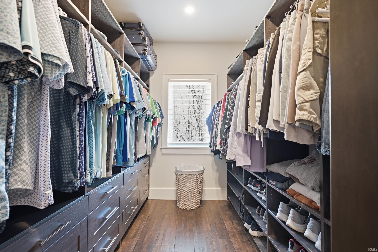
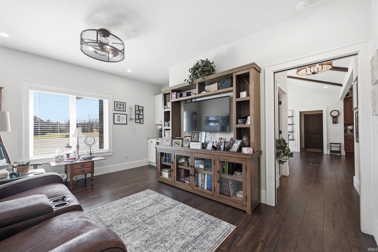
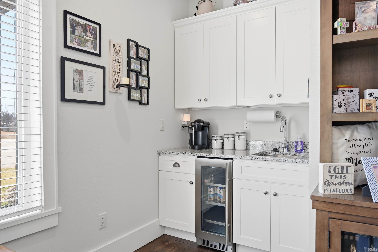
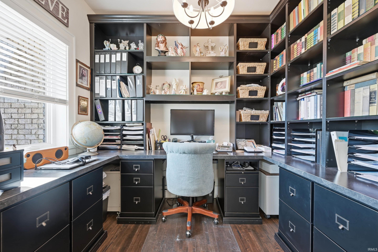
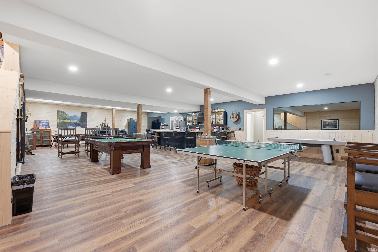
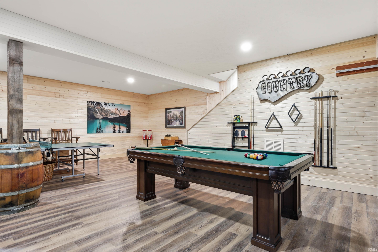
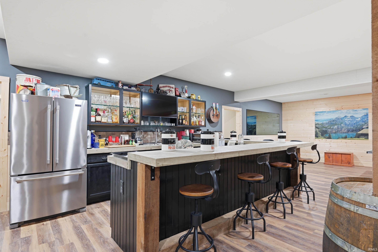
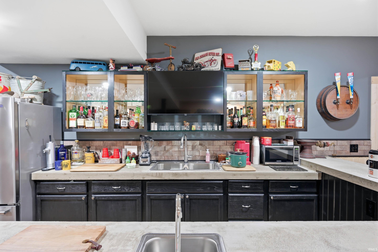
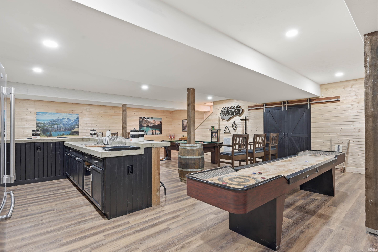
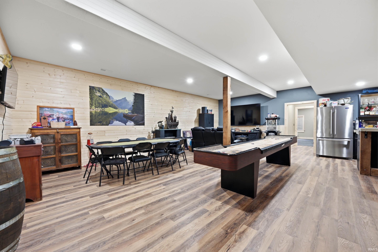
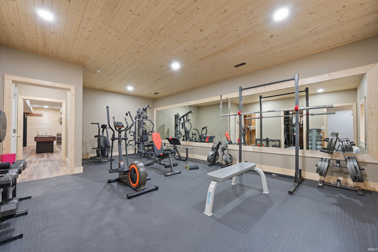
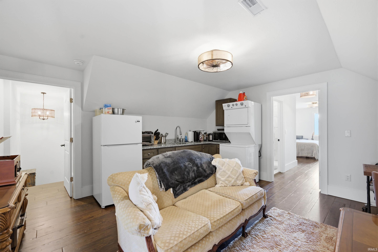
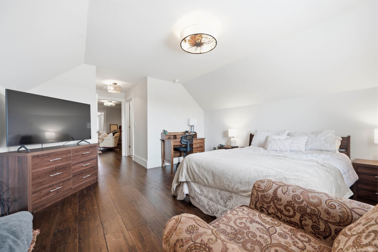
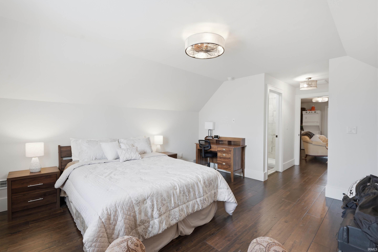
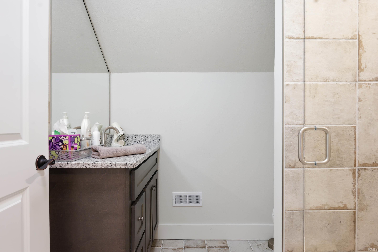
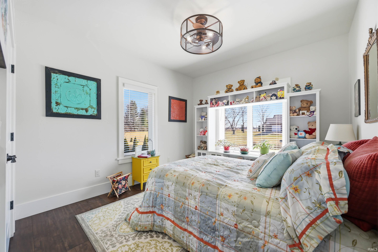
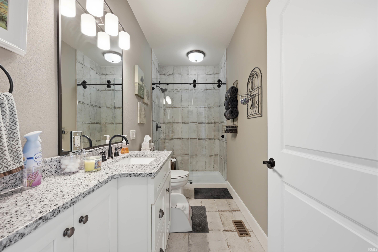
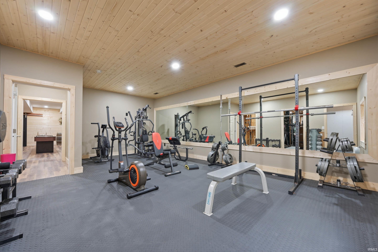
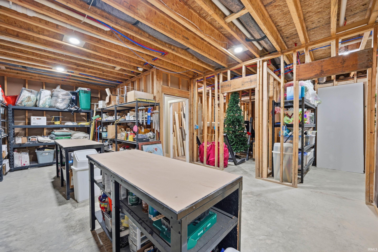
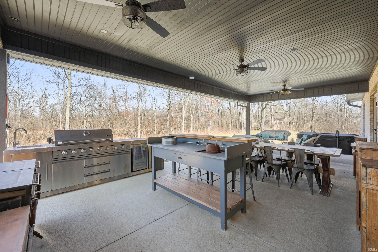
LUXURY & VERSATILITY! Spanning over 6,000 sq ft, this masterful property blends high-end finishes with a brilliant floor plan perfect for multi-generational living if desired. SIX car garage! The main level dazzles with rich hardwoods, solid doors, and vaulted ceilings. At its heart is a gourmet chef’s kitchen featuring expansive granite counters, a pro-style gourmet gas range, dual sinks, and full-size side-by-side refrigerator/freezer columns. Entertain effortlessly in the open-concept living/dining room with a gas fireplace, wet bar w/ice maker and patio access. The main-floor master suite is a true sanctuary boasting a second gas fireplace, sitting area, patio access, dual walk-in closets, and a massive 8x8 dual-head walk-in shower with soaking tub. A second main level suite easily converts to private in-law quarters via a pocket door, offering a bedroom, full bath, den with a wet bar station, and laundry access. Upstairs, a flexible suite (easily separated or connected to the main floor) features a mirror-image layout with 2 beds, 2 baths, a kitchenette, and sitting area. The ultimate entertainer's basement includes a second full bar, half bath, and a massive rec room. It also offers instant equity potential: framed and plumbed for two additional en-suite bedrooms (one bedroom is already finished as a gym). Car enthusiasts will love the 6-car garage with 11' ceilings and its own half bath! Step outside to a private oasis featuring a built-in grill station, hot tub, and frequent visits from local wildlife. A truly rare find!
Amenities
Hot Tub/Spa, 1st Bdrm En Suite, Bar, Breakfast Bar, Built-In Bookcase, Ceiling-9+, Ceiling-Cathedral, Ceiling Fan(s), Ceilings-Beamed, Closet(s) Walk-in, Countertops-Stone, Disposal, Dryer Hook Up Electric, Foyer Entry, Garage Door Opener, Guest Quarters, Irrigation System, Kitchen Island, Landscaped, Pocket Doors, Porch Covered, Porch Open, Range/Oven Hook Up Gas, Twin Sink Vanity, Utility Sink, Wet Bar, Kitchenette, Stand Up Shower, Tub and Separate Shower, Main Level Bedroom Suite, Main Floor Laundry, Other-See Remarks, Garage Utilities
Sale Includes
Dishwasher, Microwave, Refrigerator, Washer, Built-In Gas Grill, Dryer-Electric, Ice Maker, Kitchen Exhaust Hood, Laundry-Stacked W/D, Oven-Double, Oven-Gas, Range-Gas, Water Heater Gas, Water Heater Tankless, Water Softener-Owned, Wine Chiller
Property
| MLS # |
202607129 |
| Date Listed |
2026-03-05 |
| Status |
Active |
| Property Type |
Residential |
| Property SubType |
Site-Built Home |
| Finished Square Feet |
6,008 sqft |
| Total Square Feet |
6,859 sqft |
| New Construction |
No |
| Style |
One and Half Story |
| Type |
Site-Built Home |
| Basement |
Yes |
| Bedrooms |
5 |
| Bathrooms |
7 (4 Full, 3 Half) |
| Annual Taxes |
$6,414.00 |
| Year Taxes Payable |
2024 |
| Year Built |
2023 |
| Virtual Tour |
zillow.com » |
| Days on Market |
212 |
| Homestead Year |
No |
Additional
| Design |
Traditional,Craftsman |
| Cooling |
Central Air |
| Heating |
Electric, Forced Air |
| Garage |
Attached |
| Hardwood Floors |
Yes |
| Main Level Laundry |
Yes |
| Outbuilding |
Shed |
Room Dimensions
| Living Room |
16 × 16 |
Main Level |
| Dining Room |
22 × 15 |
Main Level |
| Family Room |
22 × 19 |
Main Level |
| Kitchen |
11 × 23 |
Main Level |
| Den |
16 × 20 |
Main Level |
| Master Bedroom |
18 × 25 |
Main Level |
| 2nd Bedroom |
12 × 10 |
Main Level |
| 3rd Bedroom |
12 × 11 |
Upper Level |
| 4th Bedroom |
14 × 14 |
Upper Level |
| 5th Bedroom |
17 × 25 |
Basement Level |
| Recreation Room |
50 × 32 |
Basement Level |
| Loft |
15 × 14 |
Upper Level |
| Extra Room |
9 × 6 |
Main Level |
Bathroom Locations
| Full Baths |
2 Main, 2 Upper |
| Half Baths |
2 Main, 1 Lower |
External Features
| Construction |
Site-Built Home |
| Exterior |
Brick |
| Lot Size |
47,916 sq ft |
| Acreage |
1.10 Acre |
| Lot Dimensions |
1.1 |
| Parking |
Yes |
| Out Buildings |
Shed |
| Sewer |
City |
| Water |
Well |
| Fence |
None |
Location
| Area |
Henry County |
| Location |
City/Town/Suburb |
| County |
Henry |
| Subdivision |
Winchester Estates |
| Township |
Henry |
| City |
New Castle |
| State |
IN |
| Zip |
47362 |
Schools
| School District |
New Castle Community School Corp. |
| Elementary |
Riley |
| Middle School |
New Castle |
| High School |
New Castle |
Financial
| Financing Terms |
Cash, Conventional |
| Assoc. Dues |
$0.00 Not Applicable |