Property Description
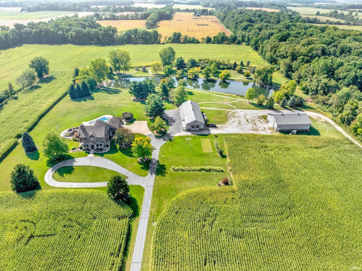
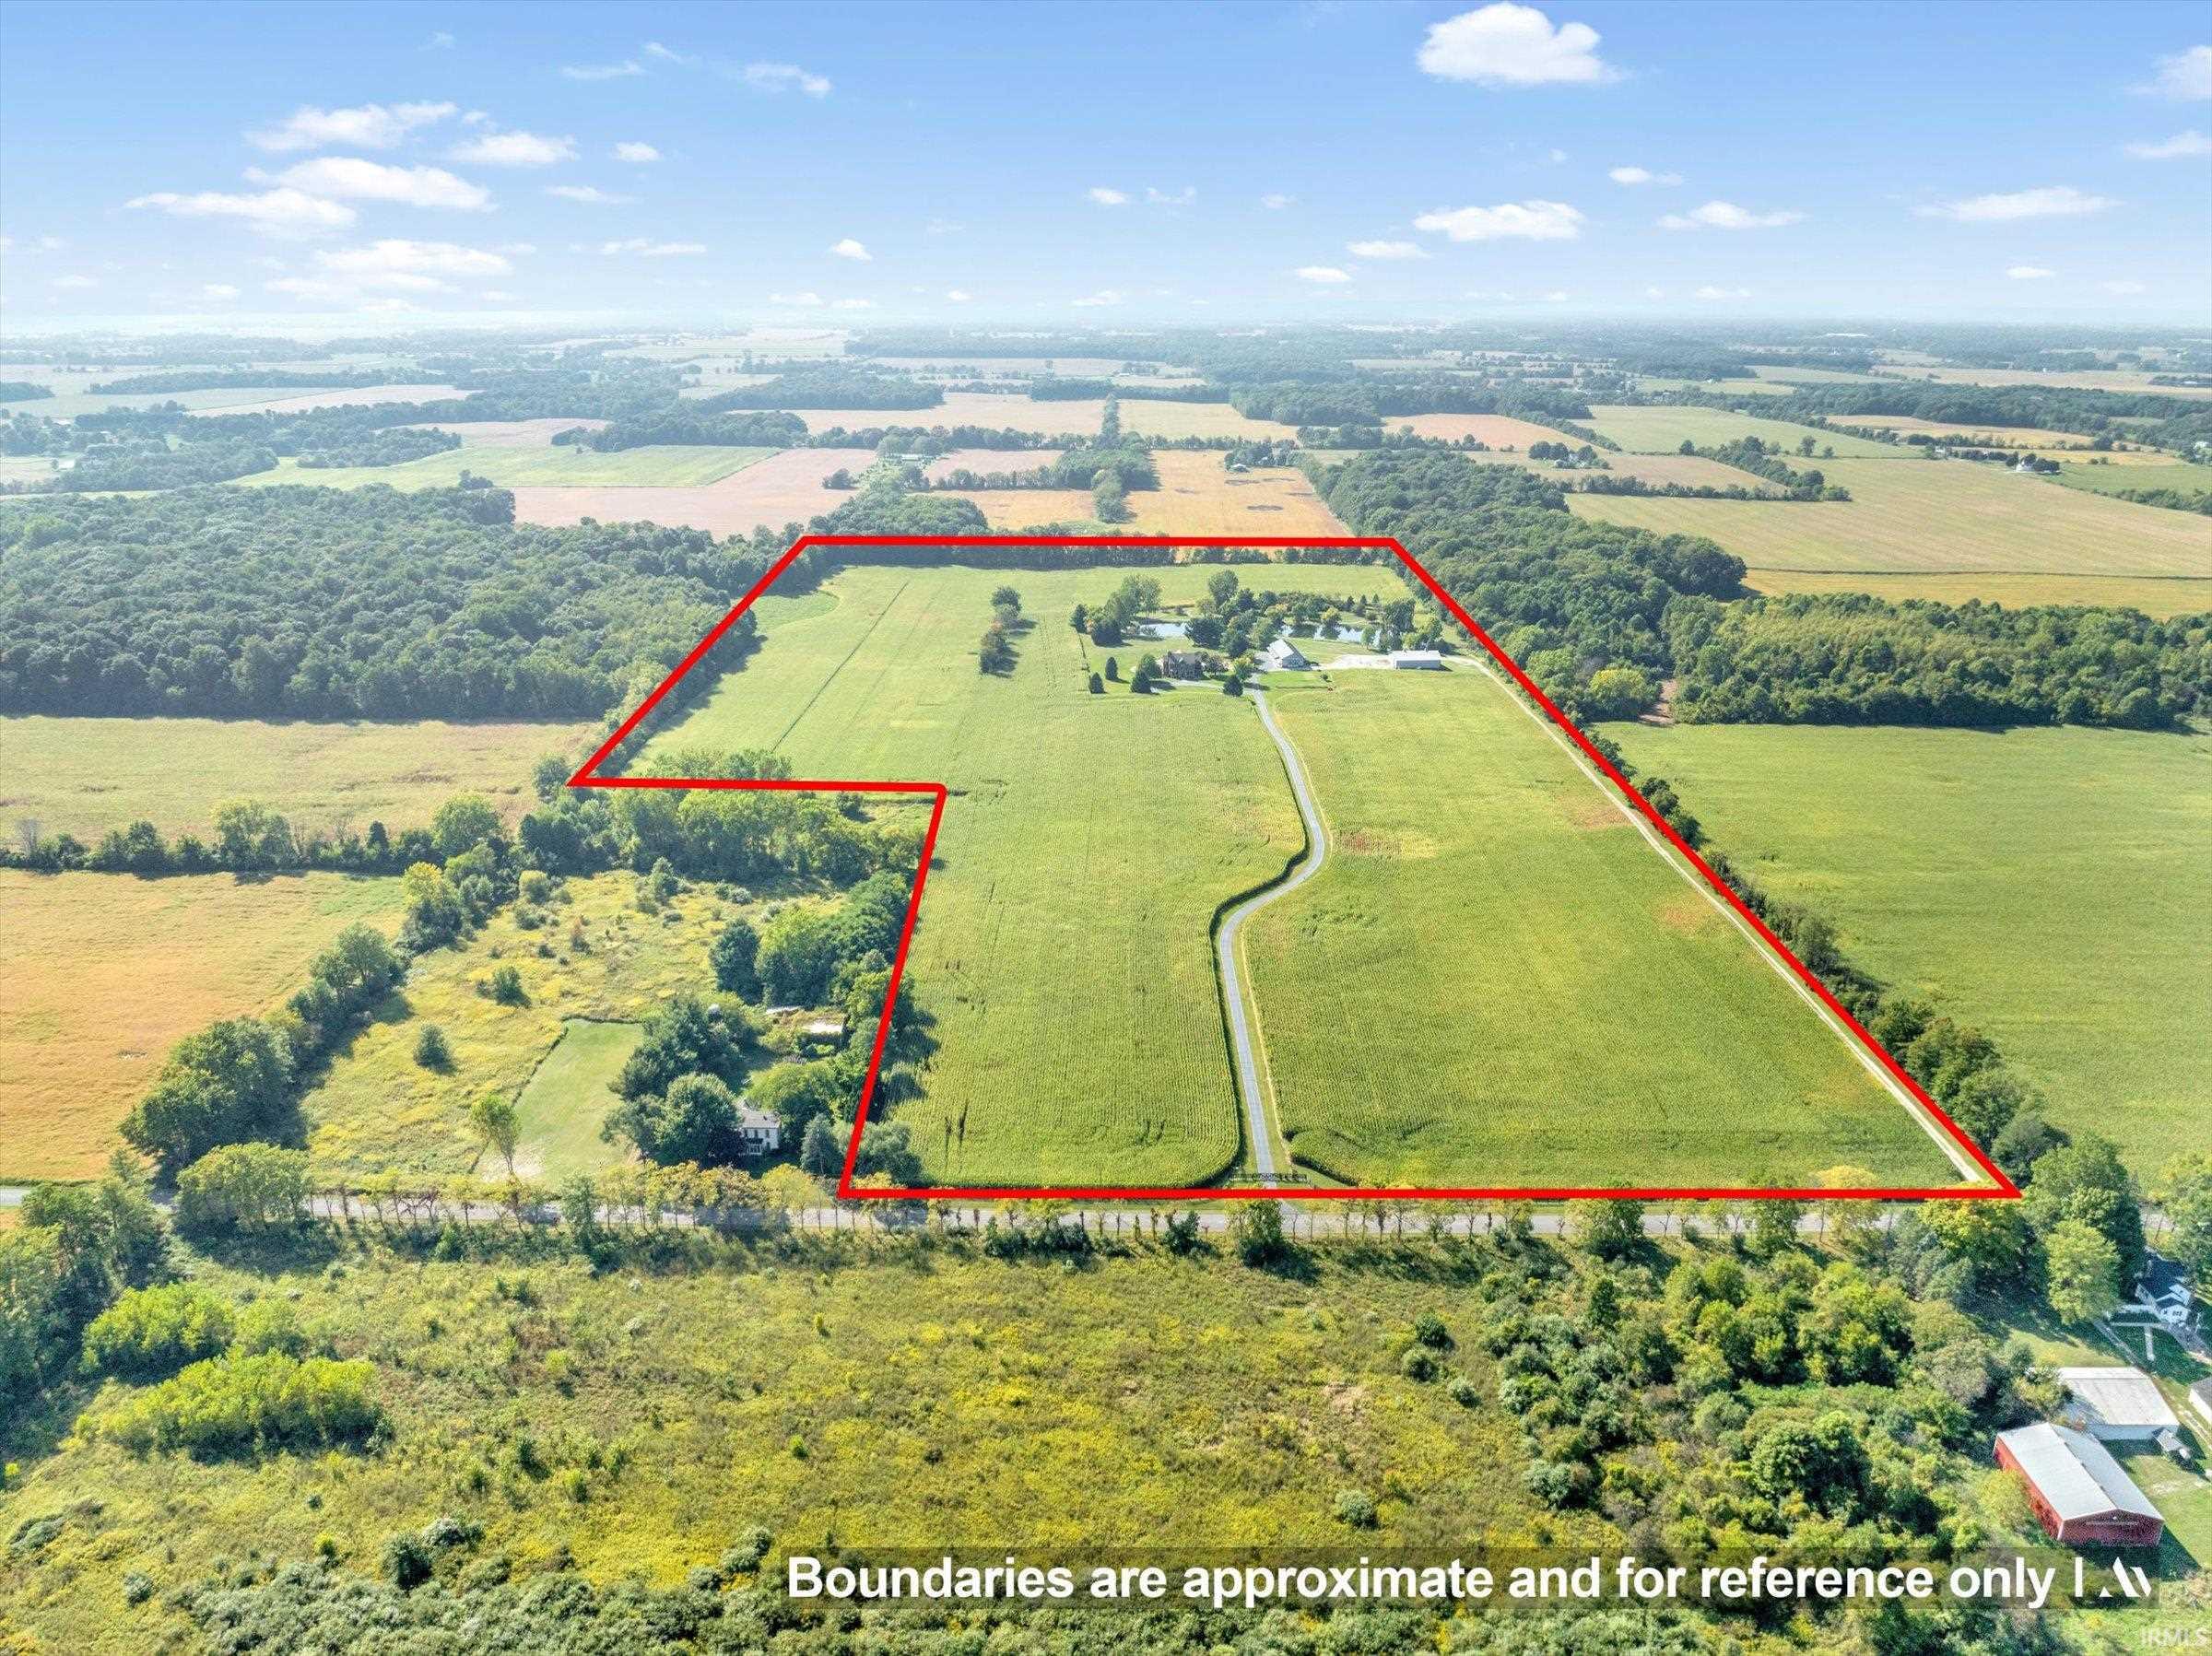
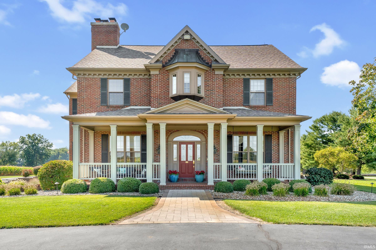
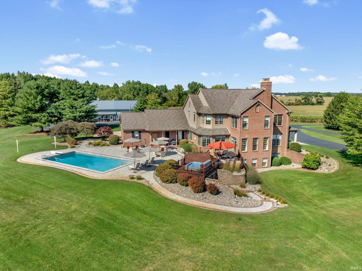
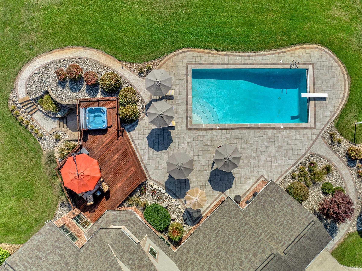
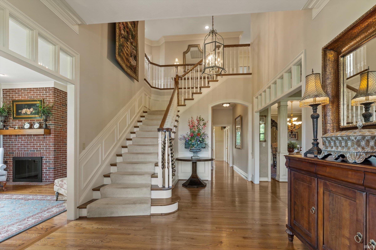
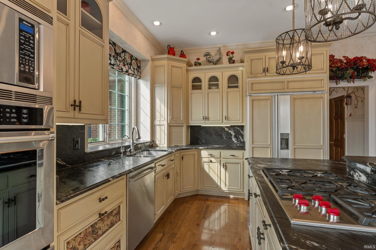
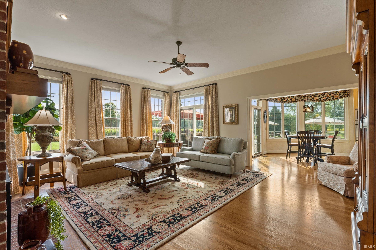
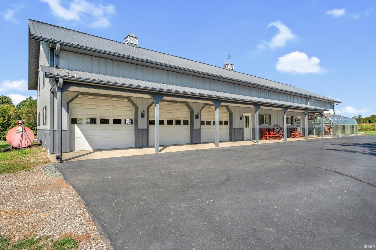
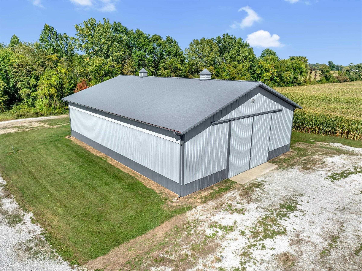
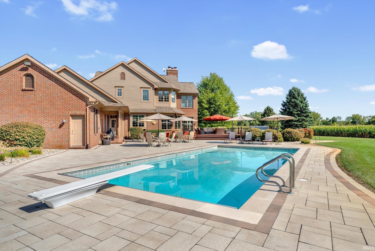
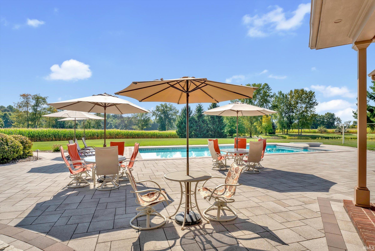
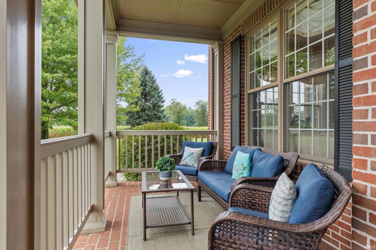
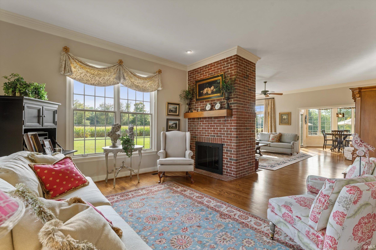
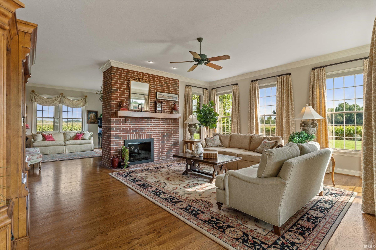
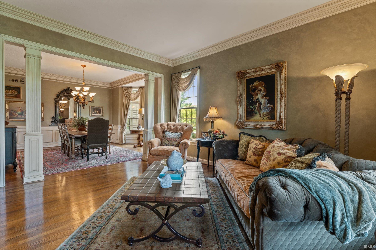
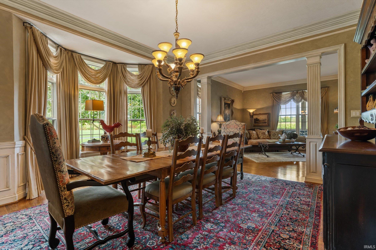
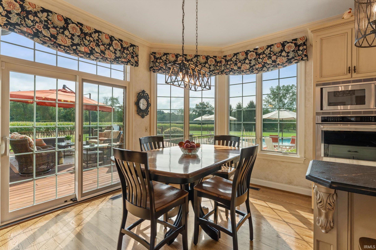
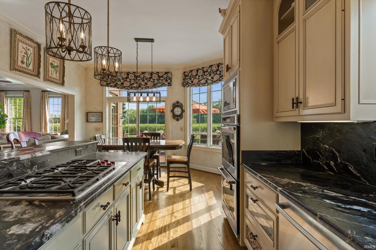
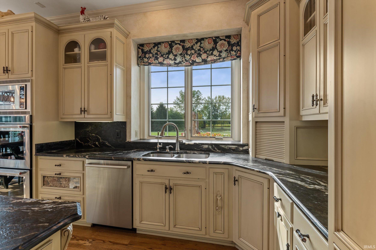
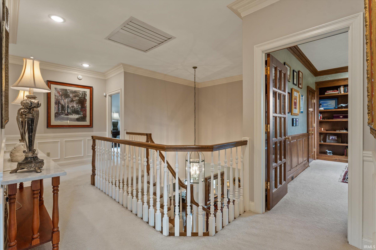
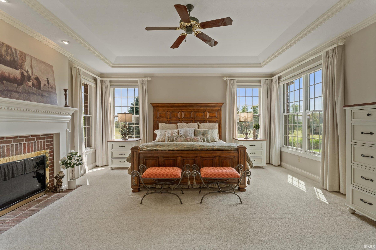
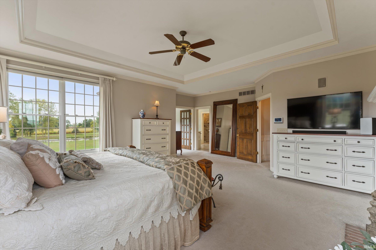
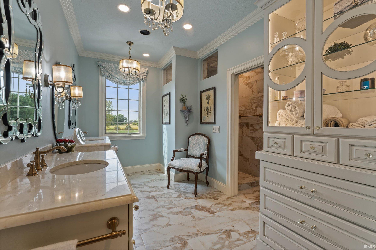
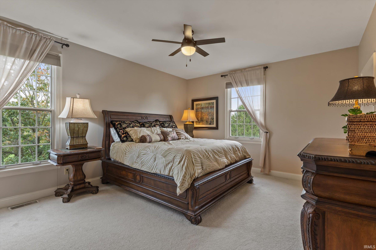
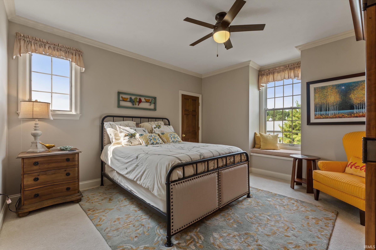
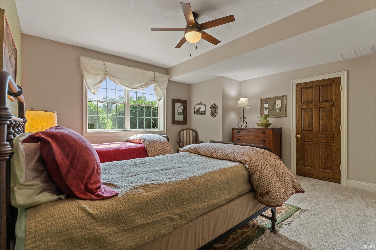
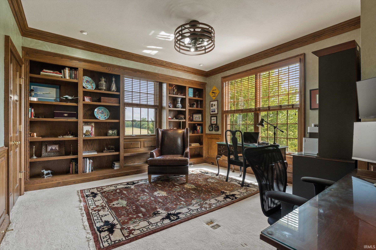
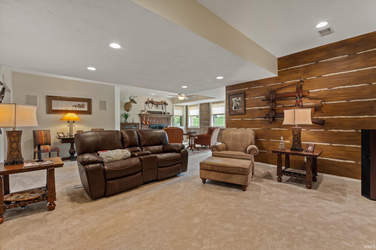
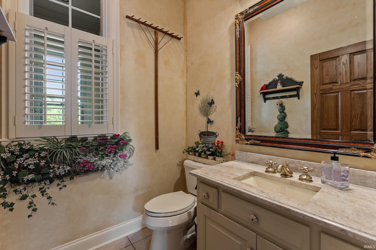
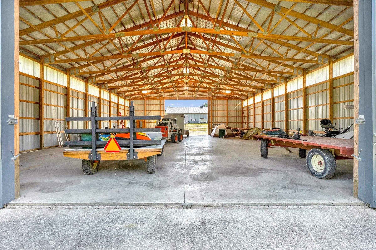
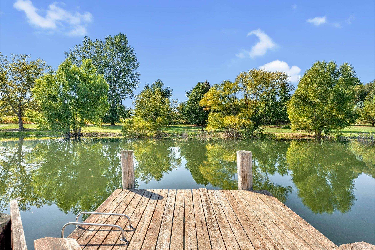
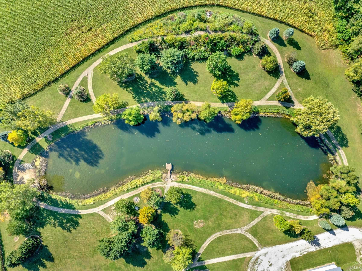
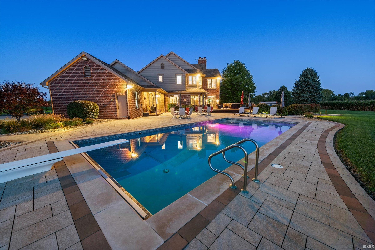
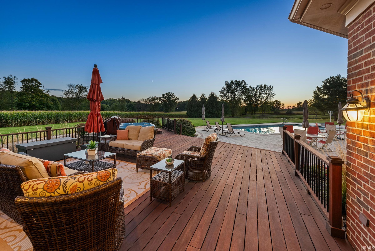
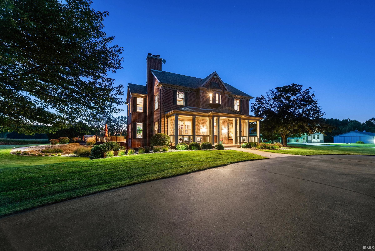
Experience the perfect blend of luxury, privacy, and functionality on this exceptional 70-acre estate in Lakeville, IN. Built in 1996 by Rans Custom Builders, the custom brick home features 5 bedrooms, 4 full and 2 half baths, and finished basement, all set on approximately 70 acres with a pool, private pond, high quality Morton barns, and stunning outdoor living spaces. Interior highlights include 9' ceilings, hardwood floors, beautiful millwork, updated kitchen with Ayr cabinetry, granite countertops & high-end appliances. Spacious primary suite & secondary bedrooms with recently remodeled en-suite bathrooms and walk-in closets. Enjoy a resort-style backyard with a saltwater gunite pool & jacuzzi. The property includes two Morton barns (one commercial-grade), a greenhouse, fenced frontage, 2 - 1/4 mile driveways and a stocked pond with two piers. An outdoor paradise for hunting and fishing. Additional amenities: geothermal heating/cooling, full-farm generator, irrigation system, surround sound, security system, and 51 tillable acres under a cash rent agreement. 2025 corn yield 237 bushels/acre. Located just south of South Bend and 90 minutes from Chicago, with access to LaVille or John Glenn schools. This is an exceptionally rare opportunity to own an exquisite turn-key rural estate. See property details in the attached "Features" document.
Directions
Take 31 to Route 4 (Pierce Road), Pierce west to Oak, Oak south to property.
Amenities
Hot Tub/Spa, 1st Bdrm En Suite, Alarm System-Security, Attic Storage, Breakfast Bar, Built-In Speaker System, Built-In Bookcase, Built-In Home Theatre, Ceiling-9+, Ceiling-Tray, Ceiling Fan(s), Chair Rail, Closet(s) Walk-in, Countertops-Stone, Crown Molding, Deck Open, Detector-Carbon Monoxide, Detector-Smoke, Disposal, Eat-In Kitchen, Foyer Entry, Garage Door Opener, Generator-Whole House, Irrigation System, Kitchen Island, Landscaped, Laundry-Chute, Pantry-Walk In, Pocket Doors, Porch Covered, Porch Open, Six Panel Doors, Utility Sink, Wet Bar, Alarm System-Sec. Cameras, Stand Up Shower, Formal Dining Room, Main Floor Laundry, Sump Pump, Custom Cabinetry
Sale Includes
Dishwasher, Microwave, Refrigerator, Washer, Window Treatments, Cooktop-Gas, Dryer-Electric, Oven-Built-In, Oven-Double, Oven-Electric, Pool Equipment, Water Filtration System, Water Heater Electric, Water Softener-Owned, Window Treatment-Blinds
Property
| MLS # |
202607261 |
| Date Listed |
2026-03-06 |
| Status |
Active |
| Property Type |
Residential |
| Property SubType |
Site-Built Home |
| Finished Square Feet |
5,247 sqft |
| Total Square Feet |
6,228 sqft |
| New Construction |
No |
| Style |
Two Story |
| Type |
Site-Built Home |
| Basement |
Yes |
| Bedrooms |
5 |
| Bathrooms |
6 (4 Full, 2 Half) |
| Annual Taxes |
$7,534.00 |
| Year Taxes Payable |
2024 pay 2025 |
| Year Built |
1995 |
| Virtual Tour |
propertypanorama.com » |
| Days on Market |
210 |
| Homestead Year |
No |
Additional
| Design |
Colonial |
| Cooling |
Geothermal |
| Heating |
Geothermal |
| Garage |
Attached |
| Hardwood Floors |
Yes |
| Main Level Laundry |
Yes |
| Outbuilding |
Barn, Barn |
| Pool |
Yes |
Room Dimensions
| Living Room |
21 × 18 |
Main Level |
| Dining Room |
15 × 15 |
Main Level |
| Family Room |
16 × 14 |
Main Level |
| Kitchen |
15 × 14 |
Main Level |
| Breakfast Area |
13 × 10 |
Main Level |
| Den |
14 × 14 |
Main Level |
| Master Bedroom |
22 × 17 |
Upper Level |
| 2nd Bedroom |
15 × 14 |
Upper Level |
| 3rd Bedroom |
15 × 13 |
Upper Level |
| 4th Bedroom |
16 × 12 |
Lower Level |
| 5th Bedroom |
15 × 14 |
Upper Level |
| Recreation Room |
25 × 23 |
Lower Level |
| Extra Room |
27 × 13 |
Level |
Bathroom Locations
| Full Baths |
3 Upper, 1 Lower |
| Half Baths |
2 Main |
External Features
| Construction |
Site-Built Home |
| Exterior |
Brick,Cement Board |
| Lot Size |
3,049,200 sq ft |
| Acreage |
70.00 Acres |
| Lot Dimensions |
2615x1321x1706x458x614x833 |
| Out Buildings |
Barn |
| Sewer |
Septic |
| Water |
Well |
| Fence |
Partial,Farm,Wood |
Location
| Area |
St. Joseph County |
| Location |
Rural |
| County |
St. Joseph |
| Subdivision |
None |
| Township |
Liberty |
| City |
Lakeville |
| State |
IN |
| Zip |
46536 |
Schools
| School District |
John Glenn School Corp. |
| Elementary |
North Liberty |
| Middle School |
Harold C Urey |
| High School |
John Glenn |
Financial
| Financing Terms |
Cash, Conventional |
| Assoc. Dues |
$0.00 Not Applicable |