Property Description
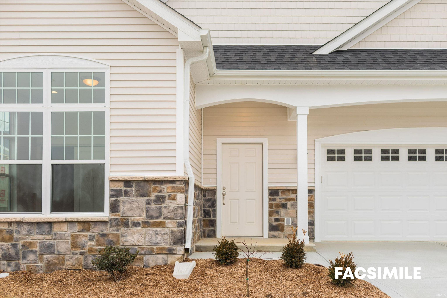
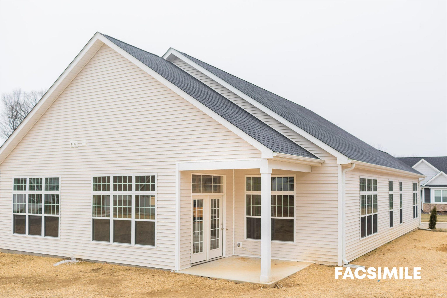
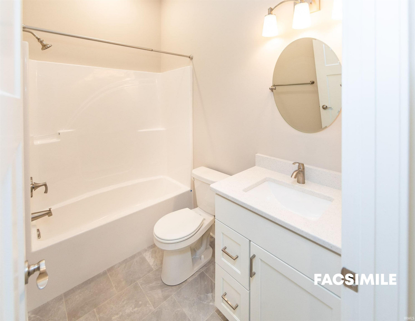
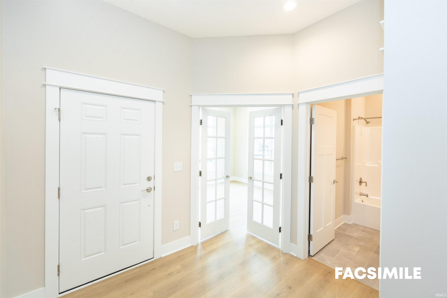
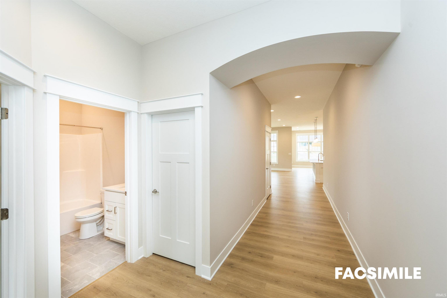
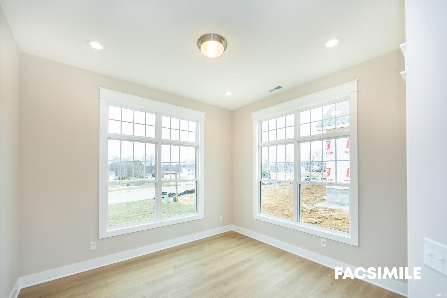
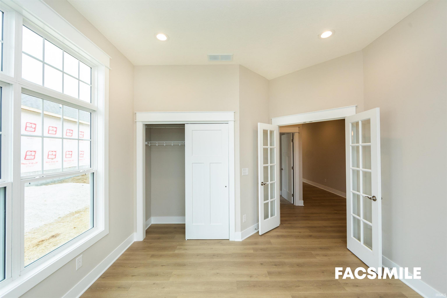
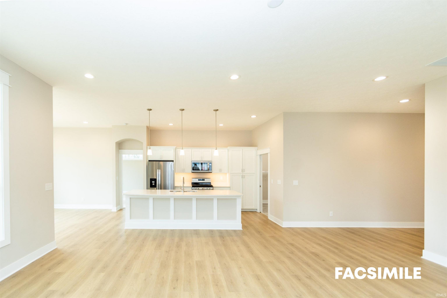
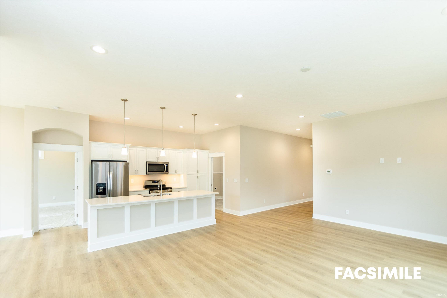
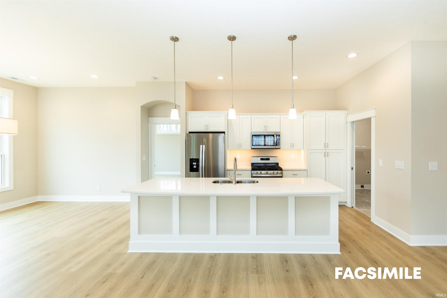
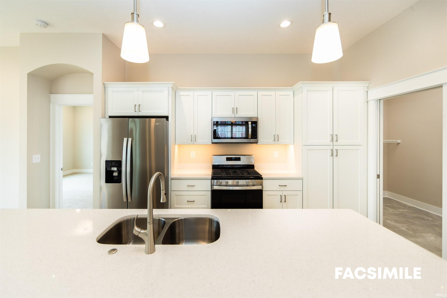
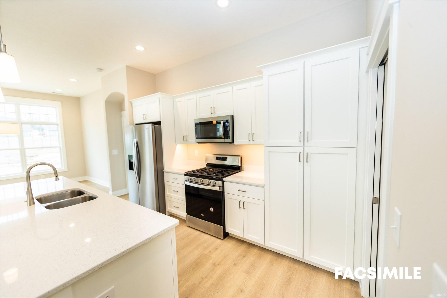
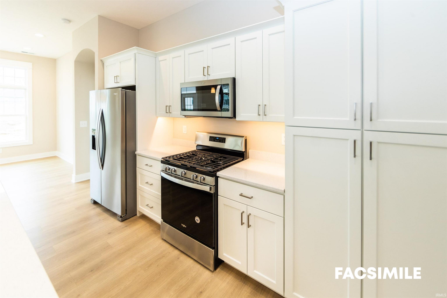
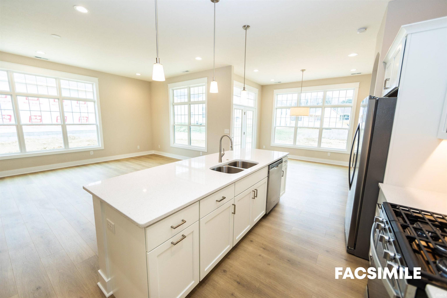
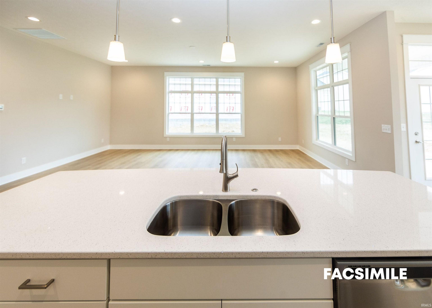
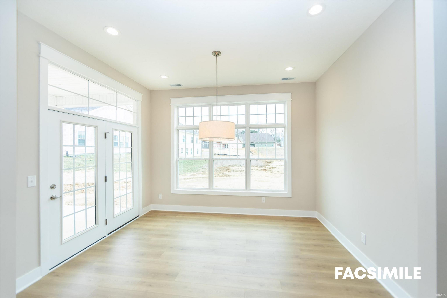
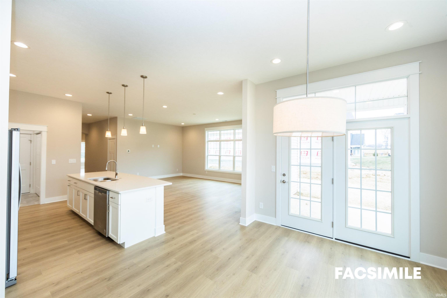
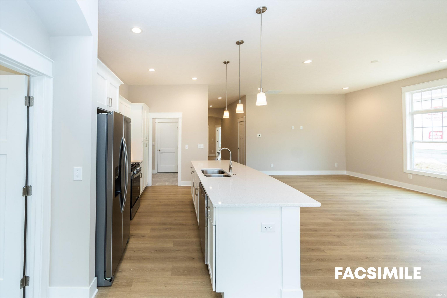
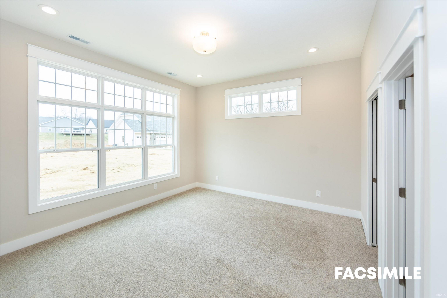
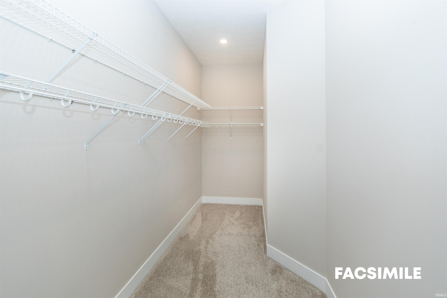
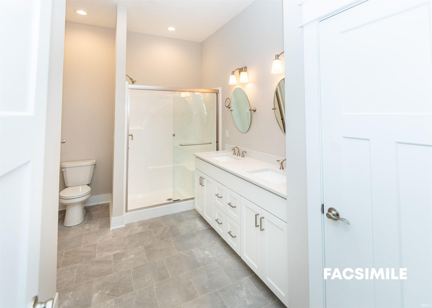
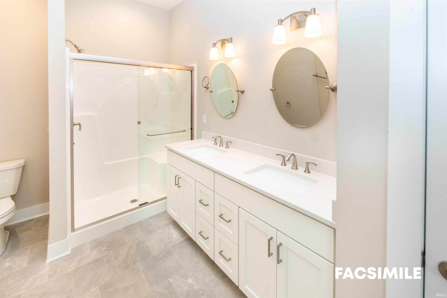
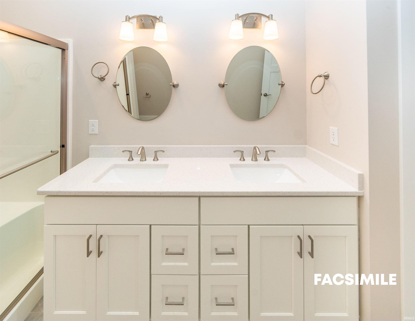
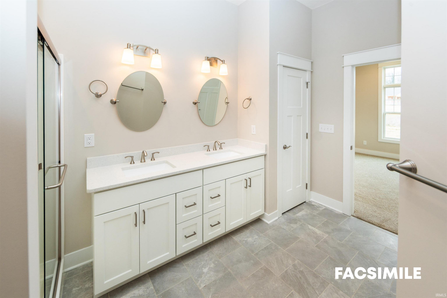
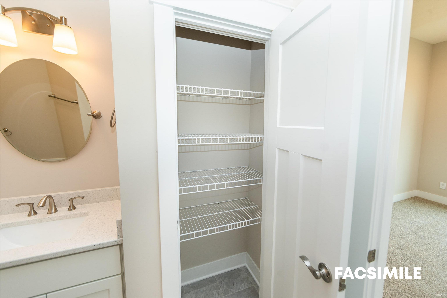
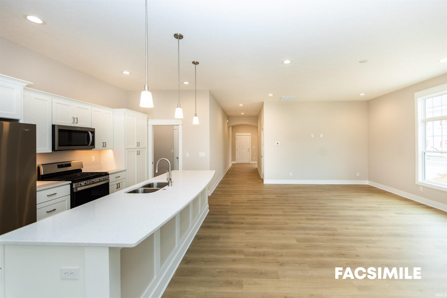
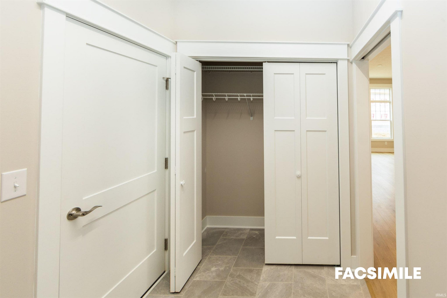
This is a proposed build in the SOMO neighborhood at Clear Creek. The home is the Charleston floor plan and features stainless appliances, custom Amish cabinetry, stone countertops, and walk-in closets. Extra-tall windows and 10-foot ceilings throughout. Any buyer may make their selections, sign their construction agreement, and move in to their dream home in roughly four months! More information, features, and selection options may be found in the neighborhood's model home.
Directions
Neighborhood entrance is at the intersection of S Rogers St and W That Rd. Up the hill, left on Abington Ave.
Amenities
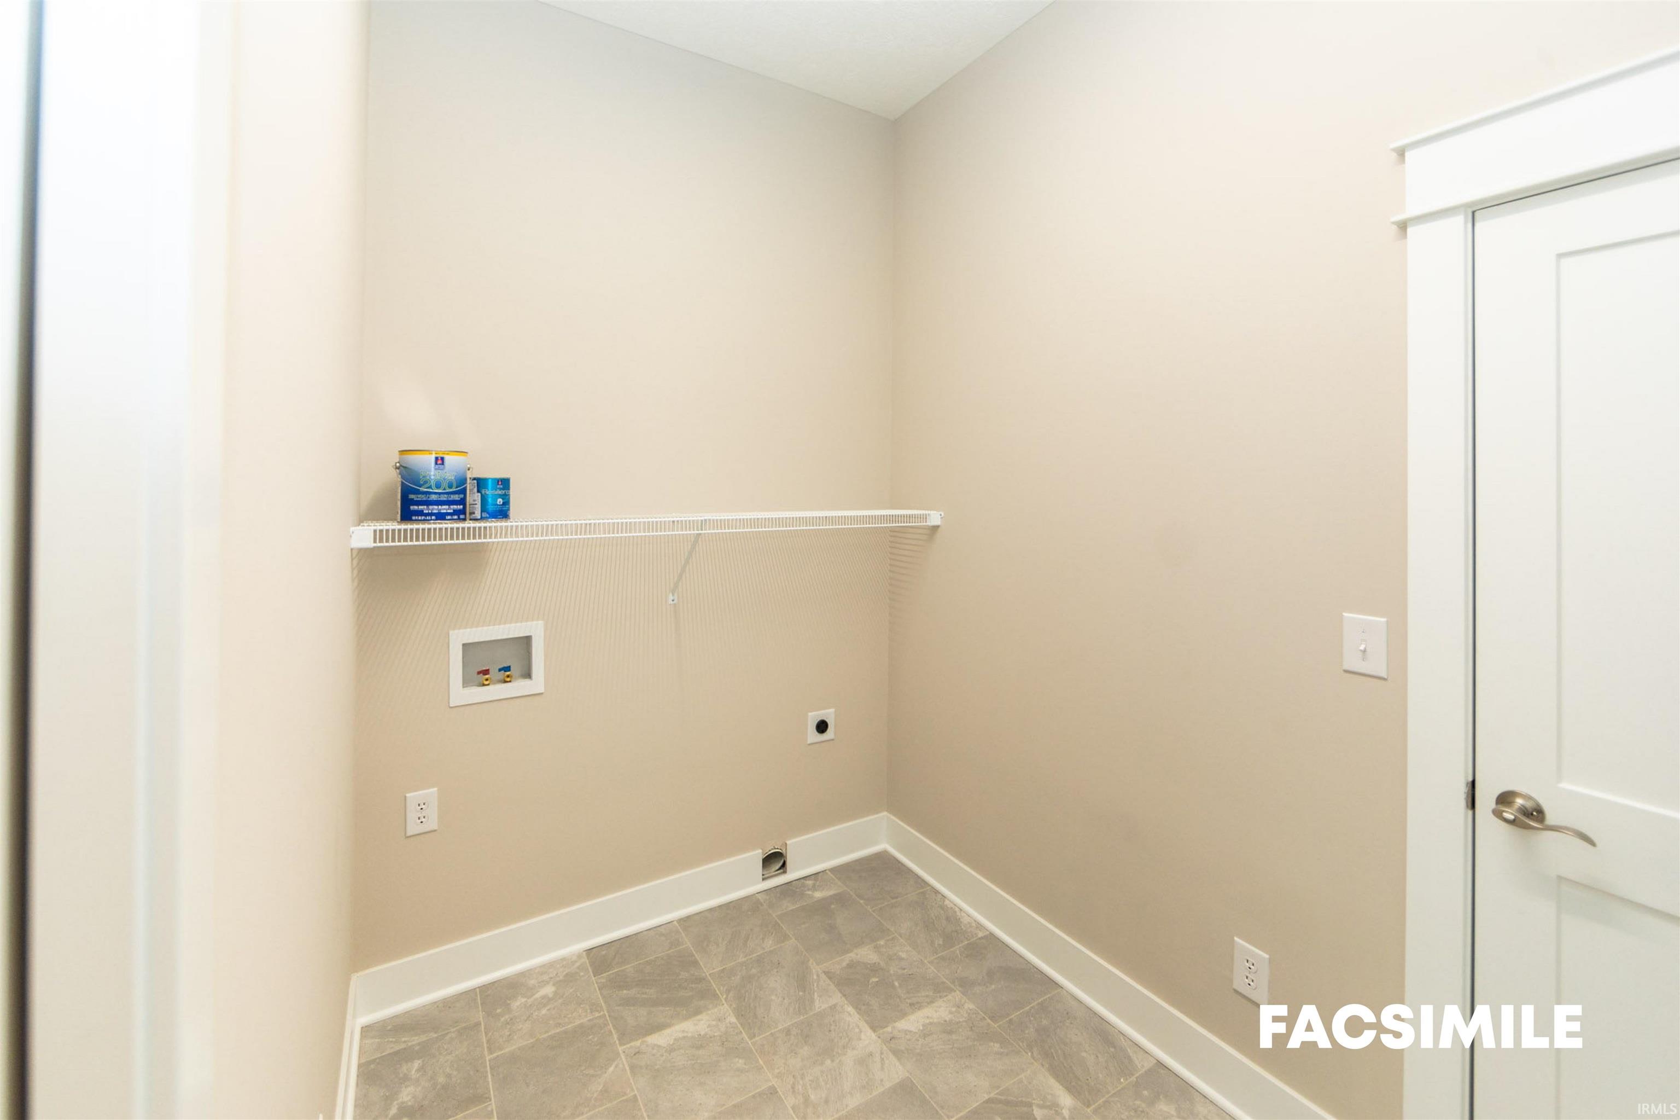
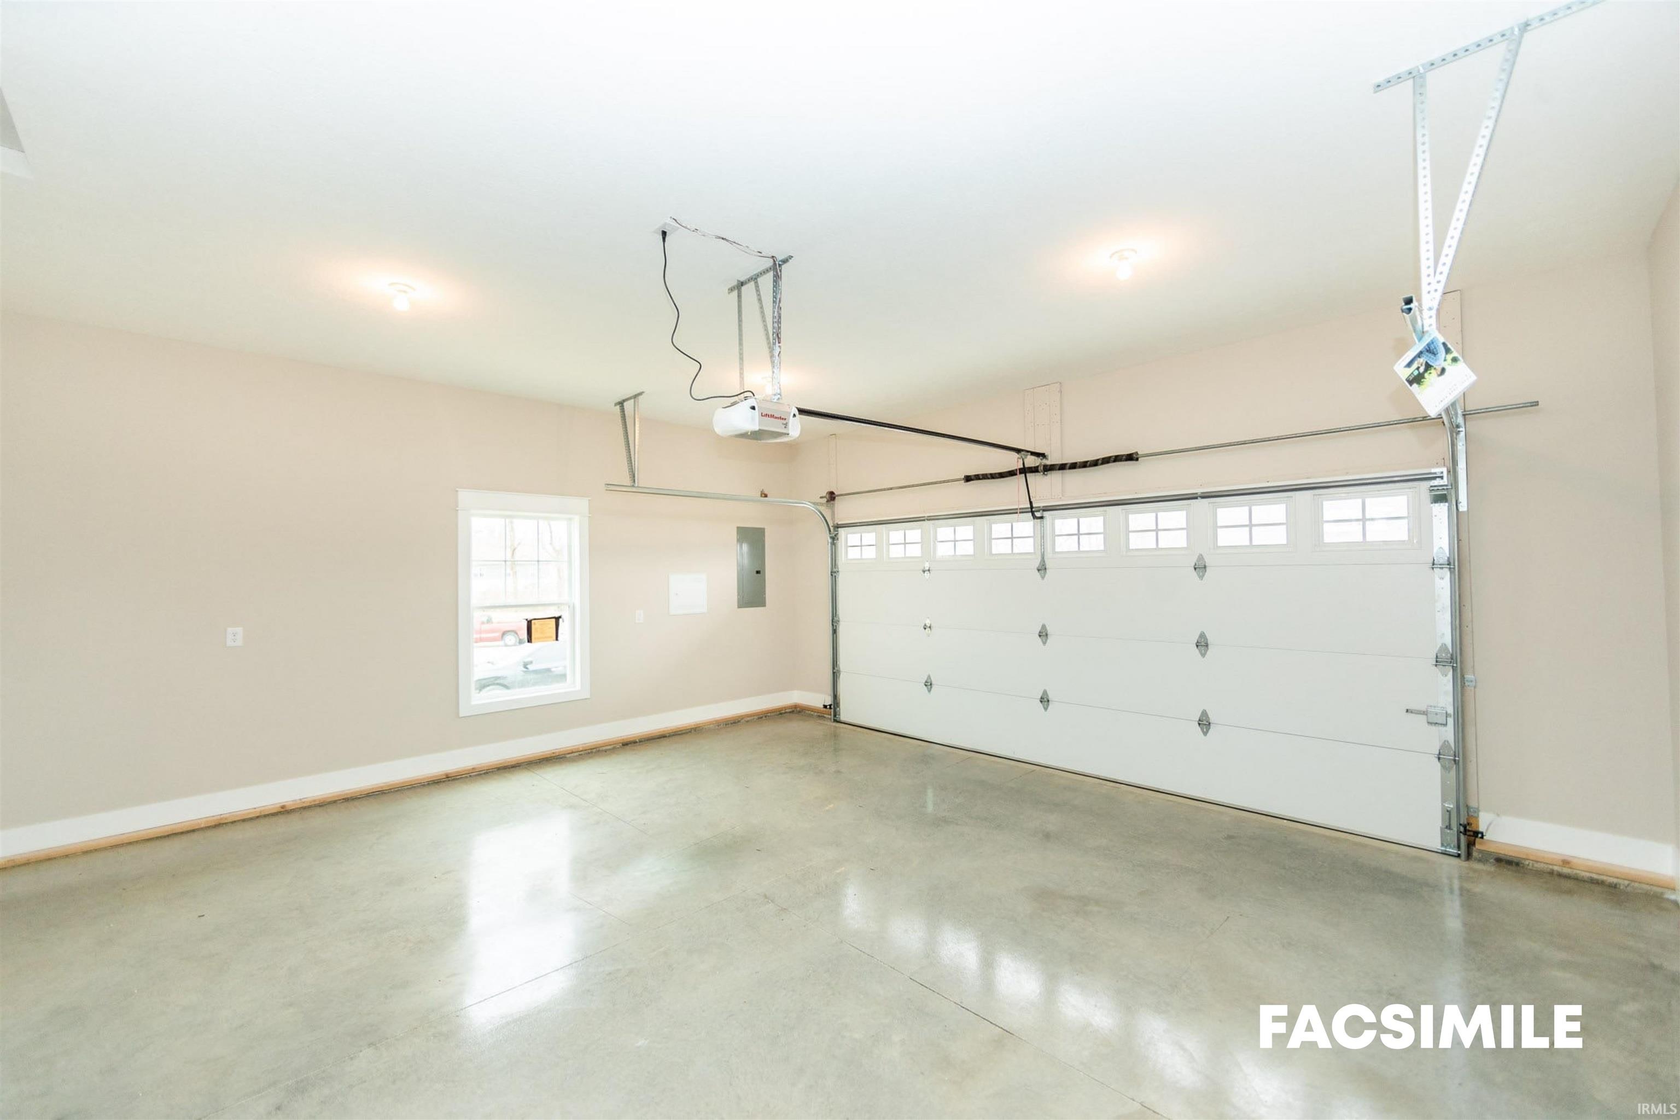
Cable Ready, Ceiling-9+, Closet(s) Walk-in, Countertops-Stone, Detector-Carbon Monoxide, Detector-Smoke, Disposal, Dryer Hook Up Electric, Eat-In Kitchen, Foyer Entry, Garage Door Opener, Kitchen Island, Landscaped, Open Floor Plan, Patio Covered, Porch Covered, Range/Oven Hk Up Gas/Elec, Split Br Floor Plan, Twin Sink Vanity, Wiring-Data, Stand Up Shower, Tub/Shower Combination, Main Level Bedroom Suite, Great Room, Main Floor Laundry, Washer Hook-Up, Custom Cabinetry, Garage Utilities
Sale Includes
Dishwasher, Microwave, Refrigerator, Range-Gas, Water Heater Tankless
Property
| MLS # |
202607408 |
| Date Listed |
2026-03-07 |
| Status |
Active |
| Property Type |
Residential |
| Property SubType |
Site-Built Home |
| Square Feet |
1,671 sqft |
| New Construction |
Custom |
| Style |
One Story |
| Type |
Site-Built Home |
| Bedrooms |
3 |
| Bathrooms |
2 |
| Annual Taxes |
$1,107.36 |
| Year Taxes Payable |
2026 |
| Year Built |
2026 |
| Builder Name |
Wininger Construction |
| Virtual Tour |
propertypanorama.com » |
| Days on Market |
210 |
| Homestead Year |
No |
Additional
| Design |
Contemporary,Traditional,Craftsman |
| Cooling |
Central Air |
| Heating |
Gas |
| Garage |
Attached |
| Main Level Laundry |
Yes |
Room Dimensions
| Master Bedroom |
13 × 14 |
Main Level |
| 2nd Bedroom |
11 × 12 |
Main Level |
| 3rd Bedroom |
11 × 10 |
Main Level |
Bathroom Locations
External Features
| Construction |
Site-Built Home |
| Exterior |
Stone,Vinyl |
| Lot Size |
10,019 sq ft |
| Acreage |
0.23 Acres |
| Lot Dimensions |
Apprx 140x70 |
| Sewer |
City |
| Water |
City |
| Fence |
None |
Location
| Area |
Monroe County |
| Location |
Rural Subdivision, Near Walking Trail |
| County |
Monroe |
| Subdivision |
Southern Meadows |
| Township |
Perry |
| City |
Bloomington |
| State |
IN |
| Zip |
47403 |
Schools
| School District |
Monroe County Community School Corp. |
| Elementary |
Clear Creek |
| Middle School |
Batchelor |
| High School |
Bloomington South |
Financial
| Financing Terms |
Cash, Conventional |
| Assoc. Dues |
$250.00 Annually |