Property Description
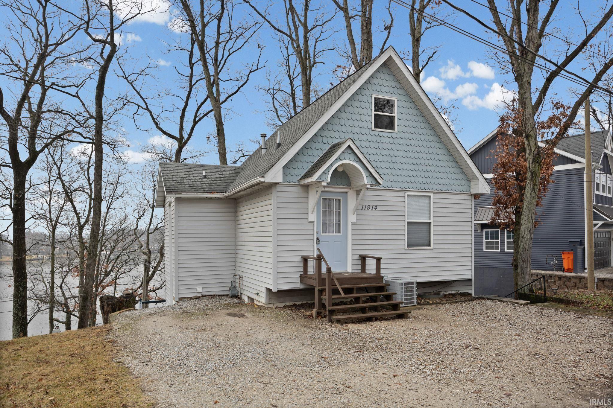
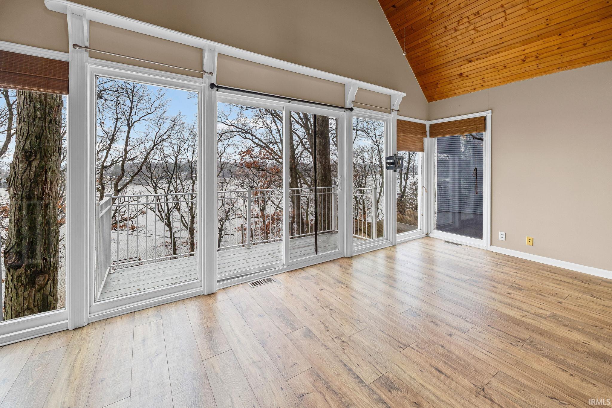
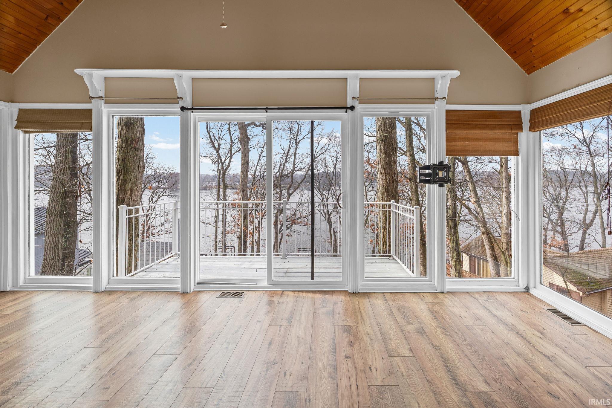
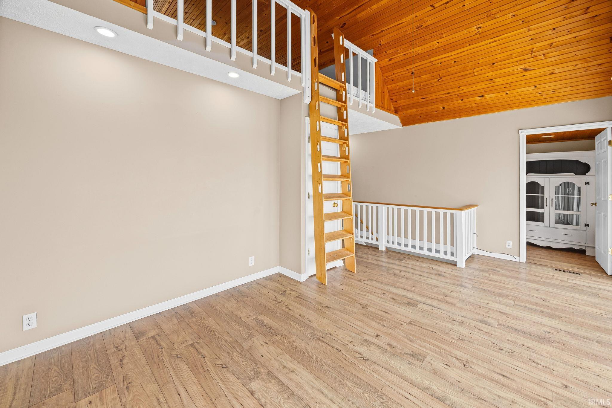
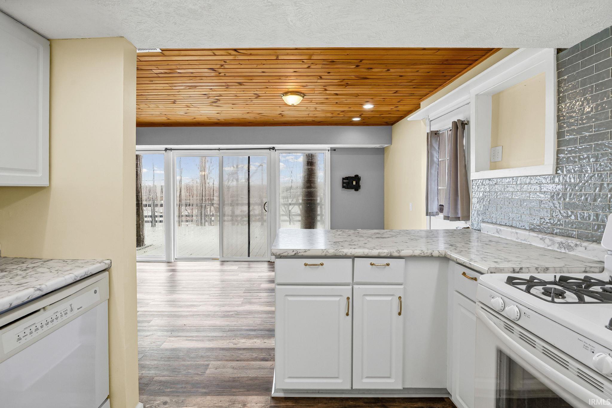
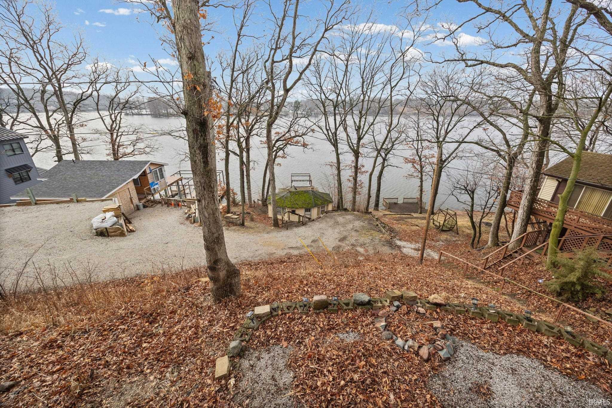
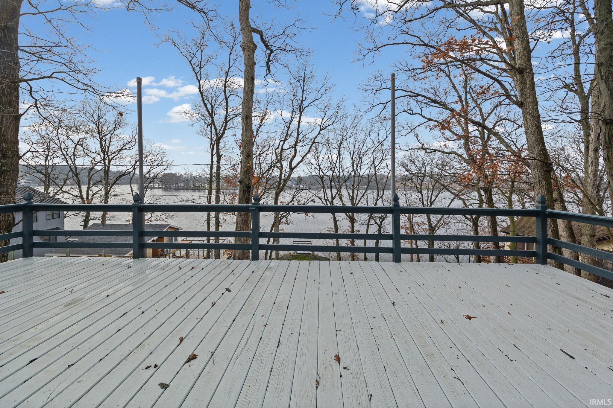
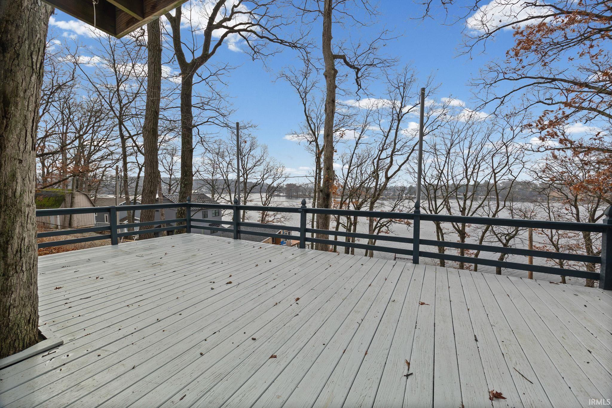
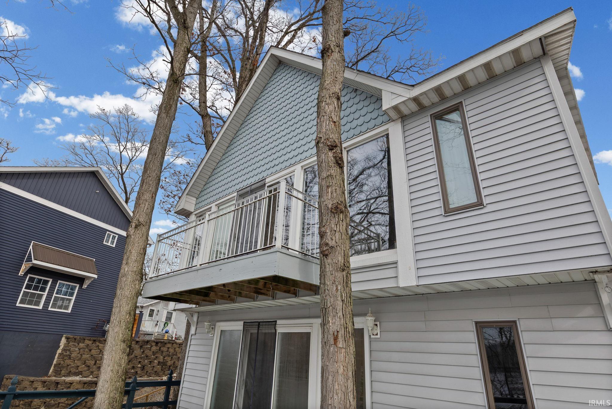
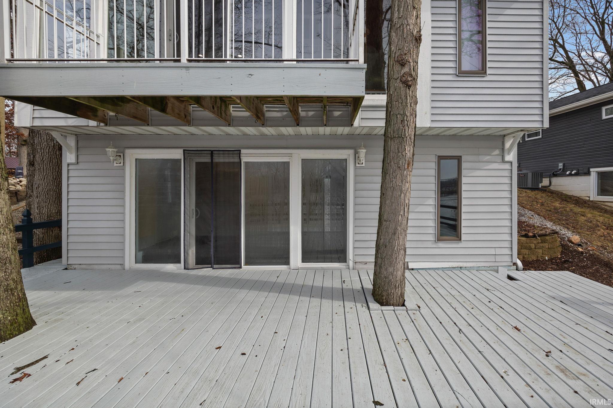
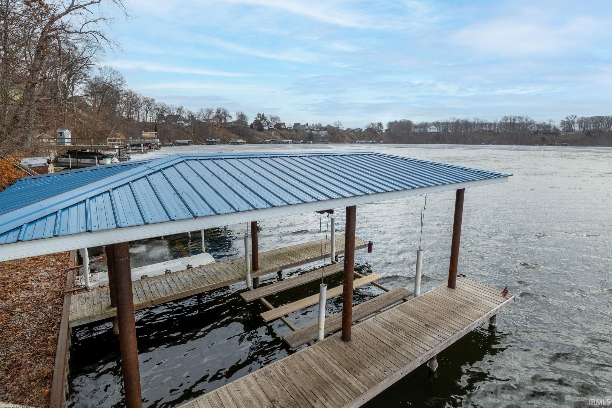
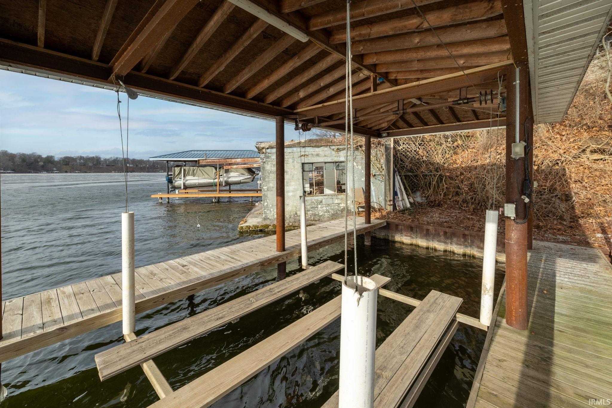
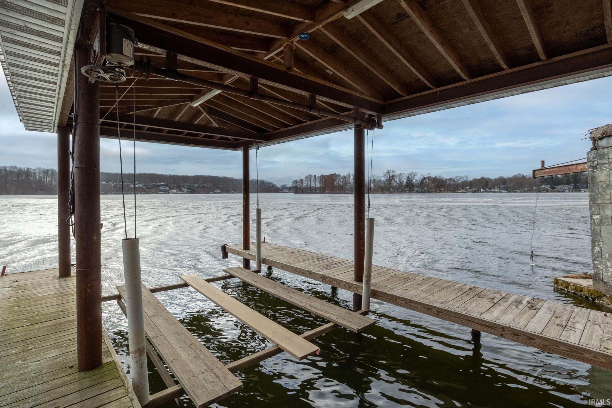
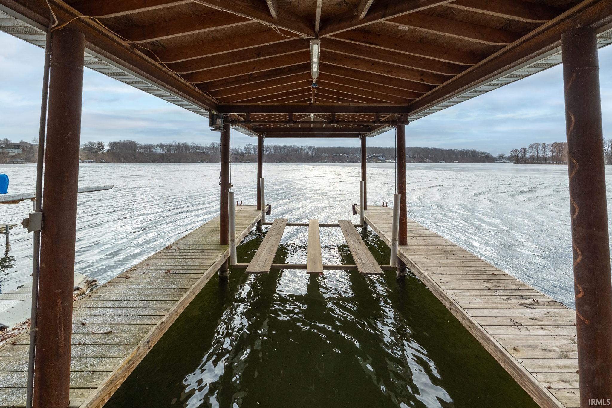
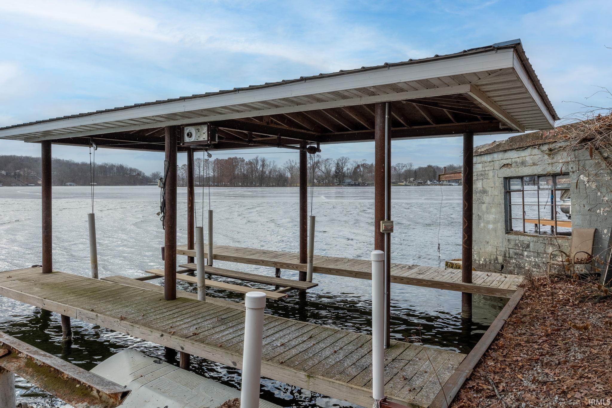
Nestled along the shores of Lake Freeman, this inviting waterfront retreat at 11914 W Breezy Point Dr offers stunning lake views and the perfect setting for summer living. Enjoy peaceful mornings and vibrant sunsets from the property while taking full advantage of the water just steps away. The home features an updated covered boat lift, making lake days effortless and protecting your investment year-round. Whether you’re boating, swimming, or simply relaxing by the water, this property delivers the ultimate lake lifestyle. Perfect as a weekend escape or seasonal residence, it’s a great summer getaway for creating lasting memories with family and friends.
Directions
South on US 24 past Paton. Turn right on 1000 (Breezy Pt/Walnut Grove sign). Go to the T, turn left. House is on the right side as you make the first curve. Sign out front.
Amenities
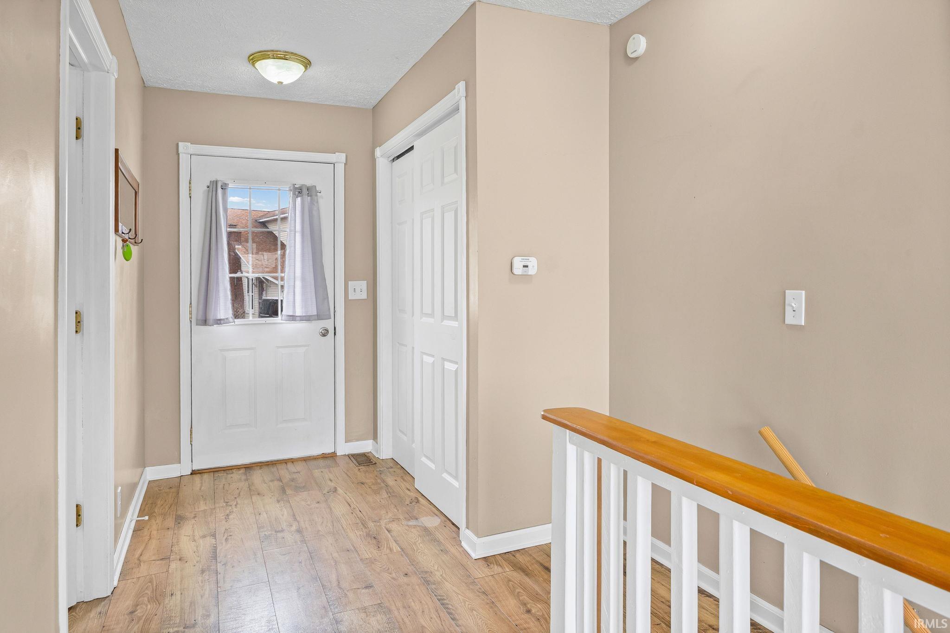
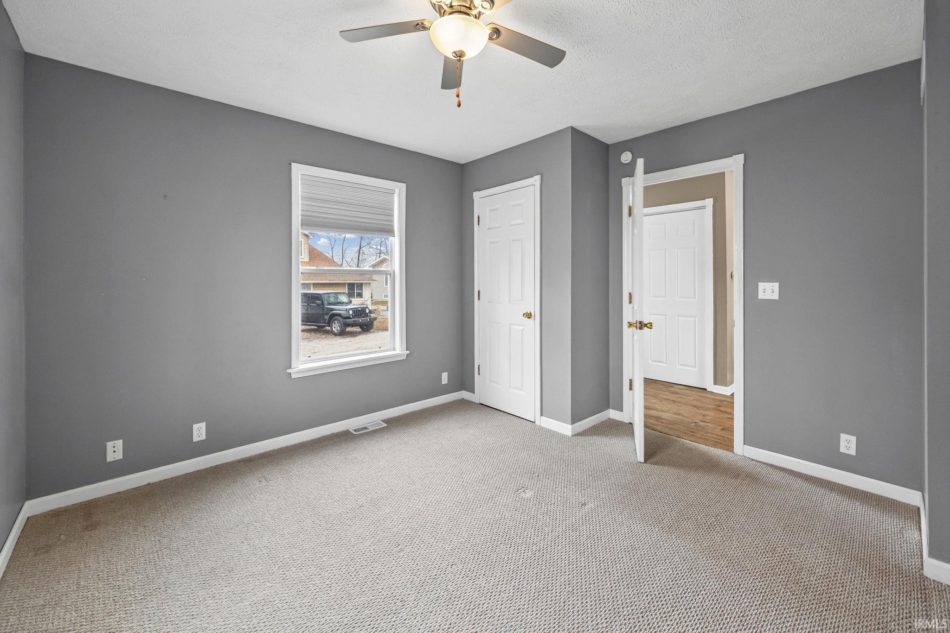
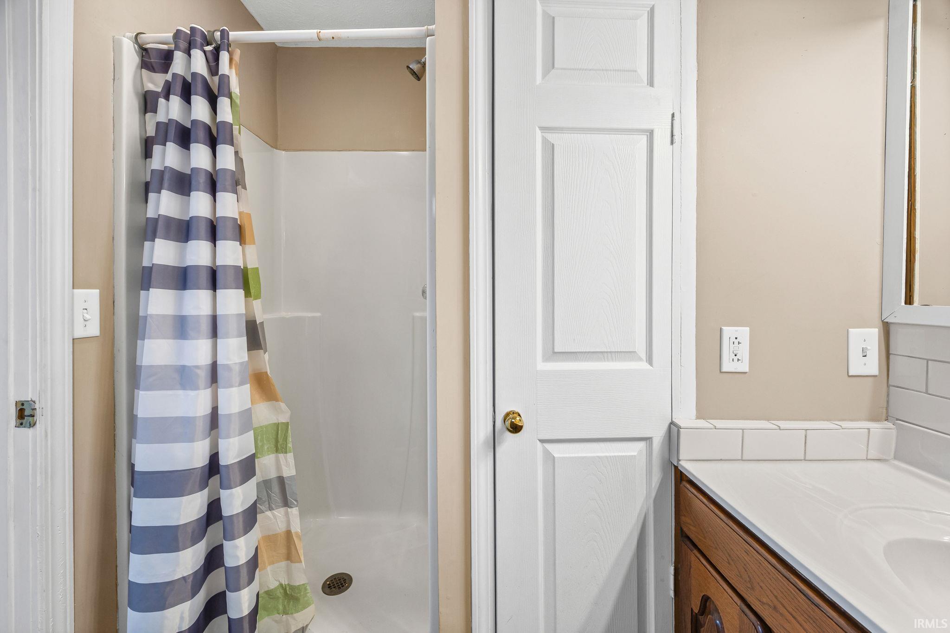
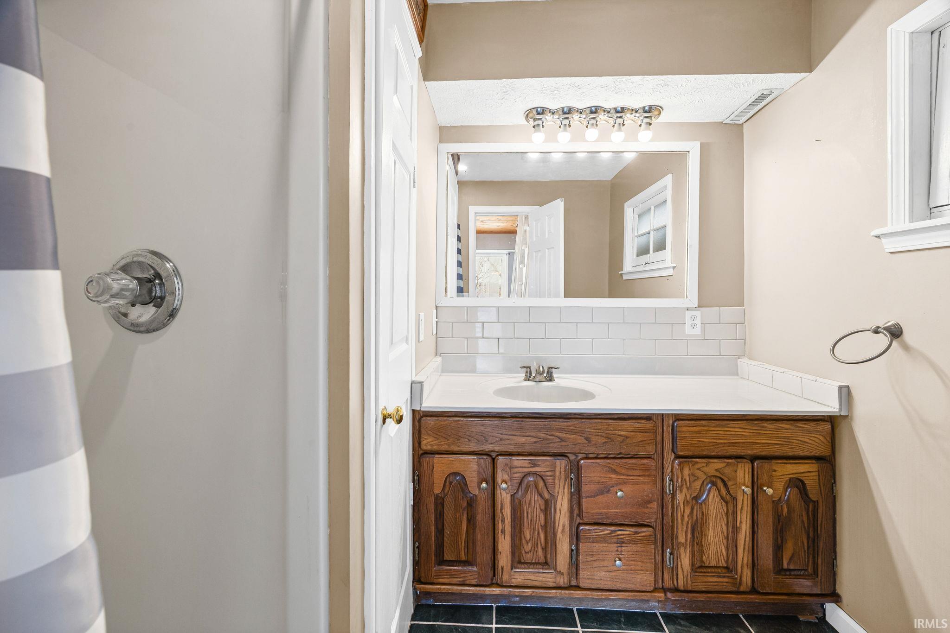
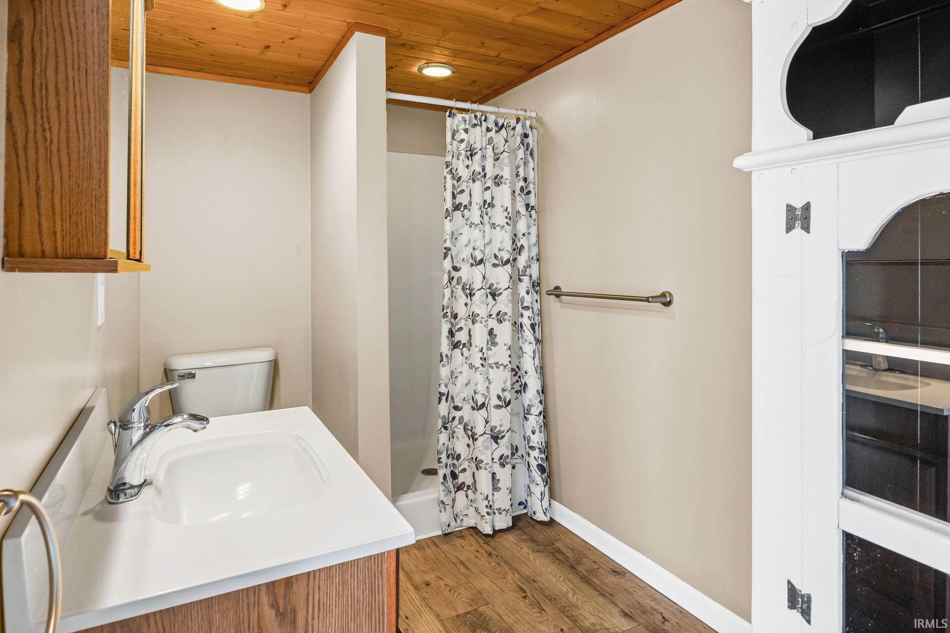
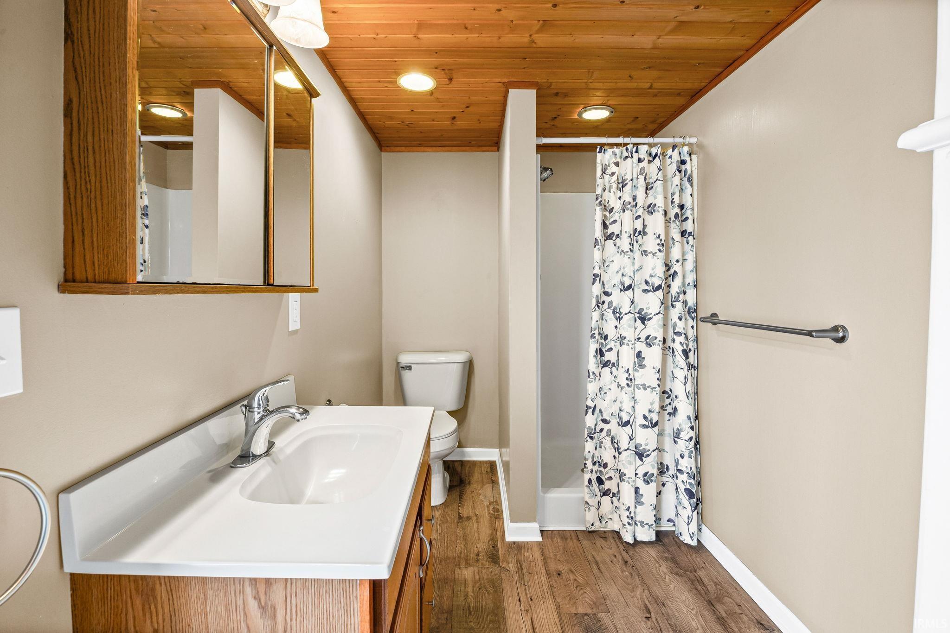
Ceiling Fan(s), Deck Open, Detector-Smoke, Stand Up Shower
Sale Includes
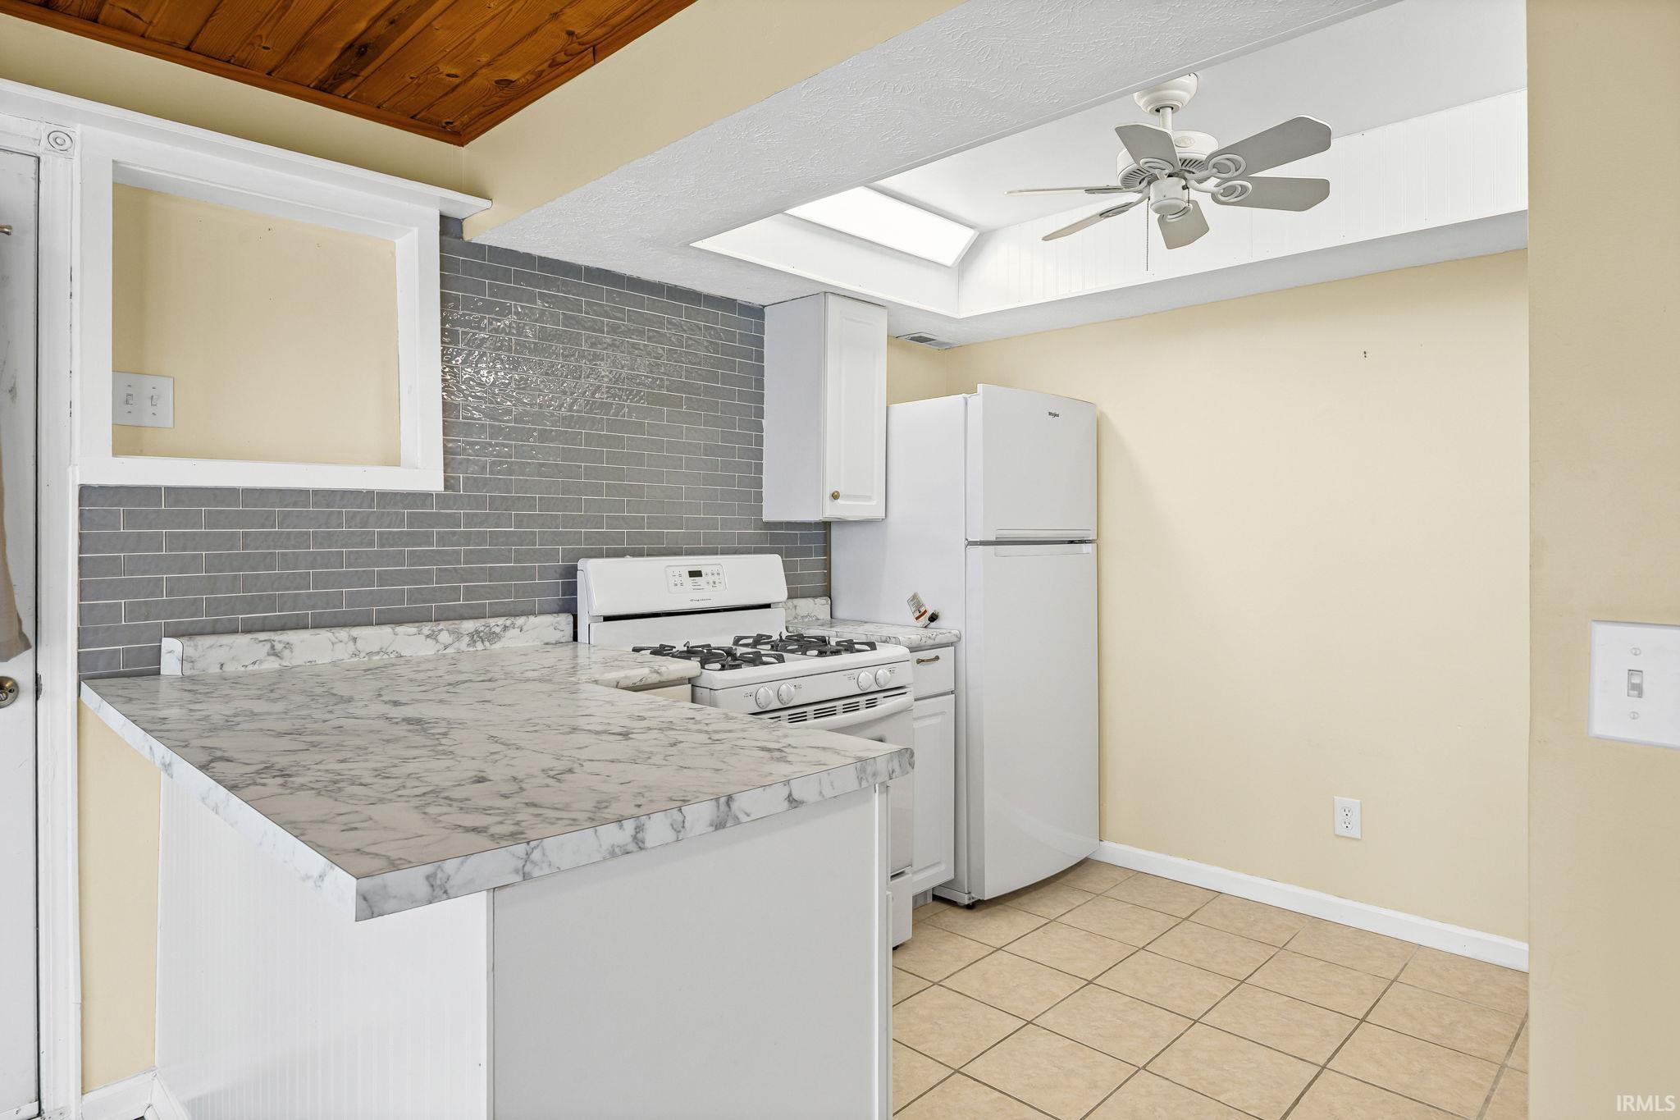
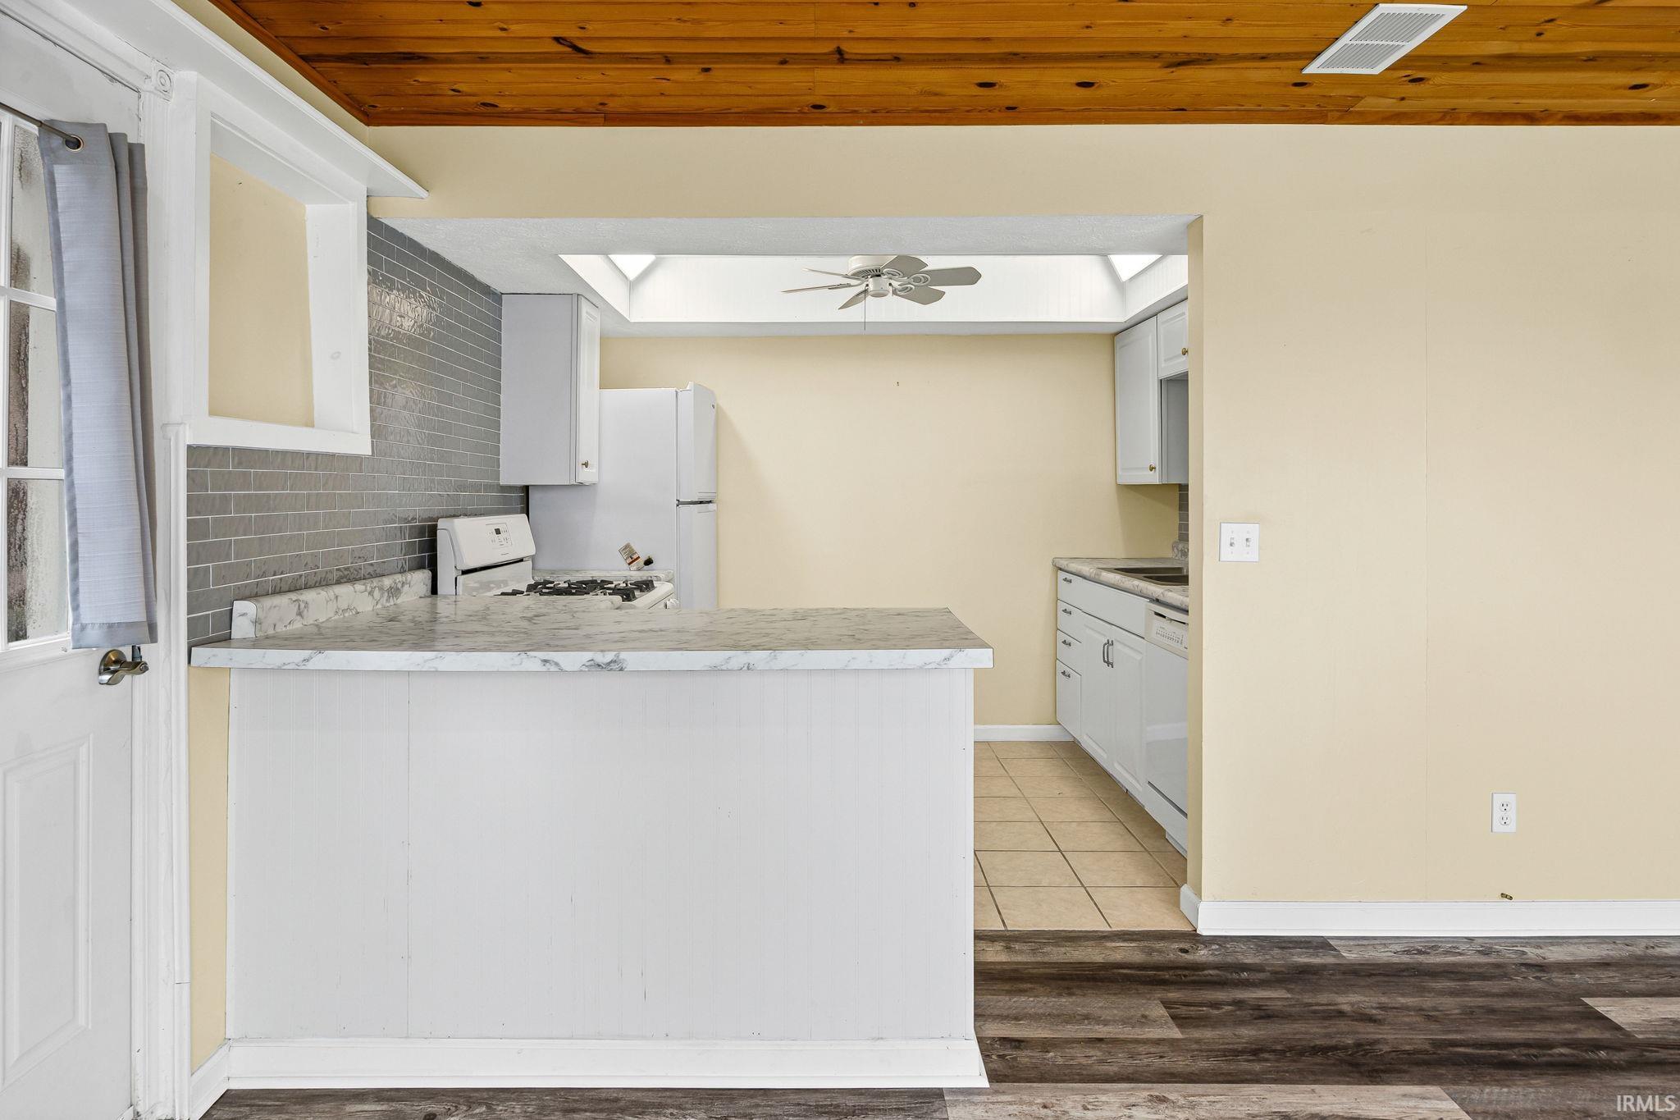
Dishwasher, Boat Lift-Covered, Boat Lift-Permanent, Oven-Gas, Range-Gas, Water Heater Gas, Water Softener-Owned
Property
| MLS # |
202607538 |
| Date Listed |
2026-03-09 |
| Status |
Active |
| Property Type |
Residential |
| Property SubType |
Site-Built Home |
| Square Feet |
1,108 sqft |
| New Construction |
No |
| Style |
One and Half Story |
| Type |
Site-Built Home |
| Basement |
Yes |
| Bedrooms |
2 |
| Bathrooms |
2 |
| Annual Taxes |
$4,530.59 |
| Year Taxes Payable |
2025 |
| Year Built |
1950 |
| Virtual Tour |
propertypanorama.com » |
| Days on Market |
208 |
| Homestead Year |
No |
Additional
| Design |
Traditional |
| Cooling |
Central Air |
| Heating |
Gas, Forced Air |
Room Dimensions
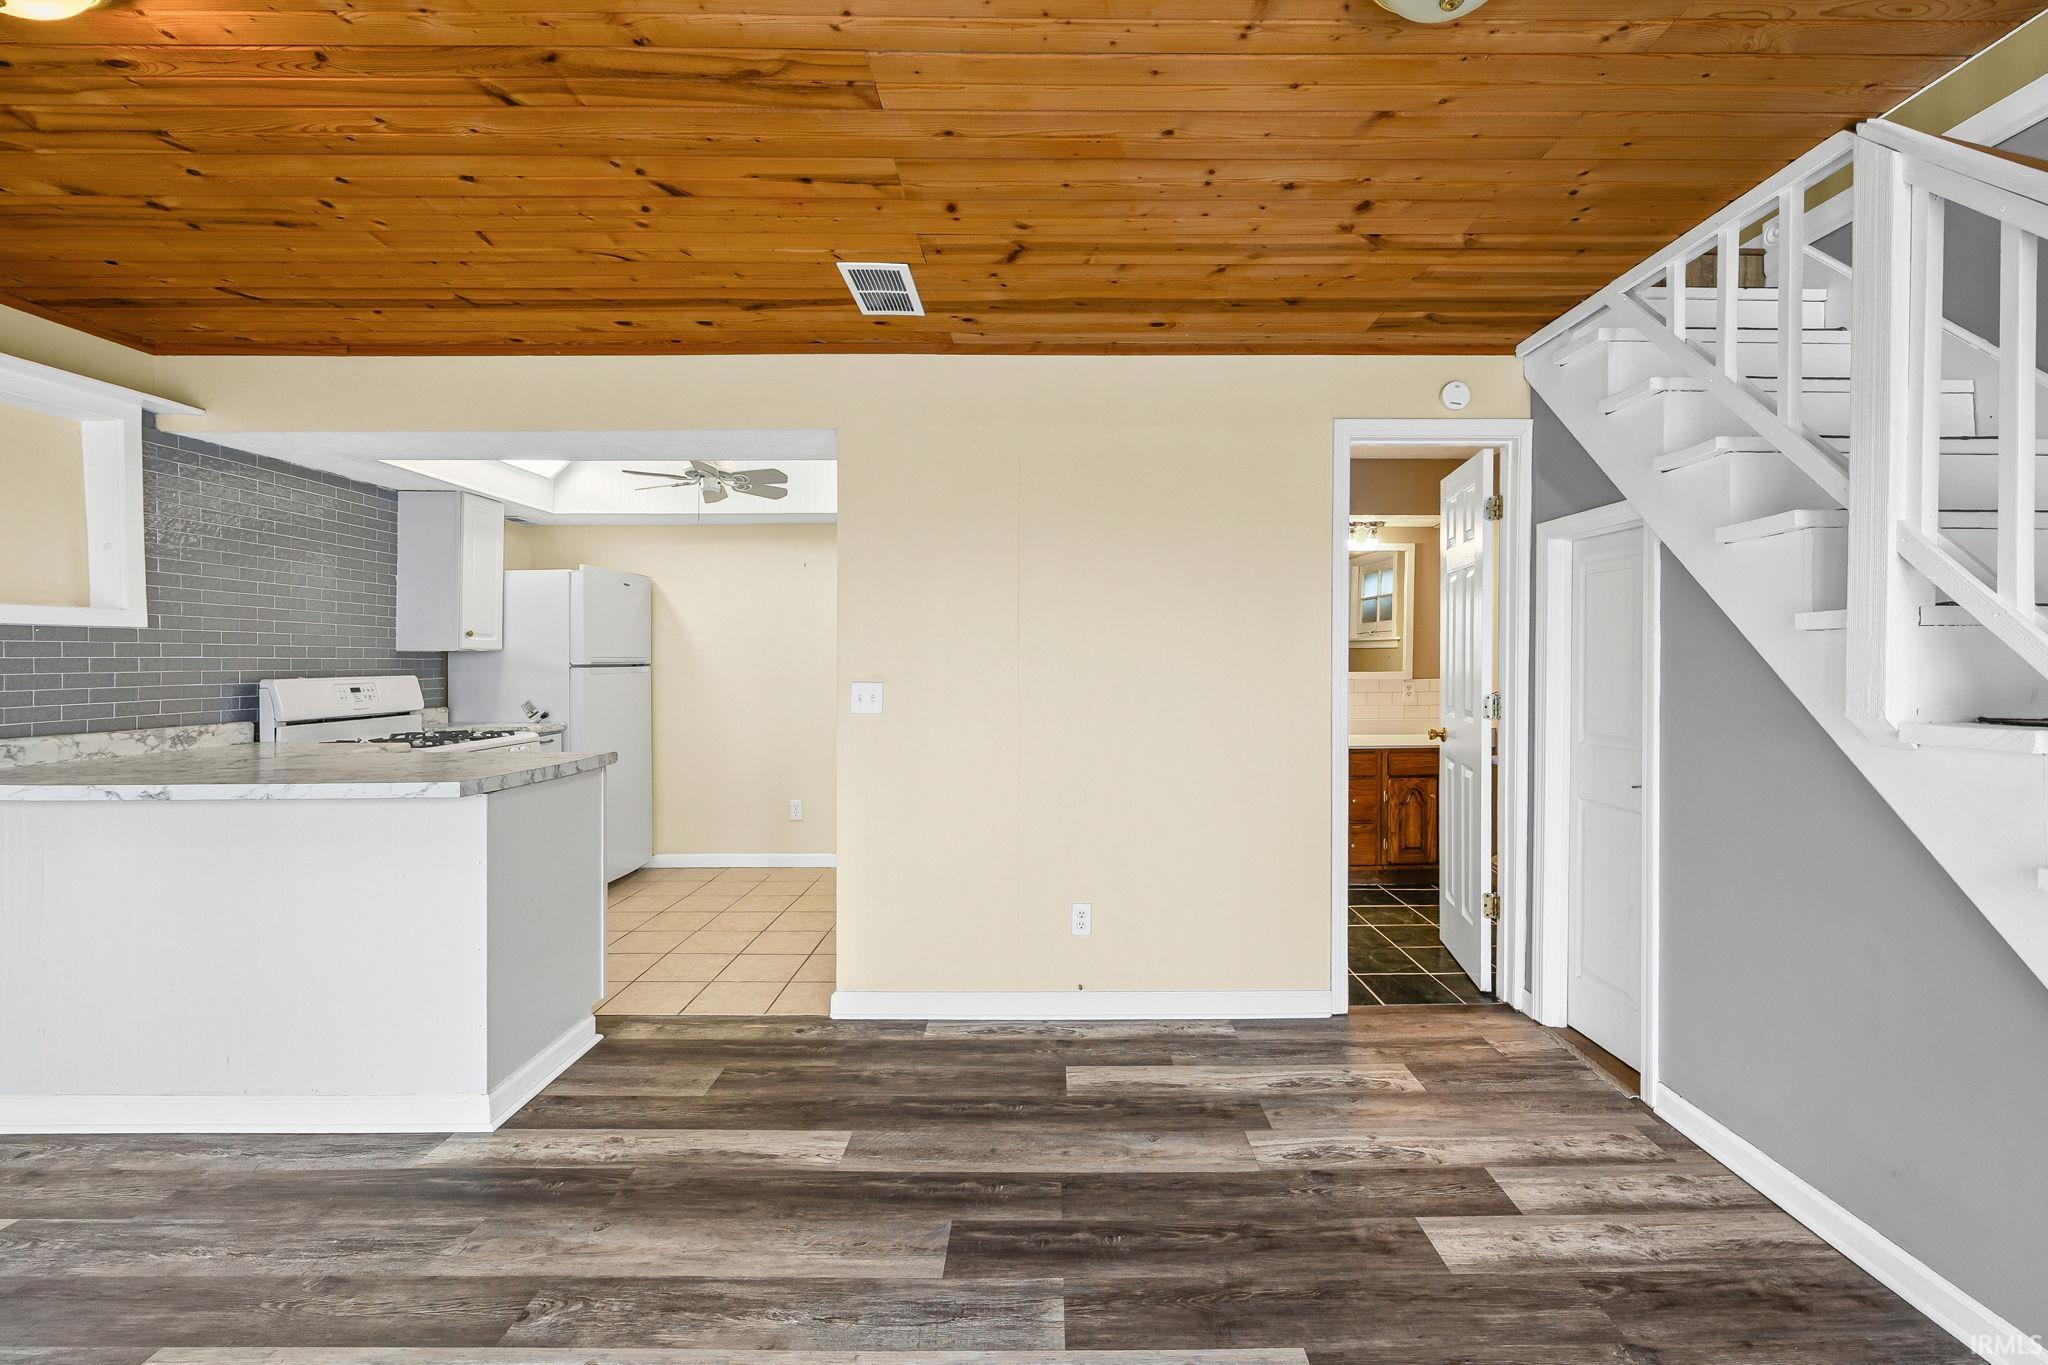
| Living Room |
11 × 19 |
Main Level |
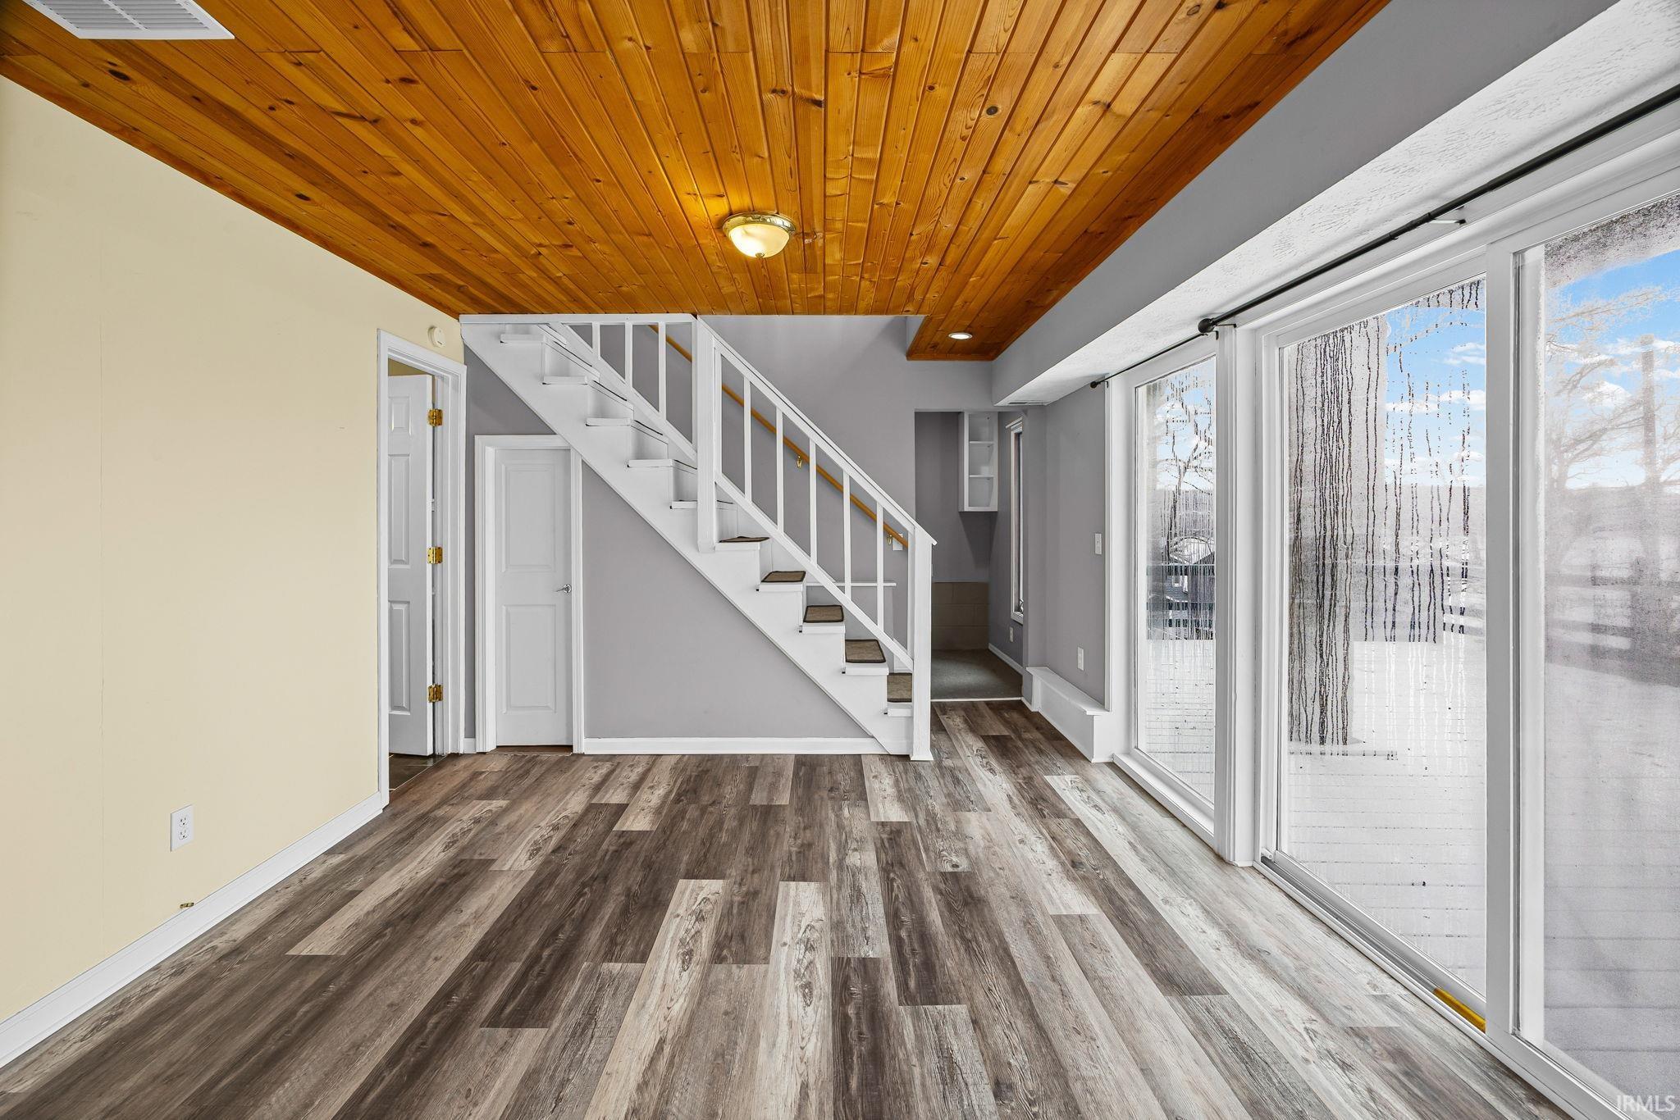
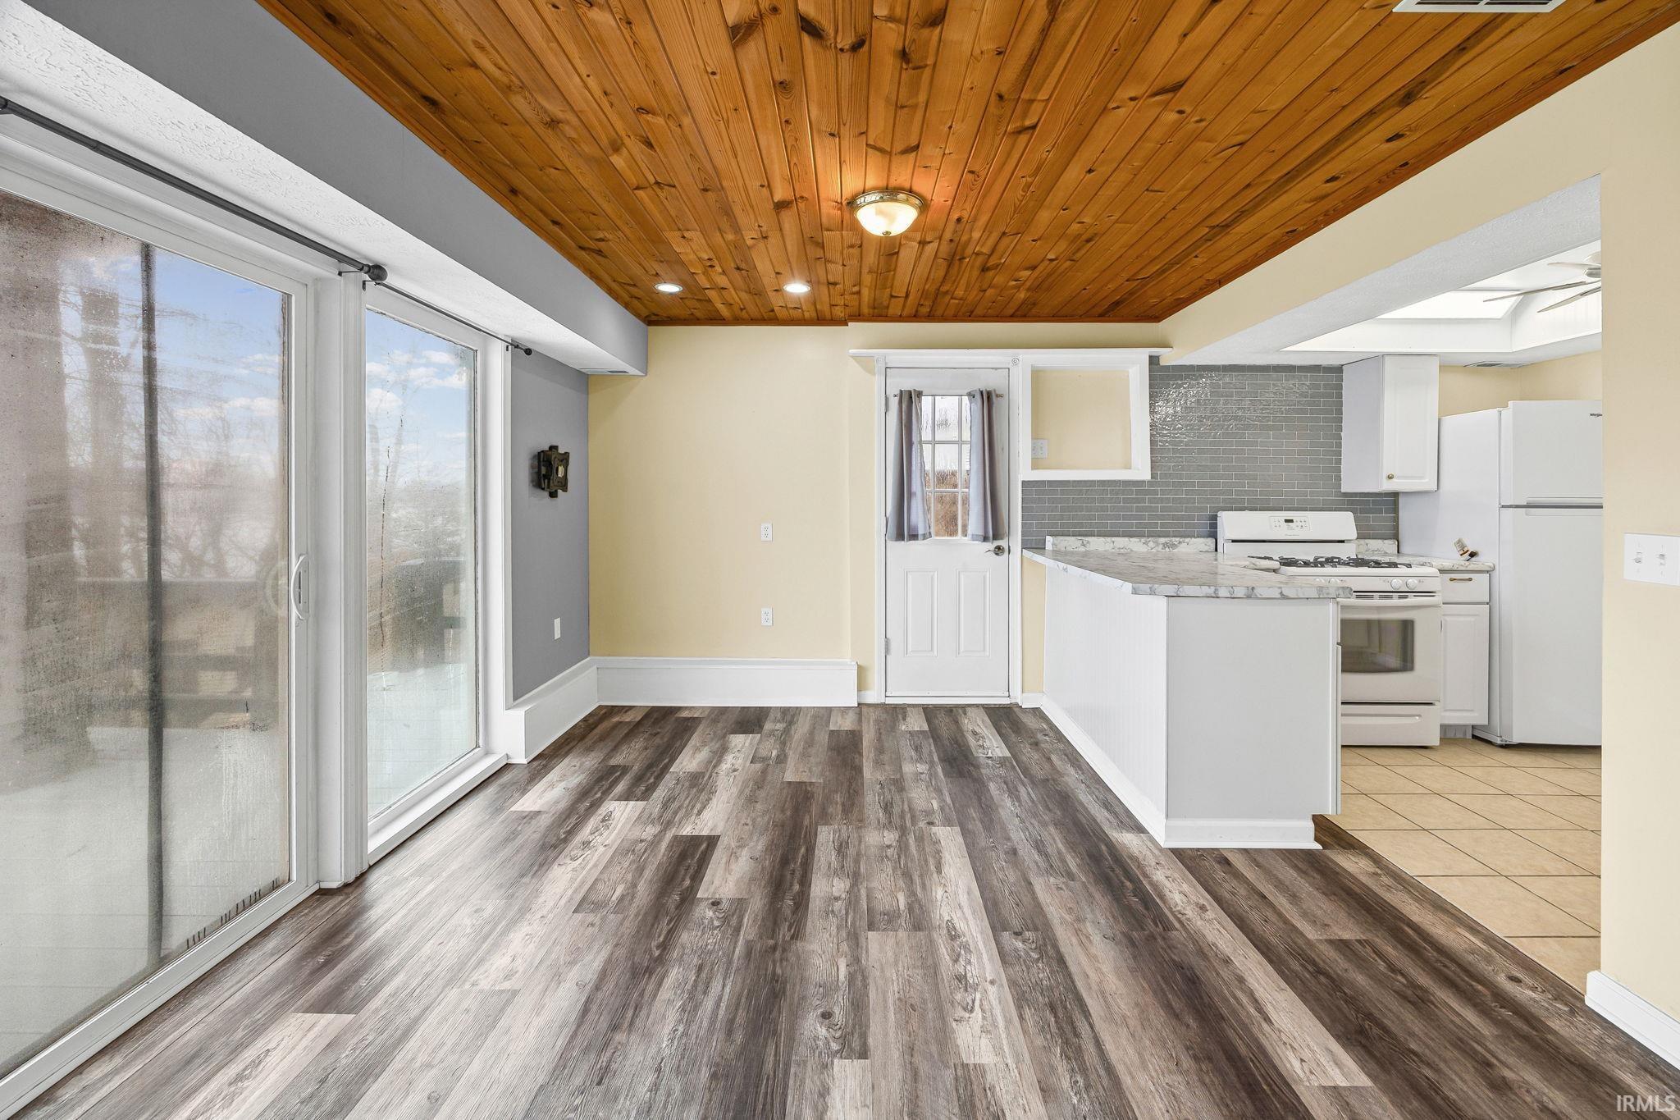
| Family Room |
18 × 12 |
Basement Level |
| Kitchen |
9 × 10 |
Basement Level |
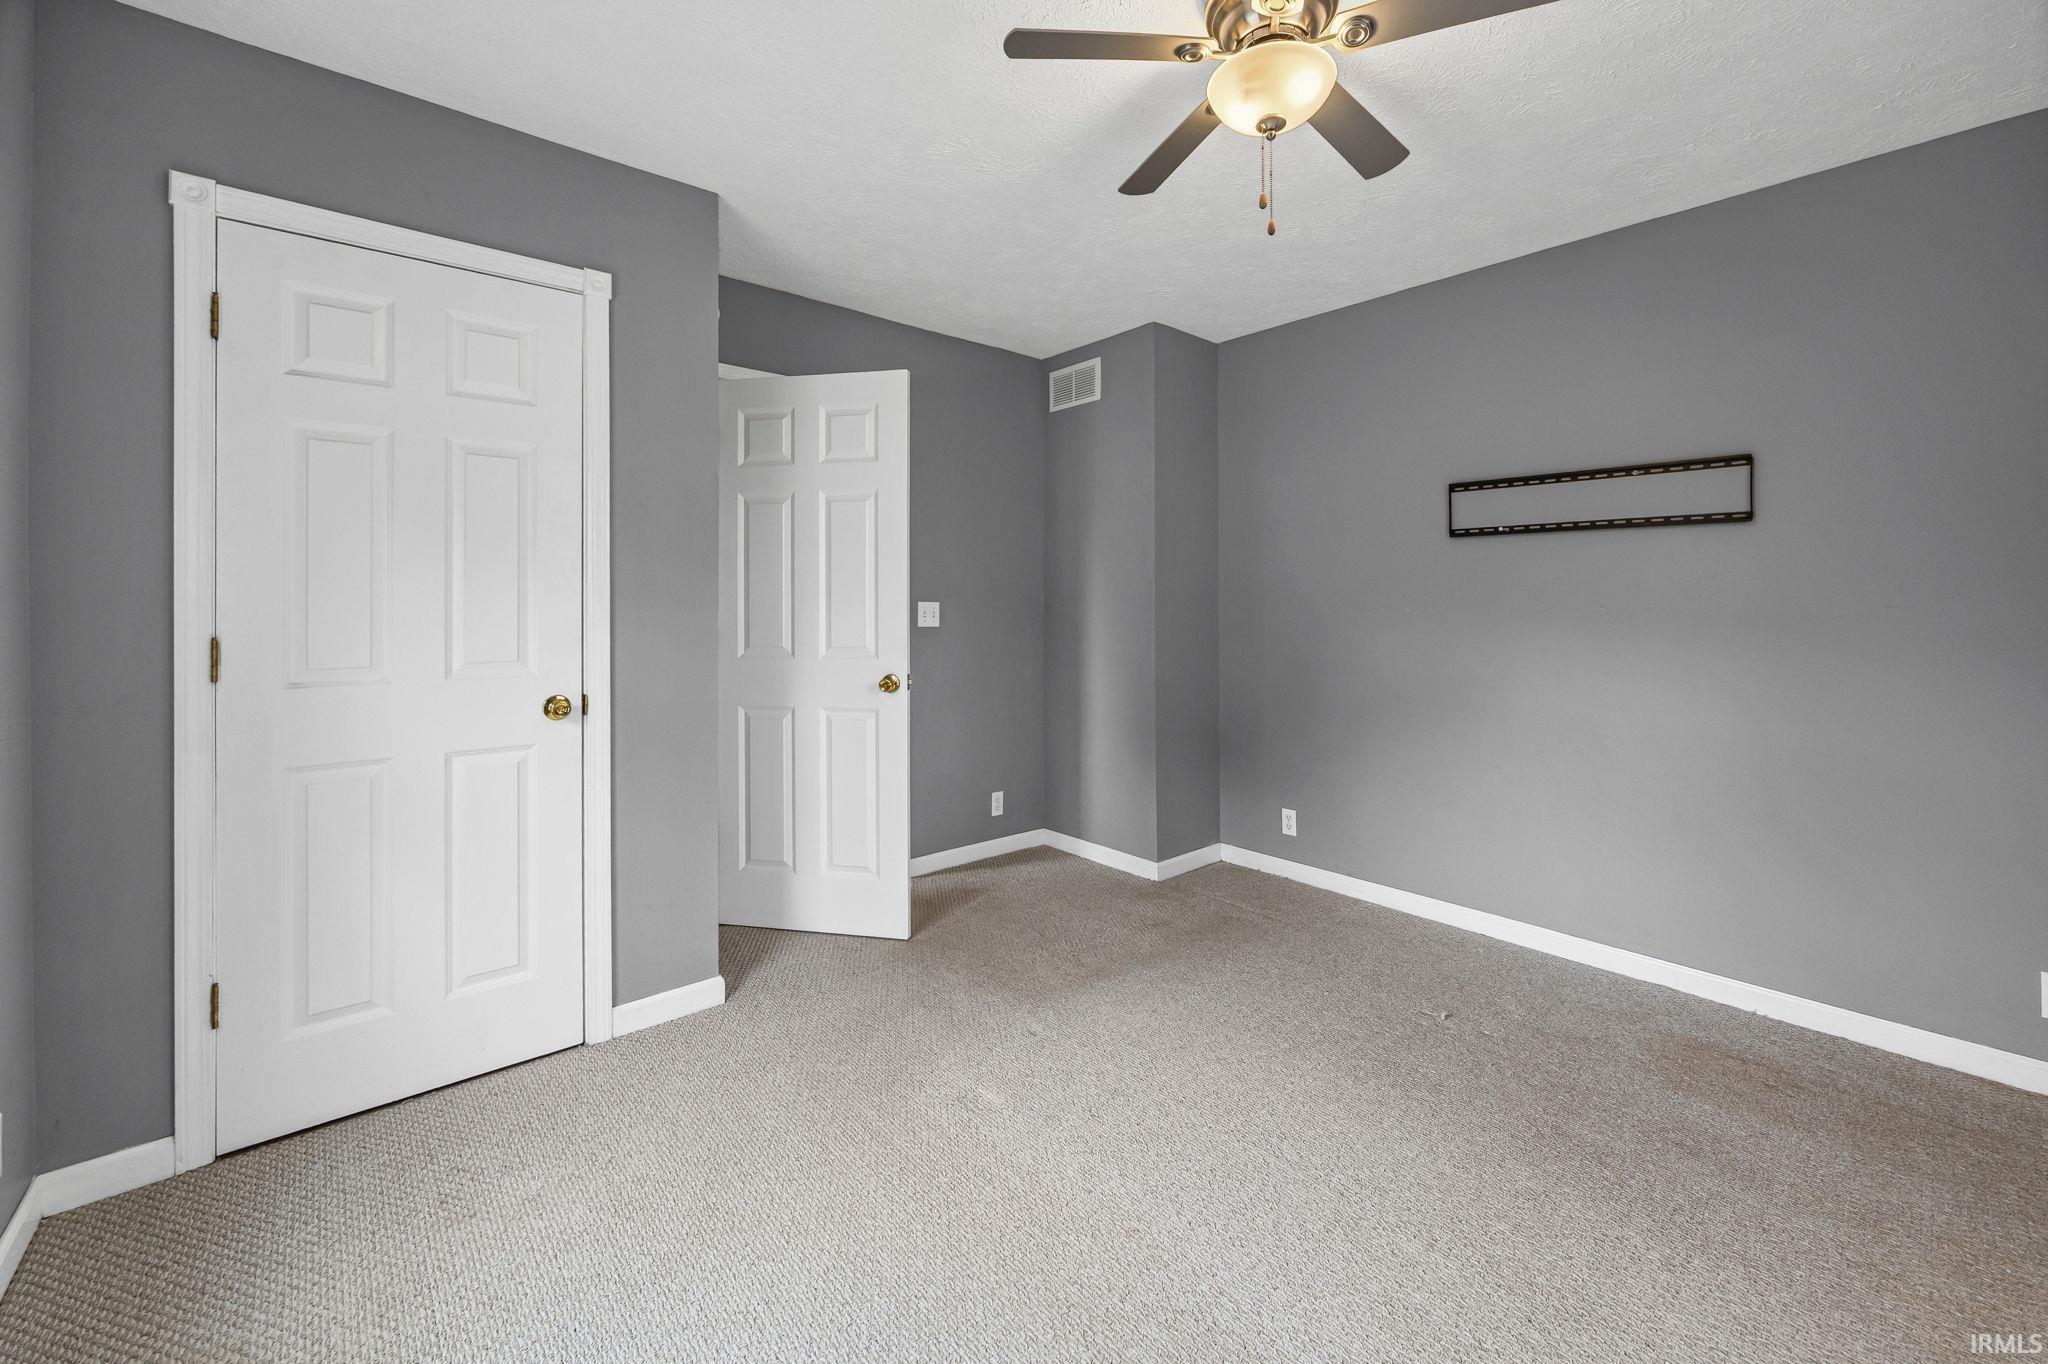
| Master Bedroom |
11 × 11 |
Main Level |
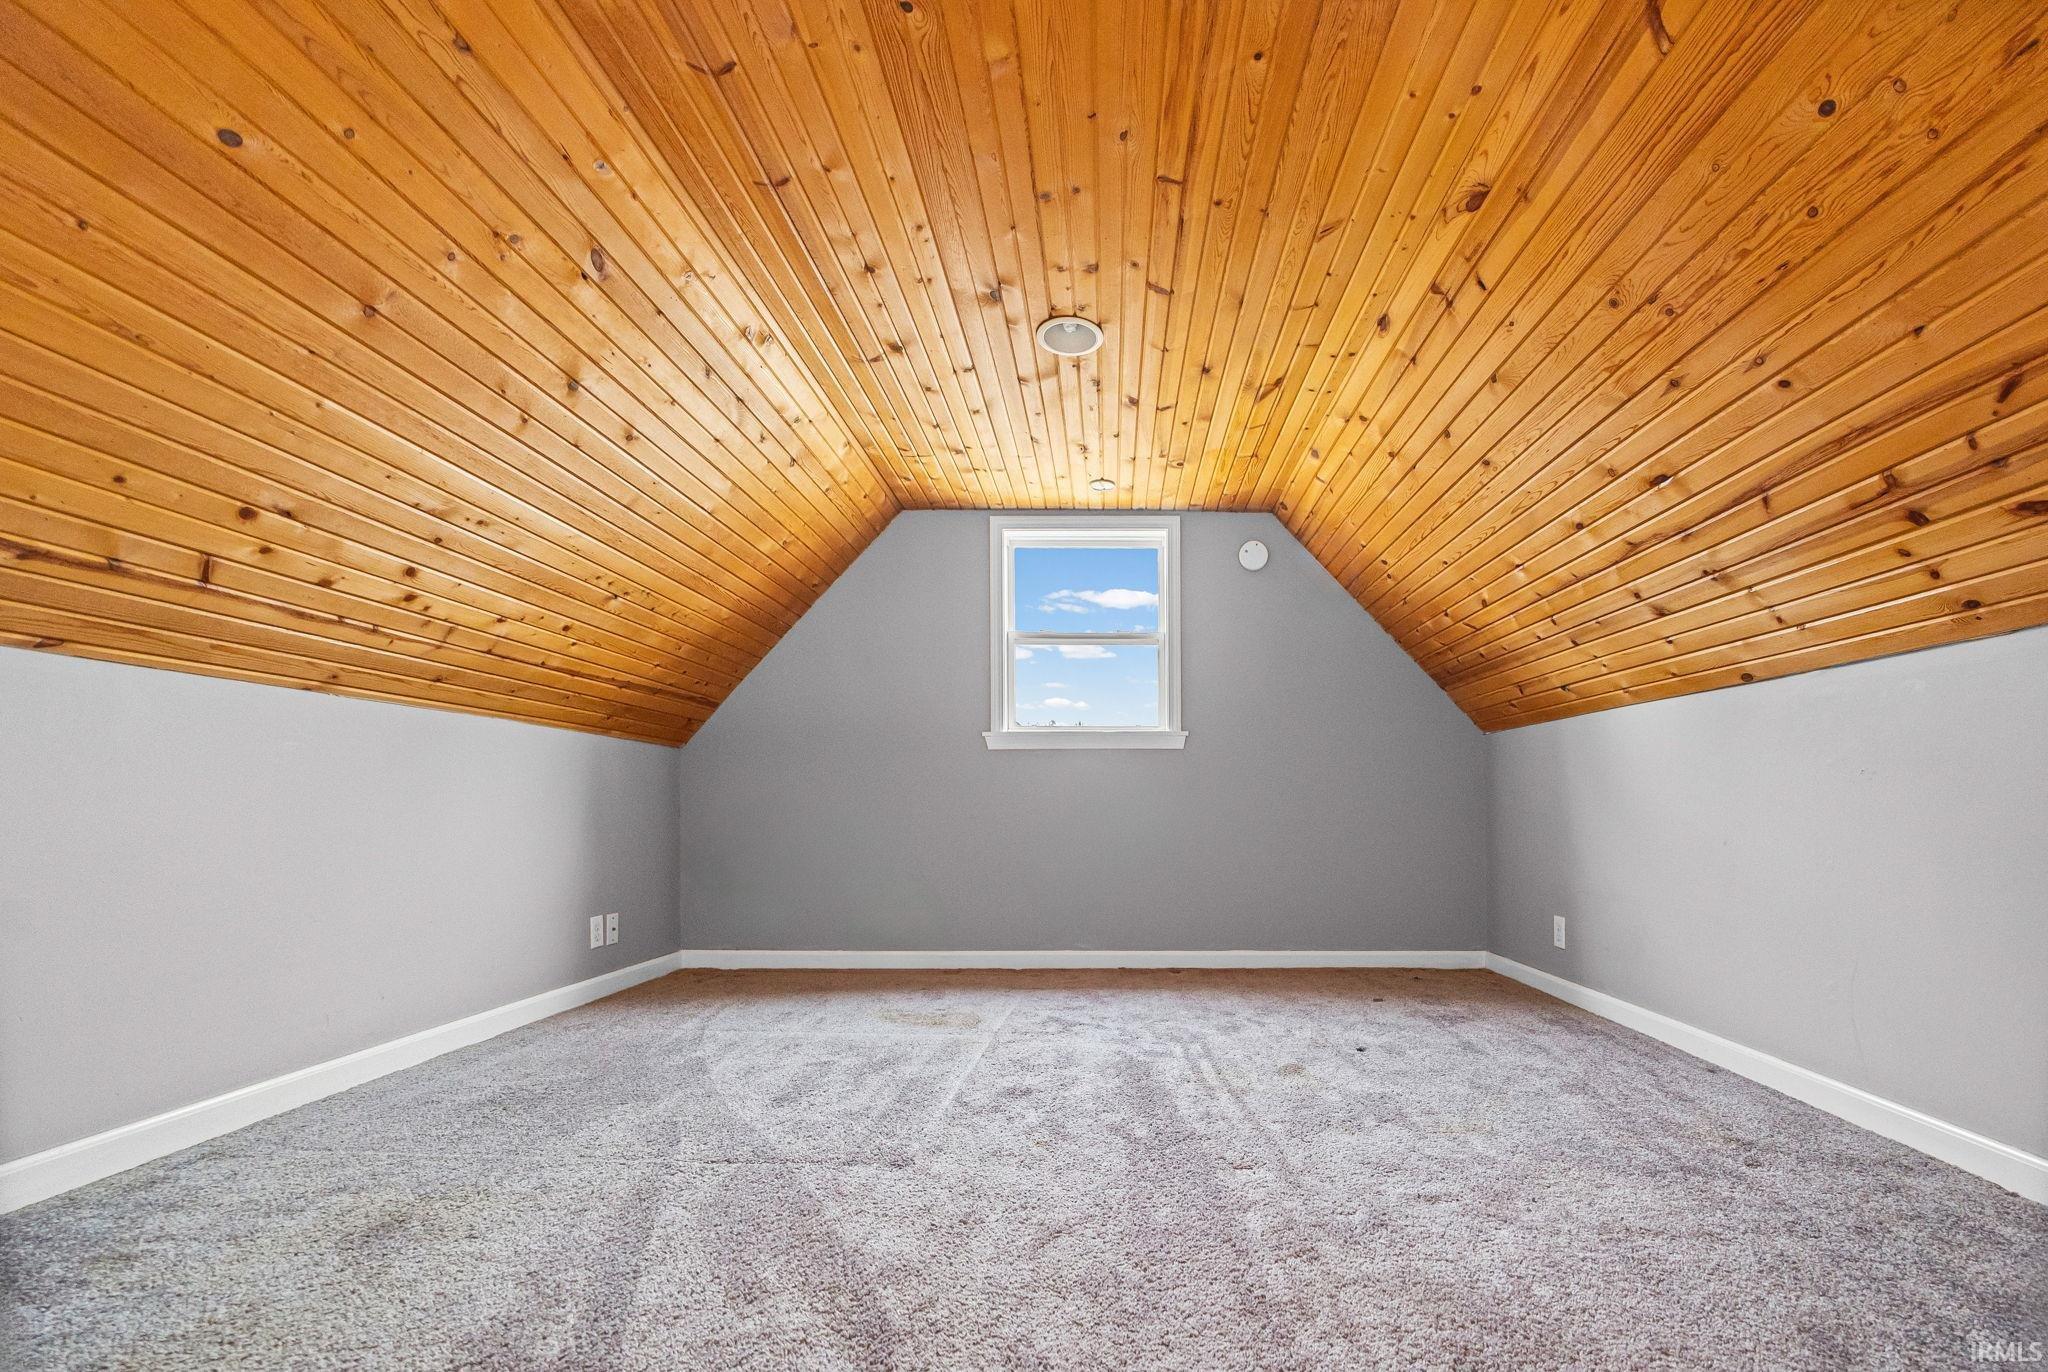
| 2nd Bedroom |
11 × 14 |
Upper Level |
Bathroom Locations
| Full Baths |
1 Main, 1 Lower |
External Features
| Construction |
Site-Built Home |
| Exterior |
Vinyl |
| Lot Size |
4,182 sq ft |
| Acreage |
0.10 Acres |
| Lot Dimensions |
45x93 |
| Sewer |
Regional |
| Water |
Well |
| Fence |
None |
Location
| Area |
Carroll County |
| Location |
Lake |
| County |
Carroll |
| Subdivision |
None |
| Township |
Jefferson |
| City |
Monticello |
| State |
IN |
| Zip |
47960 |
Schools
| School District |
Twin Lakes School Corp. |
| Elementary |
Twin Lakes |
| Middle School |
Twin Lakes |
| High School |
Twin Lakes |
Financial
| Financing Terms |
Cash, Conventional, FHA, VA |
| Assoc. Dues |
$450.00 Annually |
IDX information provided by the Indiana Regional MLS.
IDX information is provided exclusively for consumers’ personal, non-commercial use and may not be used for any purpose other than to identify prospective properties consumers may be interested in purchasing. Data is deemed reliable but is not guaranteed accurate by the MLS.