Property Description
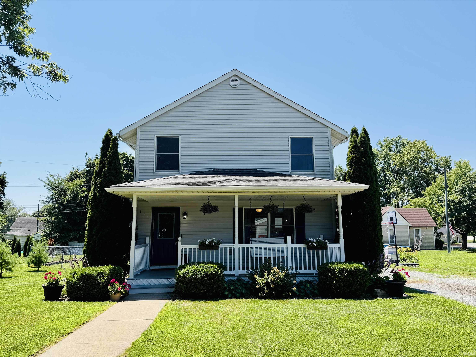
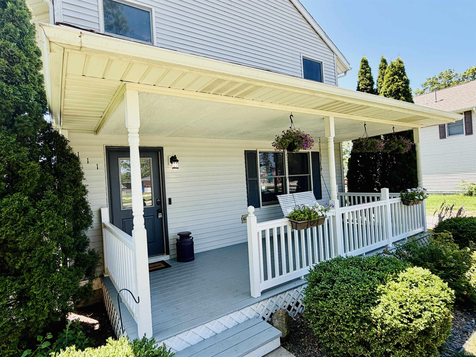
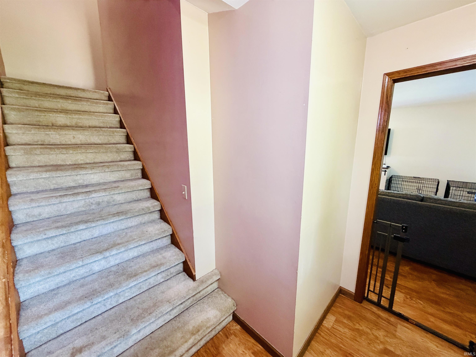
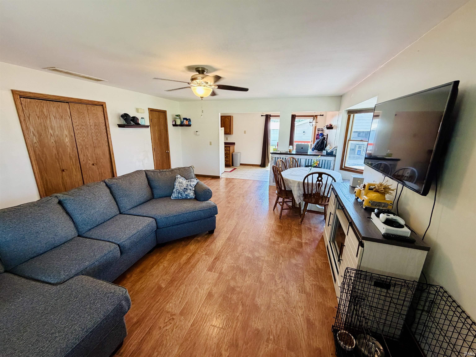
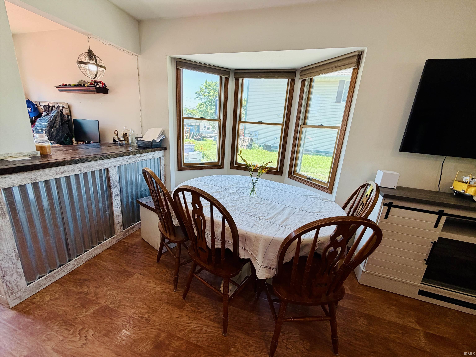
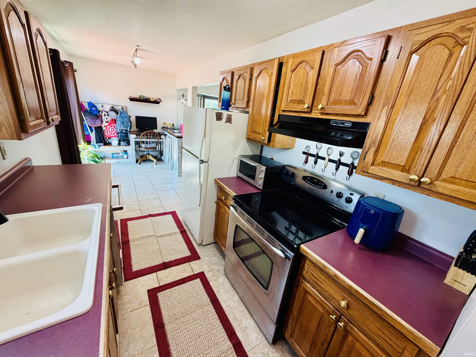
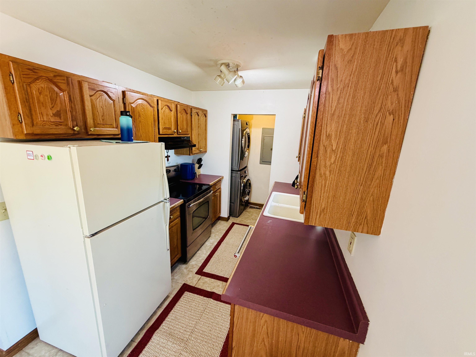
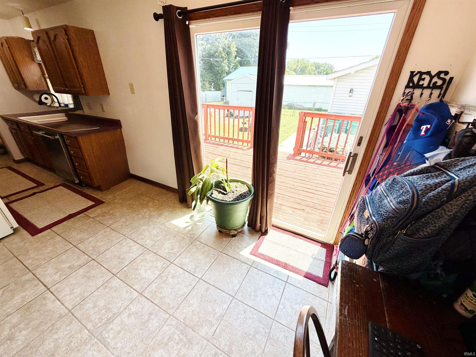
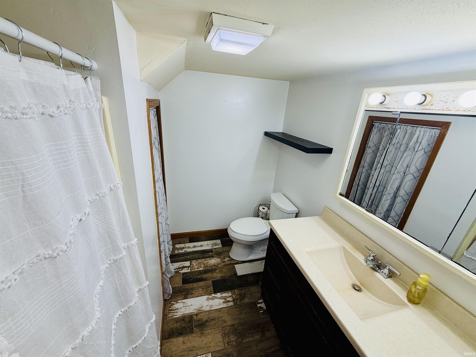
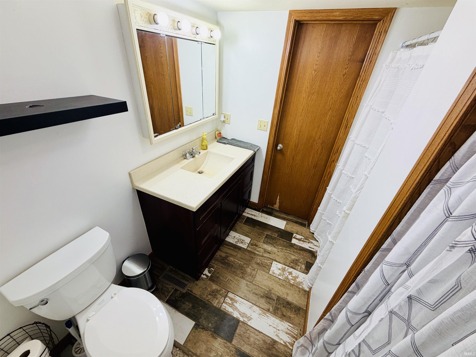
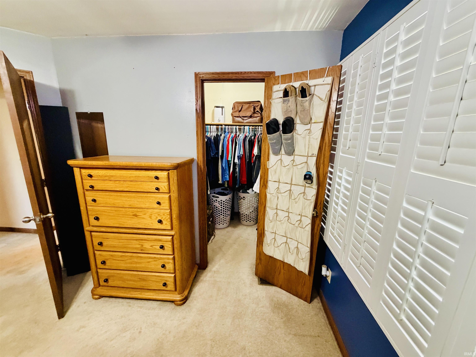
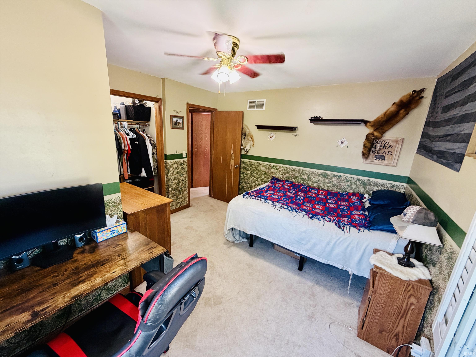
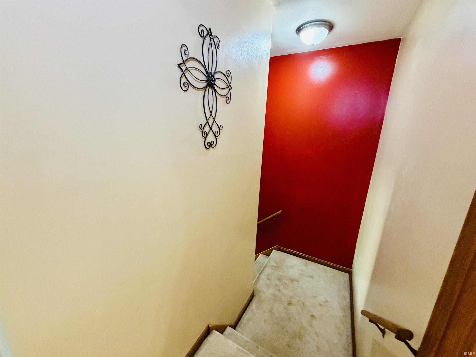
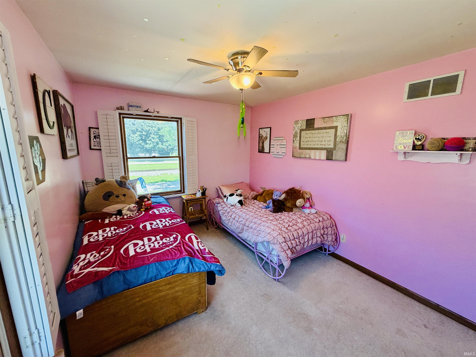
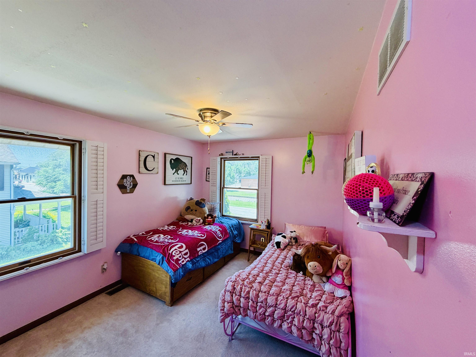
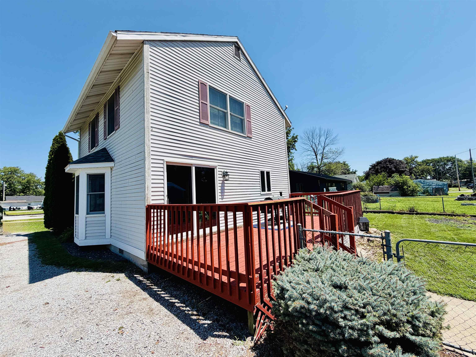
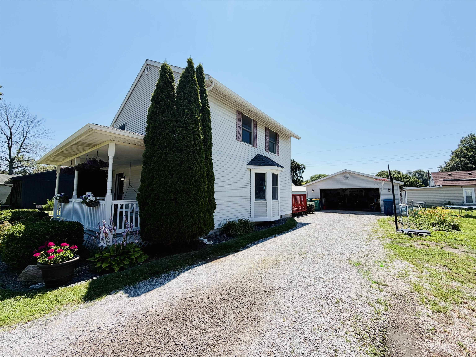
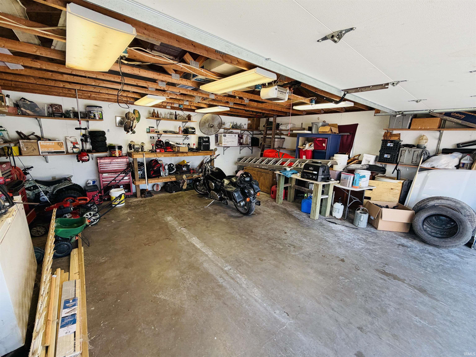
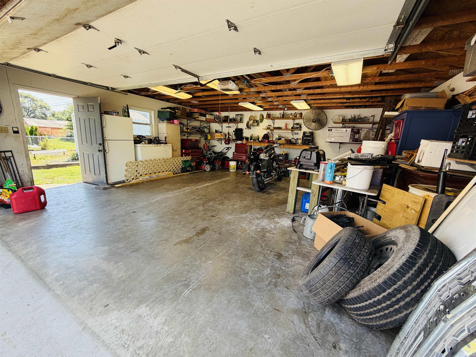
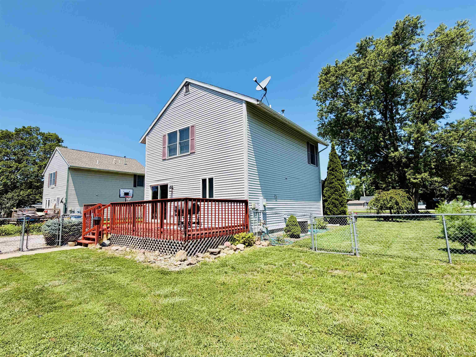
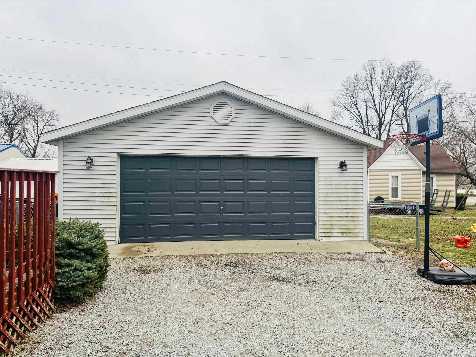
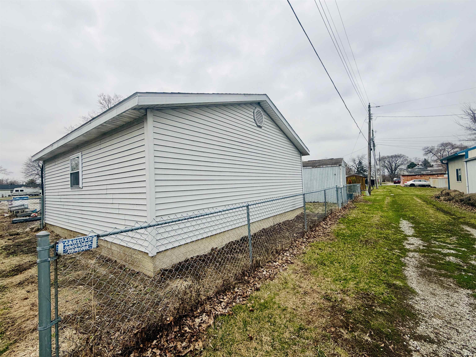
Welcome home to this well-maintained 3-bedroom, 2-bath home in the heart of Remington! Built in 1995 offering 1,344 square feet of comfortable living space, this two-story home combines practical living with thoughtful updates. Recent improvements include a freshly painted front porch, refreshed downstairs bathroom, power-washed garage exterior & updated KitchenAid dishwasher—adding to the home’s move-in ready appeal. Oversized 23' 6" deep X 23' wide garage Inside, you’ll find a functional layout with comfortable living spaces designed for everyday life, entertaining, or relaxing at home. Outside, enjoy a spacious quarter-acre in-town lot with a partially fenced backyard—ideal for pets, play, gardening, or gatherings. The detached garage provides valuable space for parking, storage, hobbies, or workshop needs. Conveniently located near local amenities while offering the charm of small-town living, this home is ready for its next owner to make it their own!
Directions
Remington turn south off of US 24 onto Indiana Street. Once you cross over the railroad tracks then immediate left turn onto South Railroad and house on south side of street
Amenities
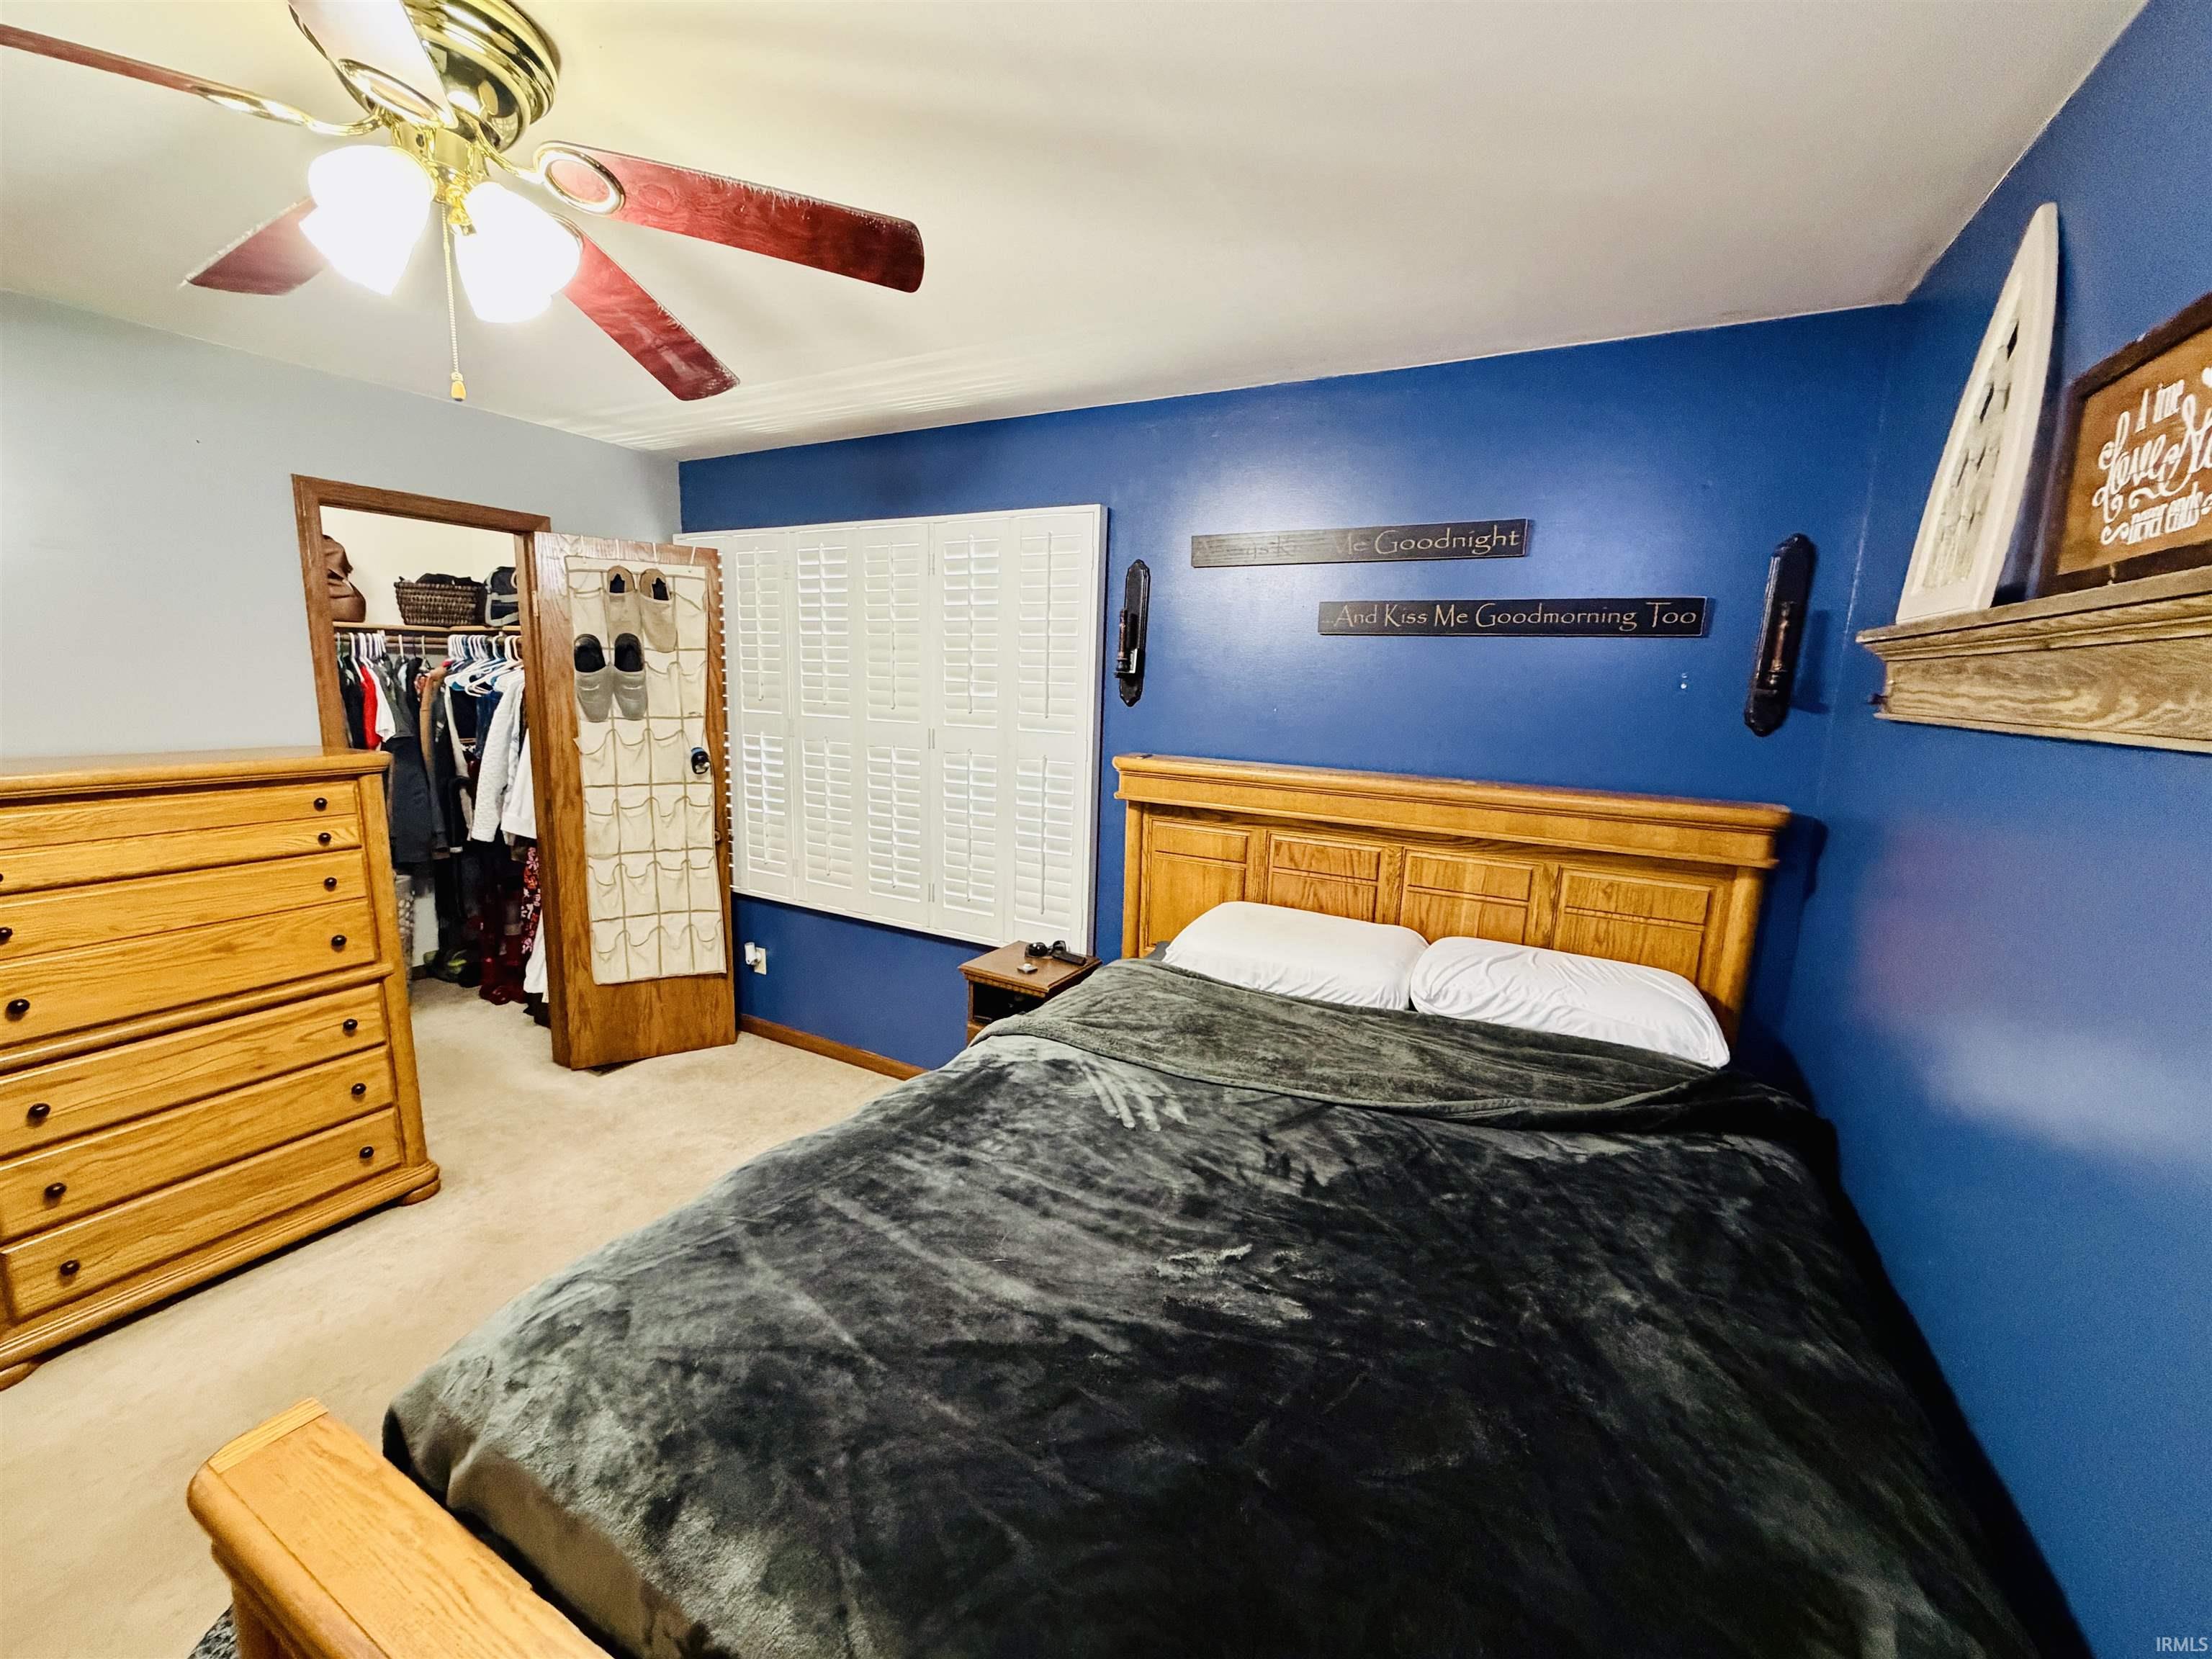
Ceiling Fan(s), Closet(s) Walk-in, Deck Open, Dryer Hook Up Electric, Foyer Entry, Porch Covered, Range/Oven Hook Up Elec, Range/Oven Hook Up Gas, Main Floor Laundry, Washer Hook-Up
Sale Includes
Dishwasher, Microwave, Refrigerator, Washer, Dryer-Electric, Range-Electric, Water Heater Gas, Water Softener-Owned
Property
| MLS # |
202607648 |
| Date Listed |
2026-03-09 |
| Status |
Active |
| Property Type |
Residential |
| Property SubType |
Site-Built Home |
| Square Feet |
1,344 sqft |
| New Construction |
No |
| Style |
Two Story |
| Type |
Site-Built Home |
| Bedrooms |
3 |
| Bathrooms |
2 |
| Annual Taxes |
$660.34 |
| Year Taxes Payable |
annual |
| Year Built |
1995 |
| Virtual Tour |
propertypanorama.com » |
| Days on Market |
209 |
| Homestead Year |
No |
Additional
| Design |
Traditional |
| Cooling |
Central Air |
| Heating |
Gas, Forced Air |
| Garage |
Detached |
| Main Level Laundry |
Yes |
| Outbuilding |
Shed |
Room Dimensions
| Living Room |
19 × 16 |
Main Level |
| Kitchen |
20 × 6 |
Main Level |
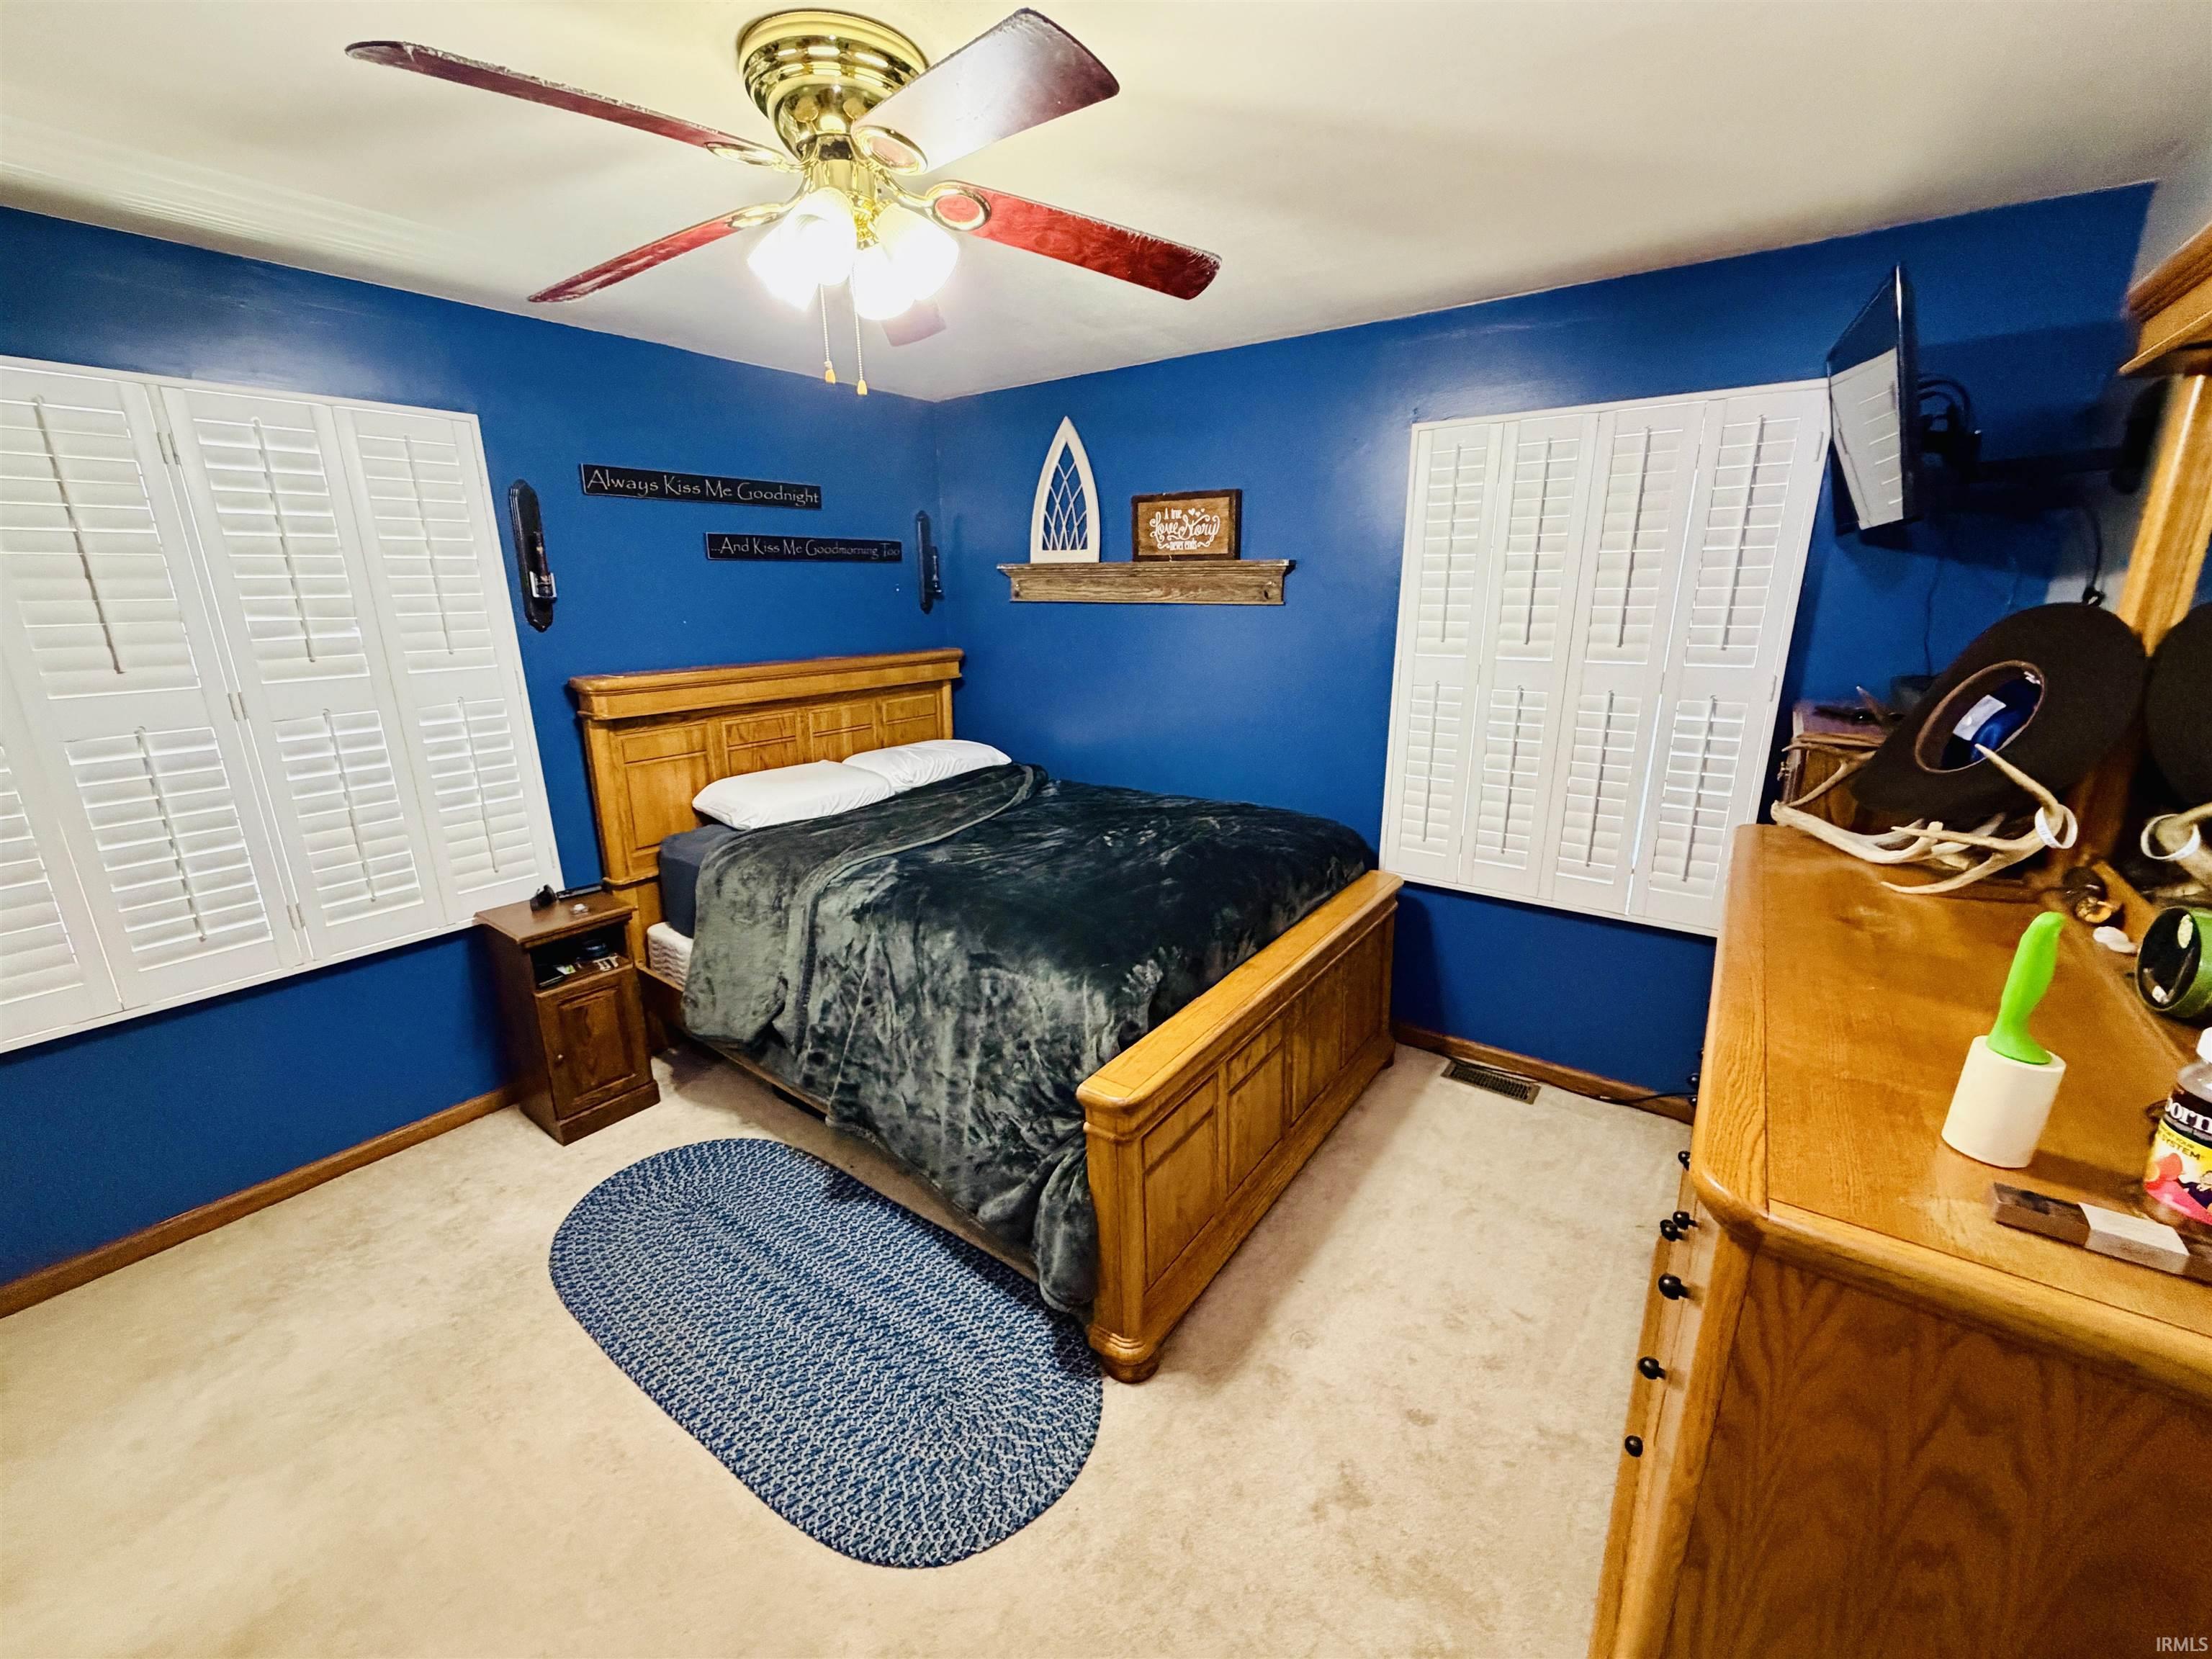
| Master Bedroom |
13 × 12 |
Upper Level |
| 2nd Bedroom |
13 × 12 |
Upper Level |
| 3rd Bedroom |
15 × 10 |
Upper Level |
| Extra Room |
8 × 10 |
Level |
Bathroom Locations
| Full Baths |
1 Main, 1 Upper |
External Features
| Construction |
Site-Built Home |
| Exterior |
Vinyl |
| Lot Size |
10,324 sq ft |
| Acreage |
0.24 Acres |
| Lot Dimensions |
75X125 |
| Out Buildings |
Shed |
| Sewer |
City |
| Water |
City |
| Fence |
Partial,Chain Link |
Location
| Area |
Jasper County |
| Location |
City/Town/Suburb |
| County |
Jasper |
| Subdivision |
None |
| Township |
Carpenter |
| City |
Remington |
| State |
IN |
| Zip |
47977 |
Schools
| School District |
Tri-County School Corp. |
| Elementary |
Tri-County |
| Middle School |
Tri-County |
| High School |
Tri-County |
Financial
| Financing Terms |
Cash, Conventional, FHA, VA |
| Assoc. Dues |
$0.00 Not Applicable |
IDX information provided by the Indiana Regional MLS.
IDX information is provided exclusively for consumers’ personal, non-commercial use and may not be used for any purpose other than to identify prospective properties consumers may be interested in purchasing. Data is deemed reliable but is not guaranteed accurate by the MLS.