- amilakis@gmail.com
- Direct (765) 418-4771
207 S Washington Street

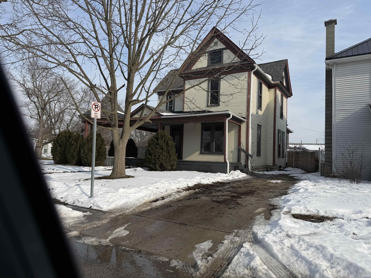
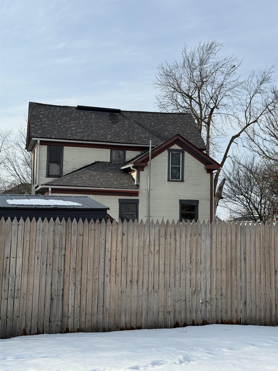
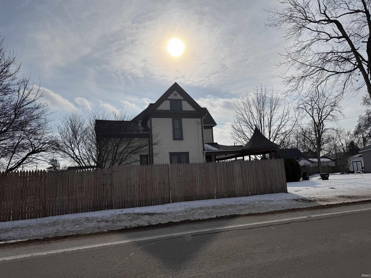
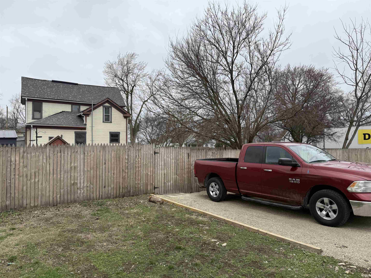
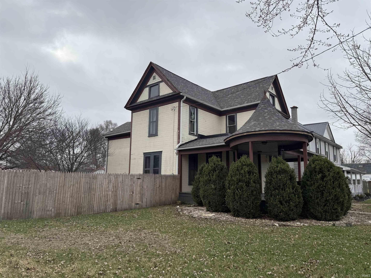
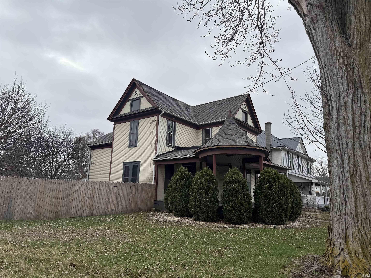
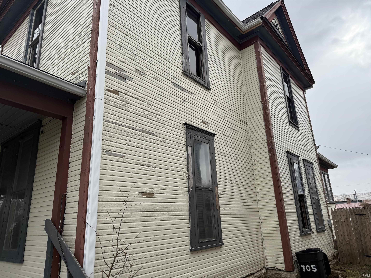
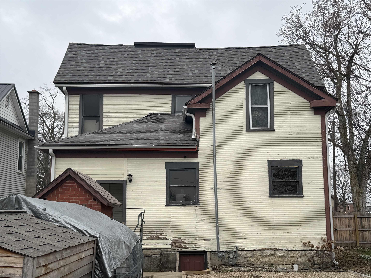
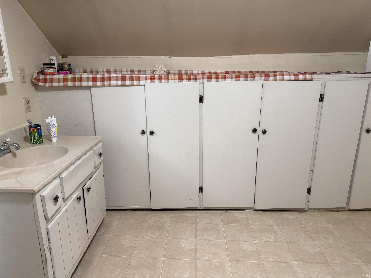
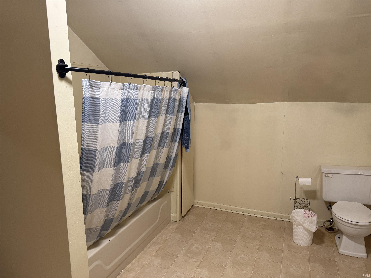
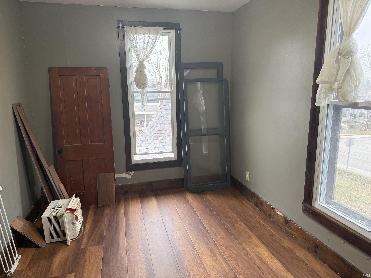
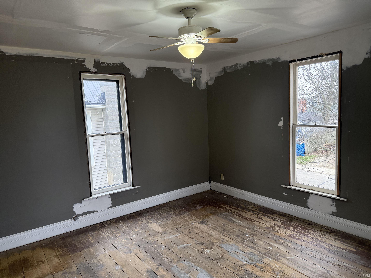
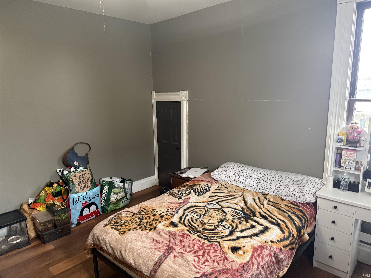
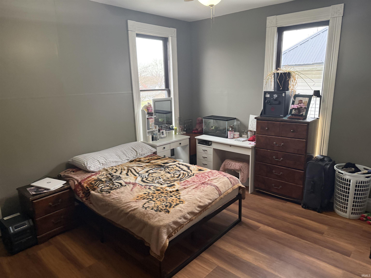
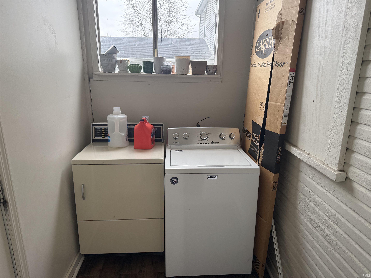
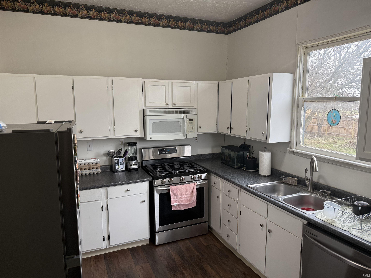
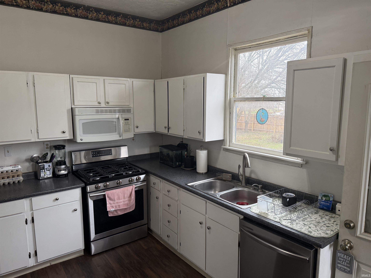
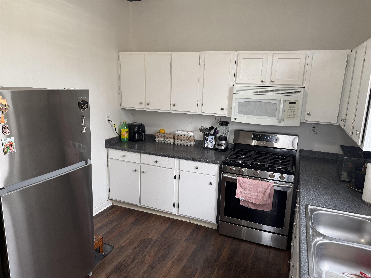
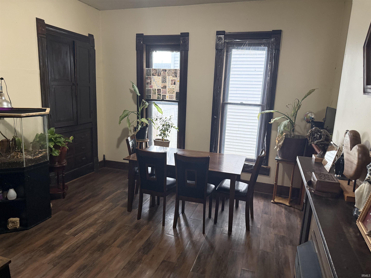
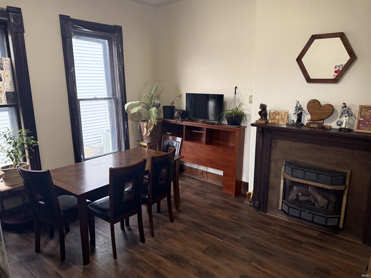
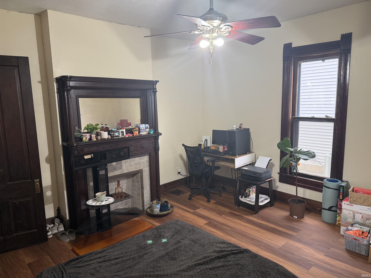
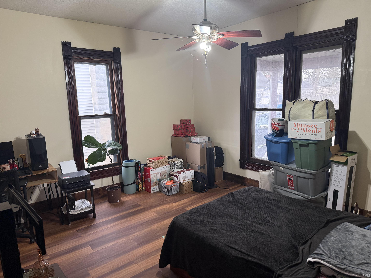
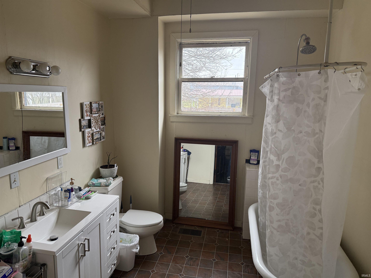
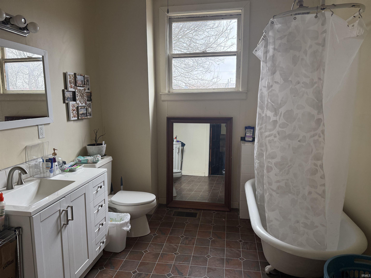
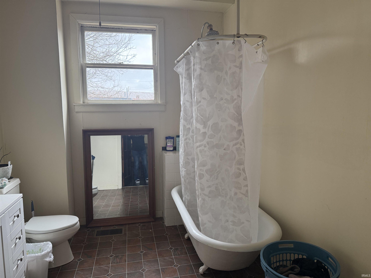
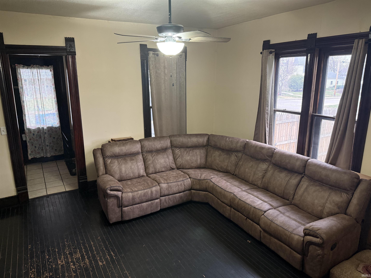
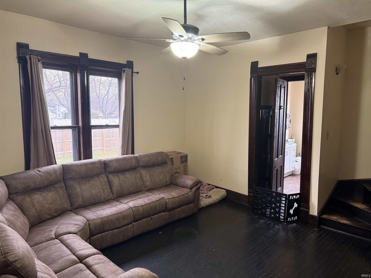
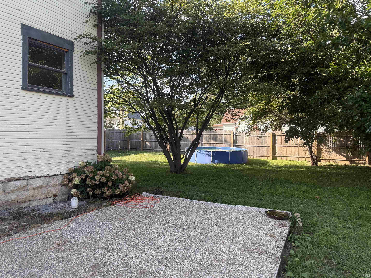
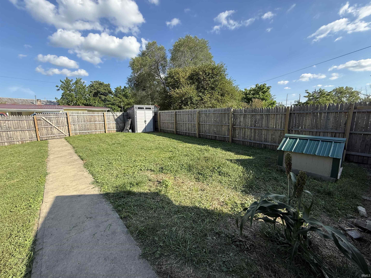
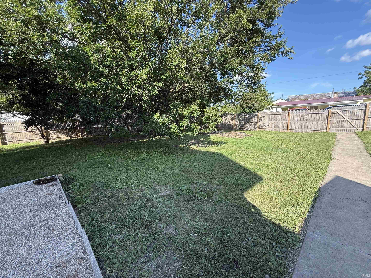
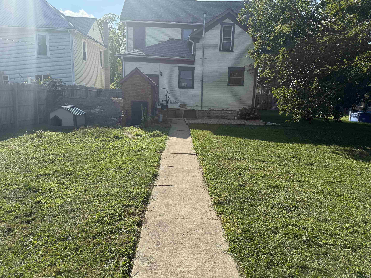
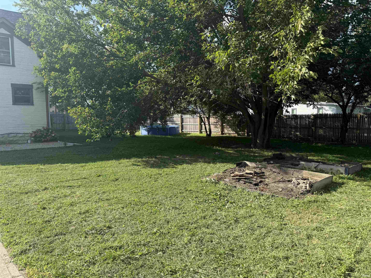
Welcome home to this timeless beauty where classic craftsmanship meets thoughtful updates. From the inviting front porch to the stunning original woodwork and decorative fireplaces, every room reflects the warmth and character of a bygone era. Beneath the recently installed flooring, original hardwood floors offer the opportunity to restore even more of the home's authentic charm. Recent improvements provide peace of mind while preserving its historic appeal, including a new furnace (2025), privacy fence (2025), new flooring (2025-2026), new refrigerator (2025), updated kitchen faucet, and a patio with convenient alley parking. Inside, you'll find a spacious floor plan with room for everyone. Upstairs features a full bath with a tub/shower combination, while the main-level bath showcases a beautifully preserved original clawfoot tub with shower, adding a touch of vintage elegance. Step outside to enjoy the fully privacy-fenced backyard, perfect for entertaining, pets, gardening, or simply relaxing. Additional off-street parking is available from the alley just outside the fenced yard. Even better, all appliances stay, including the refrigerator, gas range, microwave hood, dishwasher, washer, and dryer, making your move effortless. Rich in history, filled with character, and enhanced with important updates, this home offers the best of both worlds. Whether you're drawn to its architectural details, generous living space, or the opportunity to make it uniquely yours, this charming home is ready for its next chapter. Come experience the character, comfort, and possibilities waiting behind the front door!
SR 3 North to SR 18 then east into Montpelier to the corner of Huntington/SR 18 and Washington Street.
Dishwasher, Refrigerator, Washer, Dryer-Electric, Range-Gas, Water Heater Gas
| MLS # | 202607713 |
|---|---|
| Date Listed | 2026-03-10 |
| Status | Active |
| Property Type | Residential |
| Property SubType | Site-Built Home |
| Finished Square Feet | 2,564 sqft |
| Total Square Feet | 3,199 sqft |
| New Construction | No |
| Style | Two Story |
| Type | Site-Built Home |
| Basement | Yes |
| Bedrooms | 4 |
| Bathrooms | 2 |
| Annual Taxes | $1,074.00 |
| Year Taxes Payable | 2025 |
| Year Built | 1900 |
| Virtual Tour | propertypanorama.com » |
| Days on Market | 207 |
| Homestead Year | No |
| Design | Traditional |
|---|---|
| Cooling | Central Air |
| Heating | Gas, Forced Air |
| Hardwood Floors | Yes |
| Main Level Laundry | Yes |
| Living Room | 10 × 15 | Main Level |
| Dining Room | 12 × 13 | Main Level |
| Kitchen | 10 × 11 | Main Level |
| Master Bedroom | 14 × 15 | Main Level |
| 2nd Bedroom | 9 × 15 | Upper Level |
| 3rd Bedroom | 15 × 15 | Upper Level |
| 4th Bedroom | 13 × 13 | Upper Level |
| Full Baths | 1 Main, 1 Upper |
| Construction | Site-Built Home |
|---|---|
| Exterior | Wood |
| Lot Size | 7,492 sq ft |
| Acreage | 0.17 Acres |
| Lot Dimensions | 50X150 |
| Parking | Yes |
| Sewer | City |
| Water | City |
| Fence | Privacy |
| Area | Blackford County |
|---|---|
| Location | City/Town/Suburb |
| County | Blackford |
| Subdivision | None |
| Township | Harrison |
| City | Montpelier |
| State | IN |
| Zip | 47359 |
| School District | Blackford County |
|---|---|
| Elementary | Blackford |
| Middle School | Blackford Jr/Sr |
| High School | Blackford Jr/Sr |
| Financing Terms | Cash, Conventional |
|---|---|
| Assoc. Dues | $0.00 Not Applicable |
| Assoc. Restrictions | No |
| Other Fees | $56.00 Annually |

MLS# 202607713
Listing Provided Courtesy of Tina Coons
RE/MAX Real Estate Groups
Cell: 765-744-6493
Listing updated September 21, 2026 at 9:30 am
Last checked 12 minutes ago
IDX information provided by the Indiana Regional MLS. IDX information is provided exclusively for consumers’ personal, non-commercial use and may not be used for any purpose other than to identify prospective properties consumers may be interested in purchasing. Data is deemed reliable but is not guaranteed accurate by the MLS.