Property Description
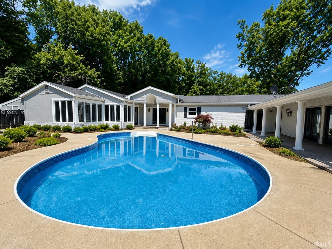
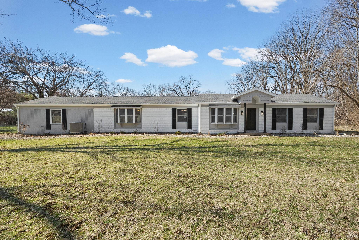
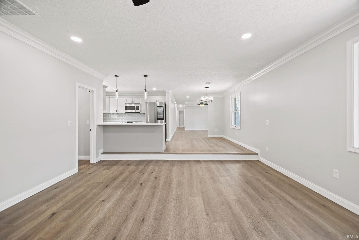
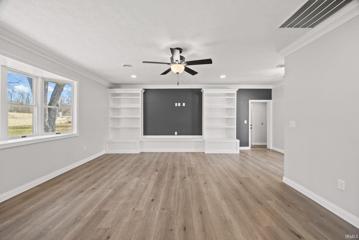
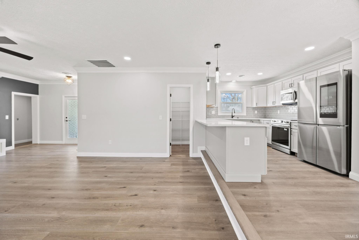
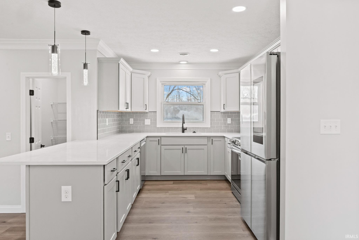
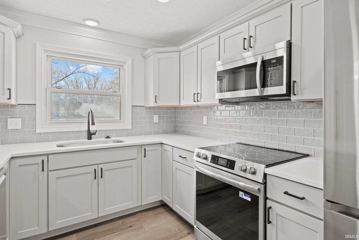
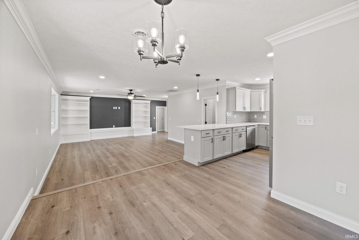
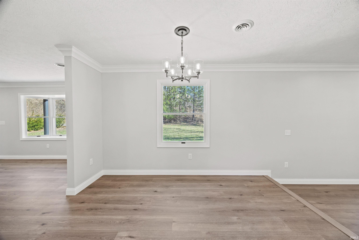
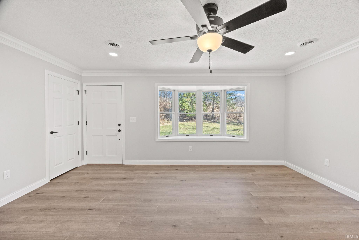
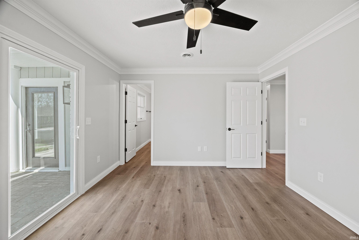
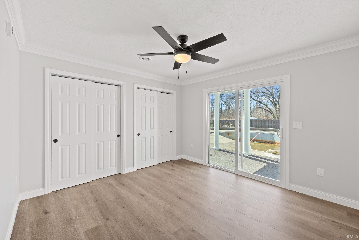
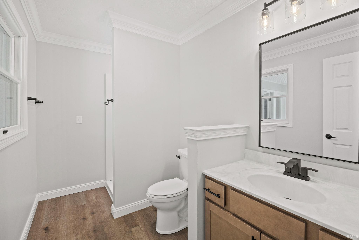
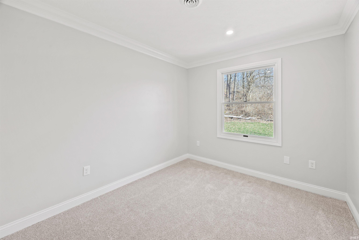
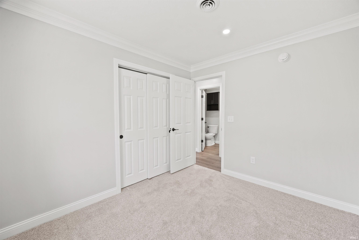
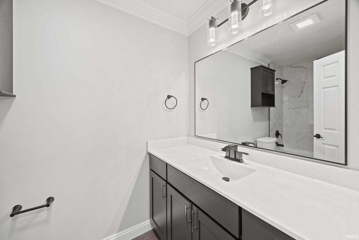
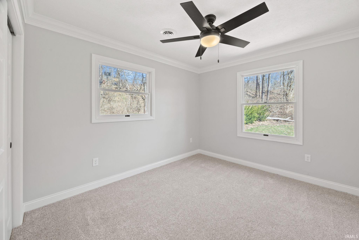
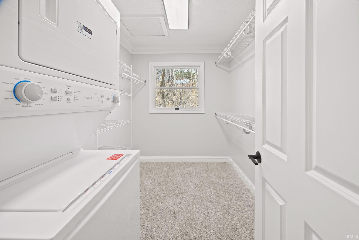
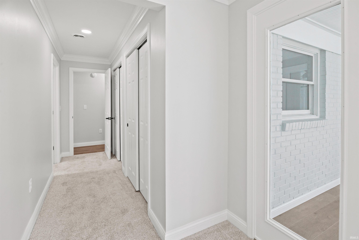
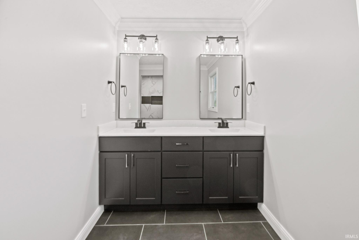
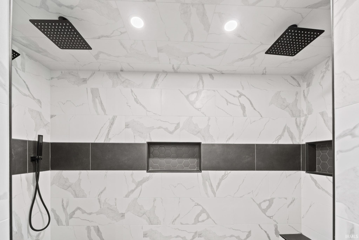
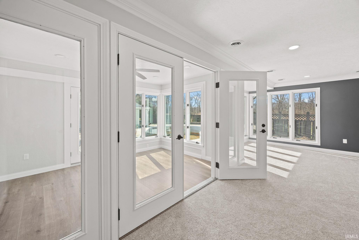
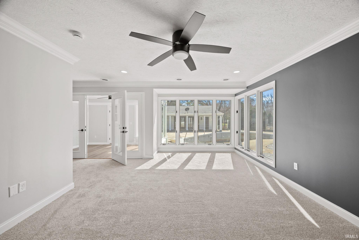
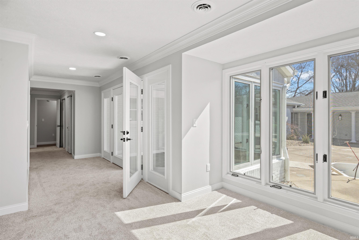
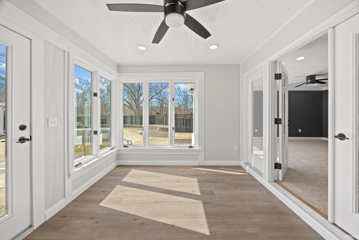
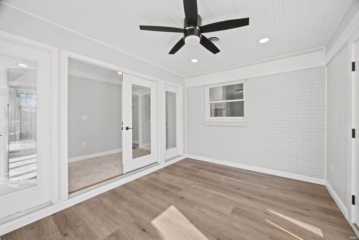
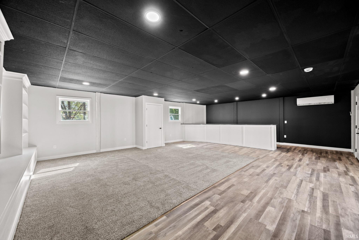
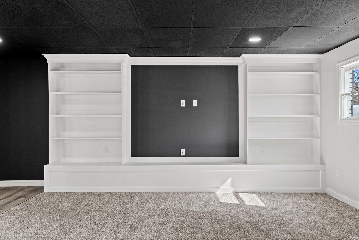
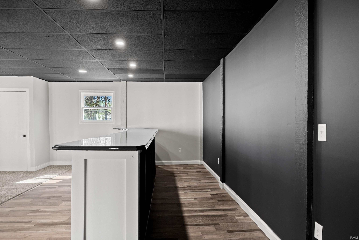
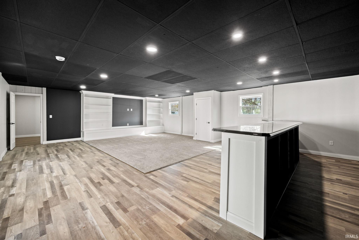
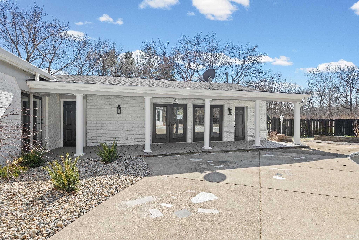
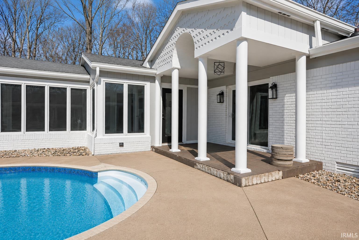
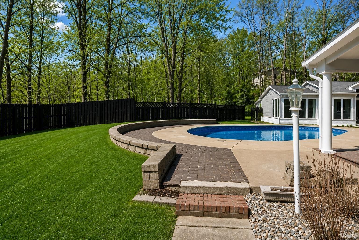
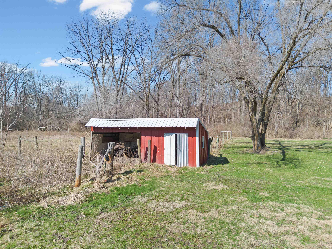
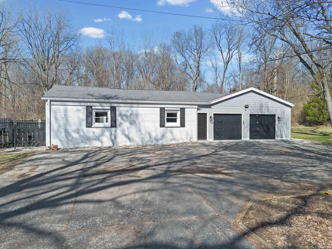
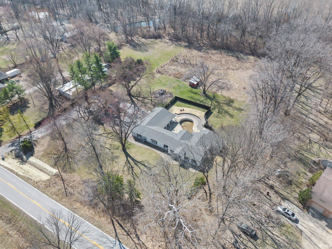
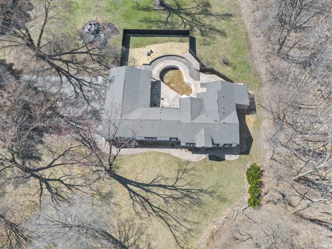
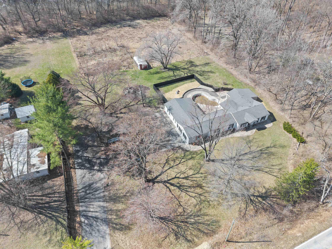
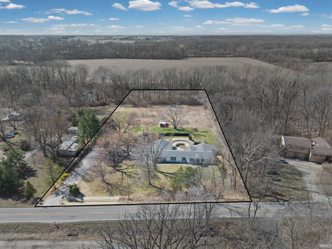
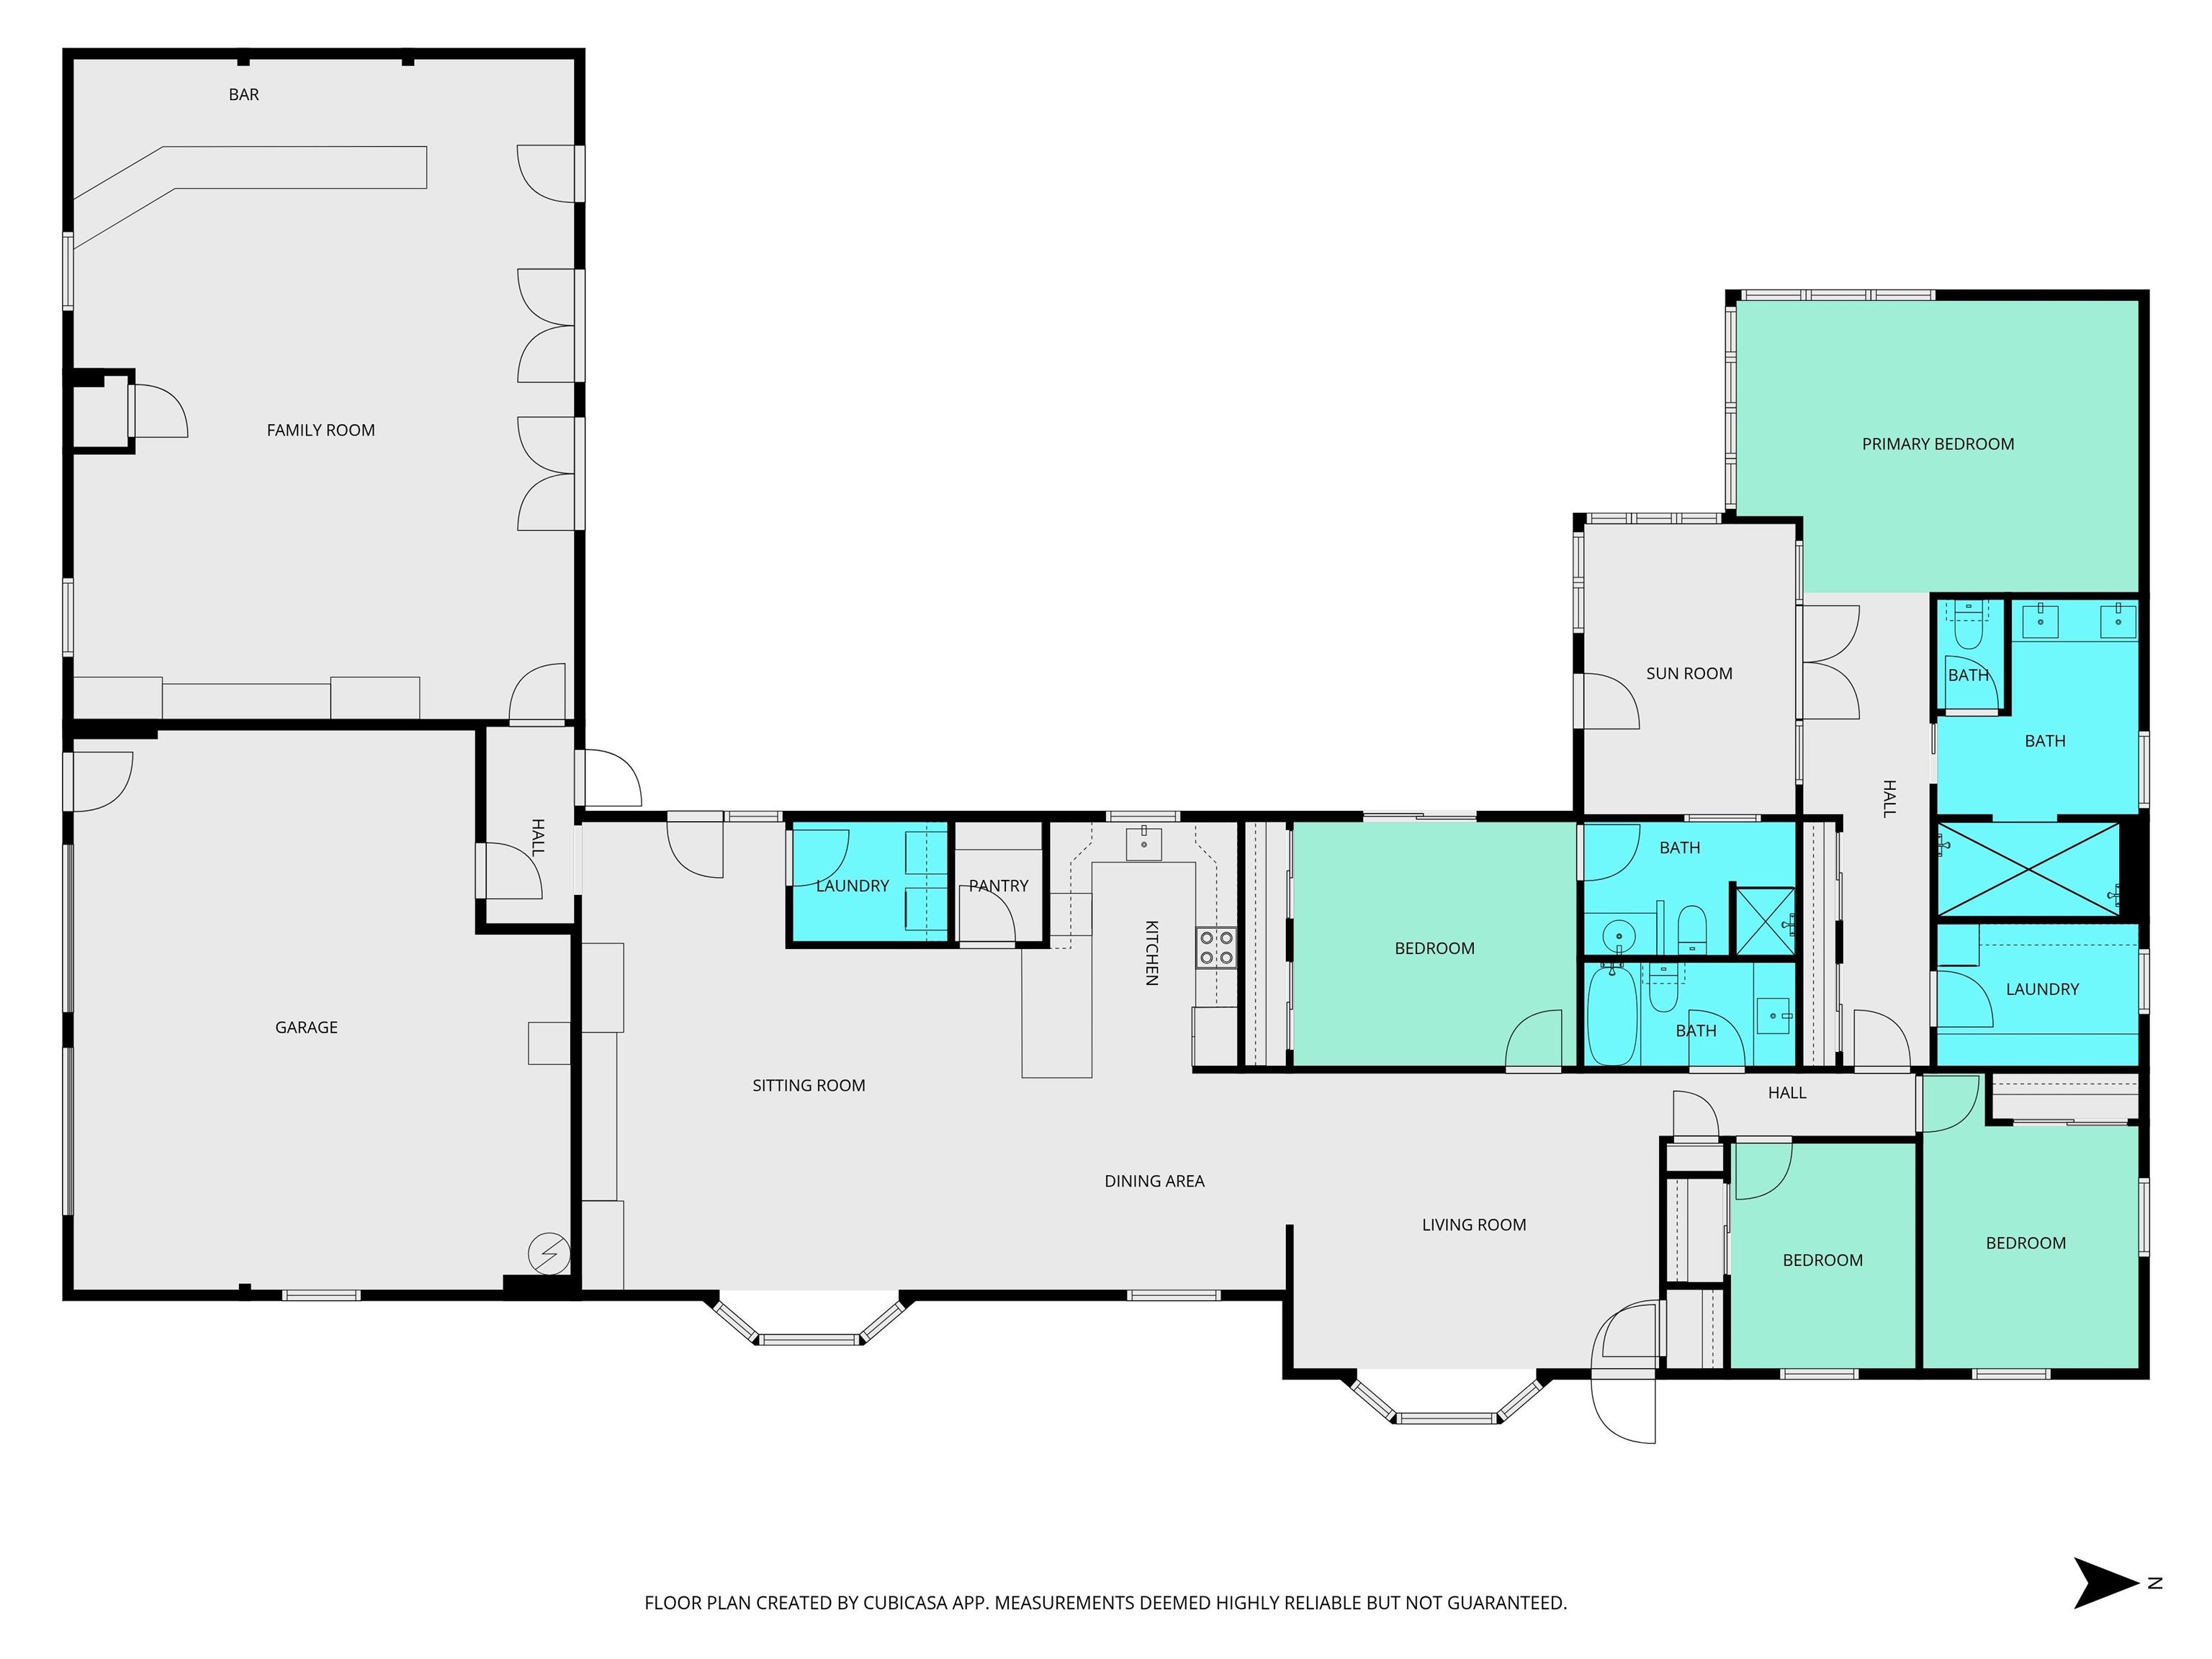
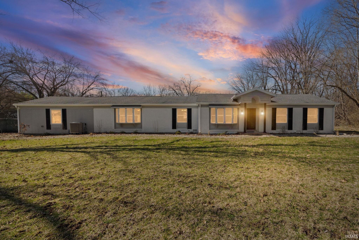
Beautifully renovated and situated on 3.56 acres, this spacious 3,164 sq. ft. ranch offers 4 bedrooms, including 2 private primary suites, and 3 full bathrooms. The inviting interior features stylish updates, custom built-ins, and a bonus “pool room” with a bar, perfect for entertaining. Outside, enjoy the in-ground pool, expansive yard, peaceful surroundings, and the Wea Creek running along the property. A large shed with epoxy flooring and lighting provides additional space for storage, hobbies, or a workshop. With generous living space, acreage, thoughtful updates, and plenty of outdoor space to enjoy, this move-in-ready home offers a unique combination of comfort, versatility, and indoor-outdoor living. Schedule your private showing today and experience all this property has to offer!
Directions
Take Concord Rd to 800 S. Go East on 800 S to 350 East. Go North on 350 E to property. Home is on the right.
Amenities
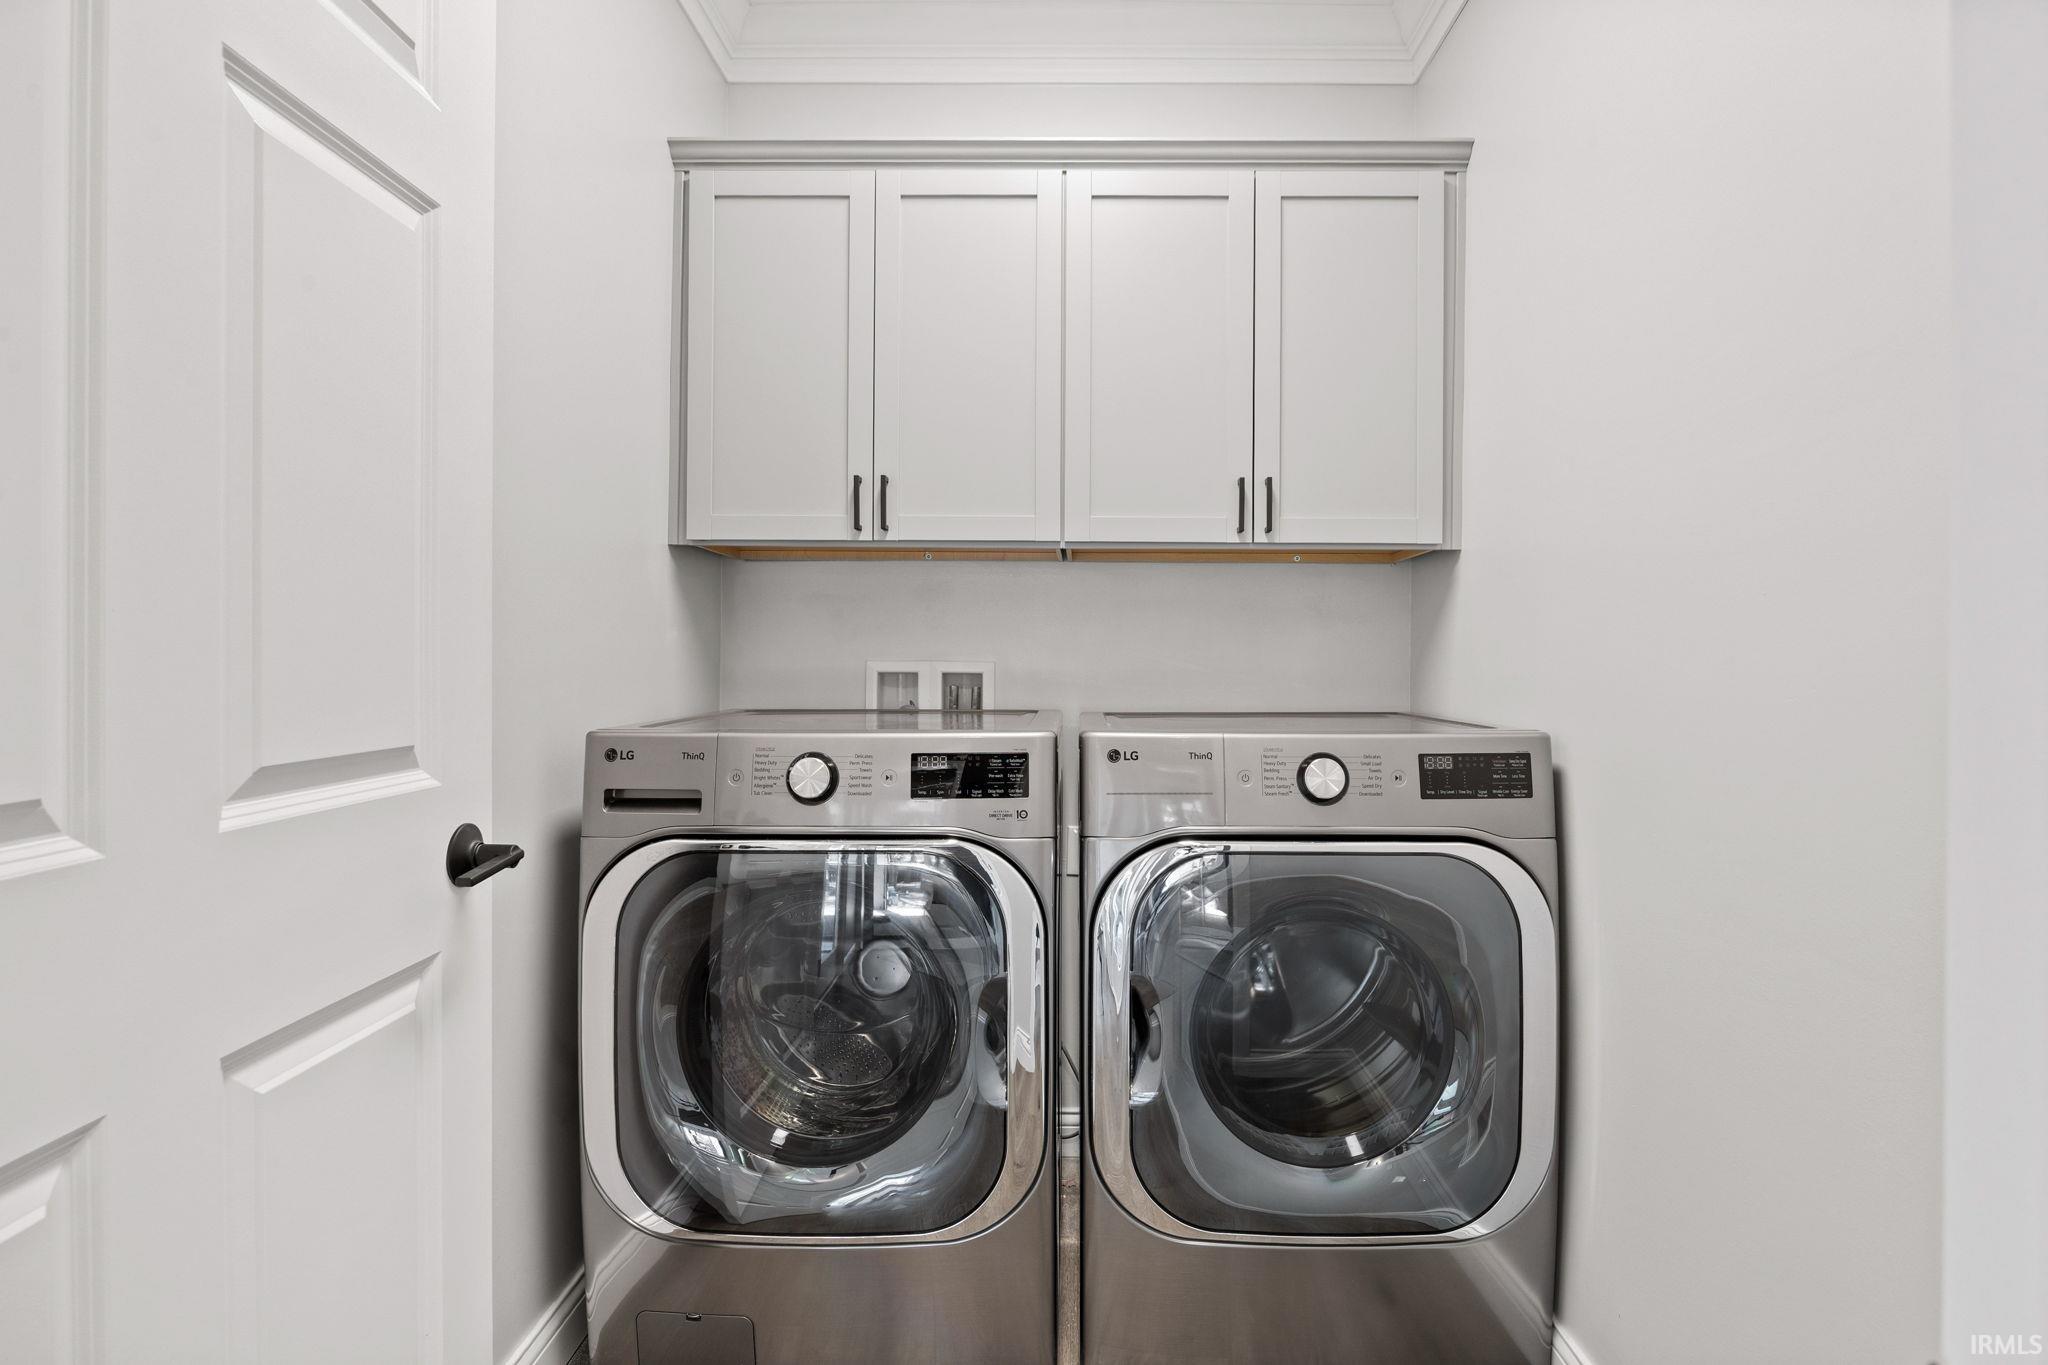
1st Bdrm En Suite, Bar, Ceiling Fan(s), Closet(s) Walk-in, Countertops-Solid Surf, Crown Molding, Detector-Smoke, Disposal, Dryer Hook Up Electric, Eat-In Kitchen, Garage Door Opener, Landscaped, Pantry-Walk In, Range/Oven Hook Up Elec, Twin Sink Vanity, Stand Up Shower, Tub/Shower Combination, Main Level Bedroom Suite, Main Floor Laundry, Sump Pump, Washer Hook-Up
Sale Includes
Dishwasher, Microwave, Refrigerator, Washer, Dryer-Electric, Ice Maker, Laundry-Stacked W/D, Range-Electric, Sump Pump, Water Heater Electric, Water Softener-Owned
Property
| MLS # |
202607714 |
| Date Listed |
2026-03-10 |
| Status |
Active |
| Property Type |
Residential |
| Property SubType |
Site-Built Home |
| Square Feet |
3,164 sqft |
| New Construction |
No |
| Style |
One Story |
| Type |
Site-Built Home |
| Bedrooms |
4 |
| Bathrooms |
3 |
| Annual Taxes |
$2,562.18 |
| Year Taxes Payable |
2025 |
| Year Built |
1963 |
| Virtual Tour |
listings.newadventureproductions.com » |
| Days on Market |
163 |
| Homestead Year |
No |
Additional
| Design |
Ranch |
| Cooling |
Central Air |
| Heating |
Electric, Forced Air |
| Garage |
Attached |
| Main Level Laundry |
Yes |
| Outbuilding |
Shed |
| Pool |
Yes |
Room Dimensions
| Living Room |
21 × 16 |
Main Level |
| Dining Room |
12 × 10 |
Main Level |
| Family Room |
17 × 14 |
Main Level |
| Kitchen |
12 × 8 |
Main Level |
| Den |
14 × 11 |
Main Level |
| Master Bedroom |
36 × 20 |
Main Level |
| 2nd Bedroom |
13 × 12 |
Main Level |
| 3rd Bedroom |
10 × 9 |
Main Level |
| 4th Bedroom |
12 × 10 |
Main Level |
| Extra Room |
31 × 23 |
Main Level |
Bathroom Locations
External Features
| Construction |
Site-Built Home |
| Exterior |
Brick,Wood |
| Lot Size |
155,074 sq ft |
| Acreage |
3.56 Acres |
| Lot Dimensions |
620 X 250 |
| Parking |
Yes |
| Out Buildings |
Shed |
| Sewer |
Septic |
| Water |
Well |
| Fence |
Full,Privacy,Wood |
Location
| Area |
Tippecanoe County |
| County |
Tippecanoe |
| Subdivision |
None |
| Township |
Wea |
| City |
Lafayette |
| State |
IN |
| Zip |
47909 |
Schools
| School District |
Tippecanoe School Corp. |
| Elementary |
Woodland |
| Middle School |
Wea Ridge |
| High School |
Mc Cutcheon |
Financial
| Financing Terms |
Cash, Conventional, FHA, USDA, VA |
| Assoc. Dues |
$0.00 Not Applicable |