Property Description
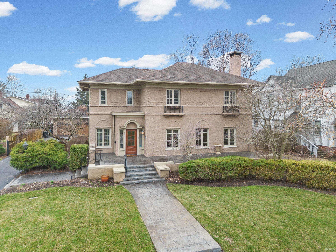
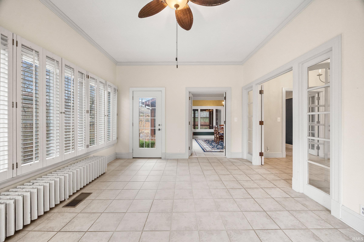
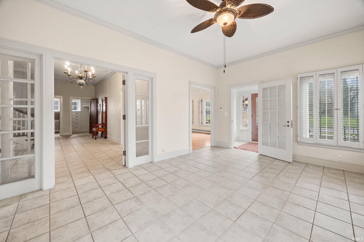
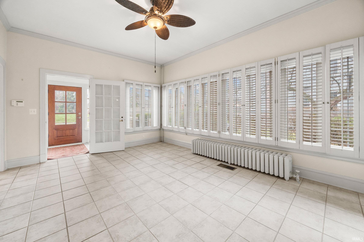
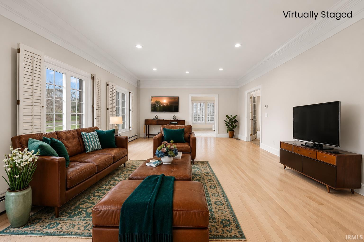
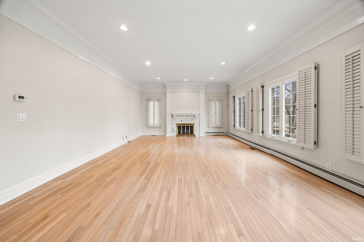
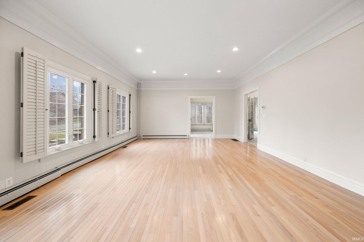
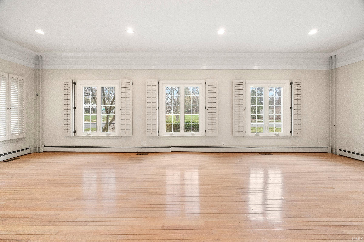
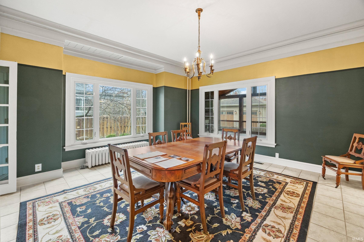
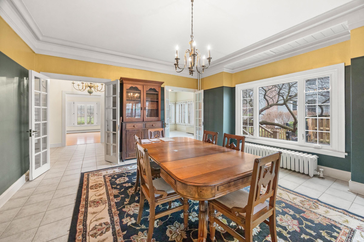
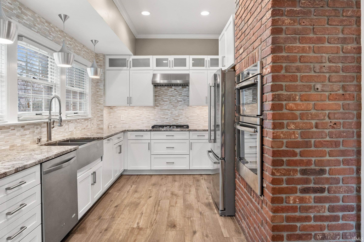
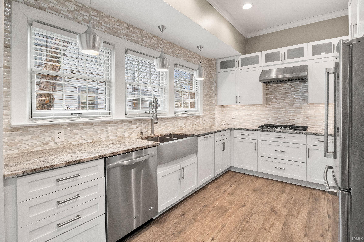
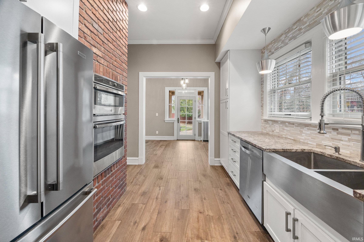
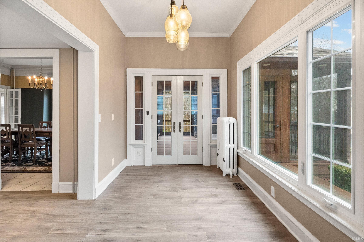
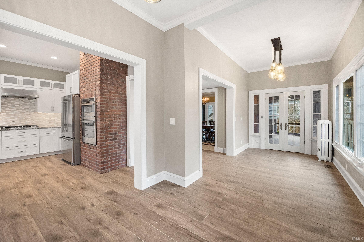
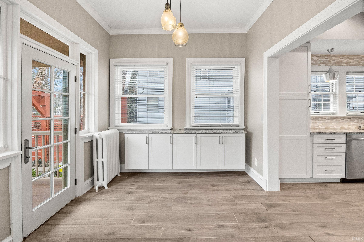
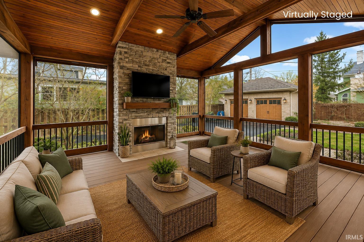
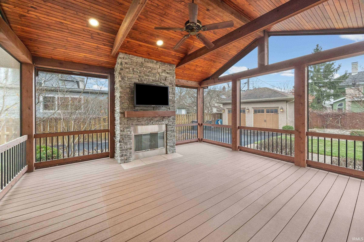
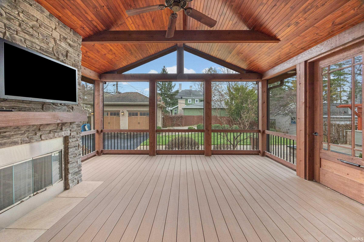
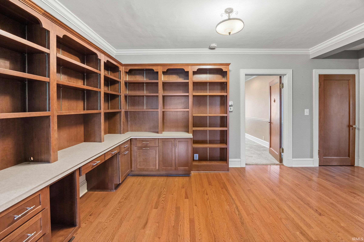
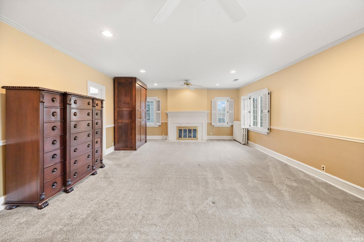
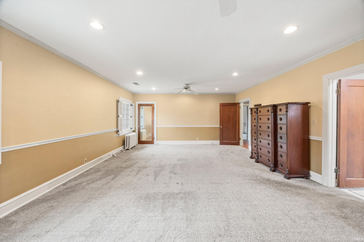
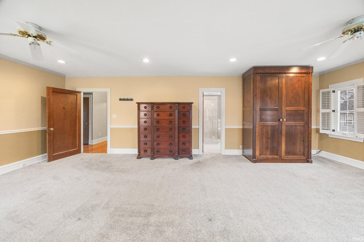
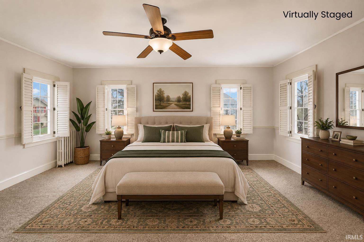
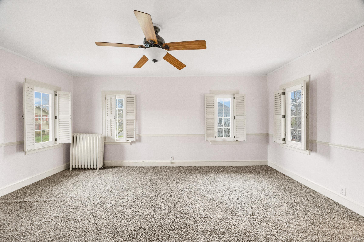
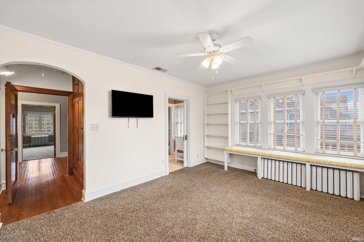
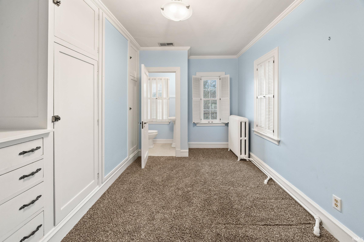
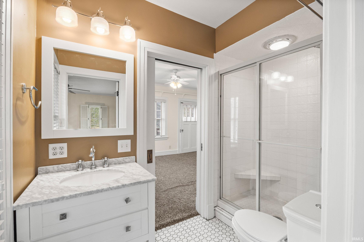
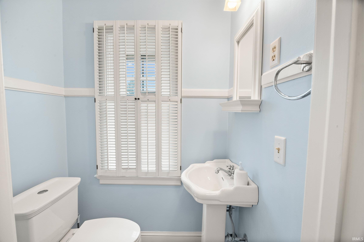
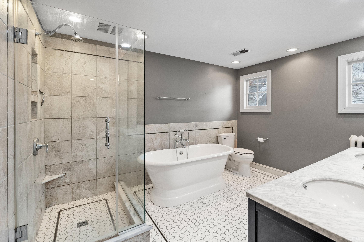
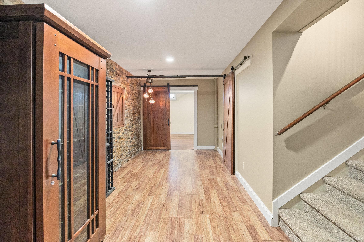
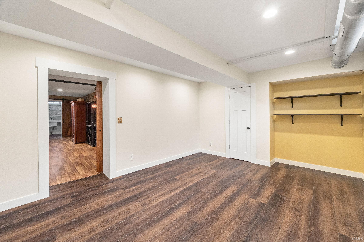
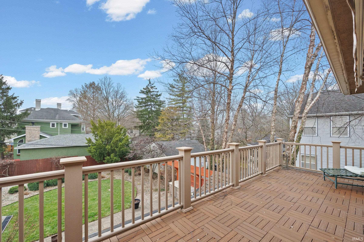
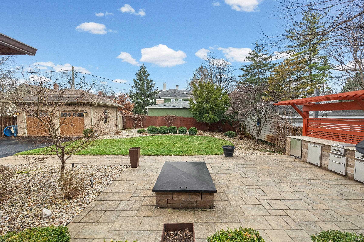
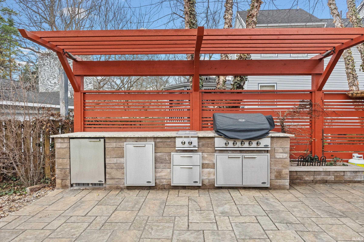
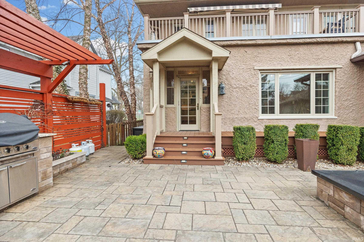
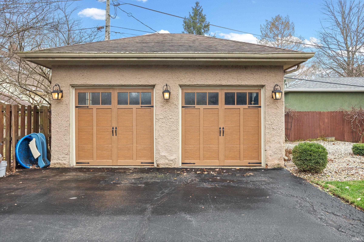
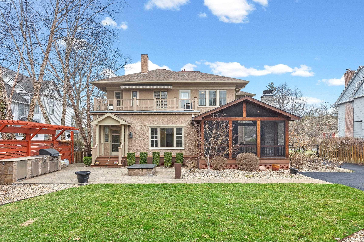
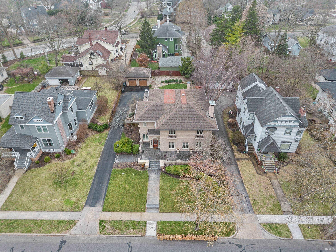
Welcome to your dream home in the desirable Highland Park neighborhood. This beautifully updated home offers generous living spaces, perfect for entertaining or relaxing with family. Step inside to find a spacious formal living and dining area, ideal for gatherings of any size. The gourmet kitchen has been thoughtfully renovated, featuring modern finishes and ample storage. Upstairs, you’ll find four generously sized bedrooms and a versatile loft area with custom built-ins—perfect for a home office or study space. The luxurious primary suite offers a spa-like ensuite with a double vanity, large walk-in shower, and a freestanding soaking tub. The partially finished basement provides additional flexibility, including a dedicated bonusroom, laundry area, and a cozy flex space currently used as a wine cellar. Outside, enjoy year-round comfort with a screened-in patio complete with a fireplace and an outdoor kitchen ready for summer grilling. This exceptional home is a rare opportunity in Highland Park—schedule your showing today!
Directions
S 9th Street, W on Kossuth, House on south side of street
Amenities
1st Bdrm En Suite, Attic Storage, Cable Available, Ceiling-9+, Ceiling Fan(s), Closet(s) Walk-in, Dryer Hook Up Electric, Garage Door Opener, Porch Covered, Range/Oven Hook Up Gas, Stand Up Shower, Tub/Shower Combination, Washer Hook-Up
Sale Includes
Dishwasher, Microwave, Refrigerator, Cooktop-Electric, Range-Gas, Water Heater Gas, Water Softener-Owned
Property
| MLS # |
202607934 |
| Date Listed |
2026-03-11 |
| Status |
Active |
| Property Type |
Residential |
| Property SubType |
Site-Built Home |
| Finished Square Feet |
4,566 sqft |
| Total Square Feet |
4,898 sqft |
| New Construction |
No |
| Style |
Two Story |
| Type |
Site-Built Home |
| Basement |
Yes |
| Bedrooms |
4 |
| Bathrooms |
4 (2 Full, 2 Half) |
| Annual Taxes |
$5,729.00 |
| Year Taxes Payable |
2023 |
| Year Built |
1920 |
| Virtual Tour |
propertypanorama.com » |
| Days on Market |
206 |
| Homestead Year |
No |
Additional
| Cooling |
Central Air |
| Heating |
Radiant |
| Garage |
Detached |
| Hardwood Floors |
Yes |
Room Dimensions
| Living Room |
30 × 17 |
Main Level |
| Dining Room |
17 × 17 |
Main Level |
| Family Room |
18 × 13 |
Main Level |
| Kitchen |
15 × 10 |
Main Level |
| Breakfast Area |
24 × 9 |
Main Level |
| Master Bedroom |
27 × 17 |
Upper Level |
| 2nd Bedroom |
13 × 18 |
Upper Level |
| 3rd Bedroom |
12 × 15 |
Upper Level |
| 4th Bedroom |
10 × 16 |
Upper Level |
Bathroom Locations
| Full Baths |
2 Upper |
| Half Baths |
1 Main, 1 Upper |
External Features
| Construction |
Site-Built Home |
| Exterior |
Stucco |
| Lot Size |
11,927 sq ft |
| Acreage |
0.27 Acres |
| Lot Dimensions |
75X159 |
| Parking |
Yes |
| Sewer |
City |
| Water |
City |
| Fence |
Chain Link |
Location
| Area |
Tippecanoe County |
| Location |
City/Town/Suburb |
| County |
Tippecanoe |
| Subdivision |
Highland Park |
| Township |
Fairfield |
| City |
Lafayette |
| State |
IN |
| Zip |
47905 |
Schools
| School District |
Lafayette |
| Elementary |
Thomas Miller |
| Middle School |
Sunnyside/Tecumseh |
| High School |
Jefferson |
Financial
| Financing Terms |
Cash, Conventional, FHA, VA |
| Assoc. Dues |
$0.00 Not Applicable |
IDX information provided by the Indiana Regional MLS.
IDX information is provided exclusively for consumers’ personal, non-commercial use and may not be used for any purpose other than to identify prospective properties consumers may be interested in purchasing. Data is deemed reliable but is not guaranteed accurate by the MLS.