Property Description
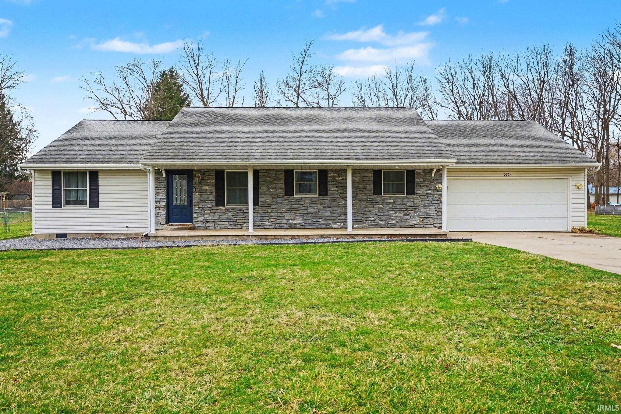
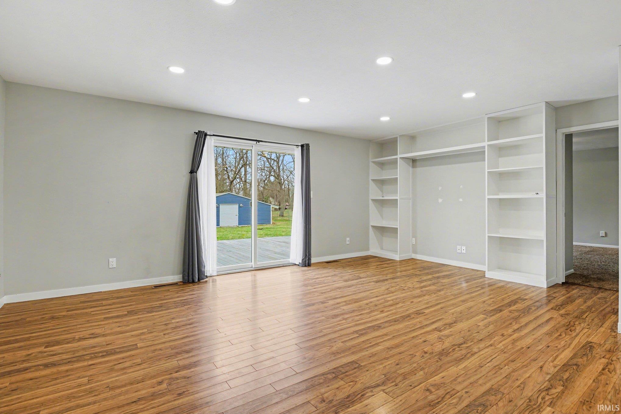
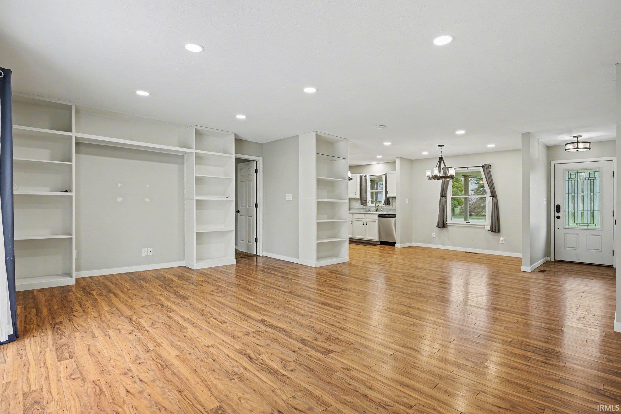
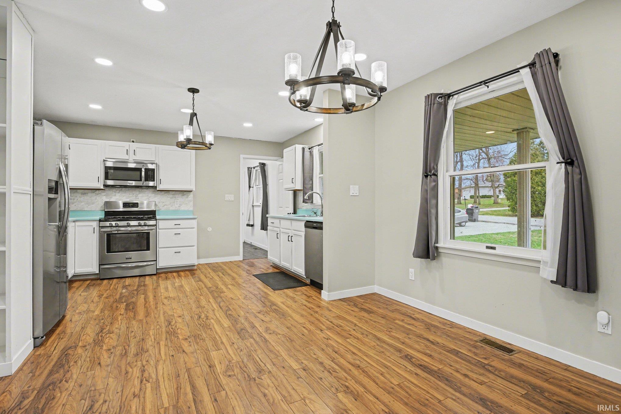
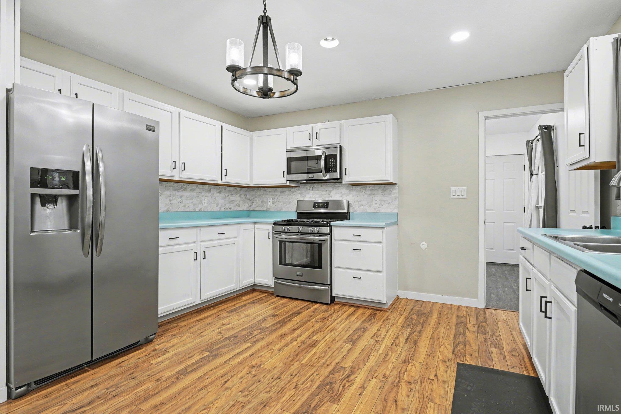
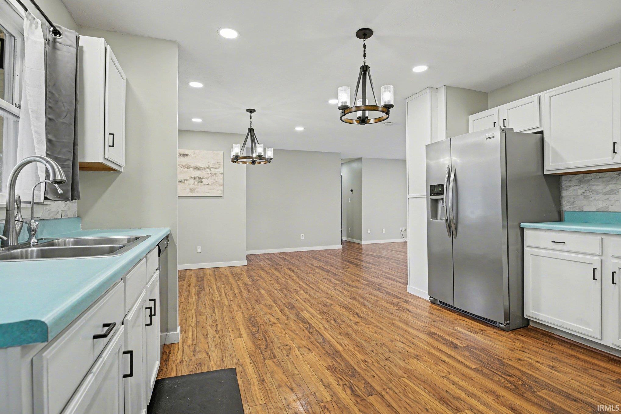
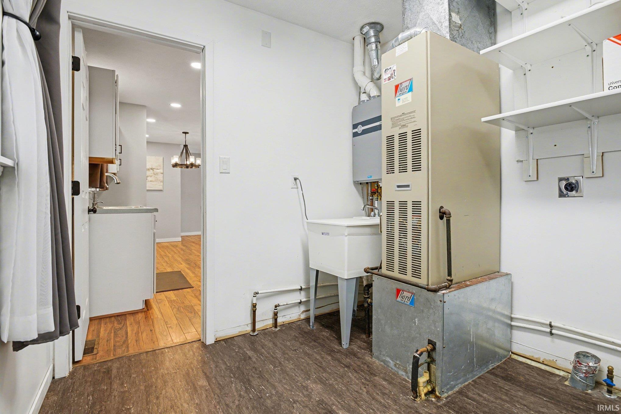
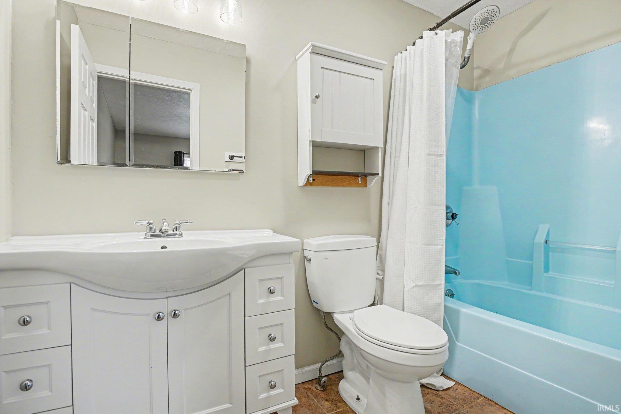
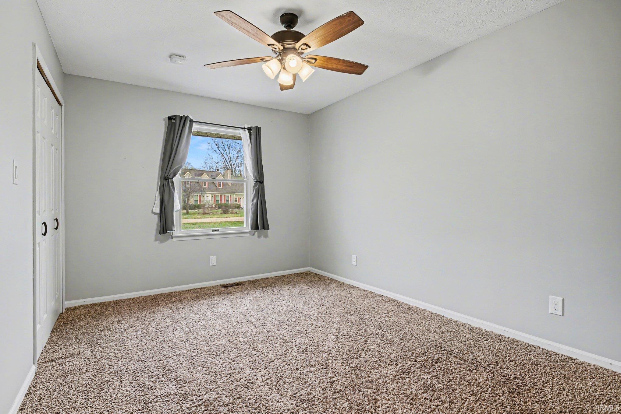
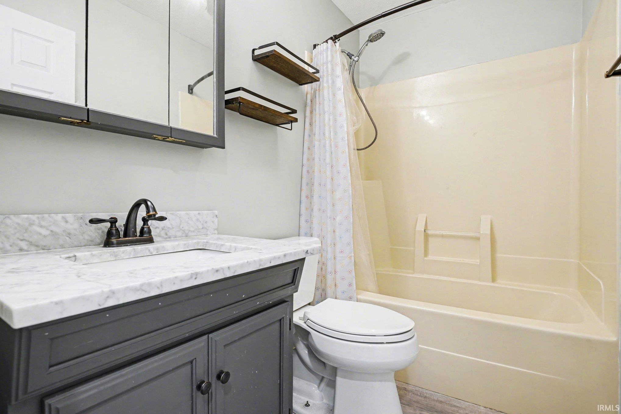
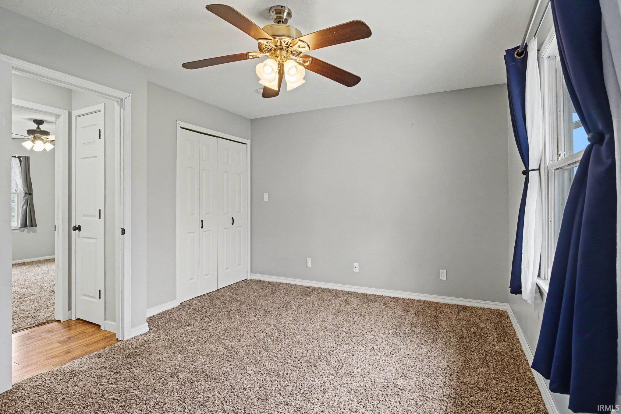
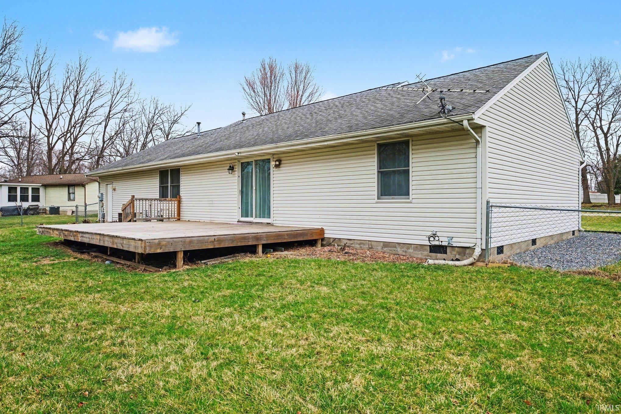
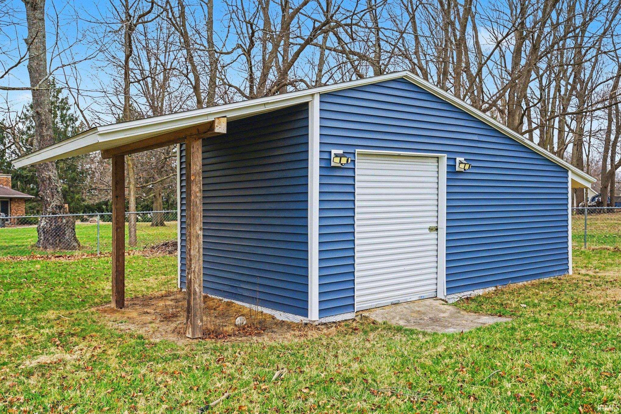
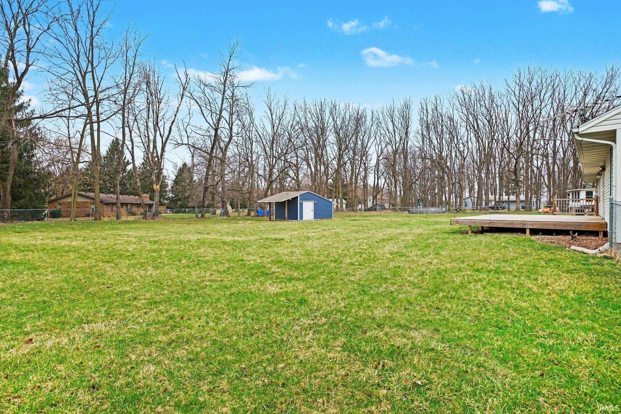
**Now in short sale status listed for the recent as-is appraisal value** This move-in ready property is waiting for its next owner. Step inside to an inviting open-concept living area complemented by a desirable split-bedroom floor plan, offering both comfort and privacy. A reverse osmosis system adds peace of mind, while the on-demand water heater ensures consistent hot water whenever you need it. The oversized, heated garage provides year-round versatility—ideal for storage, hobbies, or a workshop. From the living room, sliding doors lead to a spacious deck overlooking the fully fenced backyard, perfect for entertaining or relaxing. An oversized shed with an extended overhang adds even more storage and functionality to the outdoor space. This home is truly ready for its next owner—schedule your showing and see all it has to offer.
Directions
100 E to 350 N to Old Farm Road
Amenities
Alarm System-Security, Built-In Bookcase, Built-In Entertainment Ct, Ceiling Fan(s), Deck Open, Detector-Smoke, Disposal, Dryer Hook Up Electric, Garage Door Opener, Split Br Floor Plan, Utility Sink, Tub/Shower Combination, Main Level Bedroom Suite, Garage-Heated, Washer Hook-Up
Sale Includes
Dishwasher, Microwave, Refrigerator, Window Treatments, Range-Gas, Water Filtration System, Water Heater Tankless, Water Softener-Owned
Property
| MLS # |
202607935 |
| Date Listed |
2026-03-11 |
| Status |
Active |
| Property Type |
Residential |
| Property SubType |
Site-Built Home |
| Square Feet |
1,427 sqft |
| New Construction |
No |
| Style |
One Story |
| Type |
Site-Built Home |
| Bedrooms |
3 |
| Bathrooms |
2 |
| Annual Taxes |
$1,321.88 |
| Year Taxes Payable |
2025 |
| Year Built |
1993 |
| Virtual Tour |
propertypanorama.com » |
| Days on Market |
206 |
| Homestead Year |
No |
Additional
| Design |
Ranch |
| Cooling |
Central Air |
| Heating |
Gas, Forced Air |
| Garage |
Attached |
| Main Level Laundry |
Yes |
| Outbuilding |
Shed |
Room Dimensions
| Living Room |
14 × 19 |
Main Level |
| Dining Room |
10 × 11 |
Main Level |
| Kitchen |
10 × 13 |
Main Level |
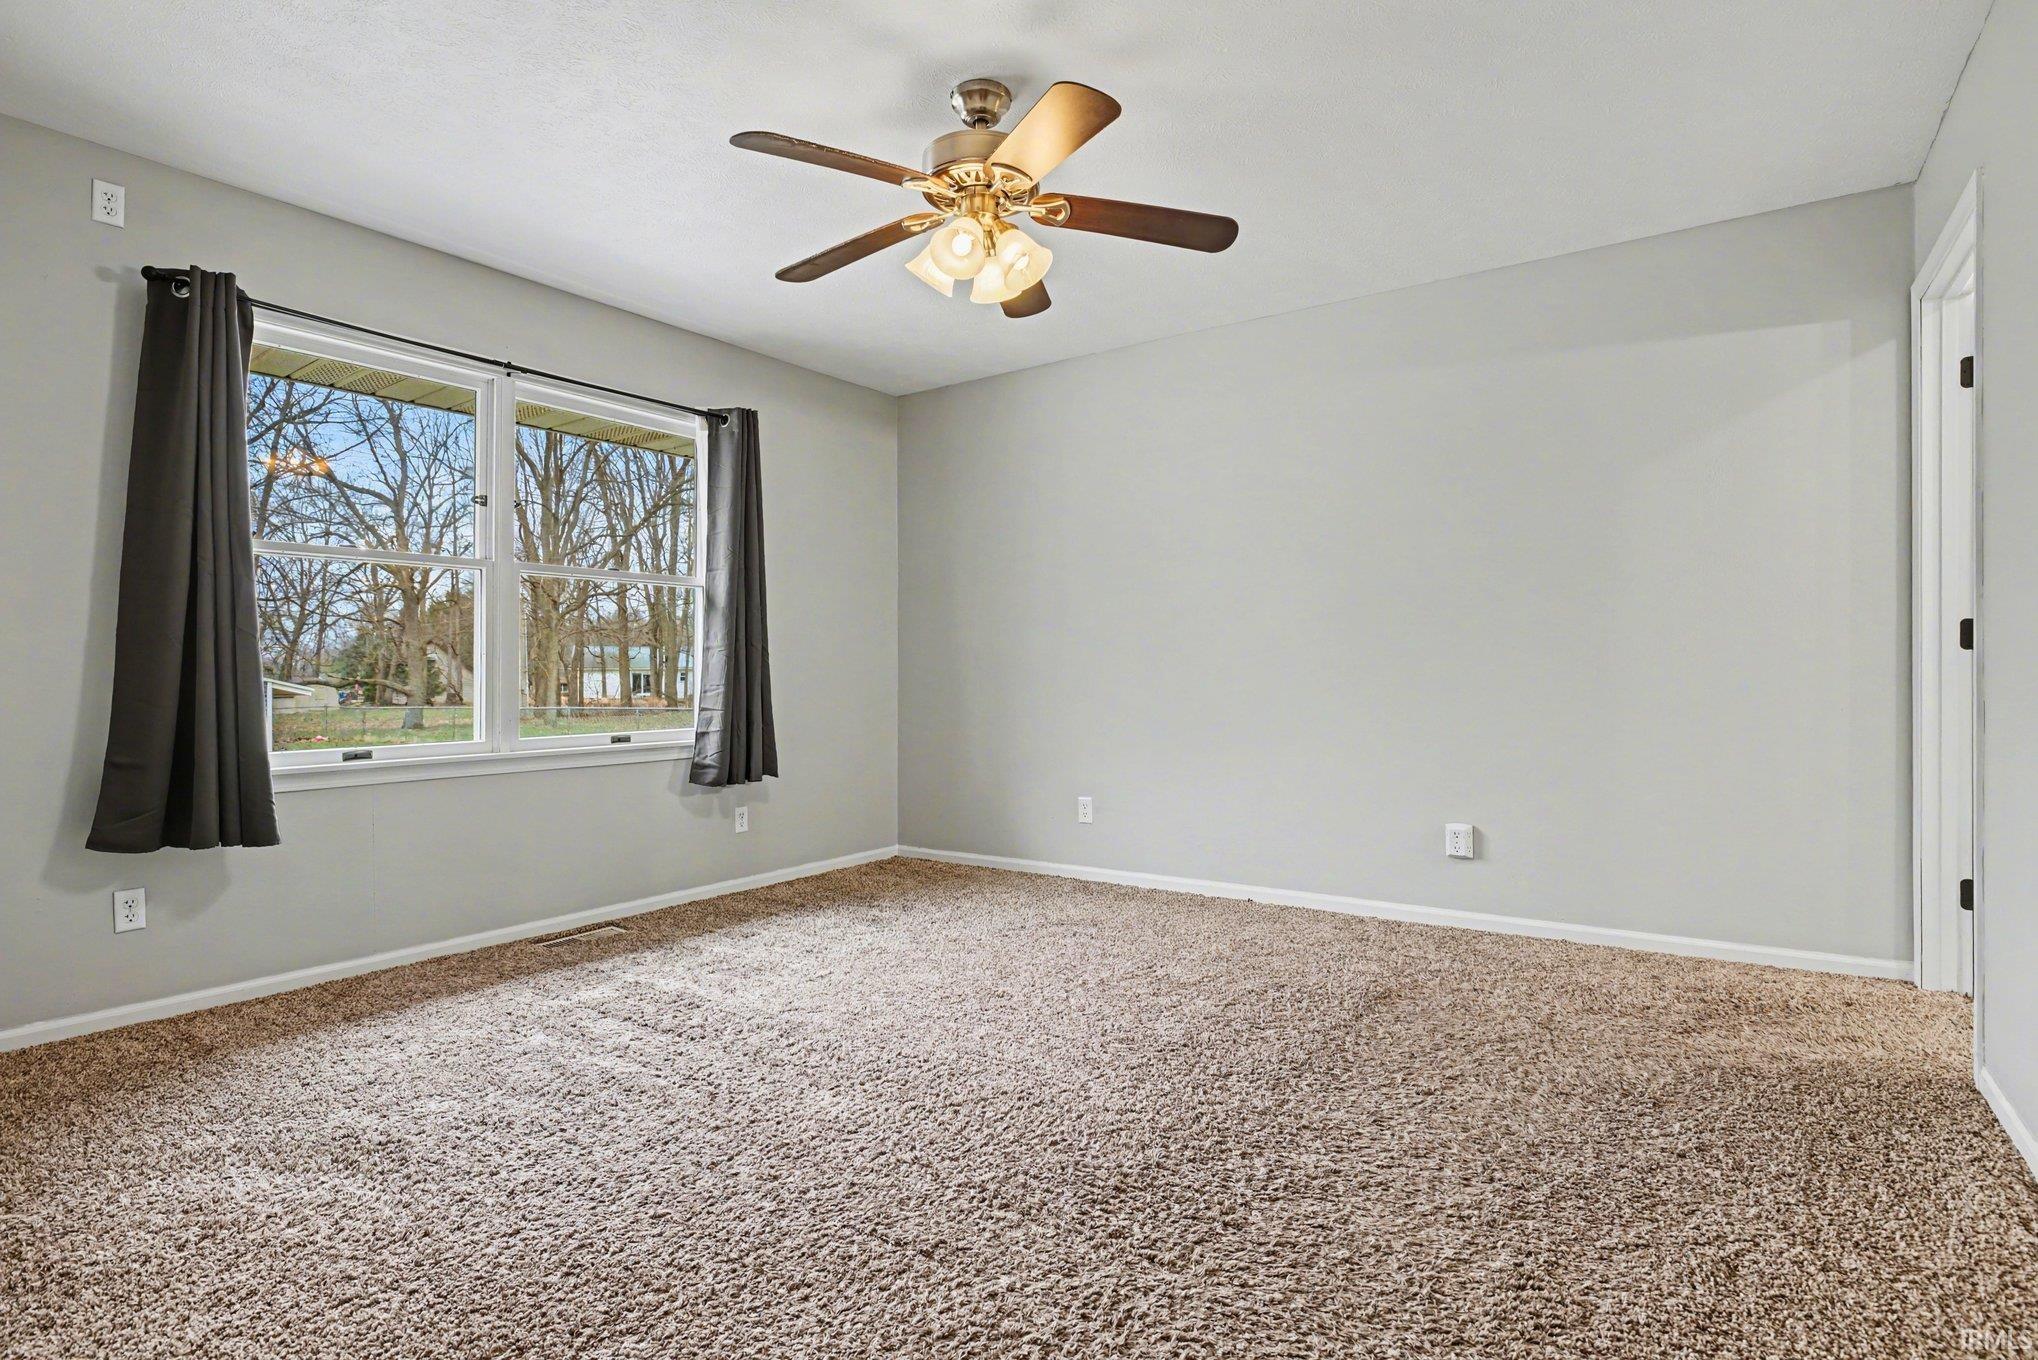
| Master Bedroom |
13 × 13 |
Main Level |
| 2nd Bedroom |
10 × 12 |
Main Level |
| 3rd Bedroom |
11 × 13 |
Main Level |
Bathroom Locations
External Features
| Construction |
Site-Built Home |
| Exterior |
Brick,Vinyl |
| Lot Size |
27,443 sq ft |
| Acreage |
0.63 Acres |
| Lot Dimensions |
100x227x176x203 |
| Out Buildings |
Shed |
| Sewer |
Septic |
| Water |
Well |
| Fence |
Chain Link |
Location
| Area |
Kosciusko County |
| Location |
Rural Subdivision |
| County |
Kosciusko |
| Subdivision |
Old Farm |
| Township |
Plain |
| City |
Warsaw |
| State |
IN |
| Zip |
46582 |
Schools
| School District |
Warsaw Community |
| Elementary |
Leesburg |
| Middle School |
Lakeview |
| High School |
Warsaw |
Financial
| Assoc. Dues |
$0.00 Not Applicable |
IDX information provided by the Indiana Regional MLS.
IDX information is provided exclusively for consumers’ personal, non-commercial use and may not be used for any purpose other than to identify prospective properties consumers may be interested in purchasing. Data is deemed reliable but is not guaranteed accurate by the MLS.