Property Description
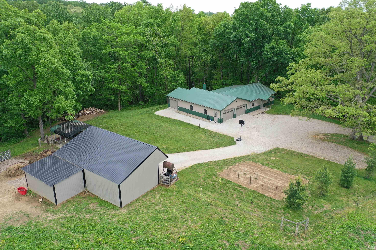
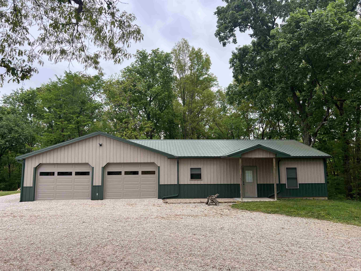
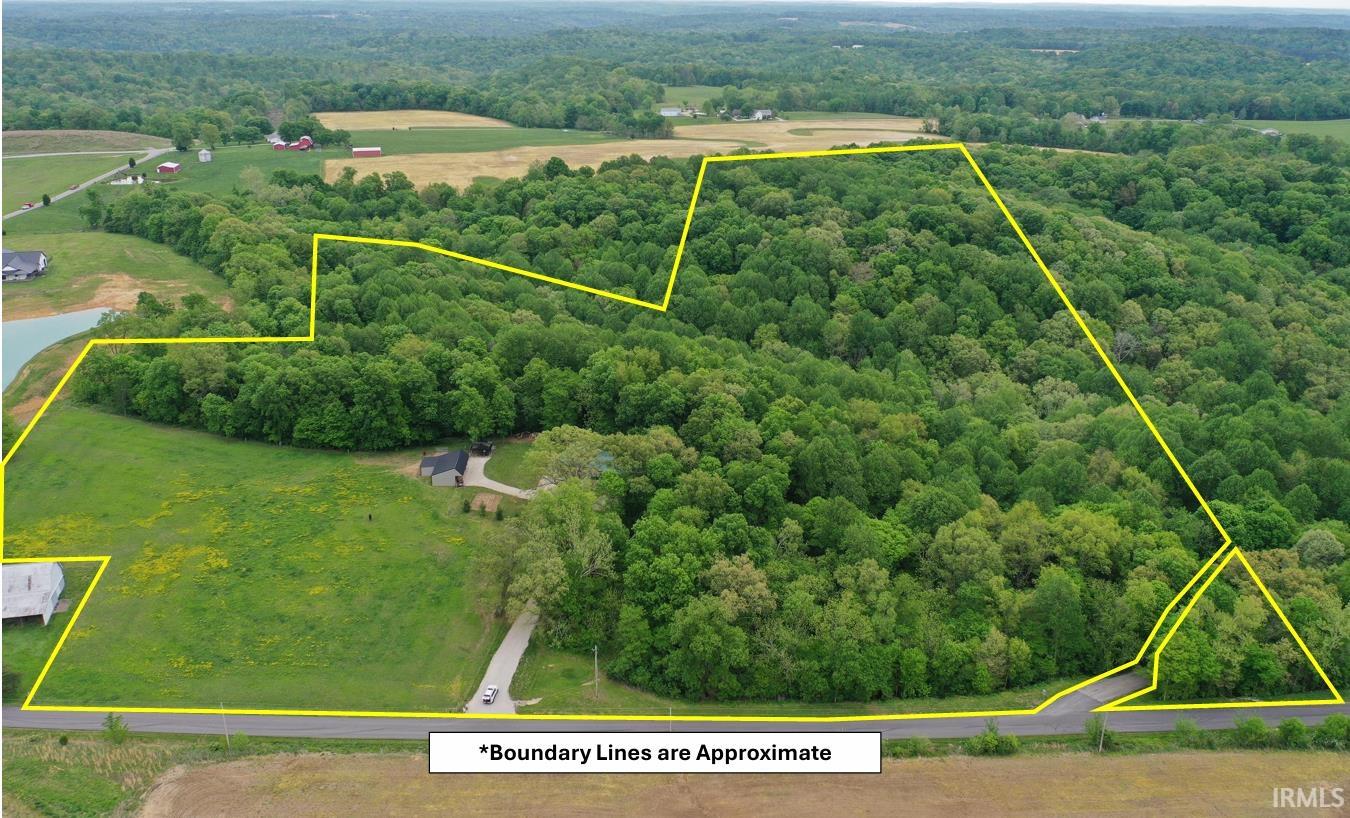
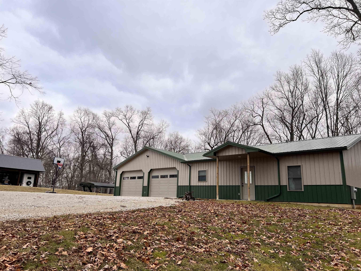
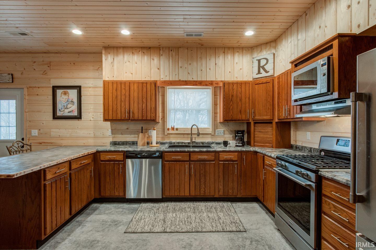
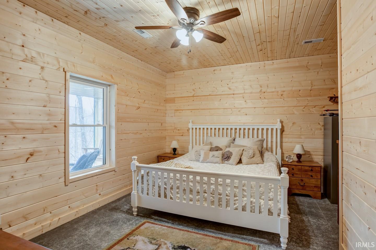
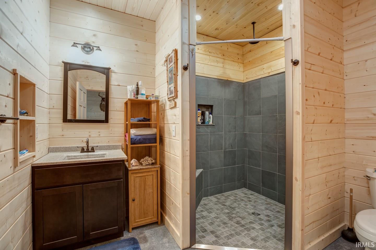
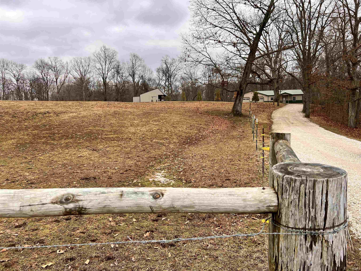
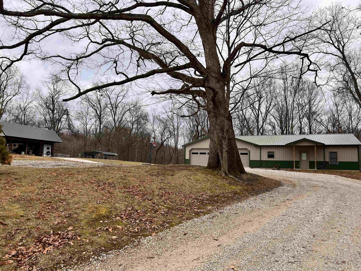
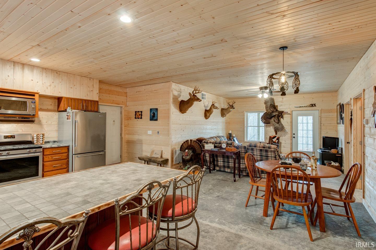
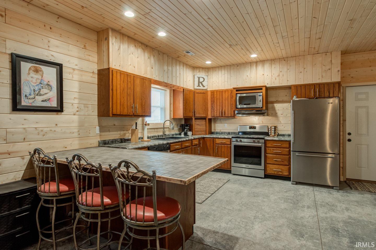
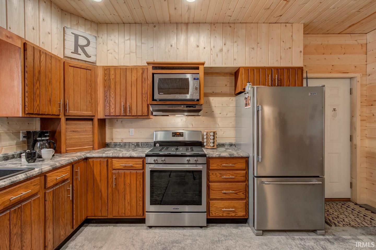
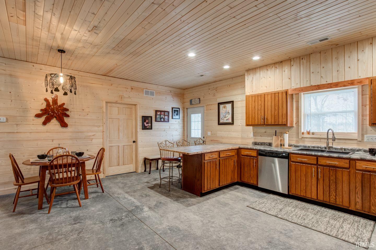
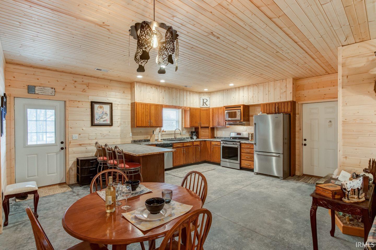
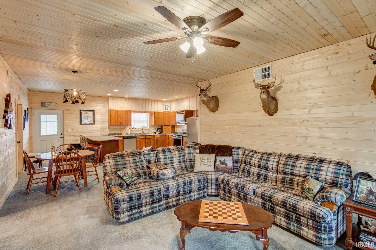
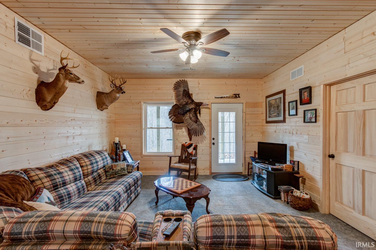
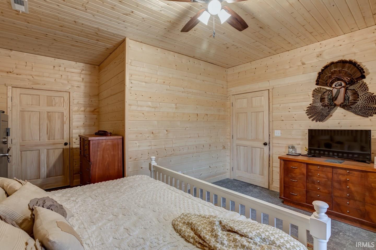
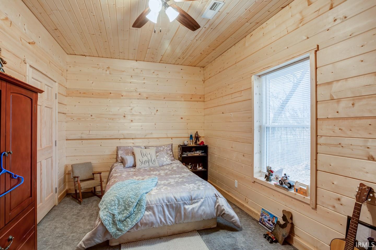
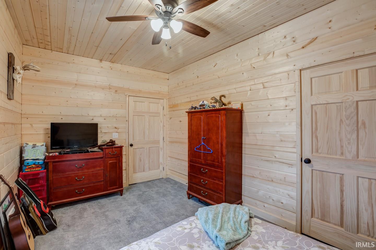
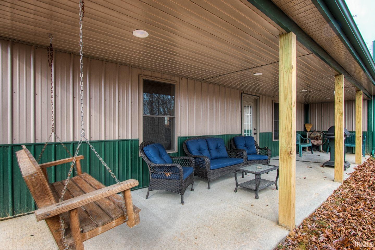
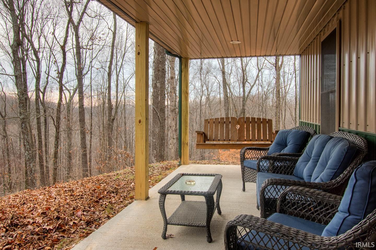
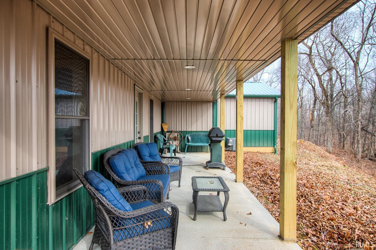
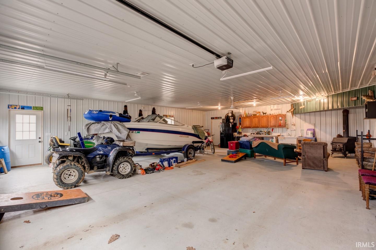
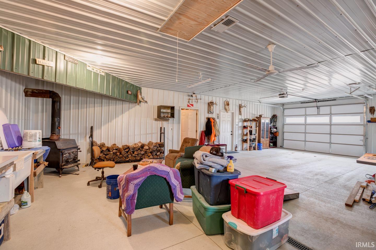
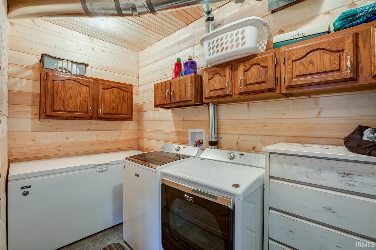
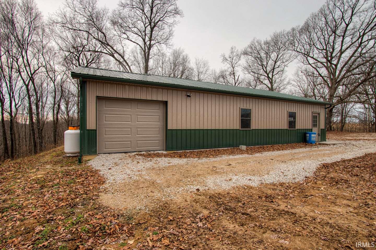
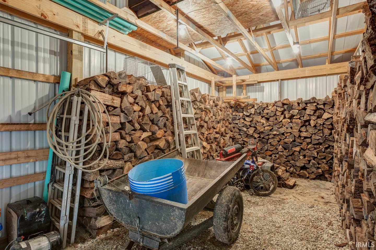
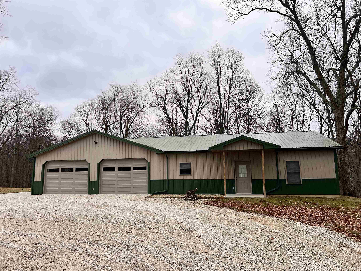
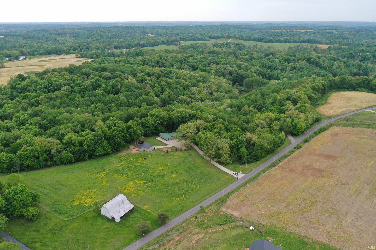
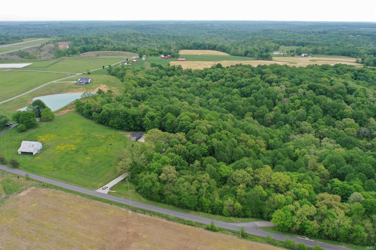
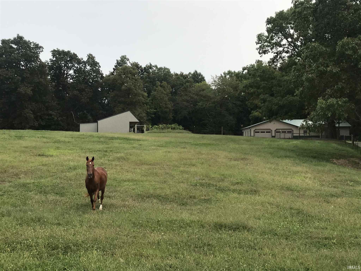
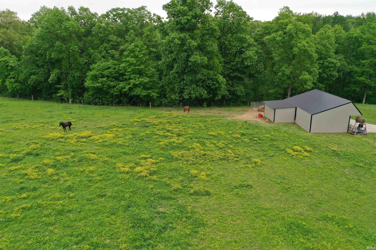
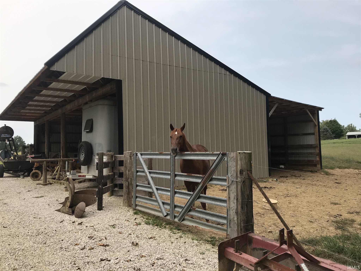
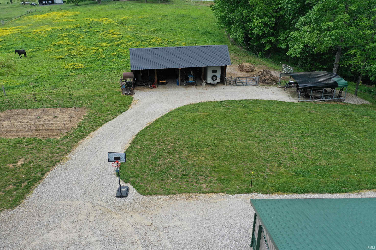
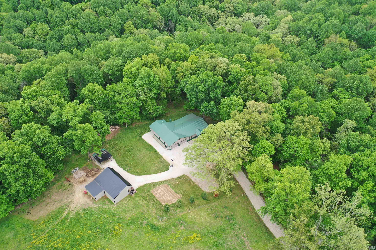
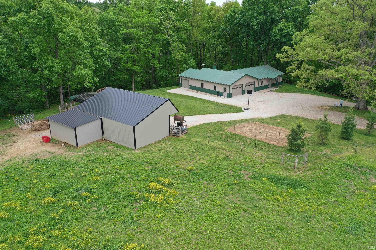
Live and breathe on your own 24 acre ranch with this pole barn home that comes with a 26 x 40 barn and pasture for horses and other animals. You will appreciate this owner's quality workmanship and fine materials throughout: 9' tongue and groove wood ceilings, stamped concrete floors, designer kitchen, tiled shower and knotty pine walls. Everything is like new in this warm and cozy 2 bedroom, open concept living space, extending to a covered back porch to take in the beautiful views! There is plenty of extra space in this two car garage for a work area/man cave w/an attached wood shed to maintain the wood stove. This property has endless possibilities: mini farm, hunting lodge, ATV trails or hiking. Whatever your hobbies might be there is plenty of room to wander...conveniently located close to an airport, French Lick entertainment and recreation at Patoka Lake. You will feel like you are home on the range!
Directions
E on 164, left 145 N 10 miles, left 350 S (airport road), left 1000 W, second property on the left (no realtor sign)
Amenities
Attic Pull Down Stairs, Attic Storage, Breakfast Bar, Ceiling-9+, Countertops-Ceramic, Countertops-Laminate, Dryer Hook Up Electric, Eat-In Kitchen, Garage Door Opener, Natural Woodwork, Open Floor Plan, Porch Covered, Range/Oven Hook Up Gas, Utility Sink, Stand Up Shower, Workshop, Main Floor Laundry, Washer Hook-Up, Custom Cabinetry
Sale Includes
Dishwasher, Microwave, Refrigerator, Washer, Dryer-Electric, Freezer, Kitchen Exhaust Hood, Range-Gas, Water Heater Electric, Window Treatment-Blinds
Property
| MLS # |
202607962 |
| Date Listed |
2026-03-11 |
| Status |
Active |
| Property Type |
Residential |
| Property SubType |
Site-Built Home |
| Square Feet |
1,152 sqft |
| New Construction |
No |
| Style |
One Story |
| Type |
Site-Built Home |
| Bedrooms |
2 |
| Bathrooms |
1 |
| Annual Taxes |
$1,505.76 |
| Year Taxes Payable |
2026 |
| Year Built |
2018 |
| Virtual Tour |
propertypanorama.com » |
| Days on Market |
206 |
| Homestead Year |
No |
Additional
| Design |
Ranch,Pole Barn |
| Cooling |
Central Air |
| Heating |
Propane, Wood, Forced Air, Propane Tank Rented |
| Garage |
Attached |
| Main Level Laundry |
Yes |
| Outbuilding |
Barn, Outbuilding |
Room Dimensions
| Living Room |
20 × 22 |
Main Level |
| Kitchen |
20 × 11 |
Main Level |
| Master Bedroom |
15 × 16 |
Main Level |
| 2nd Bedroom |
15 × 10 |
Main Level |
| Extra Room |
23 × 12 |
Main Level |
Bathroom Locations
External Features
| Construction |
Site-Built Home |
| Exterior |
Metal |
| Lot Size |
1,058,508 sq ft |
| Acreage |
24.30 Acres |
| Lot Dimensions |
0 x 0 |
| Parking |
Yes |
| Out Buildings |
Barn |
| Sewer |
Septic |
| Water |
Public |
| Fence |
None |
Location
| Area |
Orange County |
| Location |
Rural, Within 1 Mile to Airport |
| County |
Orange |
| Subdivision |
None |
| Township |
French Lick |
| City |
French Lick |
| State |
IN |
| Zip |
47432 |
Schools
| School District |
Springs Valley Community Schools |
| Elementary |
Springs Valley |
| Middle School |
Springs Valley Jr/Sr |
| High School |
Springs Valley Jr/Sr |
Financial
| Financing Terms |
Cash, Conventional, FHA, USDA, VA |
| Assoc. Dues |
$0.00 Not Applicable |