- amilakis@gmail.com
- Direct (765) 418-4771
6511 Calla Lilly Court
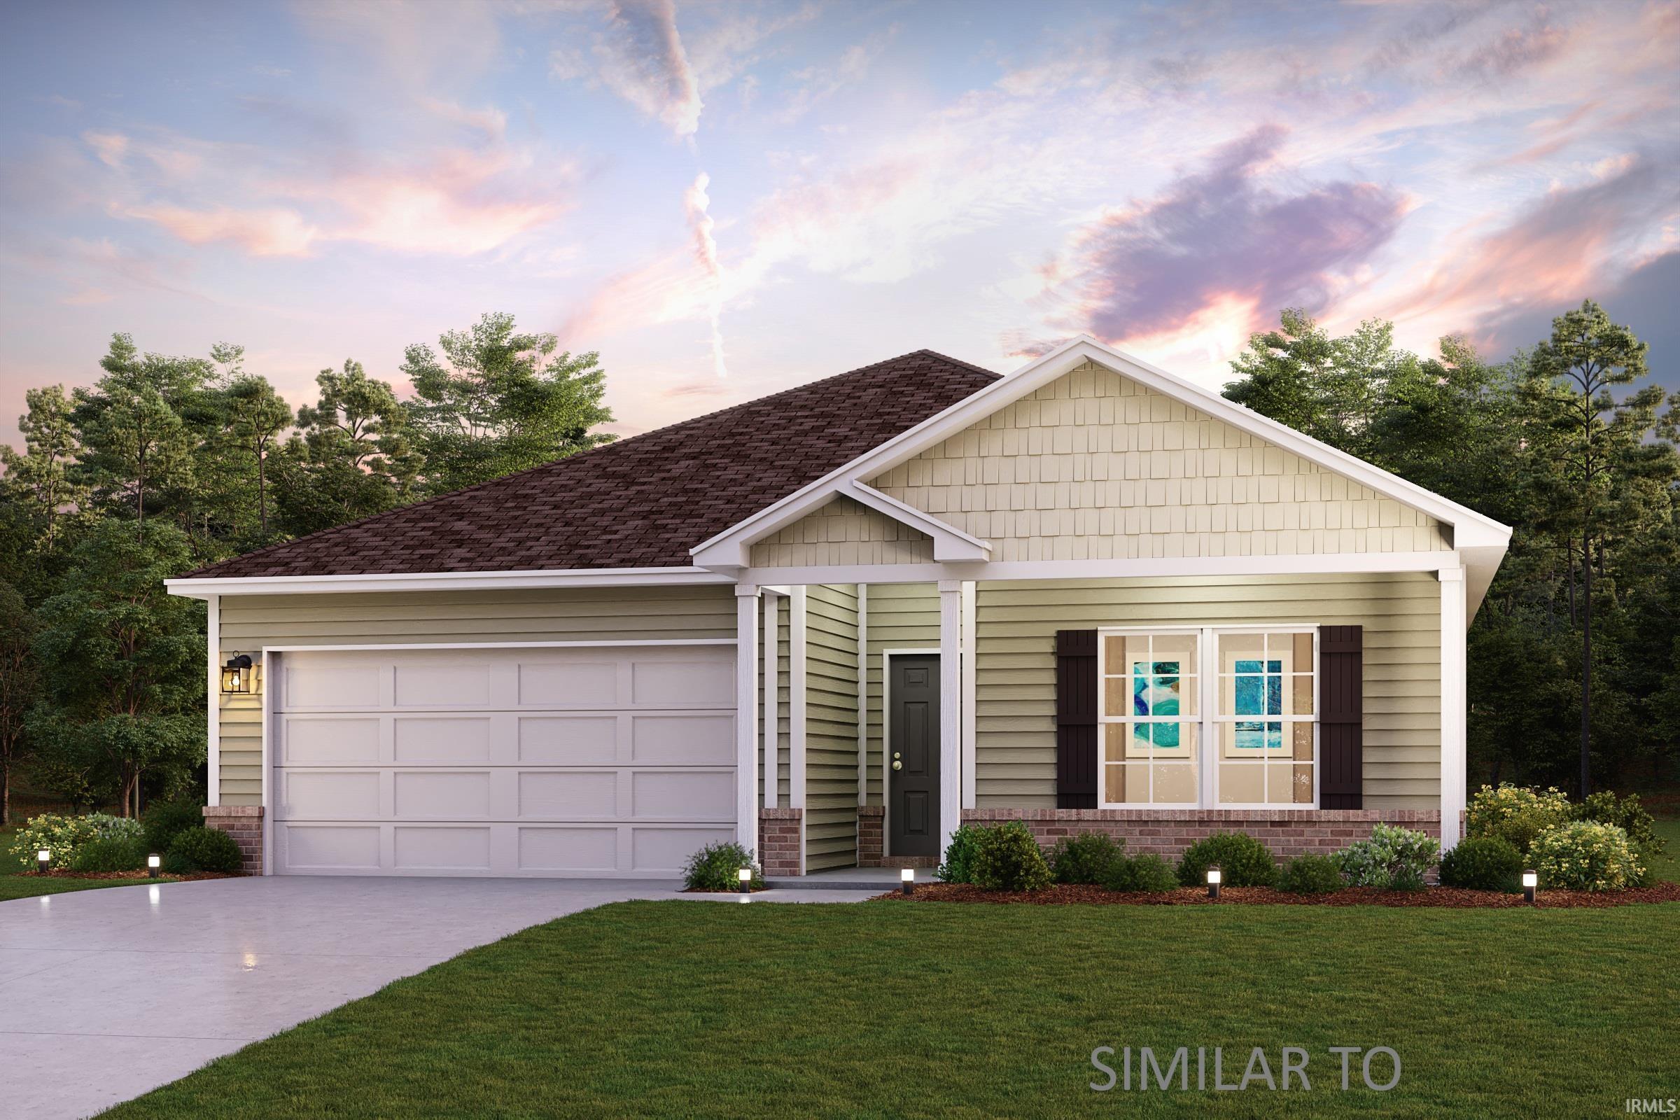
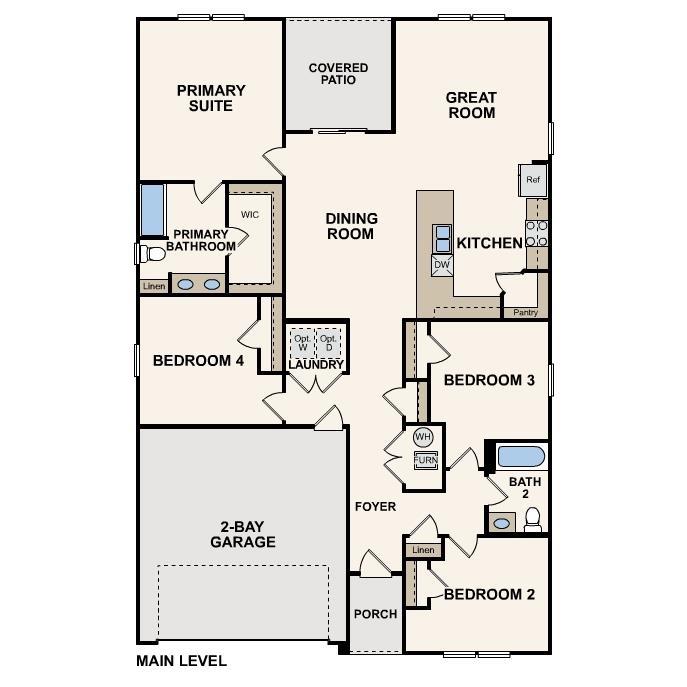
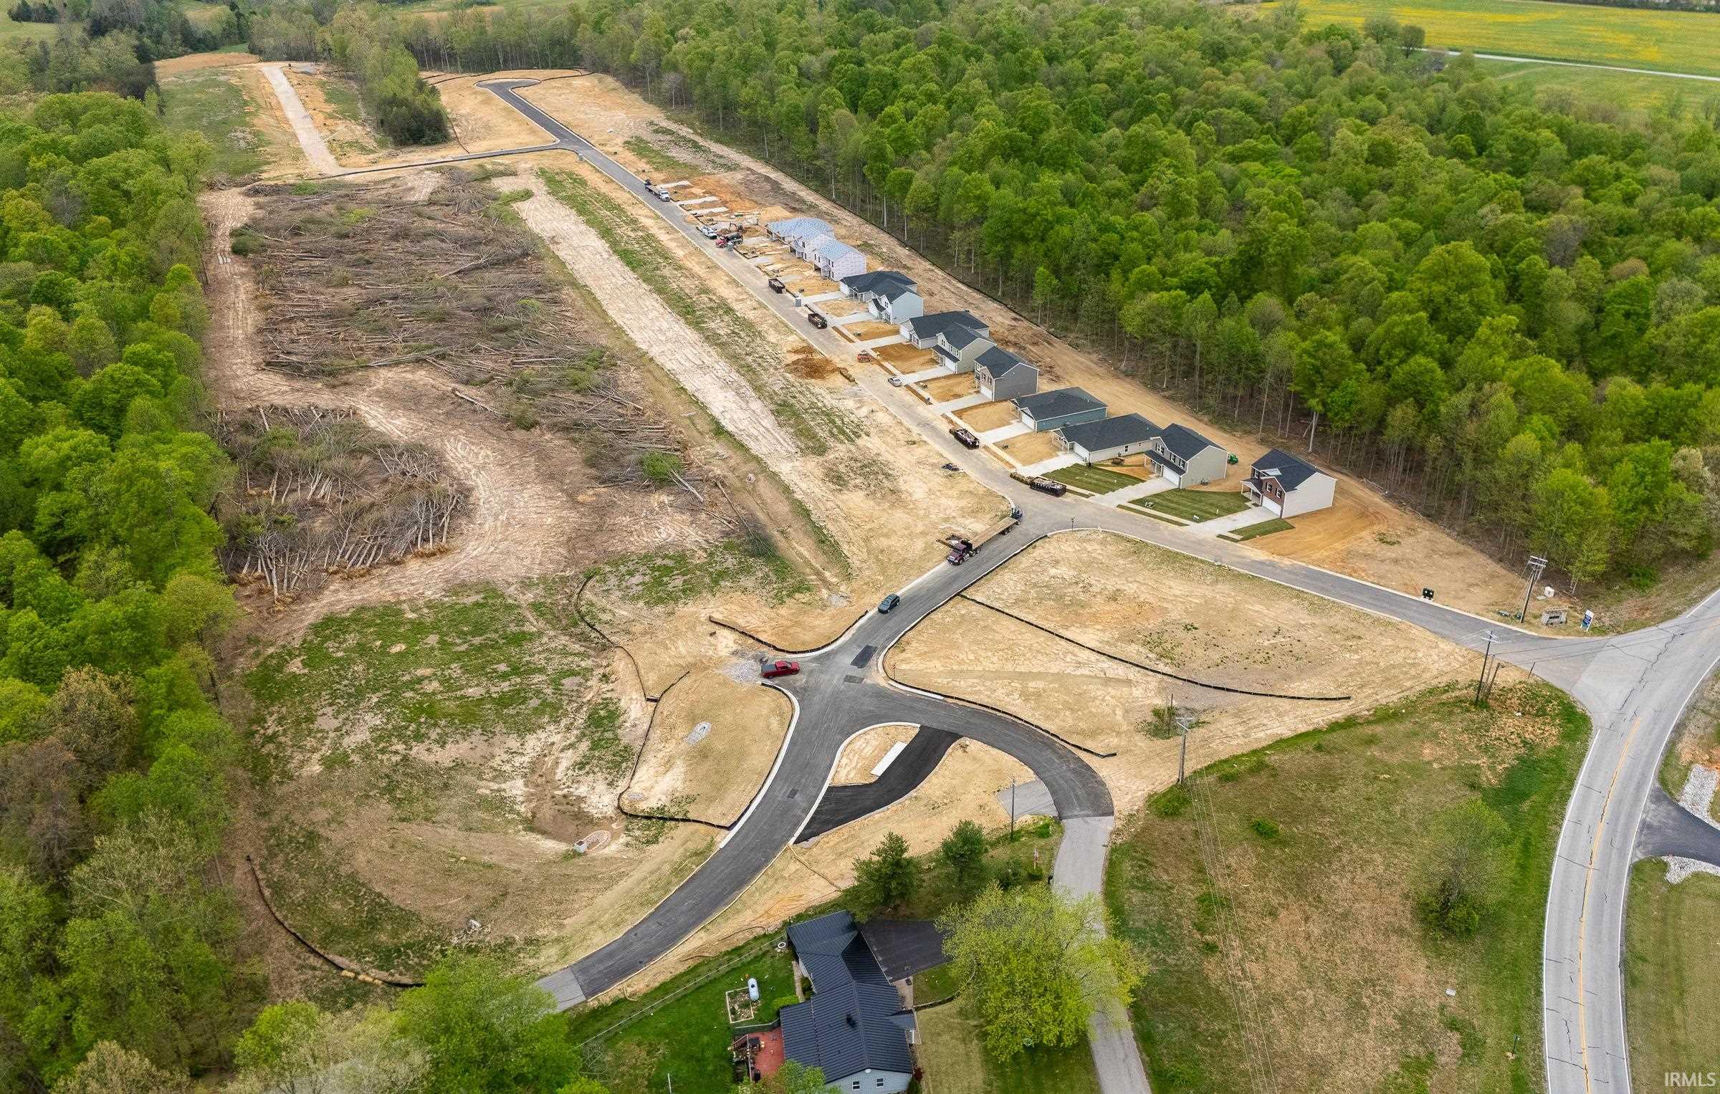

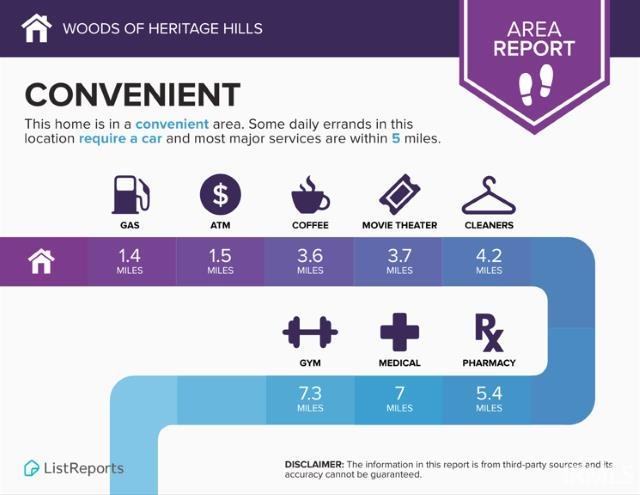



Discover Your Dream Home in the Woods of Heritage Hills Community! The Roanoke Plan offers a seamless open-concept design that integrates Living, Dining, and Kitchen areas—perfect for hosting guests or relaxing in comfort. Enjoy energy-efficient Low-E insulated windows throughout. The gourmet Kitchen boasts beautiful cabinetry, quartz countertops, luxury vinyl floors, and Stainless Steel Appliances. Retreat to the tranquil primary suite featuring dual vanity sinks and a spacious walk-in closet. Three additional bedrooms, a stylish secondary bathroom, and a charming patio complete this exceptional home. Energy-efficient features like Low E insulated dual pane windows and a one-year limited home warranty ensure peace of mind. Woods of Heritage Hills is conveniently located with easy access to Louisville, providing the perfect balance of small-town charm and proximity to city amenities. Lanesville is home to the annual Lanesville Heritage Weekend Festival, a beloved local tradition celebrating the community's history and culture. Discover all that Woods of Heritage Hills has to offer! Special Included Feature at Woods of Heritage Hills: Sod included in the front yard!
Head west on I-64 W Take exit 113 toward Lanesville Turn left onto Crandall Lanesville Rd NE Turn Right onto Calla Lilly Ct
Detector-Carbon Monoxide, Detector-Smoke, Garage Door Opener
Sale IncludesDishwasher, Microwave
| MLS # | 202608115 |
|---|---|
| Date Listed | 2026-03-12 |
| Status | Active |
| Property Type | Residential |
| Property SubType | Site-Built Home |
| Square Feet | 1,773 sqft |
| New Construction | Spec |
| Style | One Story |
| Type | Site-Built Home |
| Bedrooms | 4 |
| Bathrooms | 2 |
| Annual Taxes | $300.00 |
| Year Taxes Payable | 2024 |
| Year Built | 2026 |
| Builder Name | Century Complete |
| Virtual Tour | propertypanorama.com » |
| Days on Market | 184 |
| Homestead Year | No |
| Cooling | Central Air |
|---|---|
| Heating | Forced Air |
| Garage | Attached |
| Main Level Laundry | Yes |
| Master Bedroom | 15 × 14 | Upper Level |
| 2nd Bedroom | 10 × 11 | Upper Level |
| 3rd Bedroom | 11 × 11 | Upper Level |
| 4th Bedroom | 12 × 13 | Upper Level |
| Full Baths | 2 Main |
| Construction | Site-Built Home |
|---|---|
| Exterior | Vinyl |
| Lot Size | 6,534 sq ft |
| Acreage | 0.15 Acres |
| Lot Dimensions | 113X57 |
| Sewer | Public |
| Water | Public |
| Fence | None |
| Area | Harrison County |
|---|---|
| County | Harrison |
| Subdivision | Other |
| Township | Franklin |
| City | Lanesville |
| State | IN |
| Zip | 47136 |
| School District | Lanesville Community School Corp. |
|---|---|
| Elementary | Lanesville |
| Middle School | Lanesville |
| High School | Lanesville |
| Financing Terms | Cash, Conventional, FHA, VA |
|---|---|
| Assoc. Dues | $250.00 Annually |
| Other Fees | $200.00 |

MLS# 202608115
Listing Provided Courtesy of Octavia Valencia
WJH Brokerage IN, LLC
Phone: 317-565-9484
Listing updated September 16, 2026 at 12:30 pm
Last checked 19 minutes ago
IDX information provided by the Indiana Regional MLS. IDX information is provided exclusively for consumers’ personal, non-commercial use and may not be used for any purpose other than to identify prospective properties consumers may be interested in purchasing. Data is deemed reliable but is not guaranteed accurate by the MLS.