Property Description
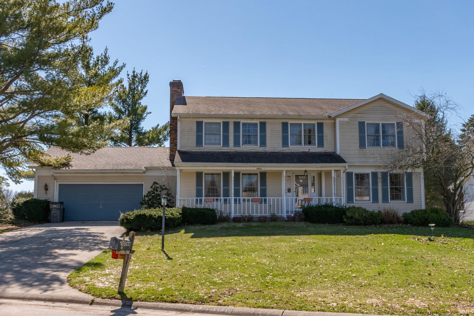
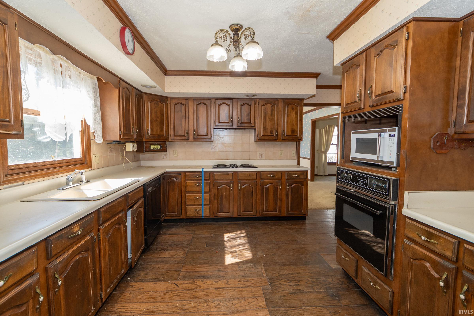
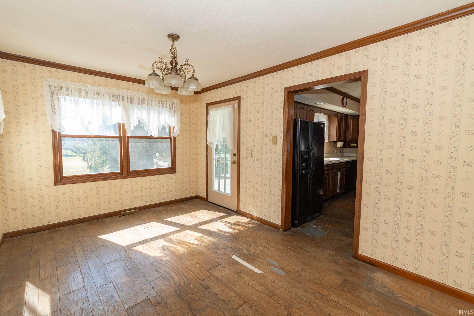
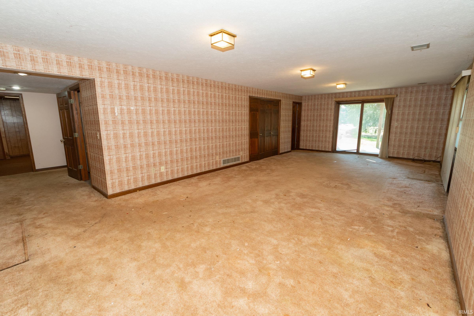
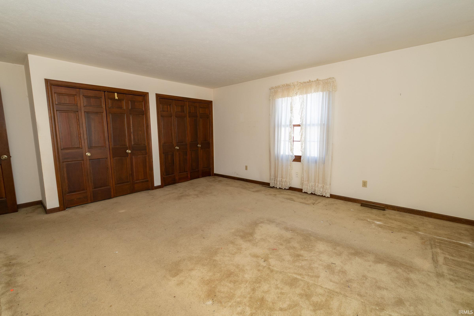
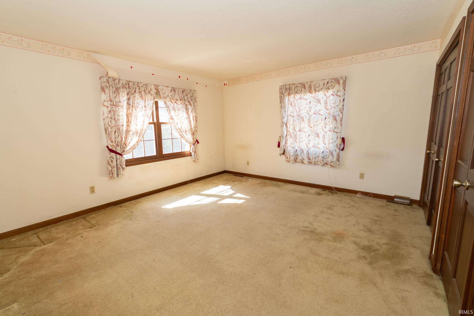
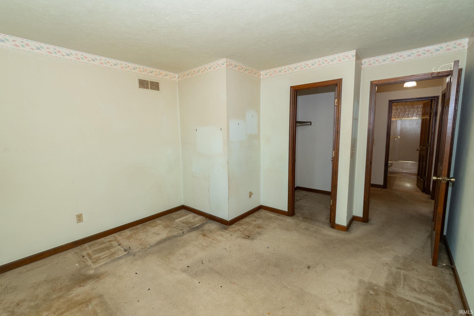
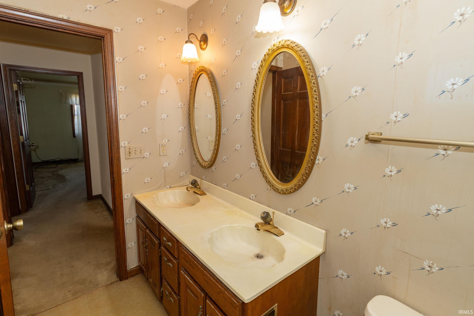
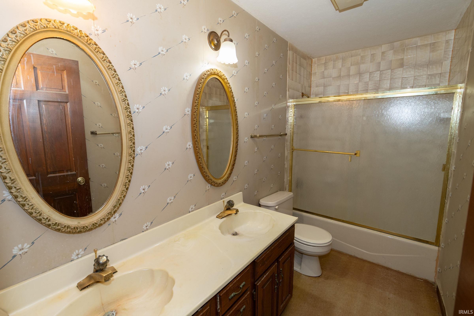
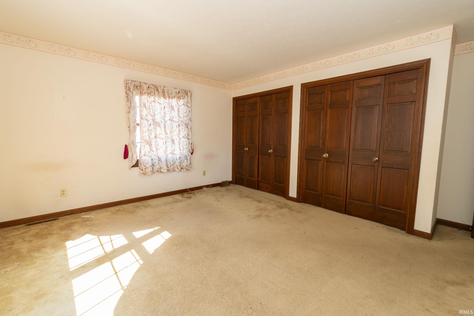
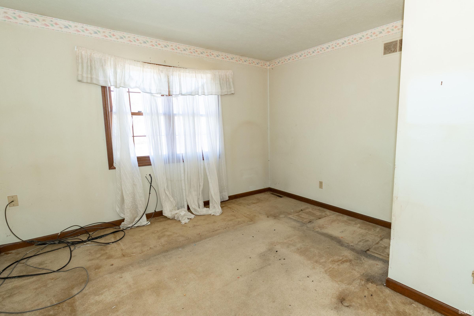
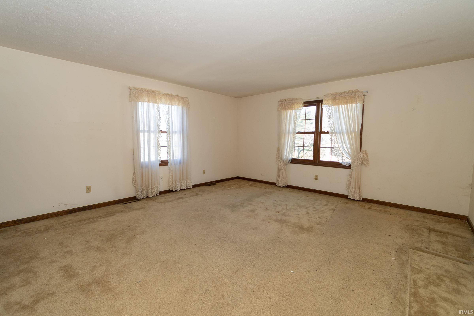
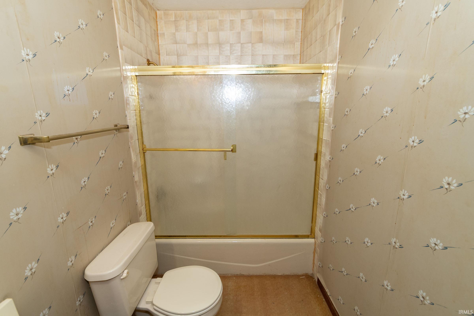
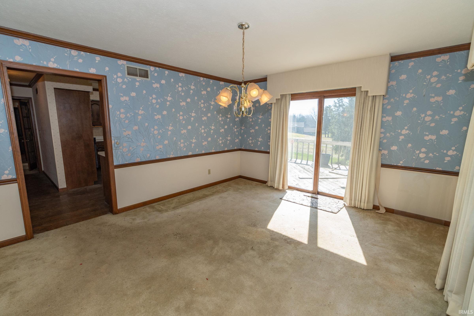
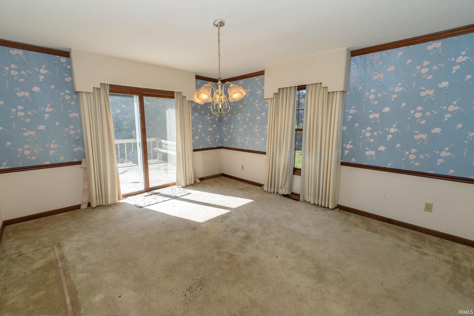
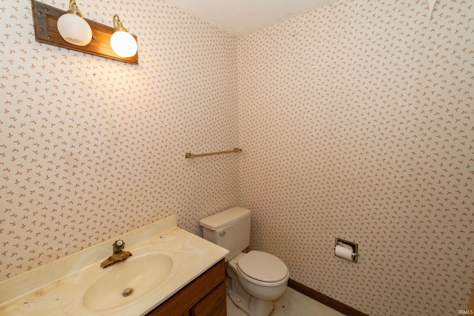
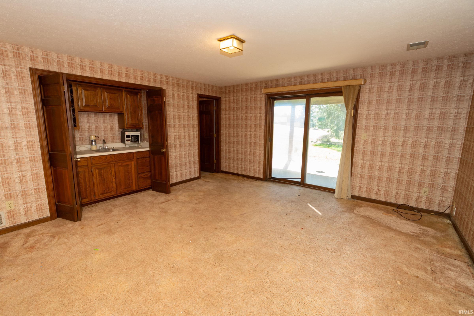
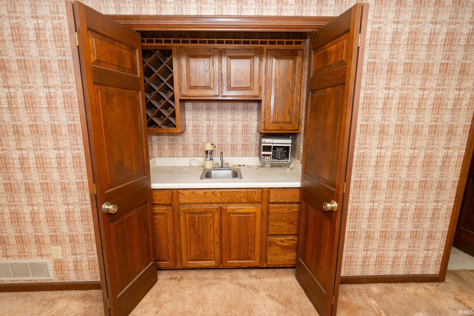
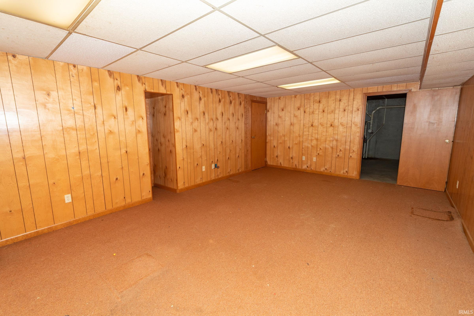
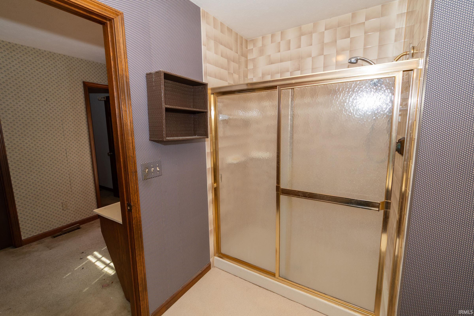
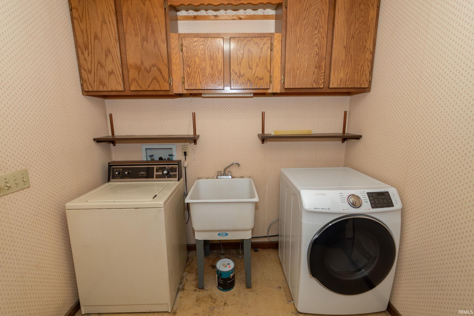
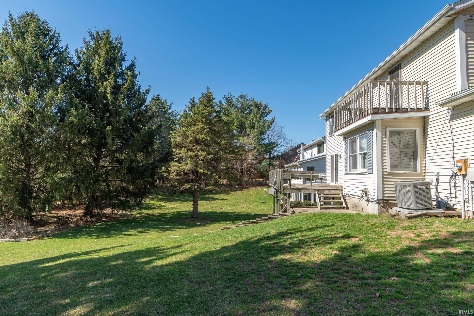
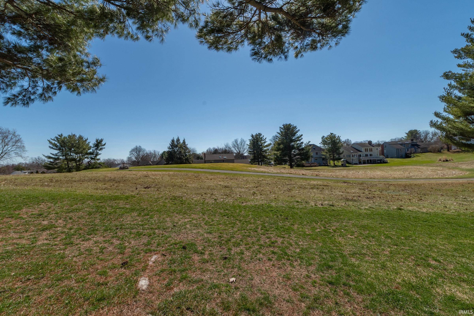
Nestled on a quiet cul-de-sac with a beautiful golf course right in your backyard, this exceptional 4-bedroom, 2.5-bath home offers the perfect blend of elegance, comfort, and scenic views. Step inside to discover spacious living areas designed for both everyday living and entertaining. The primary suite features a private ensuite bath, creating a relaxing retreat. Enjoy the convenience of main floor laundry and an attached 2-car garage for easy living. The finished walkout basement expands your living space with a generous lower-level family room—perfect for movie nights, gatherings, or a private getaway space—with direct access to the backyard and golf course views. Relax and unwind while taking in the peaceful surroundings of Quail Ridge South, where the beautifully maintained greens provide a picturesque backdrop year-round. This home offers an incredible opportunity to enjoy golf course living, take time to make this home your own when you add your own finishing touches.
Directions
Gumwood to Quail Ridge Drive Right on Woodcliff Drive Right on Signal Hill Ct.
Amenities
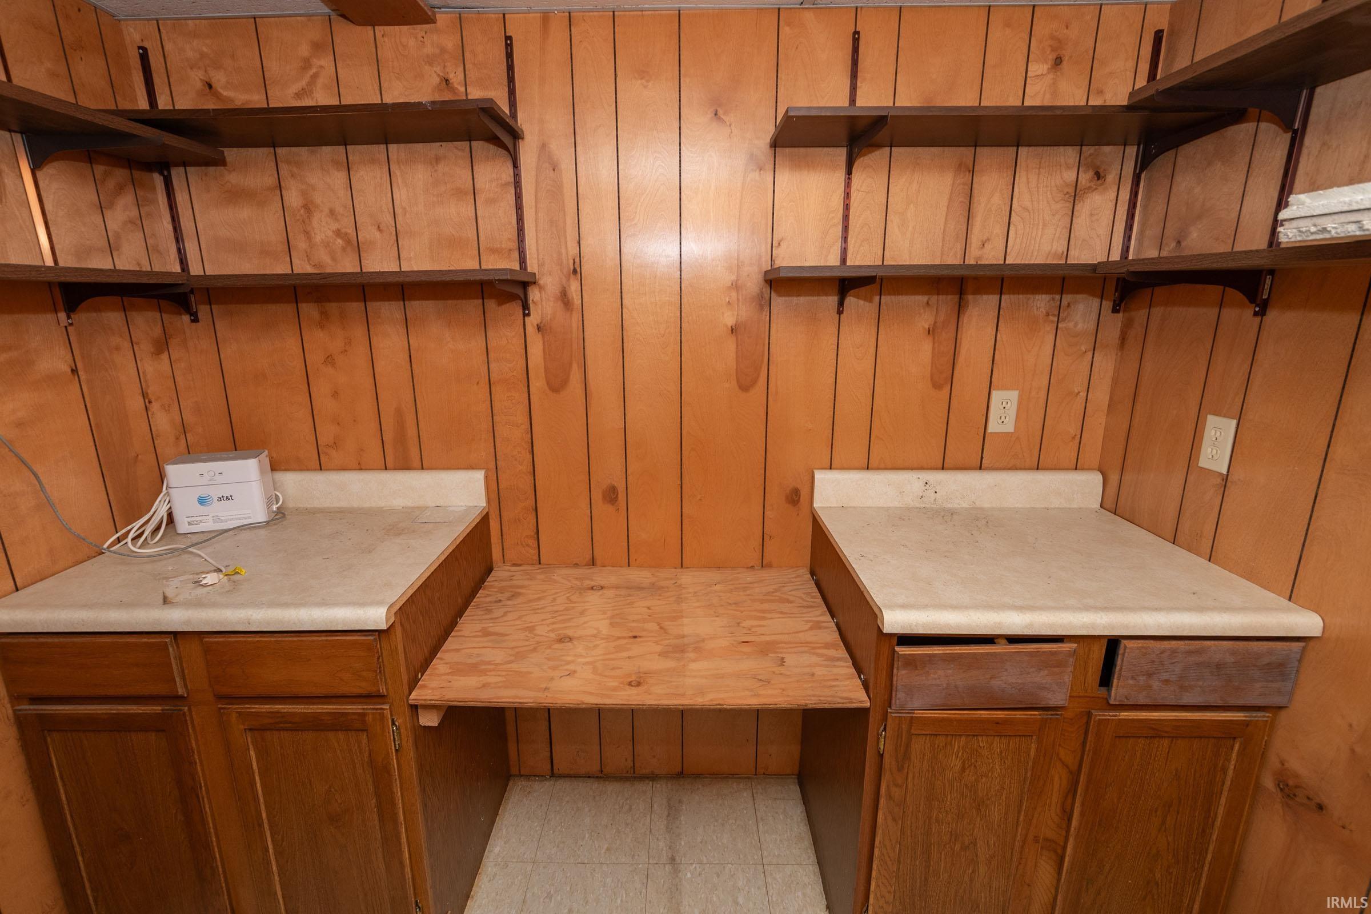
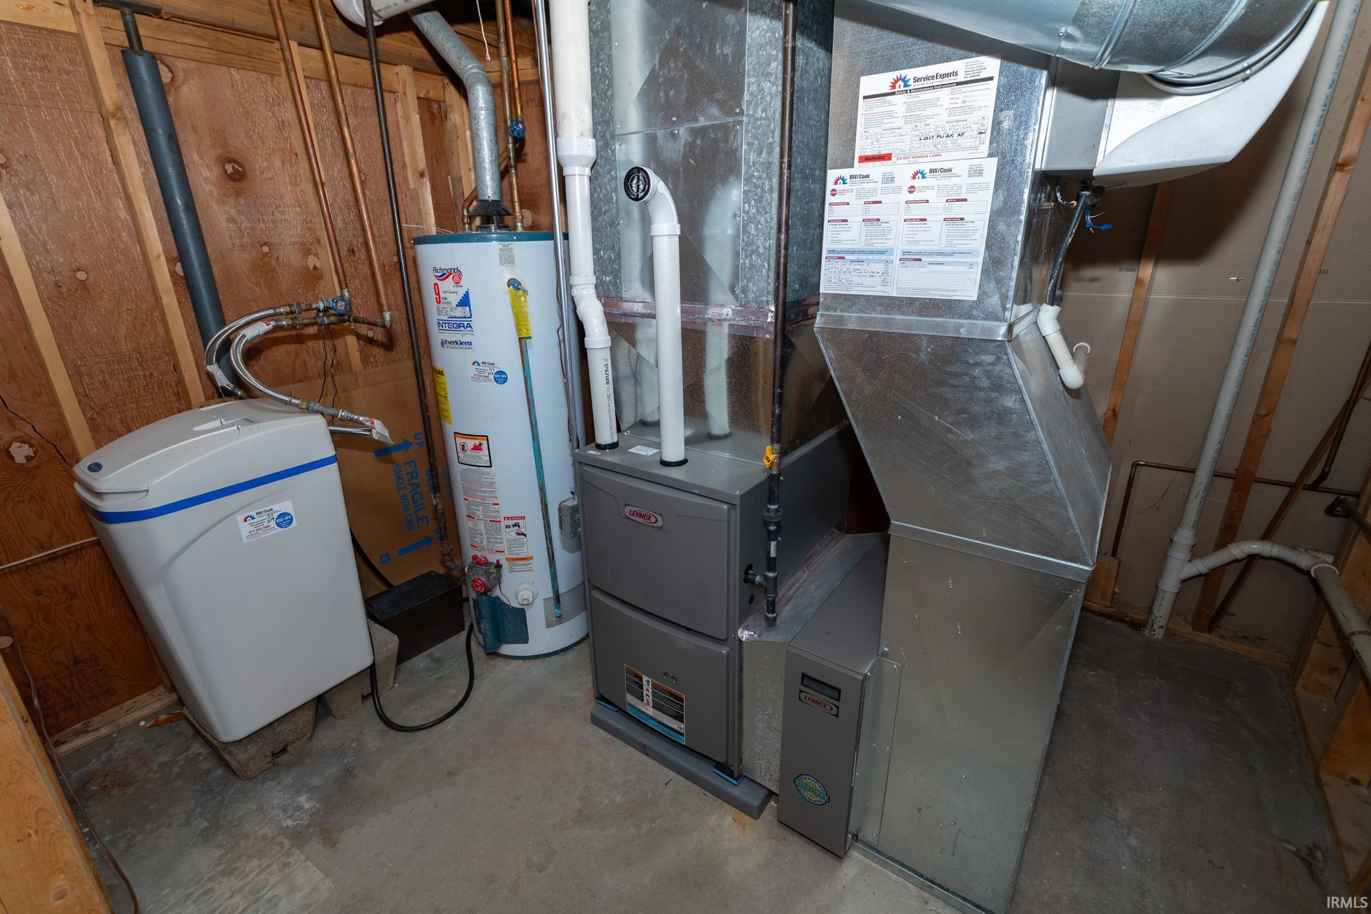
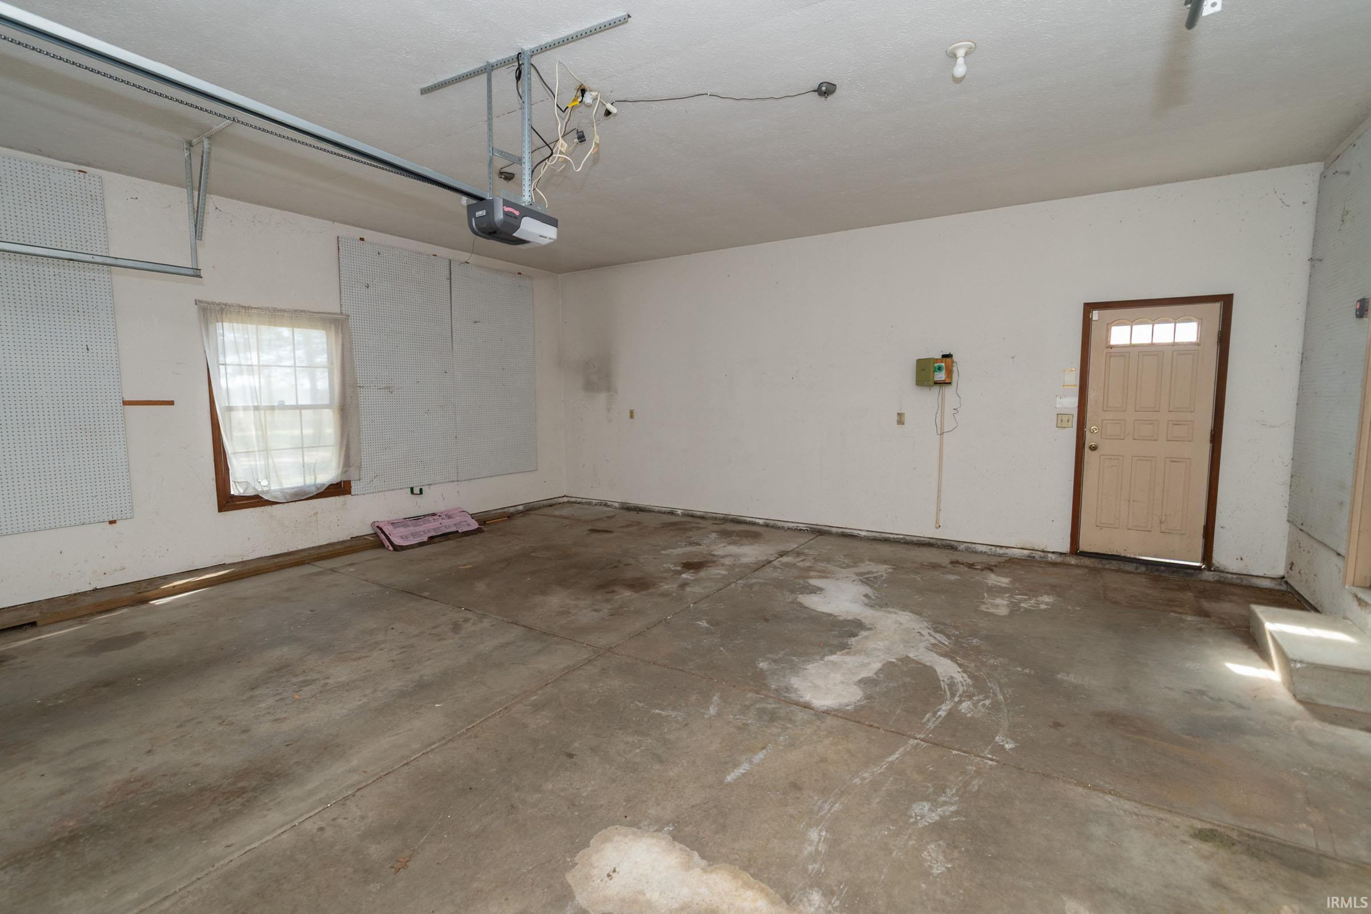
Balcony, Built-in Desk, Countertops-Laminate, Detector-Smoke, Dryer Hook Up Gas, Garage Door Opener, Sump Pump, Washer Hook-Up, Garage Utilities
Sale Includes
Dishwasher, Sump Pump, Water Softener-Owned
Property
| MLS # |
202608264 |
| Date Listed |
2026-03-13 |
| Status |
Active |
| Property Type |
Residential |
| Property SubType |
Site-Built Home |
| Finished Square Feet |
3,195 sqft |
| Total Square Feet |
3,534 sqft |
| New Construction |
No |
| Style |
Two Story |
| Type |
Site-Built Home |
| Basement |
Yes |
| Bedrooms |
4 |
| Bathrooms |
5 (4 Full, 1 Half) |
| Annual Taxes |
$4,465.00 |
| Year Taxes Payable |
2025 |
| Year Built |
1985 |
| Virtual Tour |
propertypanorama.com » |
| Days on Market |
205 |
| Homestead Year |
No |
Additional
| Design |
Colonial |
| Cooling |
Central Air |
| Heating |
Gas, Forced Air |
| Garage |
Attached |
| Golf Course |
Yes |
| Hardwood Floors |
Yes |
| Main Level Laundry |
Yes |
Room Dimensions
| Living Room |
16 × 17 |
Main Level |
| Dining Room |
13 × 15 |
Main Level |
| Family Room |
18 × 21 |
Main Level |
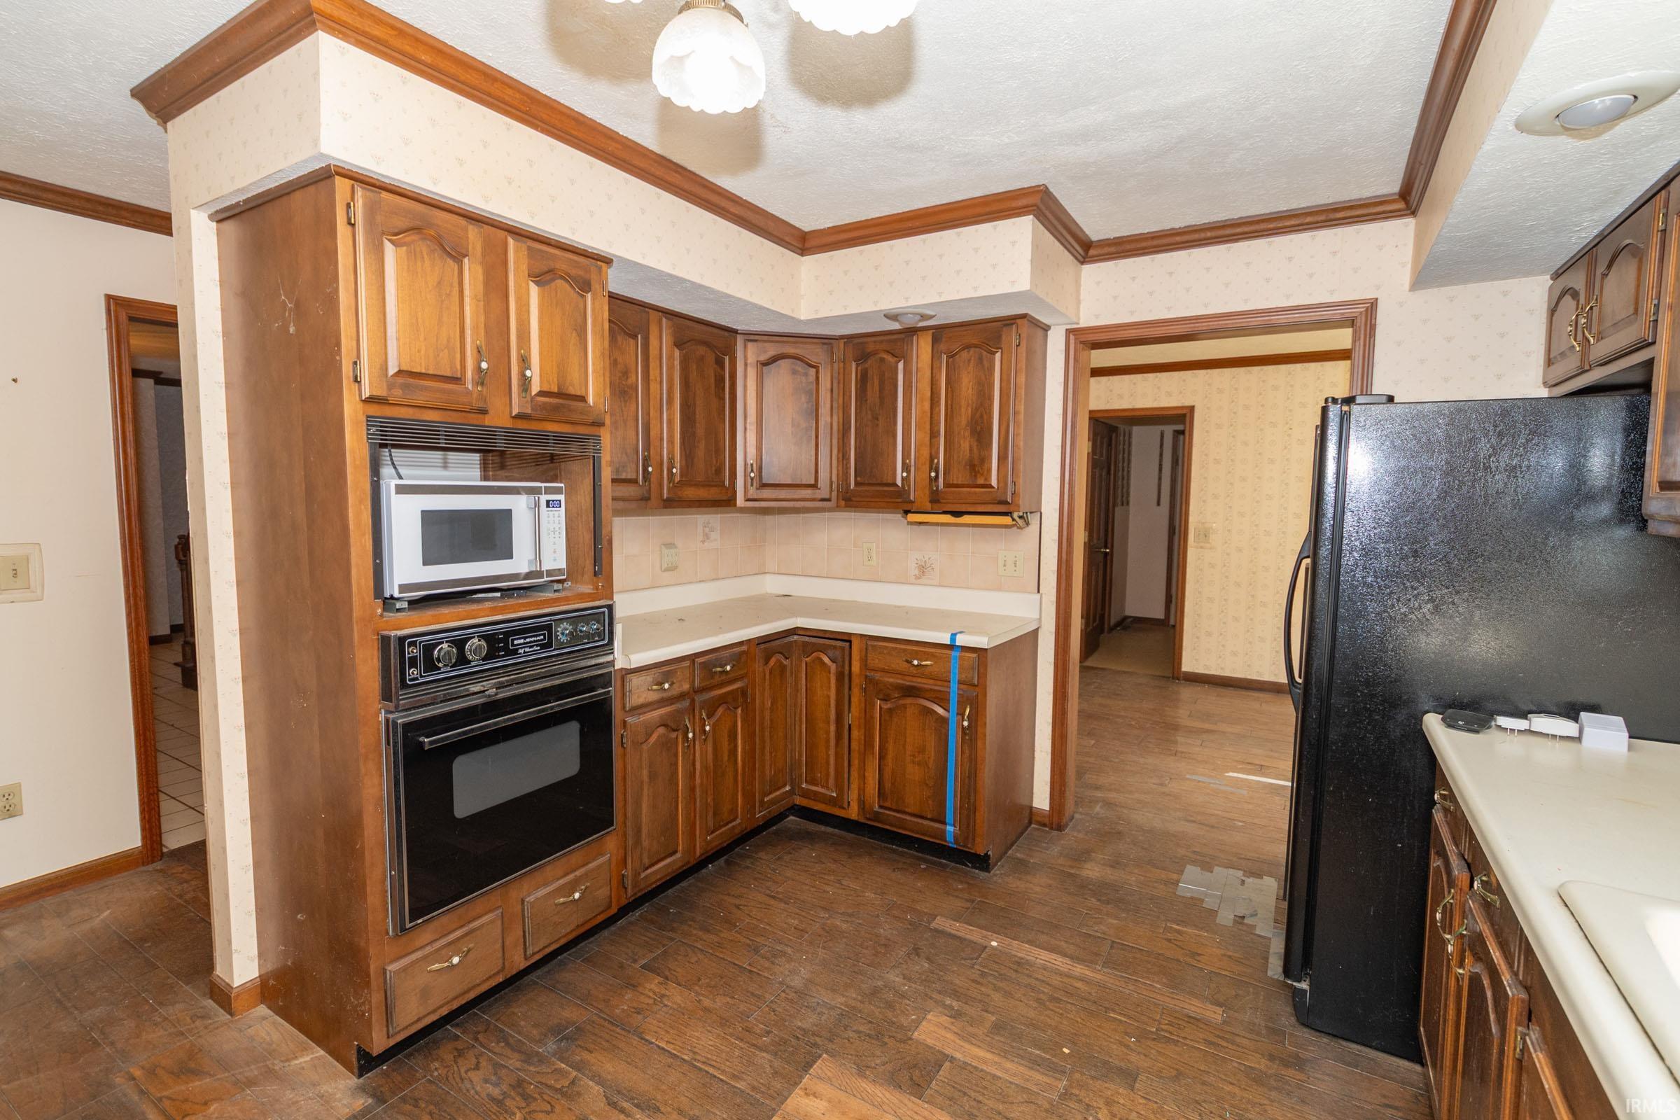
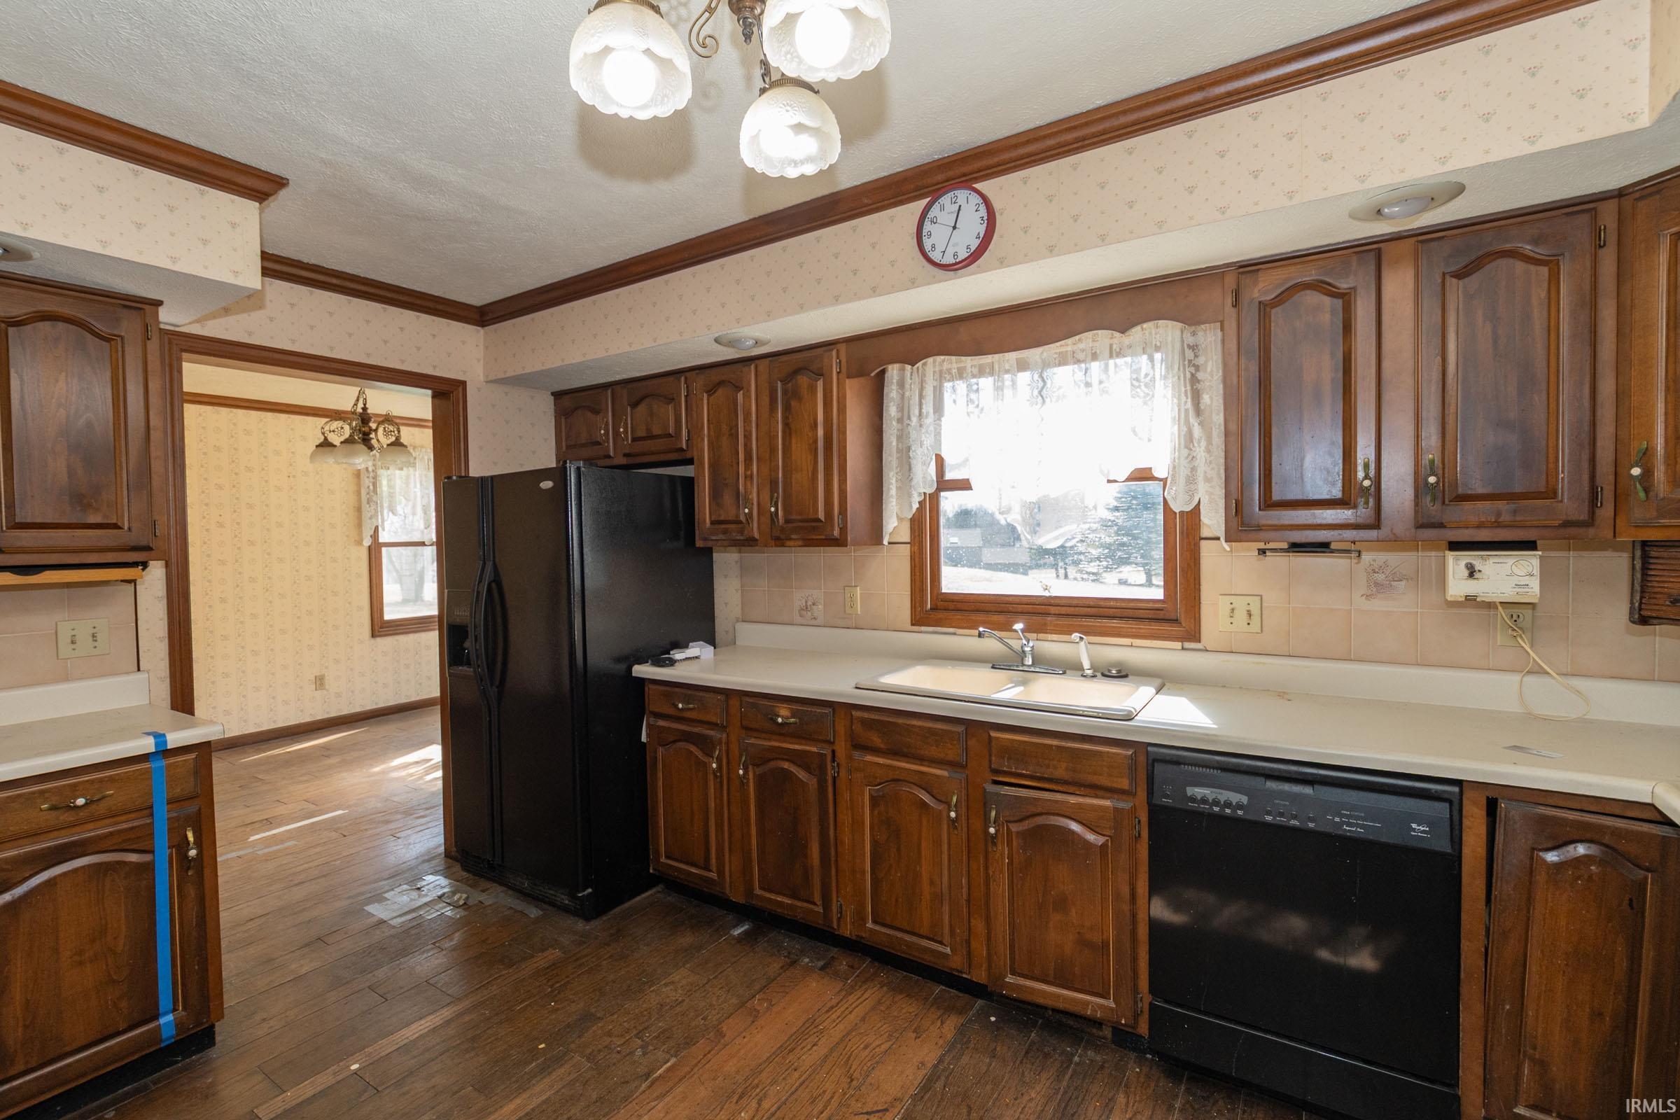
| Kitchen |
14 × 13 |
Main Level |
| Breakfast Area |
10 × 15 |
Main Level |
| Master Bedroom |
14 × 22 |
Upper Level |
| 2nd Bedroom |
12 × 13 |
Upper Level |
| 3rd Bedroom |
16 × 19 |
Upper Level |
| 4th Bedroom |
16 × 15 |
Upper Level |
| Recreation Room |
16 × 31 |
Lower Level |
| Extra Room |
13 × 23 |
Lower Level |
Bathroom Locations
| Full Baths |
3 Upper, 1 Lower |
| Half Baths |
1 Main |
External Features
| Construction |
Site-Built Home |
| Exterior |
Aluminum |
| Lot Size |
16,988 sq ft |
| Acreage |
0.39 Acres |
| Lot Dimensions |
103 X 165 |
| Sewer |
Septic |
| Water |
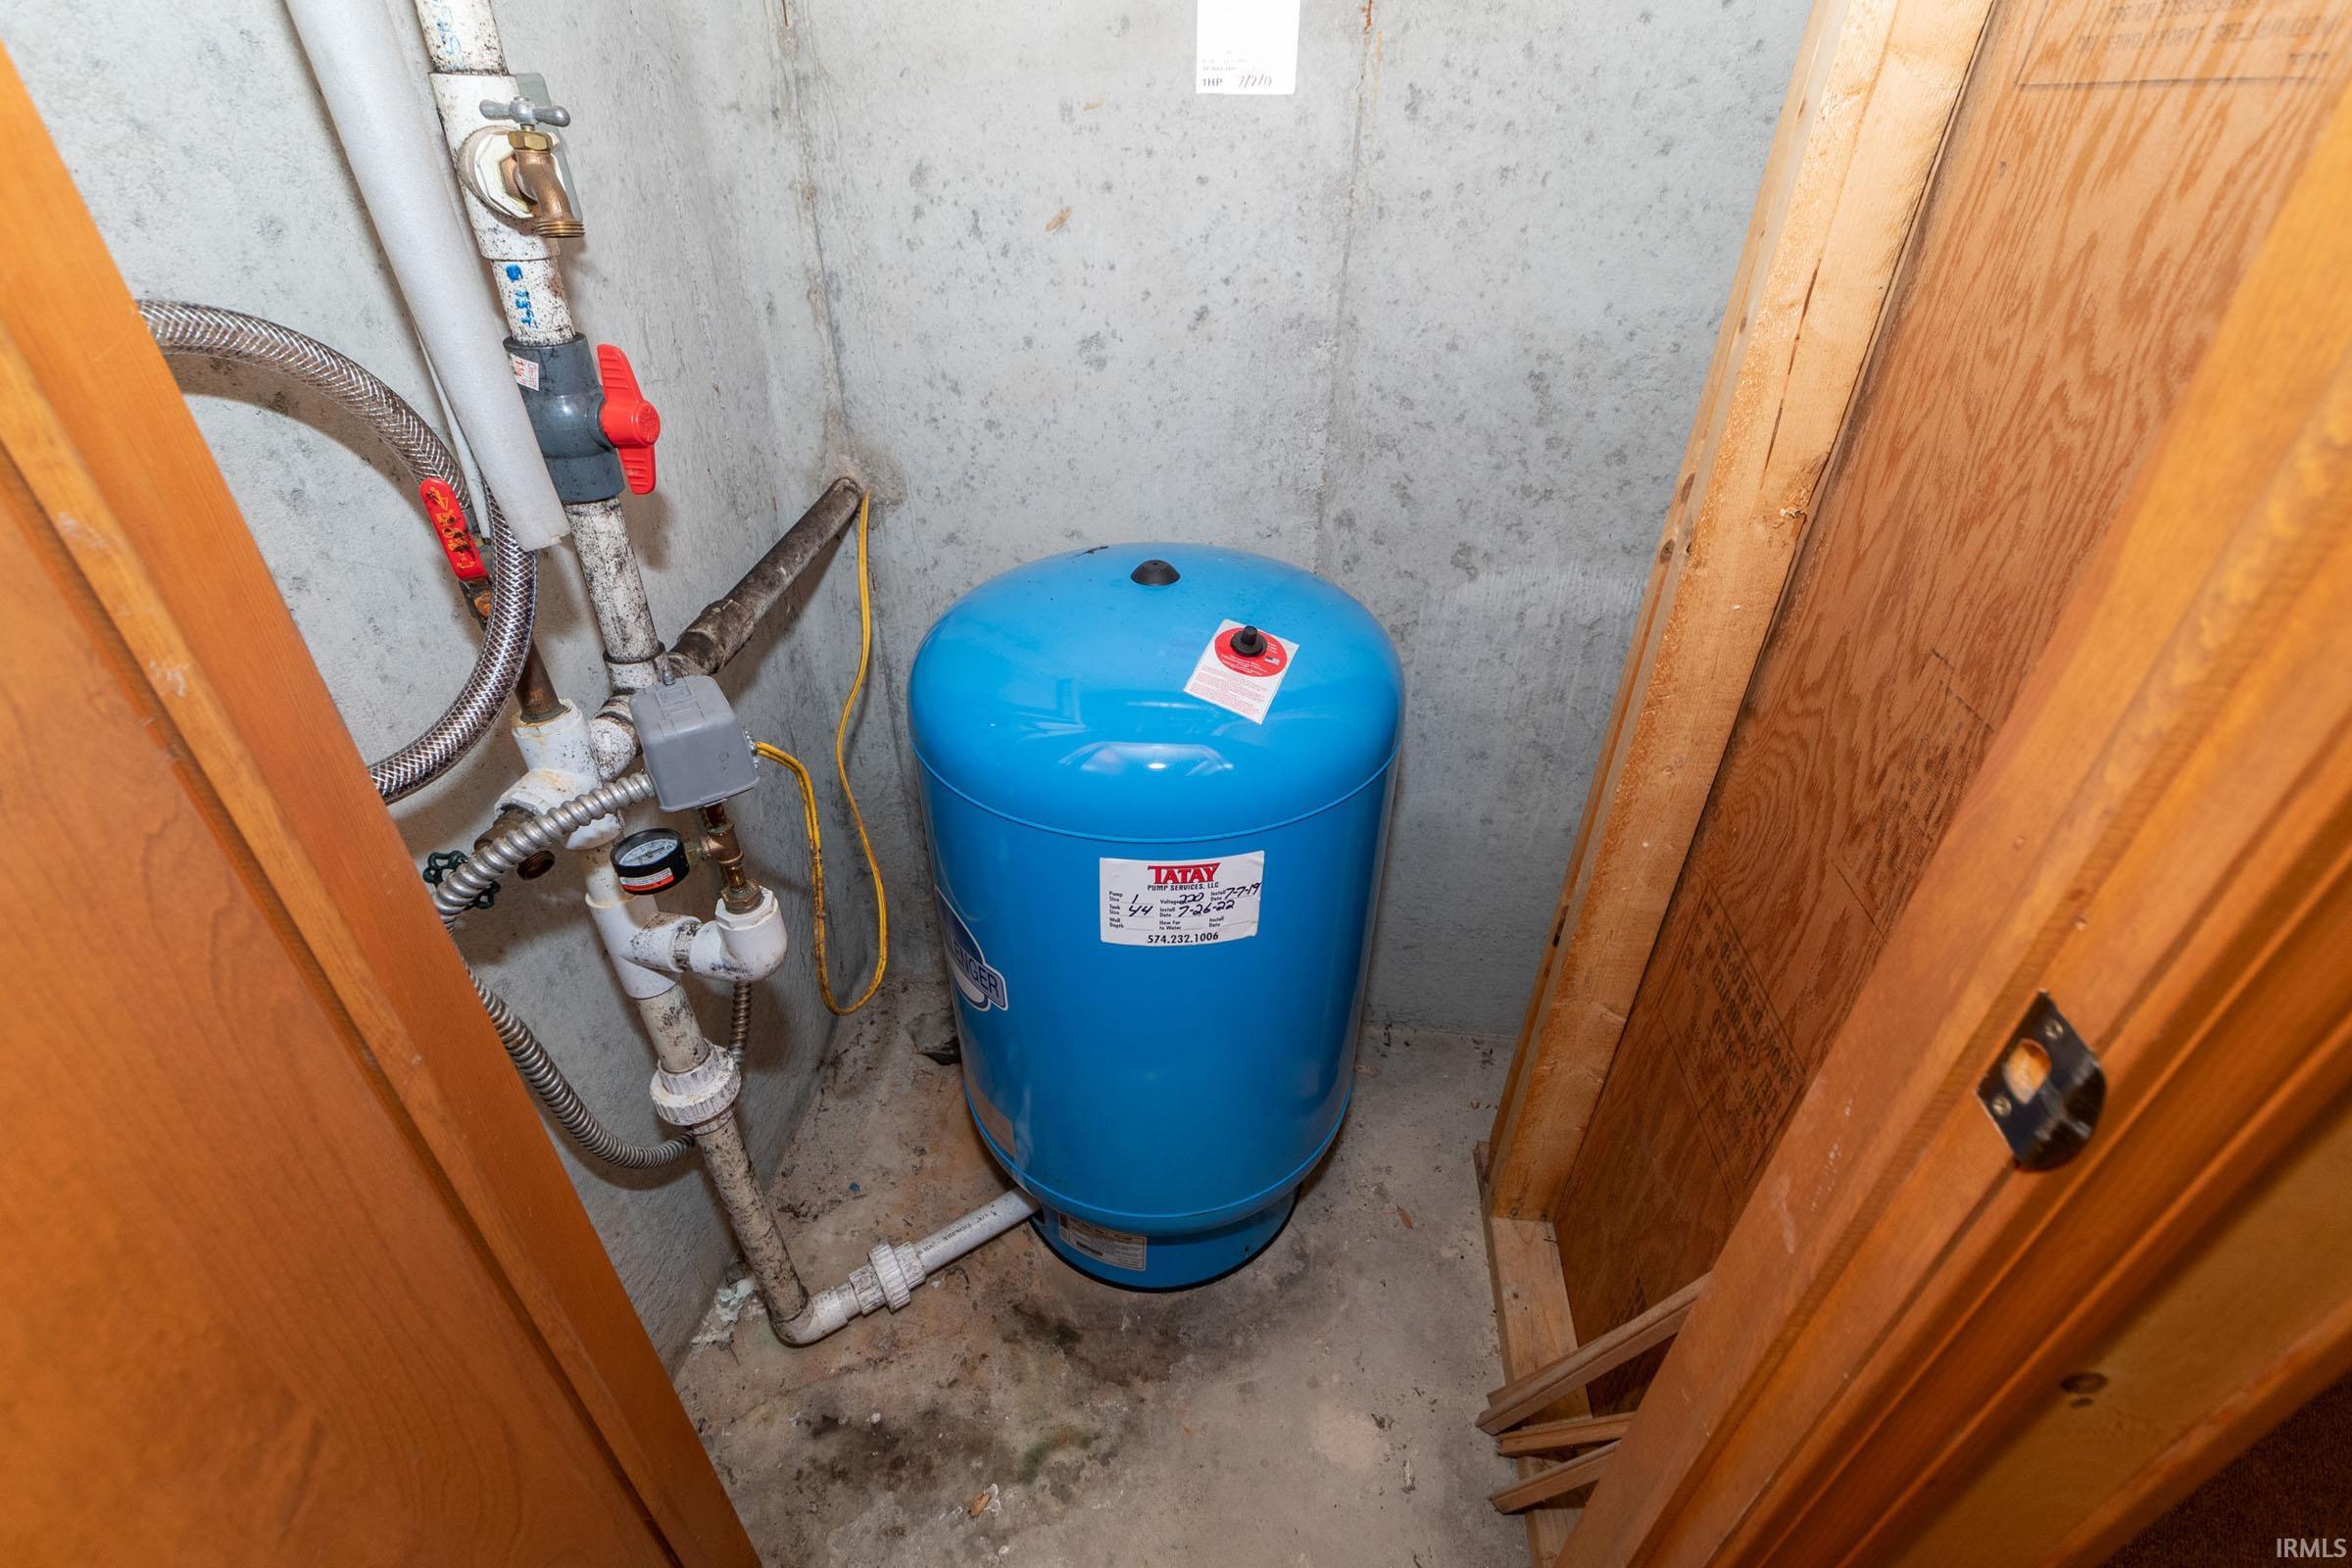
Well |
| Fence |
None |
Location
| Area |
St. Joseph County |
| Location |
City/Town/Suburb |
| County |
St. Joseph |
| Subdivision |
Quail Ridge |
| Township |
Harris |
| City |
Granger |
| State |
IN |
| Zip |
46530 |
Schools
| School District |
Penn-Harris-Madison School Corp. |
| Elementary |
Prairie Vista |
| Middle School |
Schmucker |
| High School |
Penn |
Financial
| Financing Terms |
Cash, Conventional, FHA |
| Assoc. Dues |
$0.00 Not Applicable |
IDX information provided by the Indiana Regional MLS.
IDX information is provided exclusively for consumers’ personal, non-commercial use and may not be used for any purpose other than to identify prospective properties consumers may be interested in purchasing. Data is deemed reliable but is not guaranteed accurate by the MLS.