Property Description
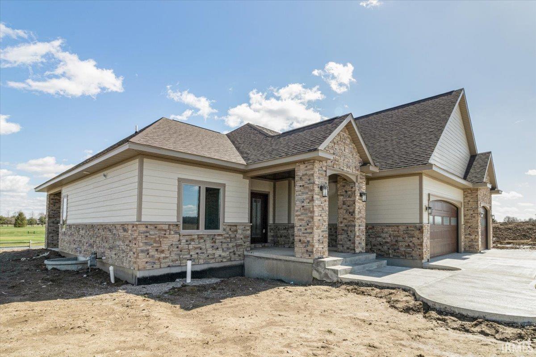
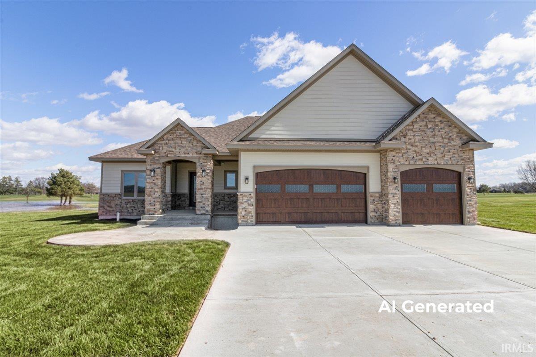
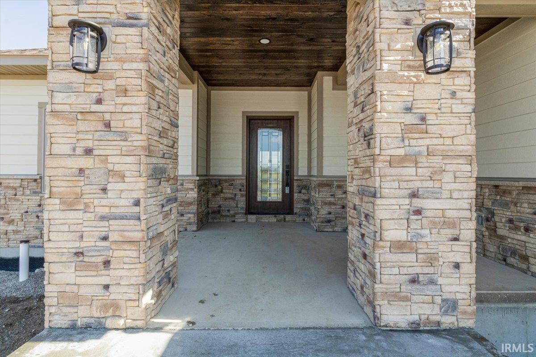
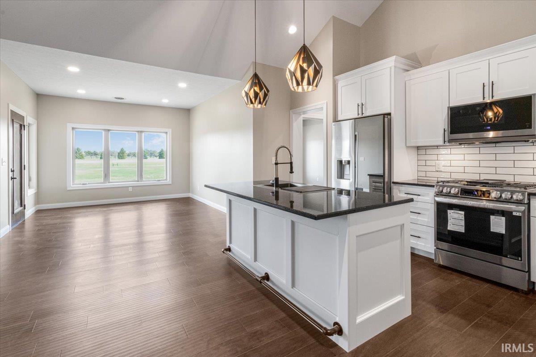
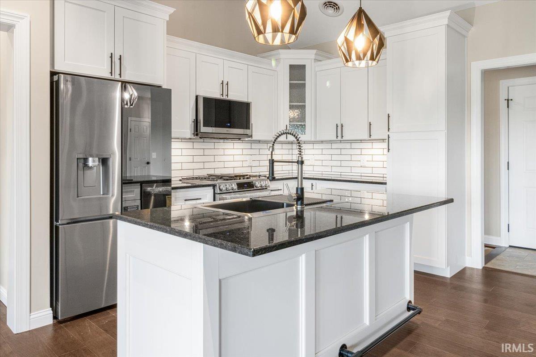
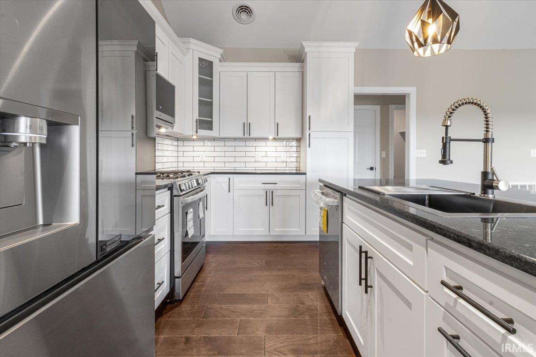
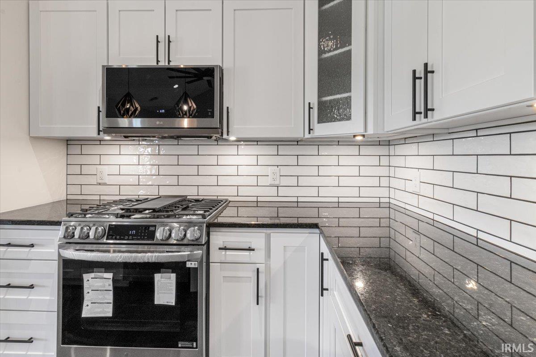
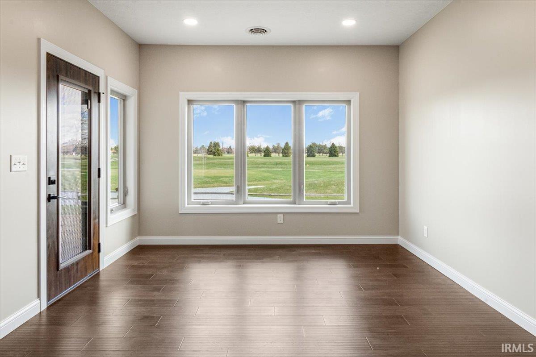
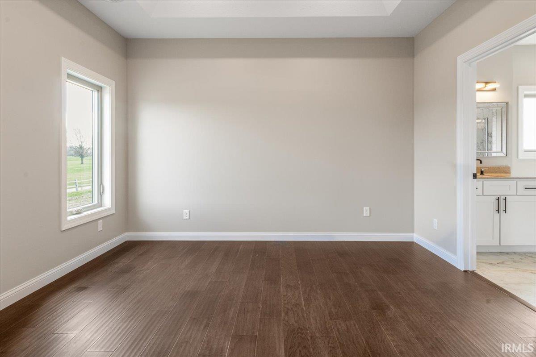
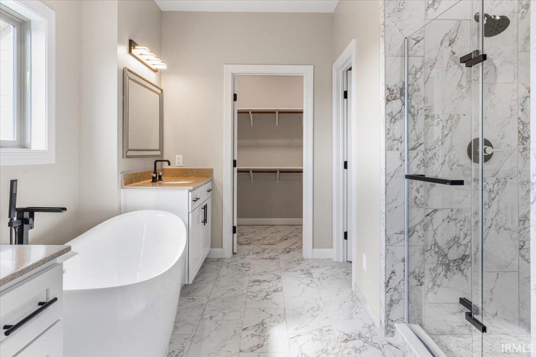
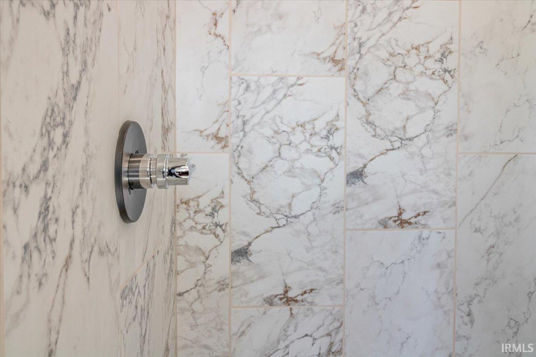
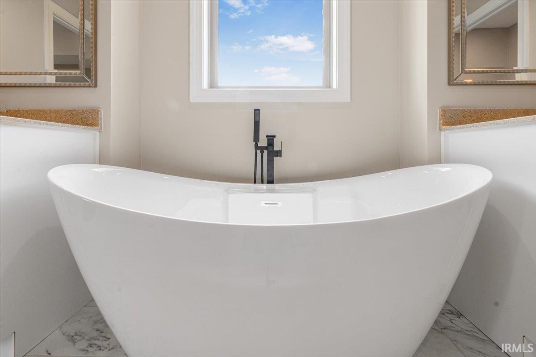
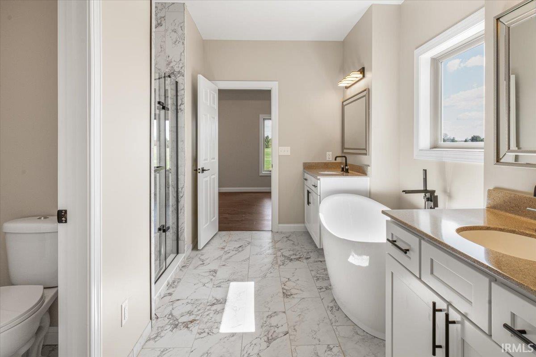
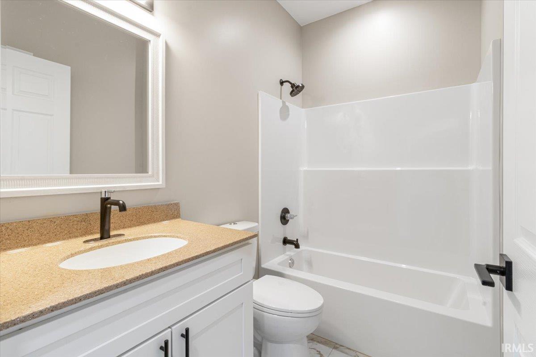
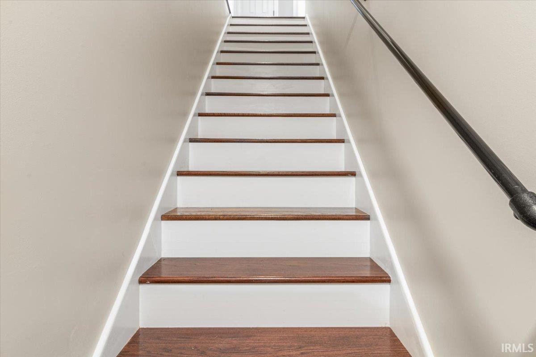
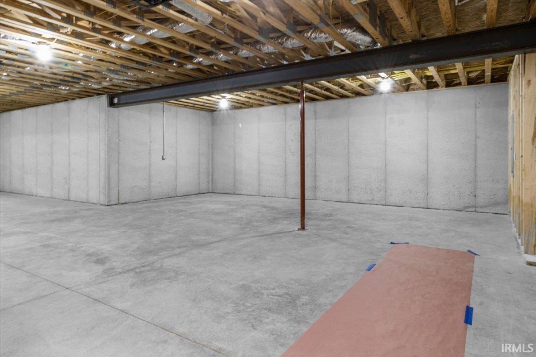
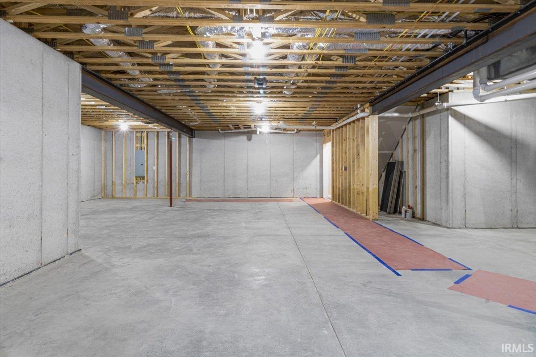
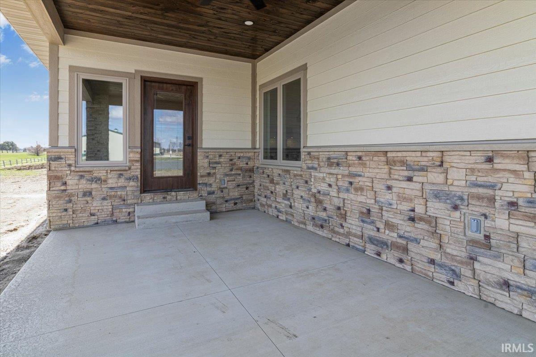
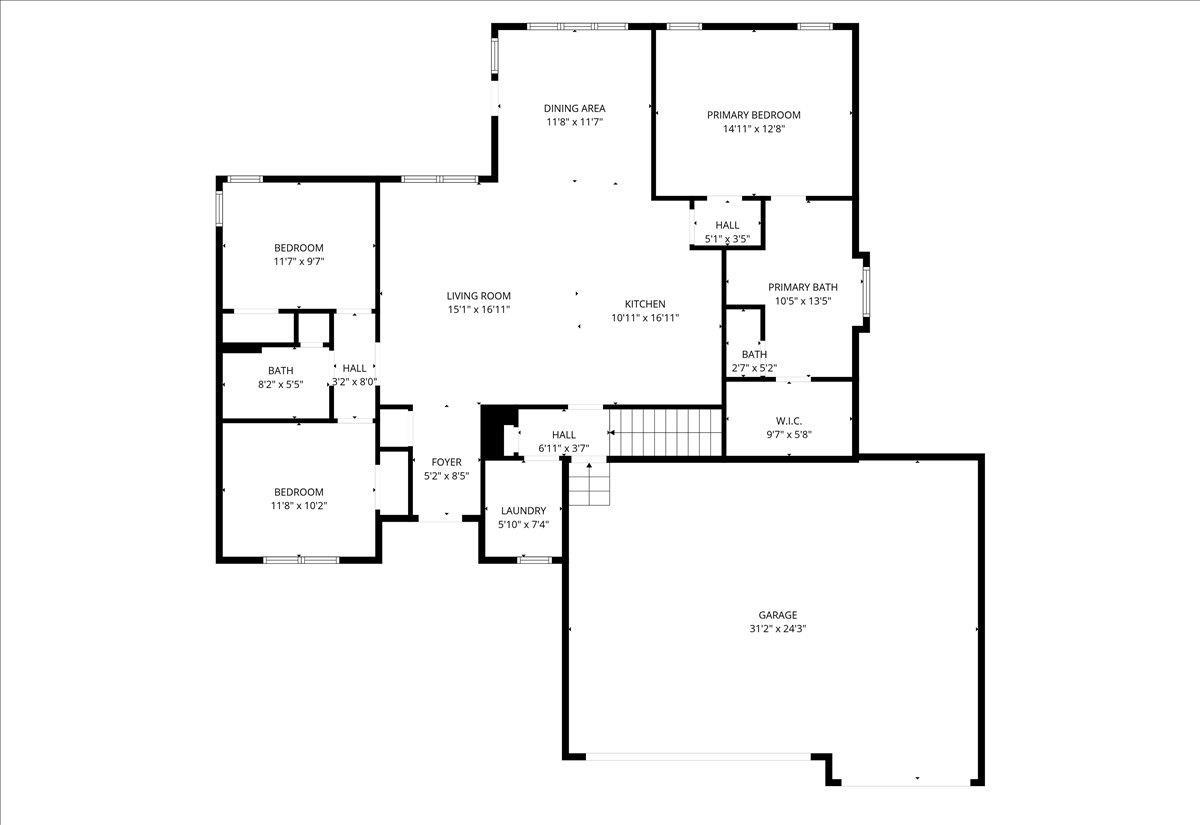
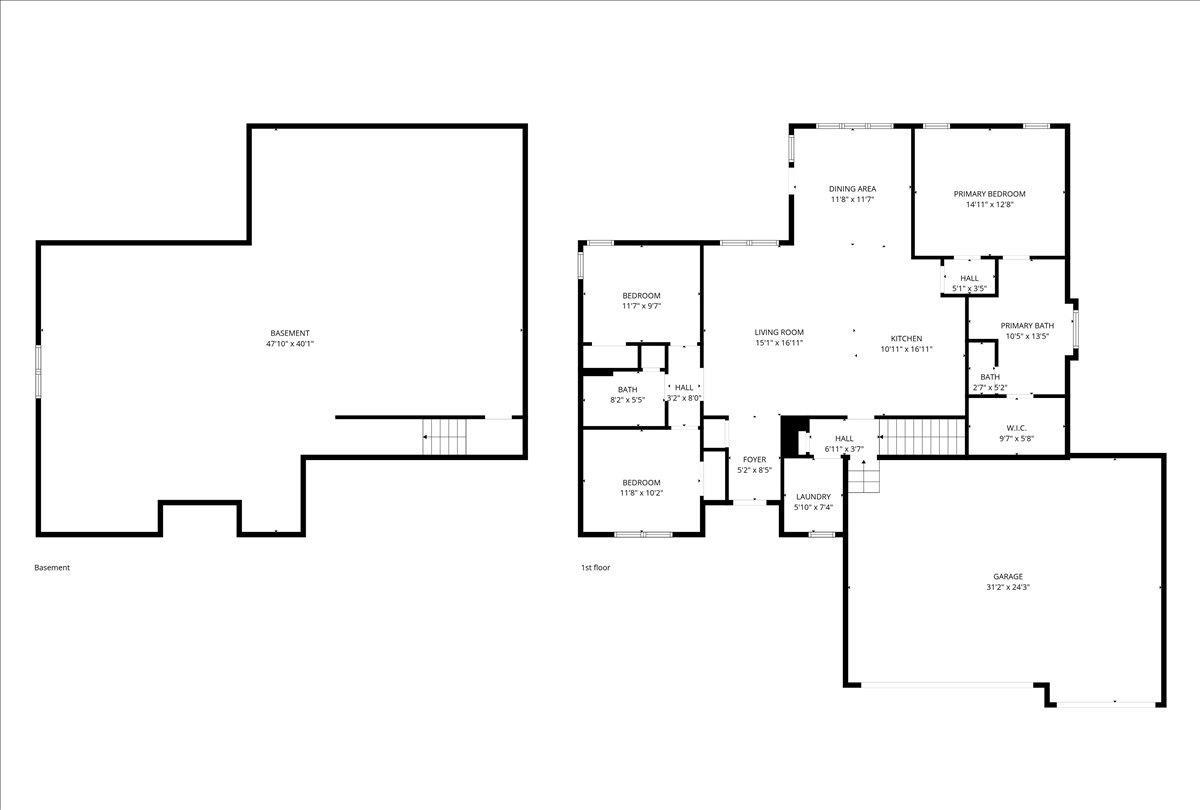
Stunning new construction featuring eye-catching stone accents and a beautifully designed open layout. The welcoming entry leads into a bright open-concept living room, dining area, and kitchen equipped with all new appliances, creating an ideal space for everyday living and entertaining. Just off the kitchen, the primary suite offers scenic golf course views and a luxurious private bath complete with a tiled shower, soaking tub, dual vanities, private water closet, and a spacious walk-in closet. On the opposite side of the home, two additional bedrooms provide natural light and ample closet space, with a full bathroom conveniently located between them. An oversized garage includes a two-car bay plus a separate one-car bay with its own entrance. The massive basement offers endless potential for future living space, recreation, or storage. A freshly poured concrete driveway completes this thoughtfully designed home built for comfort, entertaining, and growing into the future.
Directions
E on US 27. Right on 200 W. L on 50 S. Right on Huntsville Rd. Property is on the left.
Amenities
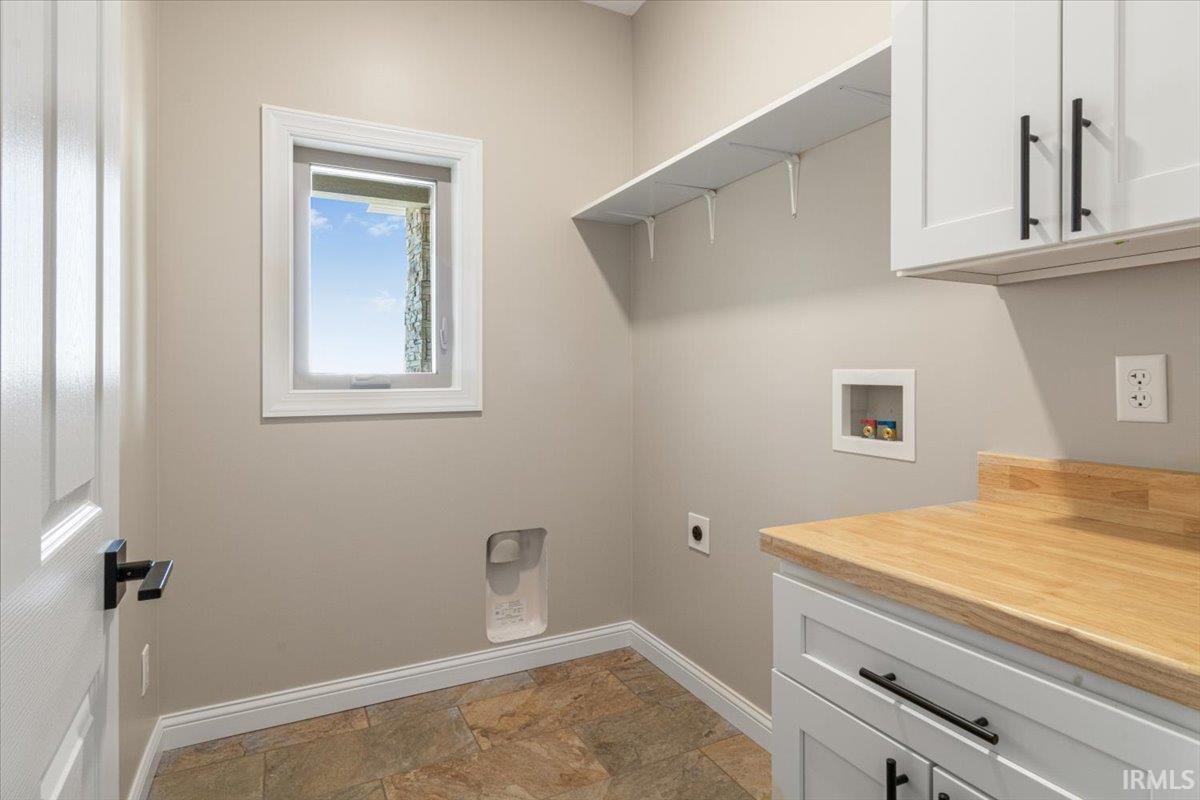
1st Bdrm En Suite, Ceiling Fan(s), Closet(s) Walk-in, Dryer Hook Up Electric, Foyer Entry, Garage Door Opener, Kitchen Island, Open Floor Plan, Patio Covered, Range/Oven Hook Up Gas, Stand Up Shower, Tub and Separate Shower, Main Level Bedroom Suite, Great Room, Main Floor Laundry, Sump Pump
Sale Includes
Microwave, Refrigerator, Range-Gas, Water Heater Gas
Property
| MLS # |
202608323 |
| Date Listed |
2026-03-13 |
| Status |
Active |
| Property Type |
Residential |
| Property SubType |
Site-Built Home |
| Finished Square Feet |
1,575 sqft |
| Total Square Feet |
3,150 sqft |
| New Construction |
No |
| Style |
One Story |
| Type |
Site-Built Home |
| Basement |
Yes |
| Bedrooms |
3 |
| Bathrooms |
2 |
| Annual Taxes |
$87.69 |
| Year Taxes Payable |
2026 |
| Year Built |
2026 |
| Virtual Tour |
propertypanorama.com » |
| Days on Market |
204 |
| Homestead Year |
No |
Additional
| Cooling |
Central Air |
| Heating |
Gas, Forced Air |
| Garage |
Attached |
| Hardwood Floors |
Yes |
| Main Level Laundry |
Yes |
Room Dimensions
| Living Room |
16 × 14 |
Main Level |
| Dining Room |
11 × 11 |
Main Level |
| Kitchen |
15 × 9 |
Main Level |
| Master Bedroom |
14 × 12 |
Main Level |
| 2nd Bedroom |
11 × 9 |
Main Level |
| 3rd Bedroom |
11 × 9 |
Main Level |
Bathroom Locations
External Features
| Construction |
Site-Built Home |
| Exterior |
Stone,Wood |
| Lot Size |
17,424 sq ft |
| Acreage |
0.40 Acres |
| Lot Dimensions |
0.40 acres |
| Sewer |
City |
| Water |
City |
| Fence |
None |
Location
| Area |
Randolph County |
| Location |
Rural Subdivision |
| County |
Randolph |
| Subdivision |
None |
| Township |
White River |
| City |
Winchester |
| State |
IN |
| Zip |
47394 |
Schools
| School District |
Randolph Central School Corp. |
| Elementary |
Or Baker |
| Middle School |
Driver |
| High School |
Winchester |
Financial
| Assoc. Dues |
$0.00 Not Applicable |
IDX information provided by the Indiana Regional MLS.
IDX information is provided exclusively for consumers’ personal, non-commercial use and may not be used for any purpose other than to identify prospective properties consumers may be interested in purchasing. Data is deemed reliable but is not guaranteed accurate by the MLS.