Property Description
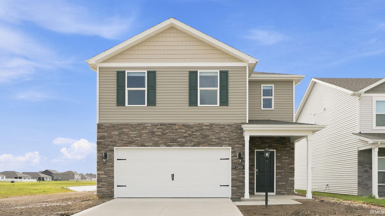
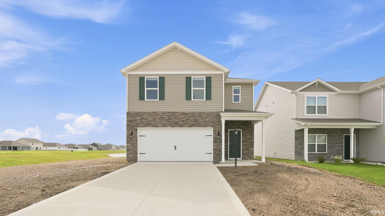
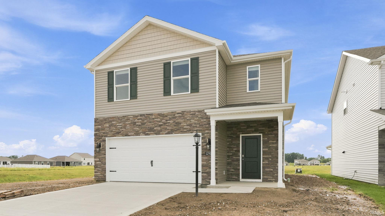
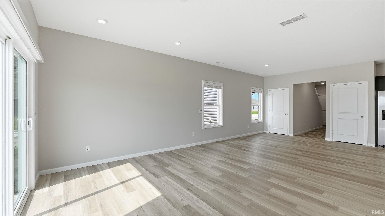
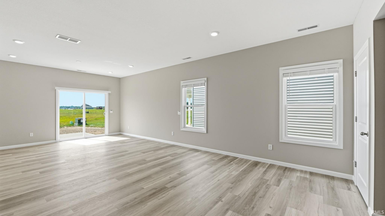
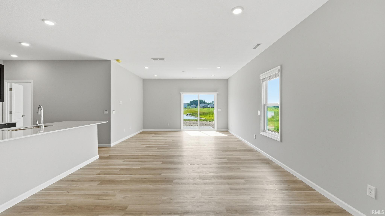
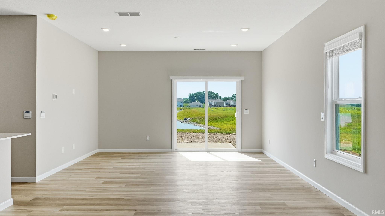
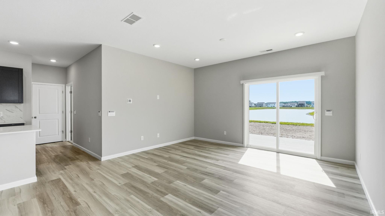
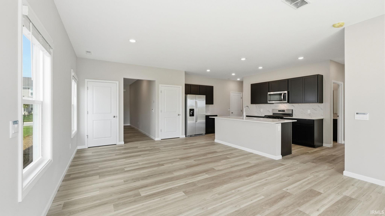
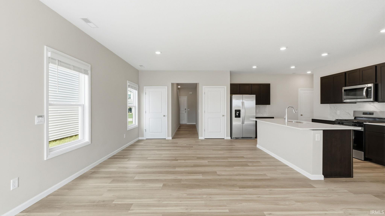
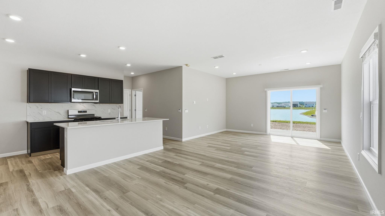
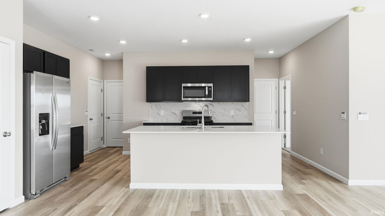
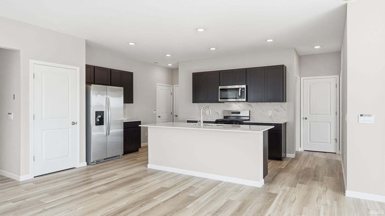
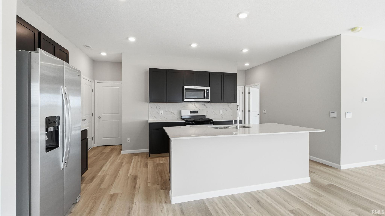
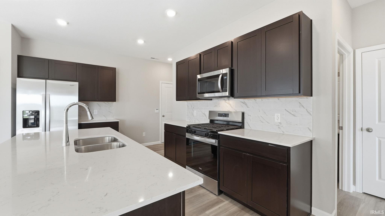
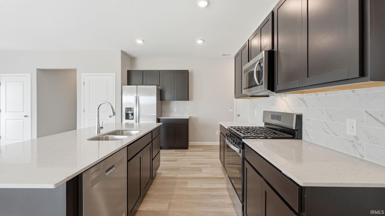
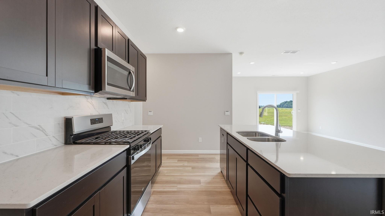
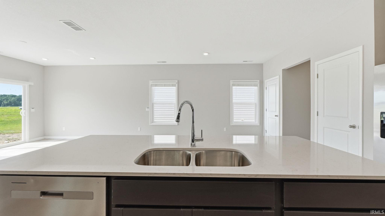
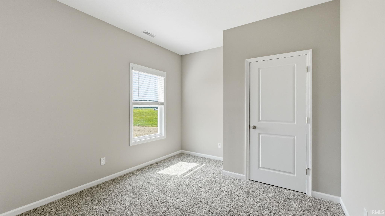
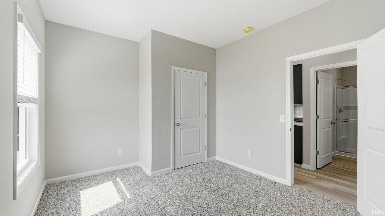
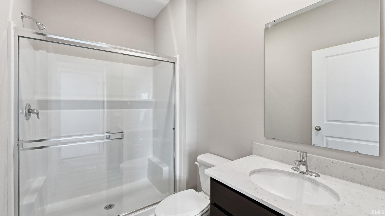
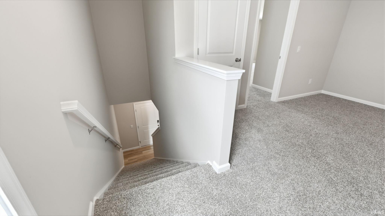
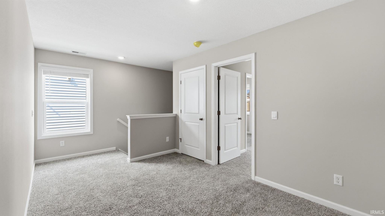
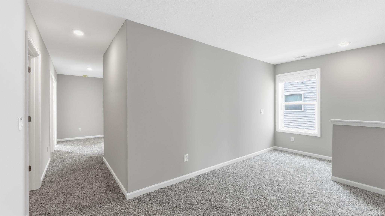
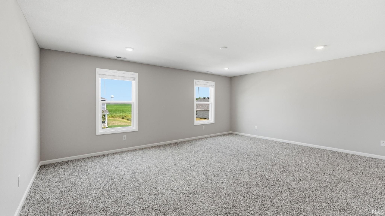
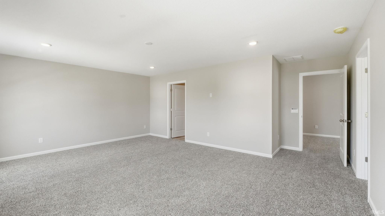
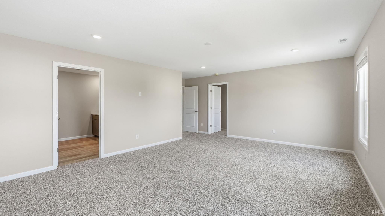
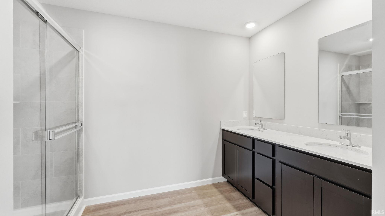
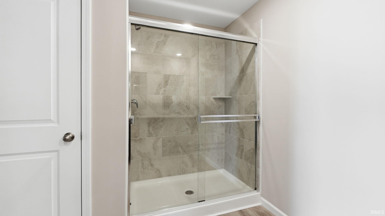
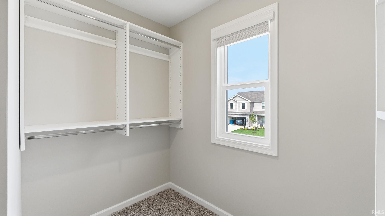
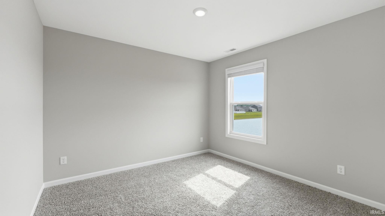
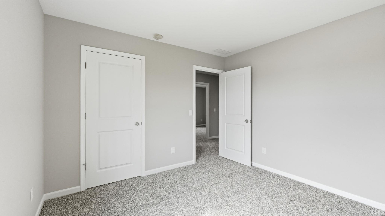
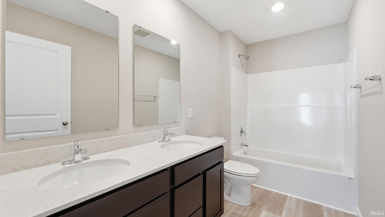
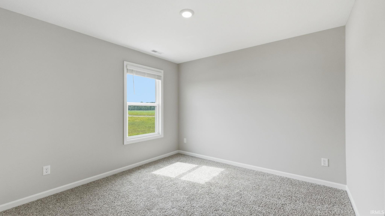
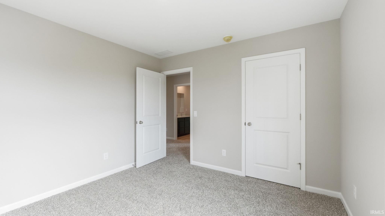
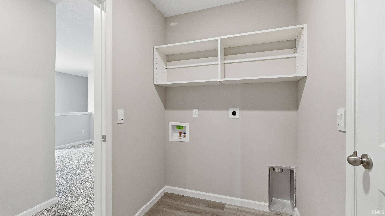
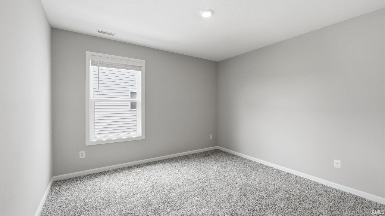
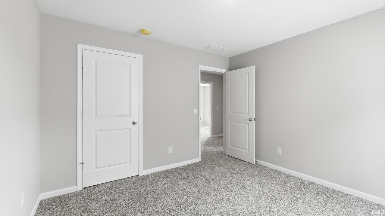
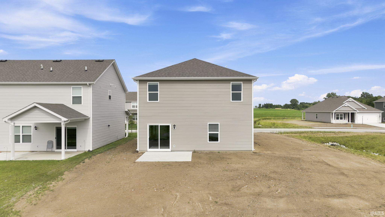
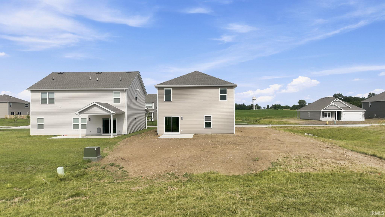
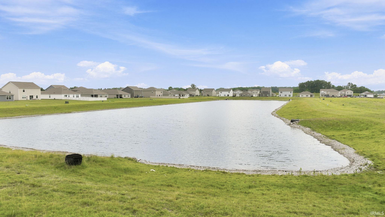
Welcome to 12919 Rey Cove, a spacious and versatile home in Fort Wayne, IN on a pond homesite! Step into an open and inviting layout perfect for both relaxation and entertainment. This home boasts a well-appointed kitchen ideal for home cooks and gatherings. The adjoining casual dining and expansive living room create a seamless flow, making it easy to enjoy time with family and friends. Enjoy a first-floor bedroom built convenience! In the kitchen, you'll find ample counter space, Whirlpool stainless steel appliances, sarsaparilla shaker style cabinets with soft-close door and drawers, lyra quartz countertops, calacatta empire ceramic tile backsplash, and a convenient pantry. Upstairs, you'll find the serene primary bedroom featuring an ensuite walk-in closet and bathroom with a dual sink vanity, lyra quartz counters, private water room, and ceramic tile walk-in shower. Additionally, find 4 generously sized bedrooms, loft space for entertaining, a spacious laundry room, and full bath with dual sinks. Embrace a new level of comfort and modern living with 12919 Rey Cove! This new construction home is slated to be completed by July 1, 2026 provided there are no delays for unforeseen reasons, with weather permitting. Be sure to ask about builder closing incentives with preferred lender.
Directions
From I69, take exit 309 to Goshen Rd. Take exit (right) to US33 North. Turn right onto W. Washington Cntr Rd then left onto Huguenard Rd. Head to the roundabout, exit at Bethel Rd. Follow Bethel Rd. Right to Skywalker Pass, then right onto Rey Cove.
Amenities
1st Bdrm En Suite, Closet(s) Walk-in, Dryer Hook Up Electric, Eat-In Kitchen, Home Warranty Included, Kitchen Island, Open Floor Plan, Patio Open, Wiring-Smart Home, Stand Up Shower, Tub/Shower Combination, Main Level Bedroom Suite, Washer Hook-Up
Sale Includes
Dishwasher, Microwave, Refrigerator, Range-Gas, Water Heater Electric
Property
| MLS # |
202608394 |
| Date Listed |
2026-03-13 |
| Status |
Back on Market |
| Property Type |
Residential |
| Property SubType |
Site-Built Home |
| Square Feet |
2,415 sqft |
| New Construction |
Spec |
| Style |
Two Story |
| Type |
Site-Built Home |
| Bedrooms |
5 |
| Bathrooms |
3 |
| Year Taxes Payable |
2026 |
| Year Built |
2026 |
| Builder Name |
DR Horton |
| Virtual Tour |
zillow.com » |
| Days on Market |
158 |
| Homestead Year |
No |
Additional
| Design |
Traditional |
| Cooling |
Central Air |
| Heating |
Gas, Forced Air |
| Garage |
Attached |
Room Dimensions
| Living Room |
13 × 14 |
Main Level |
| Dining Room |
9 × 8 |
Main Level |
| Kitchen |
14 × 14 |
Main Level |
| Master Bedroom |
15 × 20 |
Upper Level |
| 2nd Bedroom |
11 × 11 |
Upper Level |
| 3rd Bedroom |
11 × 11 |
Upper Level |
| 4th Bedroom |
11 × 11 |
Upper Level |
| 5th Bedroom |
10 × 11 |
Main Level |
| Loft |
9 × 12 |
Upper Level |
Bathroom Locations
| Full Baths |
1 Main, 2 Upper |
External Features
| Construction |
Site-Built Home |
| Exterior |
Stone,Vinyl |
| Lot Size |
9,322 sq ft |
| Acreage |
0.21 Acres |
| Lot Dimensions |
140.66 x 139.94 x 66.06 x 66 |
| Sewer |
City |
| Water |
City |
| Fence |
None |
Location
| Area |
Allen County |
| Location |
City/Town/Suburb |
| County |
Allen |
| Subdivision |
Sonora |
| Township |
Perry |
| City |
Fort Wayne |
| State |
IN |
| Zip |
46818 |
Schools
| School District |
Northwest Allen County |
| Elementary |
Eel River |
| Middle School |
Carroll |
| High School |
Carroll |
Financial
| Financing Terms |
Cash, Conventional, FHA, VA |
| Assoc. Dues |
$325.00 Annually |
| Assoc. Restrictions |
Yes |
IDX information provided by the Indiana Regional MLS.
IDX information is provided exclusively for consumers’ personal, non-commercial use and may not be used for any purpose other than to identify prospective properties consumers may be interested in purchasing. Data is deemed reliable but is not guaranteed accurate by the MLS.