Property Description
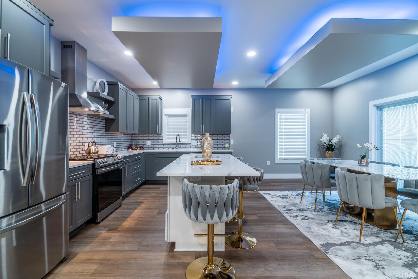
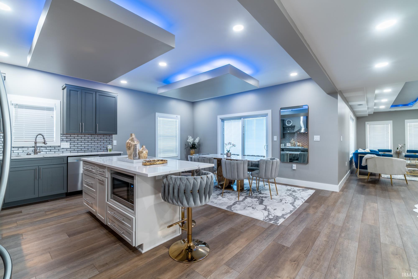

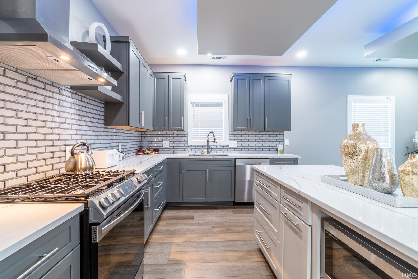
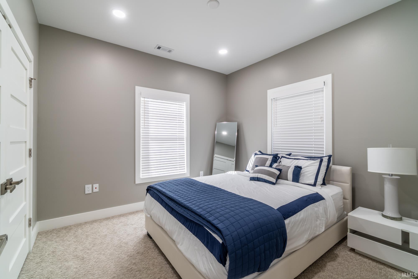
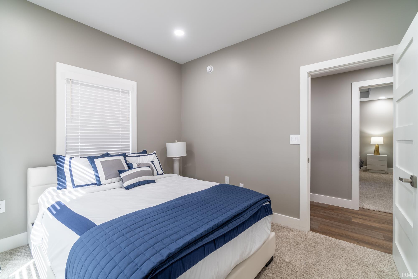
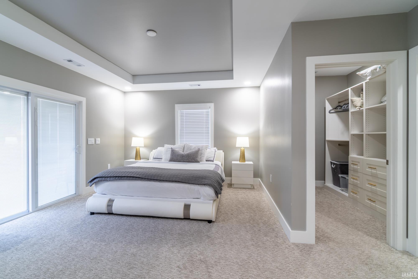
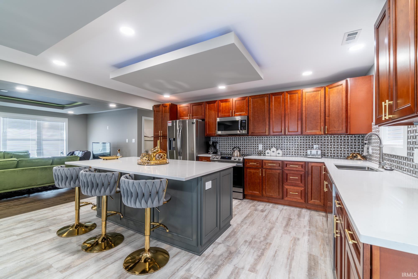
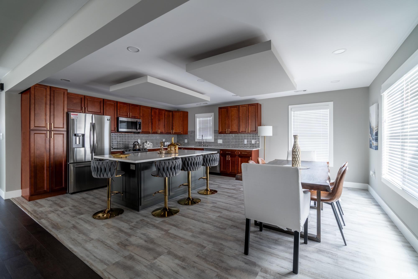
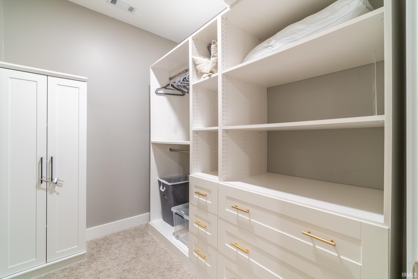
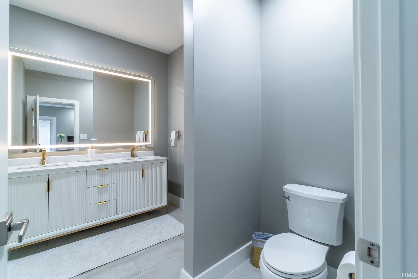
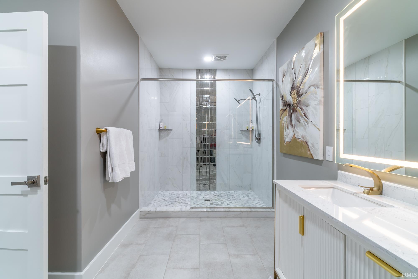
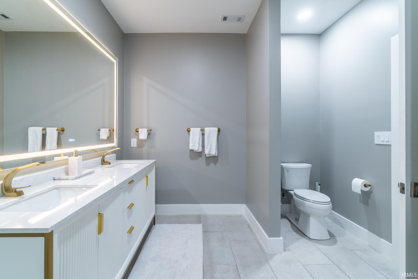
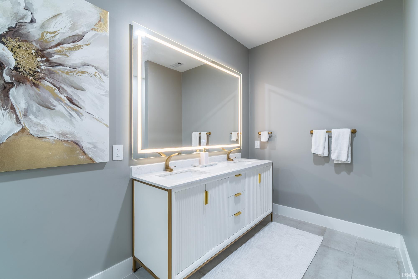
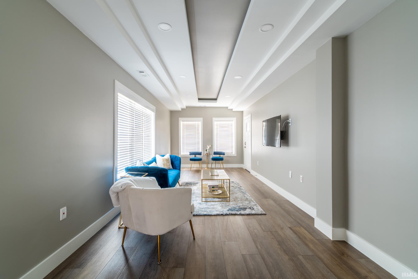
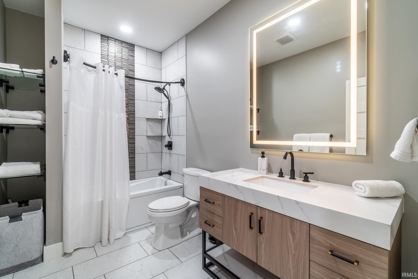
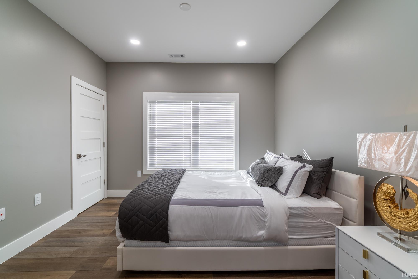
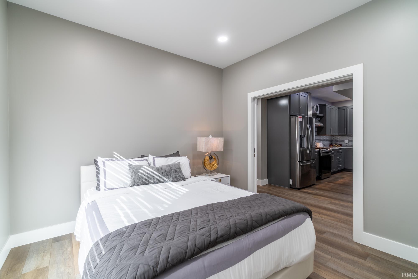
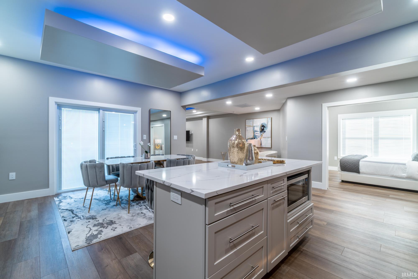
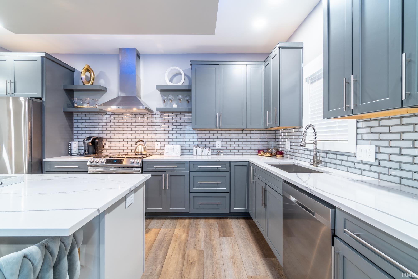
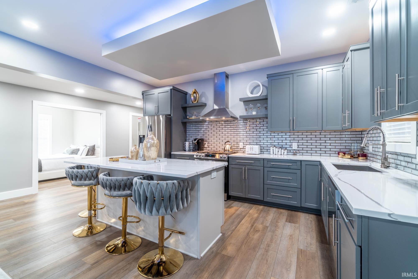
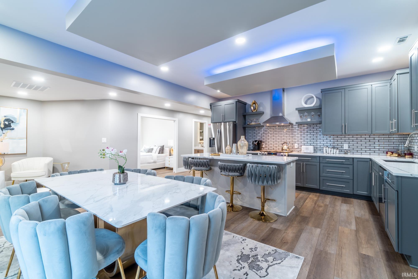
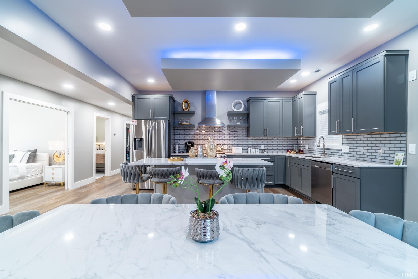
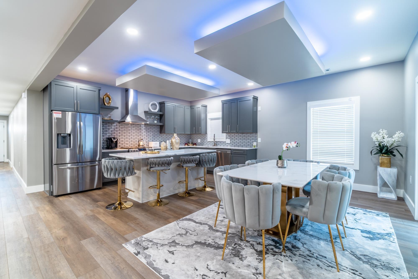
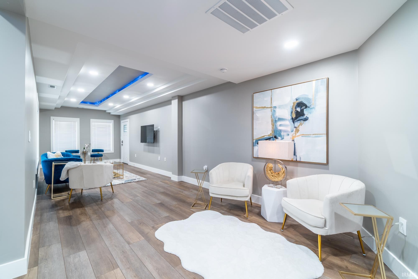
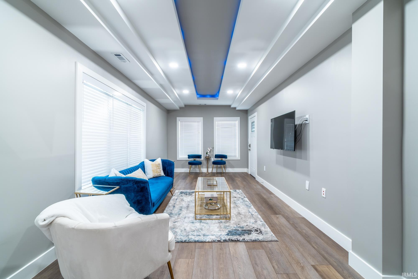

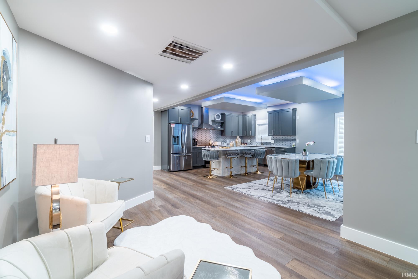
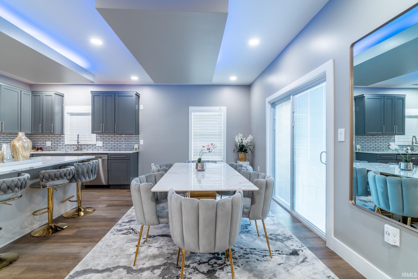
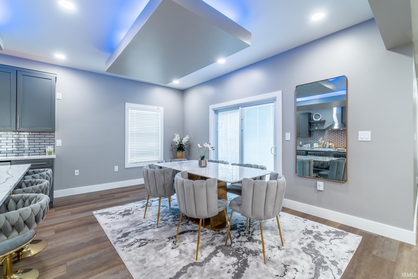
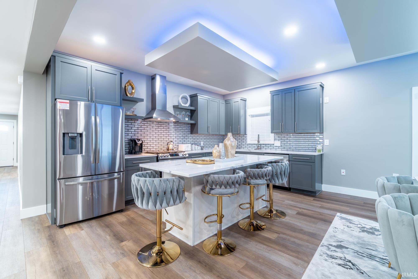
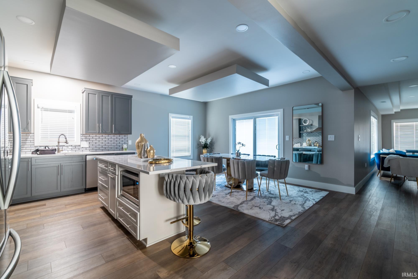
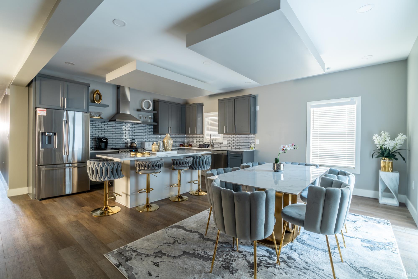
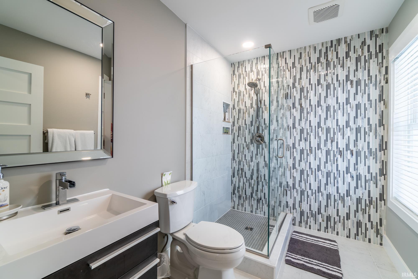
Rare Luxury Investment Opportunity – Live in One, Income from Two! Exceptional opportunity to purchase three newer luxury condominiums offered as a package. Perfect for an owner-occupant or investor—live in one unit while generating income from the other two. Built to commercial construction standards with high-end finishes throughout, offering true luxury living. Located just steps from the ballpark, restaurants, pubs, and entertainment, with an easy walk to The Fairfield for duckpin bowling and virtual golf. Each unit features 3 bedrooms and 2–3 baths. The garden-level basement space includes egress windows and partial above-grade exposure and is framed for 3 bedrooms and 2 full baths, with most finishing materials already onsite (flooring not included). Enjoy balconies, porches, a large fenced yard, and abundant off-street parking with potential for future garages. A concrete bunker space offers a unique opportunity for a shared gym or storage. A rare combination of luxury, location, and income potential. Rooms & room sizes only reflect main floor unit. The Tax records reflect 1920 as year of construction, however, the basement and most of the structure was newly constructed in 2006, only a few walls of the 1920 structure remain within the home. Everything has been updated to today's code electrically, mechanically, etc.
Directions
Fairfield to Lavina, property is on the right, parking is on the back side of Brackenridge
Amenities
1st Bdrm En Suite, Breakfast Bar, Ceiling-9+, Ceiling-Tray, Countertops-Solid Surf, Detector-Carbon Monoxide, Detector-Smoke, Disposal, Dryer Hook Up Electric, Foyer Entry, Kitchen Island, Landscaped, Near Walking Trail, Porch Covered, Wiring-Data, Wiring-Security System, Wiring-Smart Home, Stand Up Shower, Main Level Bedroom Suite, Great Room, Main Floor Laundry
Sale Includes
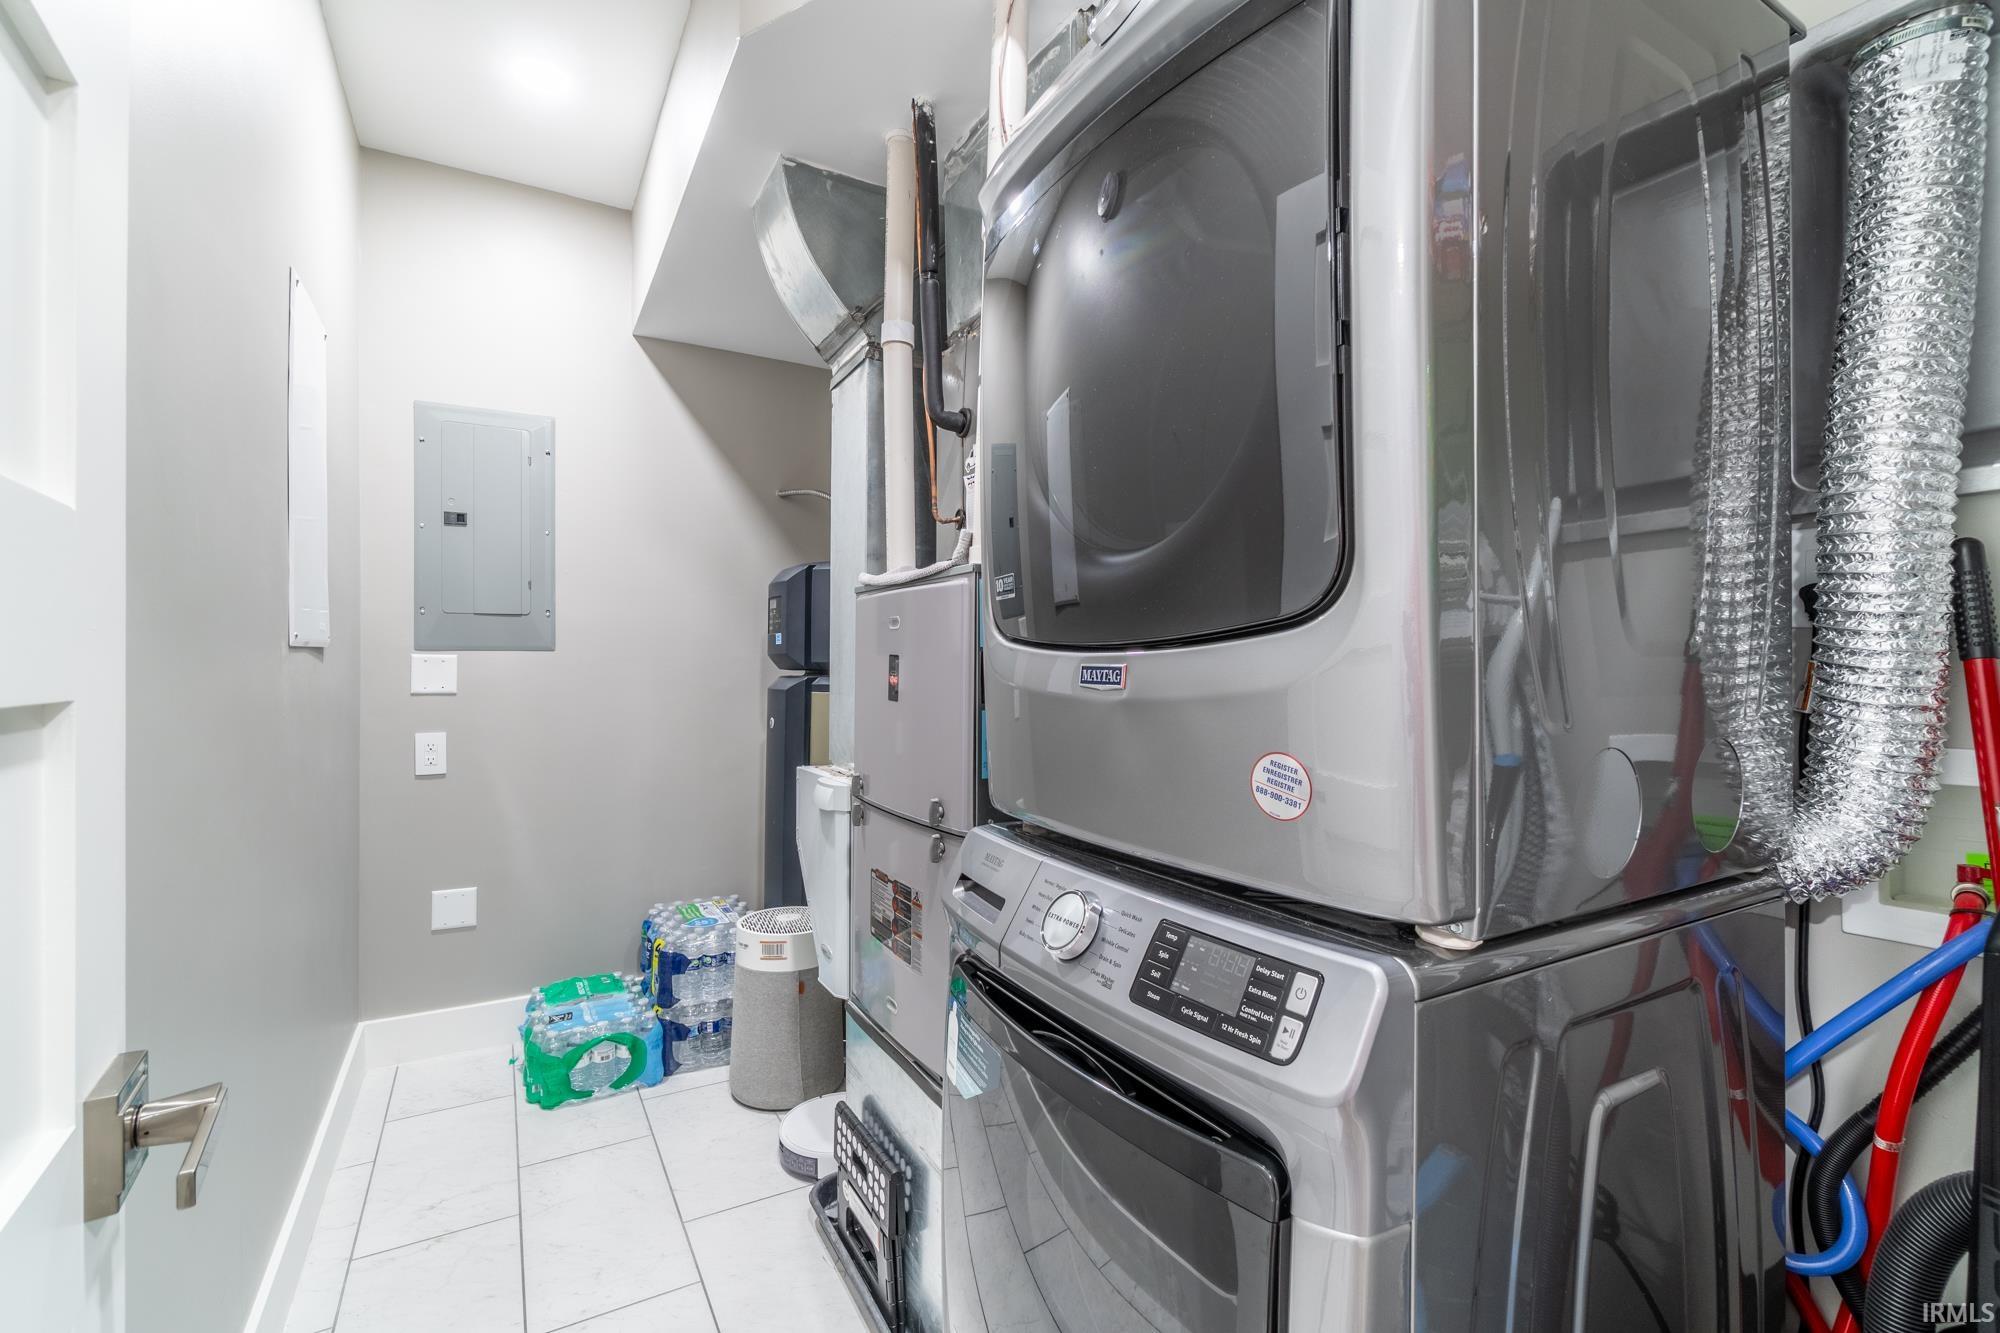
Dishwasher, Microwave, Refrigerator, Window Treatments, Laundry-Stacked W/D, Range-Gas, Water Heater Tankless
Property
| MLS # |
202608462 |
| Date Listed |
2026-03-14 |
| Status |
Active |
| Property Type |
Residential |
| Property SubType |
Site-Built Home |
| Finished Square Feet |
3,913 sqft |
| Total Square Feet |
5,817 sqft |
| New Construction |
No |
| Style |
Two Story |
| Type |
Site-Built Home |
| Basement |
Yes |
| Bedrooms |
9 |
| Bathrooms |
7 |
| Annual Taxes |
$7,060.00 |
| Year Taxes Payable |
2026 |
| Year Built |
2006 |
| Days on Market |
204 |
| Homestead Year |
No |
Additional
| Design |
Victorian |
| Cooling |
Central Air |
| Heating |
Gas, Forced Air |
| Main Level Laundry |
Yes |
Room Dimensions
| Living Room |
20 × 19 |
Main Level |
| Dining Room |
16 × 10 |
Main Level |
| Kitchen |
16 × 11 |
Main Level |
| Master Bedroom |
16 × 13 |
Main Level |
| 2nd Bedroom |
11 × 10 |
Main Level |
| 3rd Bedroom |
16 × 13 |
Main Level |
| 4th Bedroom |
13 × 15 |
Upper Level |
| 5th Bedroom |
16 × 13 |
Upper Level |
Bathroom Locations
| Full Baths |
3 Main, 2 Upper, 2 Lower |
External Features
| Construction |
Site-Built Home |
| Exterior |
Vinyl |
| Lot Size |
9,583 sq ft |
| Acreage |
0.22 Acres |
| Lot Dimensions |
72 x 136 |
| Parking |
Yes |
| Sewer |
City |
| Water |
City |
| Fence |
Chain Link |
Location
| Area |
Allen County |
| Location |
City/Town/Suburb |
| County |
Allen |
| Subdivision |
None |
| Township |
Wayne |
| City |
Fort Wayne |
| State |
IN |
| Zip |
46802 |
Schools
| School District |
Fort Wayne Community |
| Elementary |
Washington |
| Middle School |
Portage |
| High School |
Wayne |
Financial
| Financing Terms |
Cash, Conventional |
| Assoc. Dues |
$0.00 Not Applicable |