Property Description
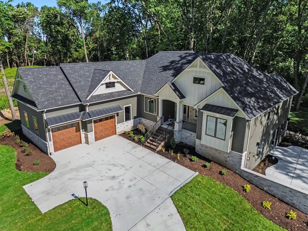
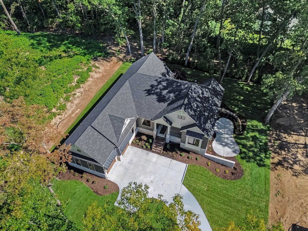
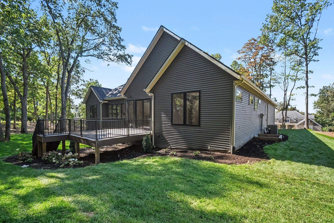
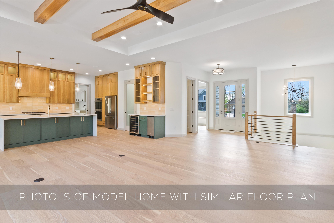
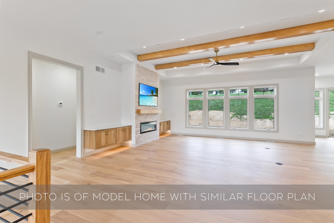
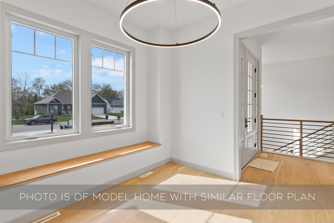
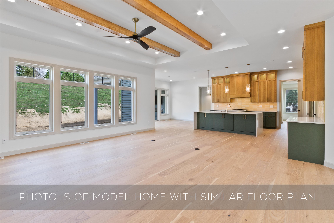
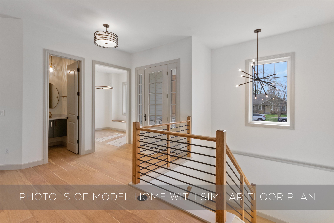
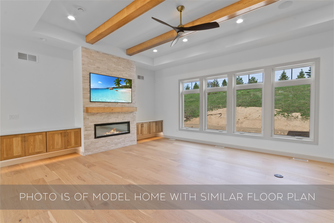
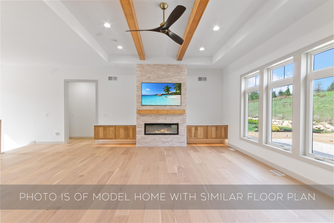
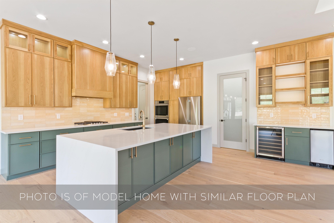
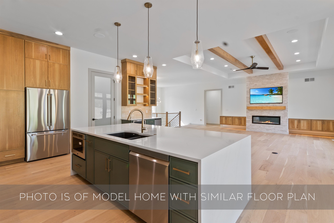
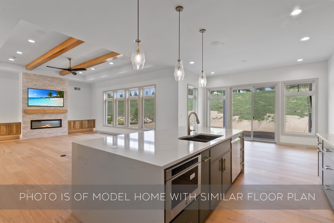
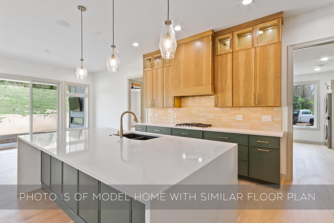
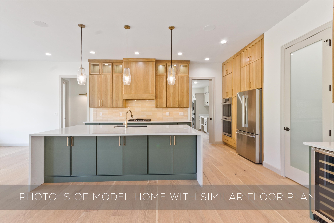
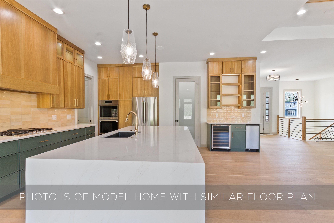
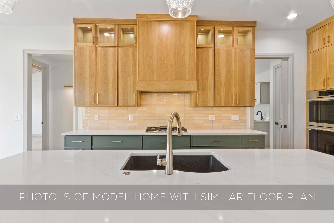
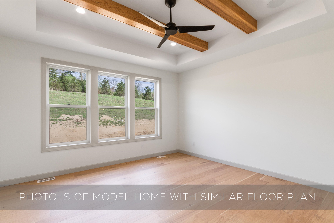
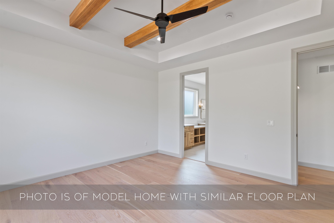
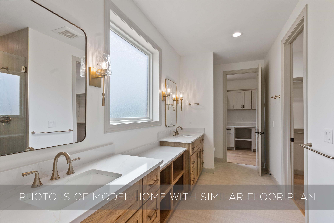
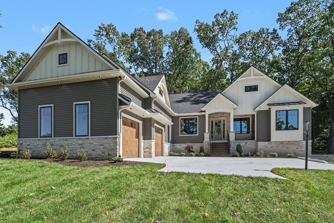
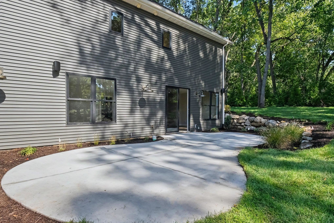
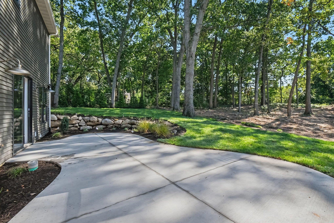
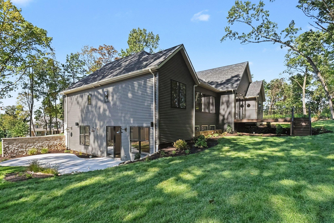
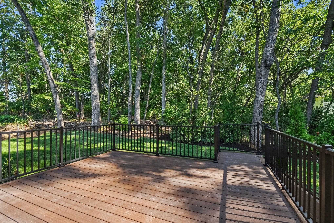
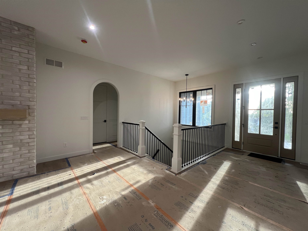
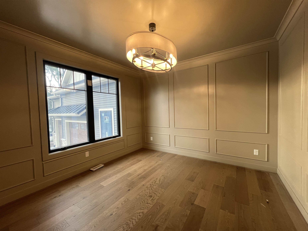
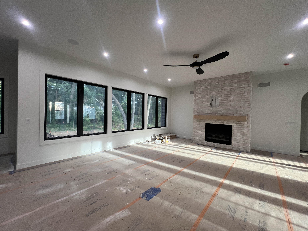
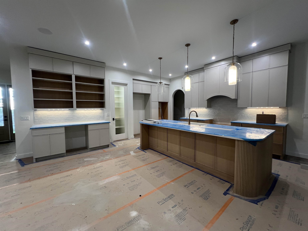
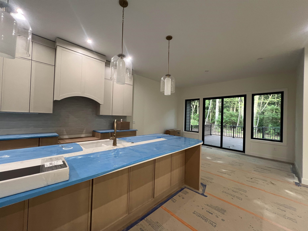
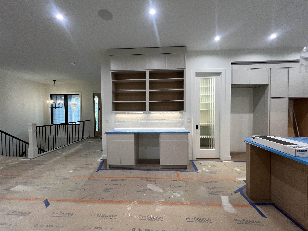
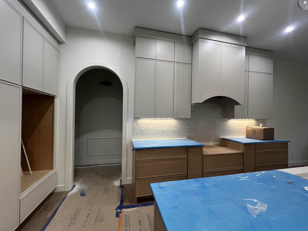
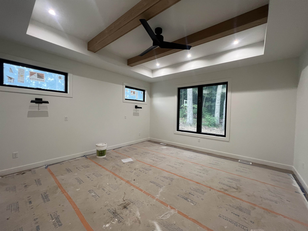
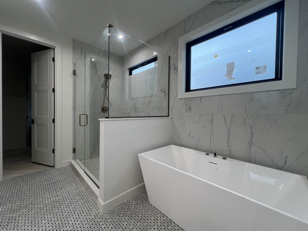
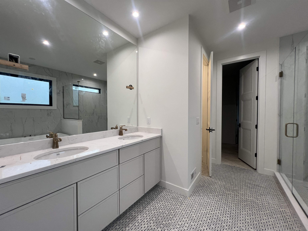
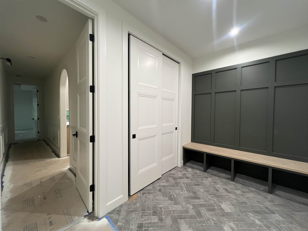
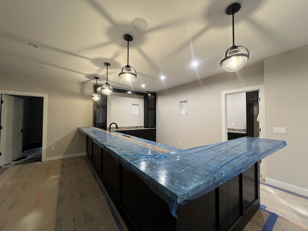
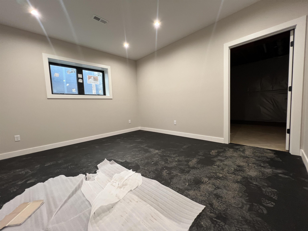
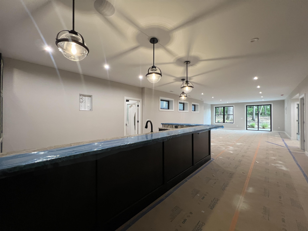
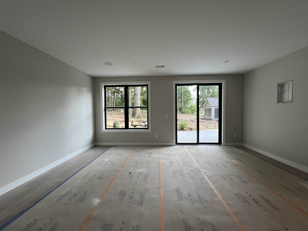
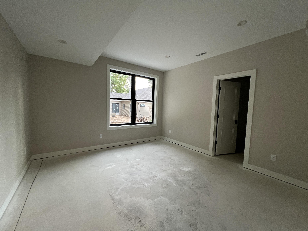
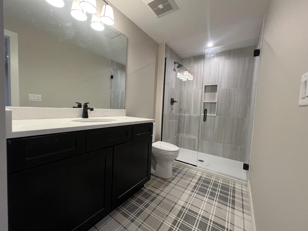
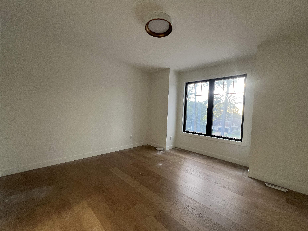
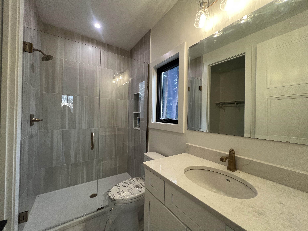
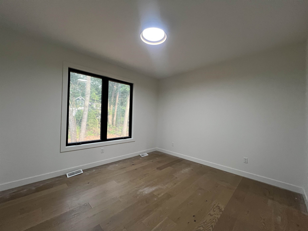
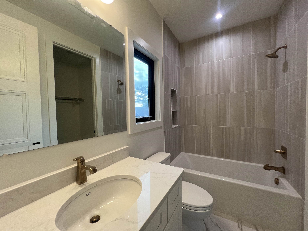
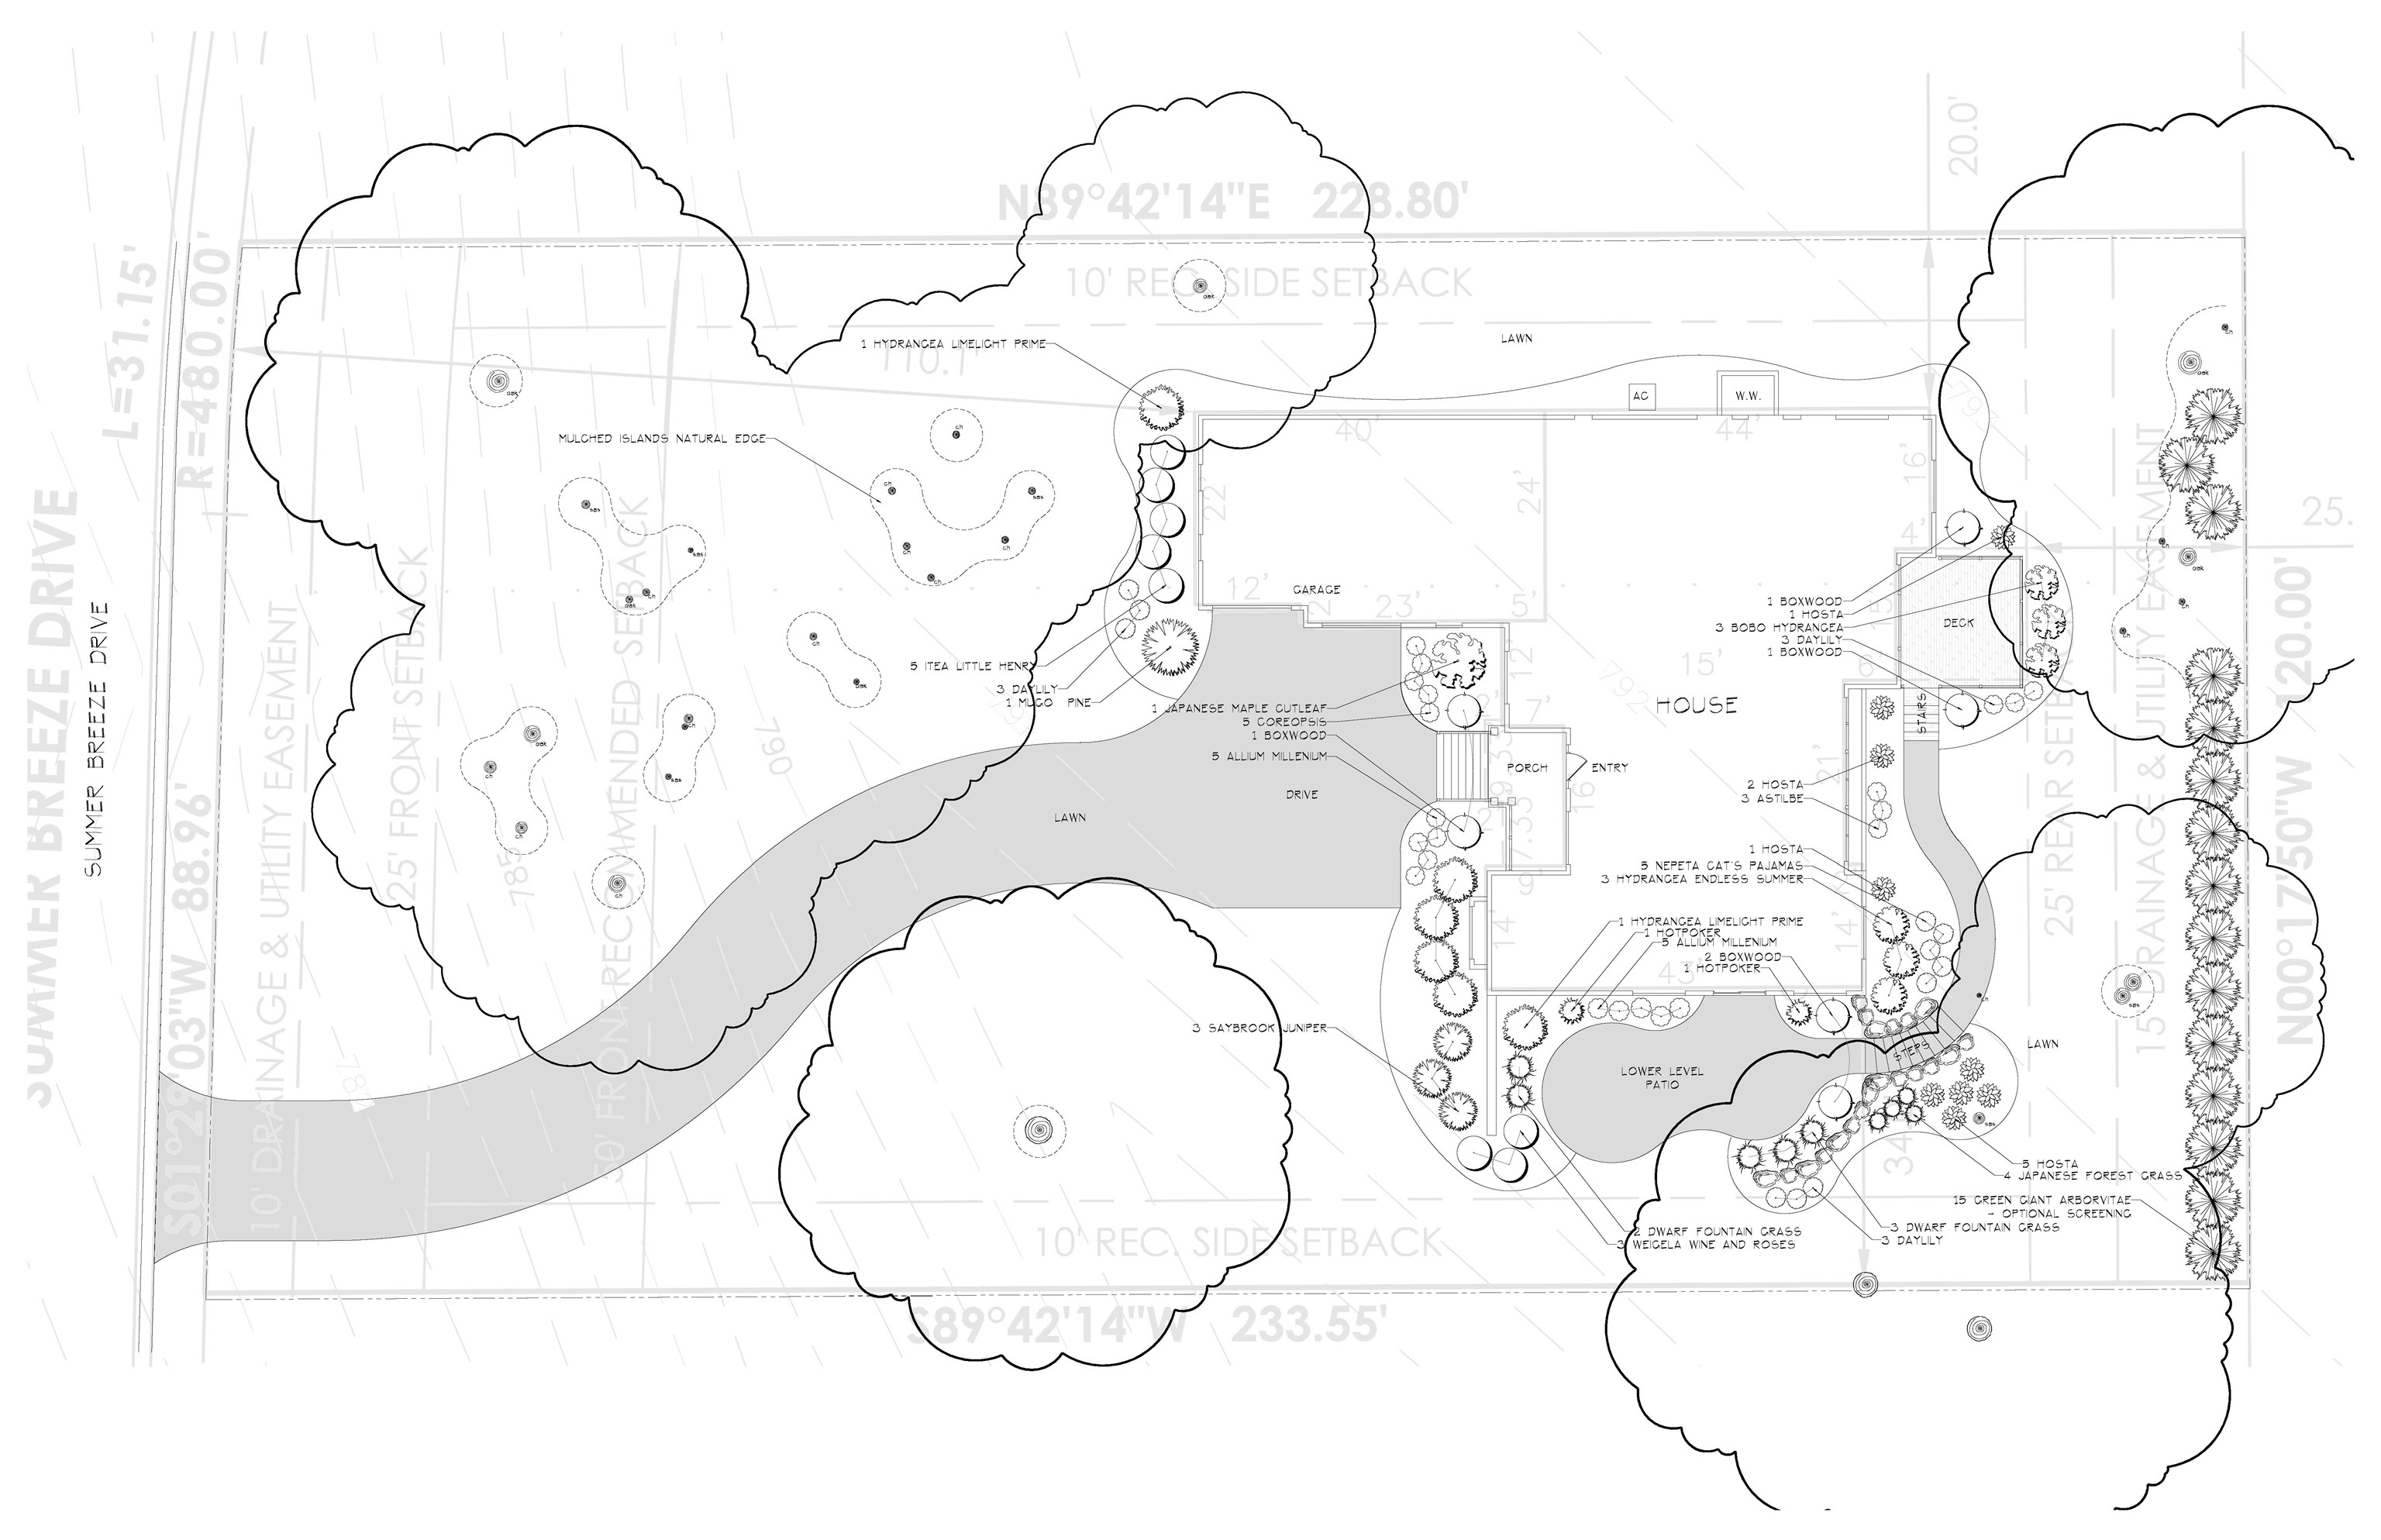
**OPEN HOUSE SUNDAY 1-2PM**Wooded Hilltop New Construction in Fernwood at Cleveland | Set on a beautifully wooded homesite in Fernwood at Cleveland, this thoughtfully designed new construction home by award-winning Devine Homes by Miller offers privacy, space, and modern craftsmanship in one of South Bend’s most scenic settings featuring views of campus from November - March. A turnaround driveway and side-load garage create striking curb appeal while maintaining the natural beauty of the lot. Inside, the open-concept main level is designed for comfortable living and effortless entertaining. The great room features a gas fireplace and flows seamlessly into the dining area and spacious kitchen with a large center island, walk-in pantry, and easy access to outdoor living spaces overlooking the wooded surroundings. Beautiful engineered hardwood floors throughout the main level. A private office near the foyer provides the perfect work-from-home space. The primary suite is privately positioned and features a large walk-in closet and spa-inspired bath with soaking tub and walk-in tile shower, walk-in closet, and connected laundry room. Two additional bedrooms each offer walk-in closets and en suite bathrooms. The walkout lower level significantly expands the living space and is fully finished with 9’ basement walls, a large recreation room with a 50" electric fireplace, wet bar with wine/beverage cooler, exercise room, additional bedroom, and full bath - perfect for entertaining, guests, or game day gatherings. With its elevated wooded setting, walkout design, and thoughtfully finished lower level, this home offers the perfect blend of nature, privacy, and modern living on South Bend’s north side.
Directions
Cleveland Rd to Fernwood - street dead ends at cul-de-sac
Amenities
1st Bdrm En Suite, Built-In Speaker System, Built-In Bookcase, Ceiling-9+, Ceiling-Tray, Ceiling Fan(s), Ceilings-Beamed, Closet(s) Walk-in, Countertops-Stone, Deck Open, Detector-Smoke, Disposal, Dryer Hook Up Gas, Foyer Entry, Garage Door Opener, Garden Tub, Irrigation System, Kitchen Island, Landscaped, Open Floor Plan, Pantry-Walk In, Patio Open, Porch Covered, Range/Oven Hook Up Gas, Split Br Floor Plan, Twin Sink Vanity, Utility Sink, Wet Bar, Stand Up Shower, Tub and Separate Shower, Tub/Shower Combination, Main Level Bedroom Suite, Great Room, Main Floor Laundry, Sump Pump
Sale Includes
Dishwasher, Microwave, Refrigerator, Humidifier, Ice Maker, Range-Gas, Sump Pump, Water Heater Gas, Wine Chiller
Property
| MLS # |
202608506 |
| Date Listed |
2026-03-12 |
| Status |
Active |
| Property Type |
Residential |
| Property SubType |
Site-Built Home |
| Finished Square Feet |
4,136 sqft |
| Total Square Feet |
5,336 sqft |
| New Construction |
Spec |
| Style |
One Story |
| Type |
Site-Built Home |
| Basement |
Yes |
| Bedrooms |
4 |
| Bathrooms |
5 (4 Full, 1 Half) |
| Annual Taxes |
$46.60 |
| Year Taxes Payable |
2025 |
| Year Built |
2026 |
| Builder Name |
Devine Homes by Miller |
| Days on Market |
205 |
| Homestead Year |
No |
Additional
| Design |
Craftsman |
| Cooling |
Central Air |
| Heating |
Gas, Forced Air |
| Garage |
Attached |
| Hardwood Floors |
Yes |
| Main Level Laundry |
Yes |
Room Dimensions
| Master Bedroom |
15 × 16 |
Main Level |
| 2nd Bedroom |
15 × 13 |
Main Level |
| 3rd Bedroom |
15 × 13 |
Main Level |
| 4th Bedroom |
13 × 13 |
Basement Level |
| Recreation Room |
45 × 20 |
Basement Level |
Bathroom Locations
| Full Baths |
3 Main, 1 Lower |
| Half Baths |
1 Main |
External Features
| Construction |
Site-Built Home |
| Exterior |
Stone,Vinyl |
| Lot Size |
27,878 sq ft |
| Acreage |
0.64 Acres |
| Lot Dimensions |
120x233 |
| Sewer |
City |
| Water |
City |
| Fence |
None |
Location
| Area |
St. Joseph County |
| Location |
Near College Campus |
| County |
St. Joseph |
| Subdivision |
Fernwood at Cleveland |
| Township |
Clay |
| City |
South Bend |
| State |
IN |
| Zip |
46637 |
Schools
| School District |
South Bend Community School Corp. |
| Elementary |
Darden Primary Center |
| Middle School |
Edison |
| High School |
Clay |
Financial
| Financing Terms |
Cash, Conventional |
| Assoc. Dues |
$700.00 Annually |
| Assoc. Restrictions |
Yes |