- amilakis@gmail.com
- Direct (765) 418-4771
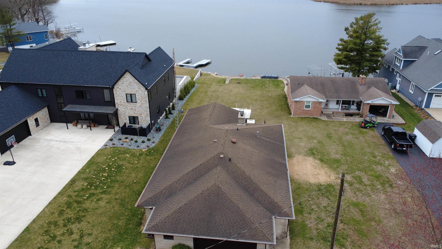
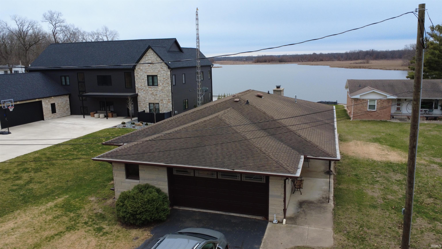
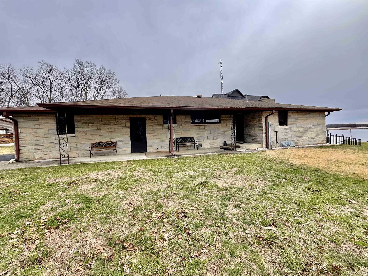
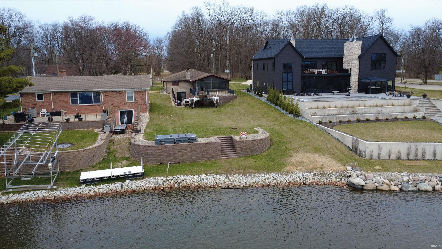
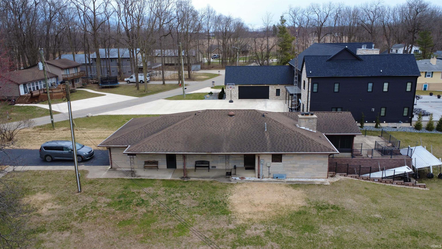
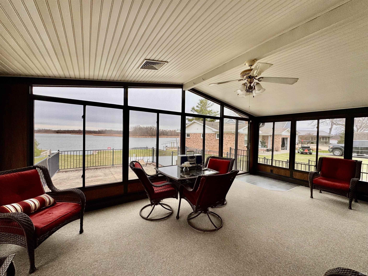
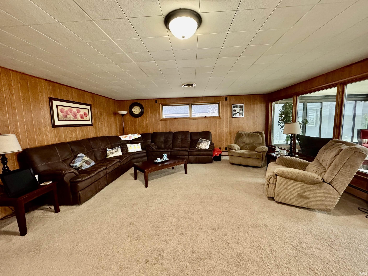
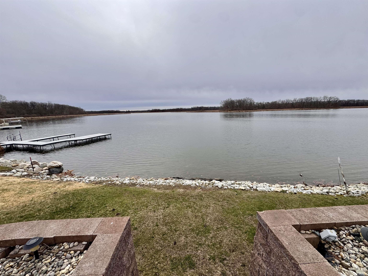
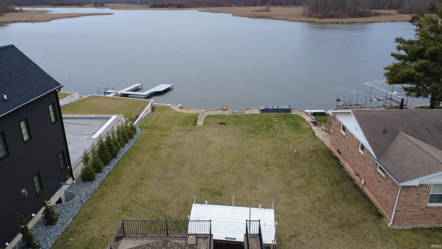
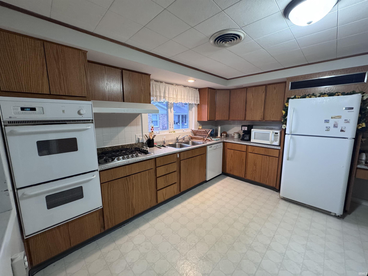
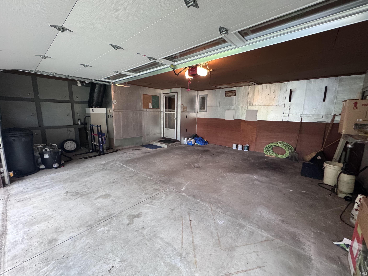
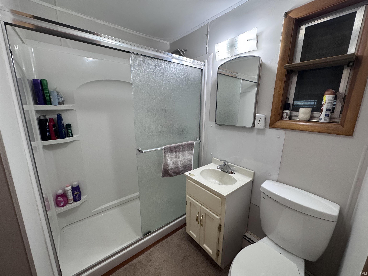
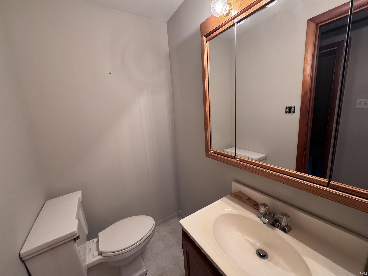
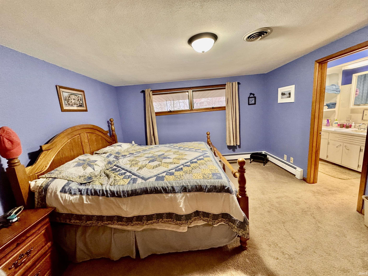
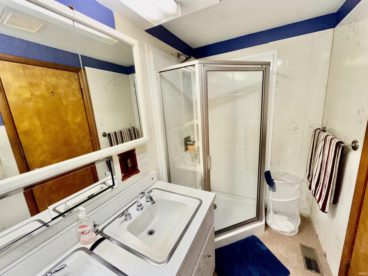
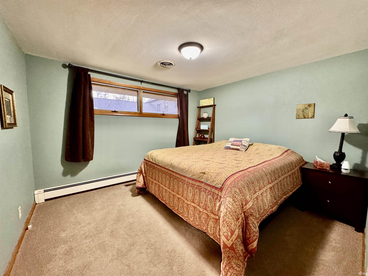
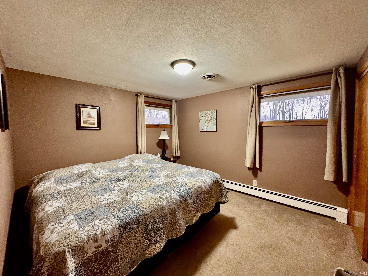
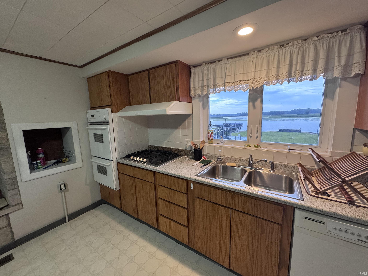
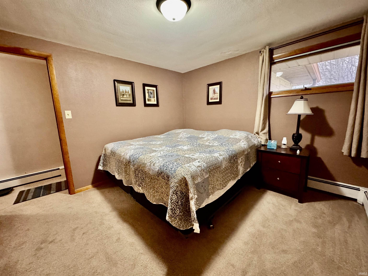
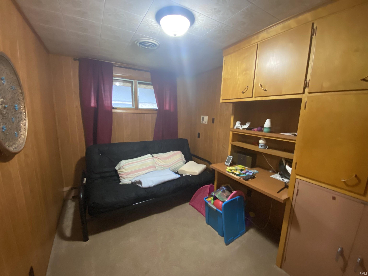
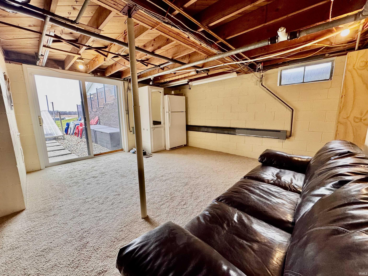
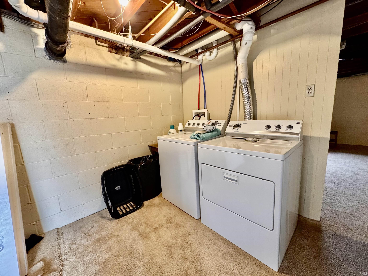
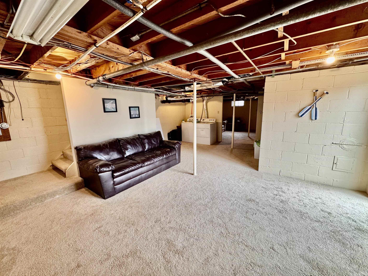
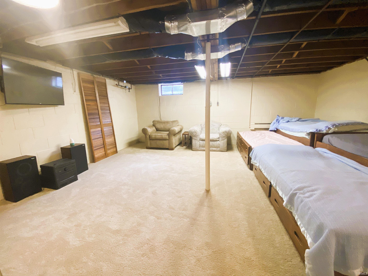
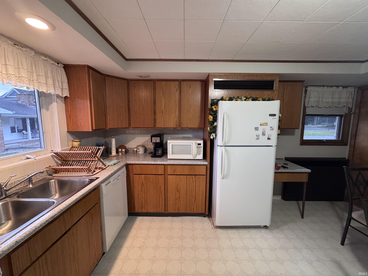
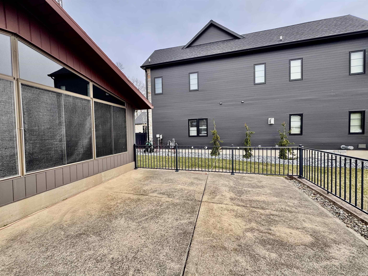
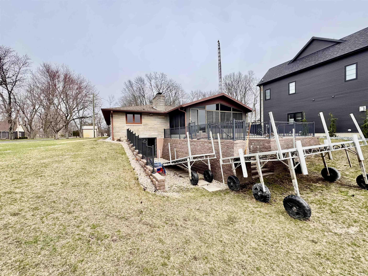
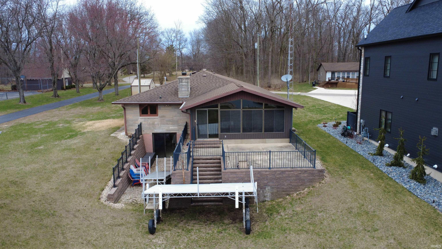
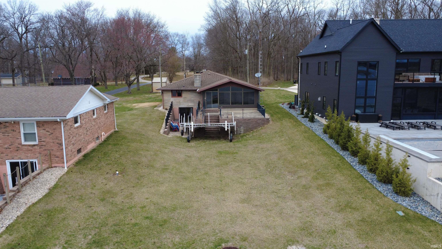
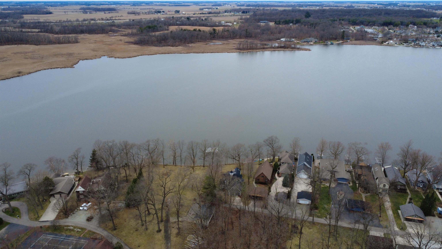
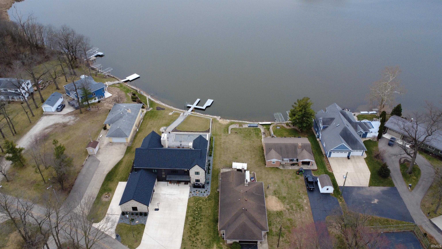
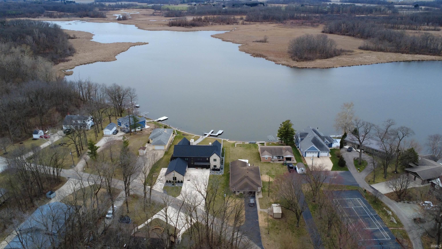
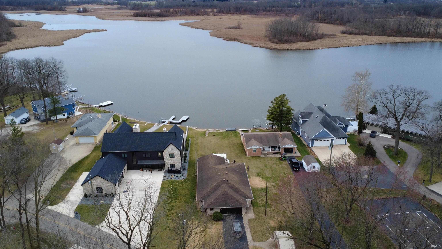
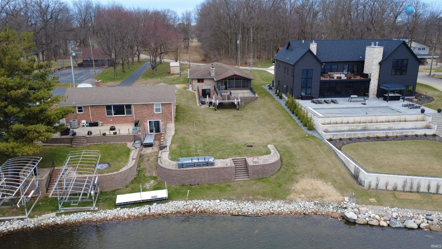
Experience the ultimate lakefront lifestyle with this well maintained ranch-style home on the shores of Lake Manitou. Offering the perfect blend of sunset views, functional design, and "all-sports" lake access, this property is a rare find for full-time residents and weekenders alike. Property Highlights Prime Lakefront: 50 feet of private frontage with unobstructed, panoramic views of the lake’s famous evening sunsets. Flexible Living Space: A versatile 3–4 bedroom, 2.5 bathroom layout across a thoughtfully designed ranch floor plan. Four-Season Comfort: Relax in the heated sunroom overlooking the water or cozy up by the fireplace in the spacious main living area. Bonus Square Footage: The partially finished walk-out basement offers an ideal secondary living zone, perfect for a guest suite, game room, or home theater. Exterior & Utility Parking & Storage: A two-car attached garage and an expansive asphalt driveway provide ample room for guest parking and all your "lake toys." Recreation Ready: Located on an all-sports lake, you are steps away from premier boating, fishing, and swimming. Indoor-Outdoor Flow: The walk-out level ensures easy transitions from the house to the shoreline for effortless entertaining. The Lake Manitou Advantage: Enjoy the peace of a well-maintained neighborhood paired with the high-energy fun of a premier recreational lake.
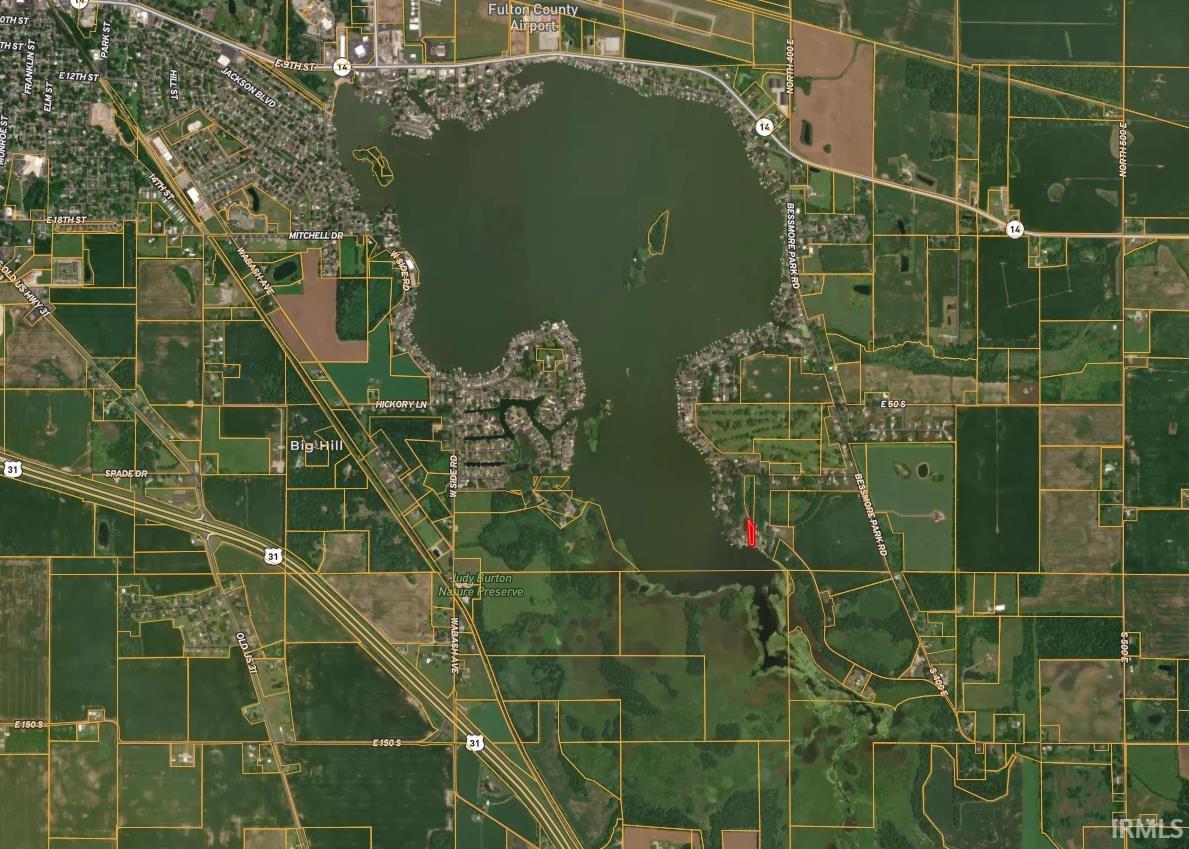
Head West on SR-14; Turn South (Left) onto Bessmore Park Rd; Turn West (Right) onto Country Club Dr; Arrive at 2922 Country Club Dr S
Microwave, Refrigerator, Washer, Window Treatments
| MLS # | 202608772 |
|---|---|
| Date Listed | 2026-03-16 |
| Status | Active |
| Property Type | Residential |
| Property SubType | Site-Built Home |
| Finished Square Feet | 2,102 sqft |
| Total Square Feet | 2,502 sqft |
| New Construction | No |
| Style | One Story |
| Type | Site-Built Home |
| Basement | Yes |
| Bedrooms | 4 |
| Bathrooms | 3 (2 Full, 1 Half) |
| Annual Taxes | $3,507.00 |
| Year Taxes Payable | 2024 |
| Year Built | 1964 |
| Virtual Tour | propertypanorama.com » |
| Days on Market | 202 |
| Homestead Year | No |
| Design | Ranch |
|---|---|
| Cooling | Heat Pump |
| Heating | Gas, Hot Water, Heat Pump |
| Garage | Attached |
| Outbuilding | Shed |
| Living Room | 25 × 16 | Main Level |
| Family Room | 20 × 14 | Basement Level |
| Kitchen | 15 × 10 | Main Level |
| Master Bedroom | 14 × 12 | Main Level |
| 2nd Bedroom | 12 × 10 | Main Level |
| 3rd Bedroom | 12 × 10 | Main Level |
| 4th Bedroom | 9 × 10 | Main Level |
| Recreation Room | 20 × 14 | Basement Level |
| Full Baths | 2 Main |
| Half Baths | 1 Main |
| Construction | Site-Built Home |
|---|---|
| Exterior | Stone |
| Lot Size | 21,344 sq ft |
| Acreage | 0.49 Acres |
| Lot Dimensions | 0.49 ac |
| Parking | Yes |
| Out Buildings | Shed |
| Sewer | City |
| Water | City |
| Fence | None |
| Area | Fulton County |
|---|---|
| County | Fulton |
| Subdivision | None |
| Township | Rochester |
| City | Rochester |
| State | IN |
| Zip | 46975 |
| School District | Rochester Community School Corp. |
|---|---|
| Elementary | Columbia / Riddle |
| Middle School | Rochester Community |
| High School | Rochester Community |
| Assoc. Dues | $0.00 Not Applicable |
|---|

MLS# 202608772
Listing Provided Courtesy of Nick Driskill
Mossy Oak Properties/Indiana Land and Lifestyle
Listing updated September 10, 2026 at 6:45 am
Last checked 9 minutes ago
IDX information provided by the Indiana Regional MLS. IDX information is provided exclusively for consumers’ personal, non-commercial use and may not be used for any purpose other than to identify prospective properties consumers may be interested in purchasing. Data is deemed reliable but is not guaranteed accurate by the MLS.