Property Description
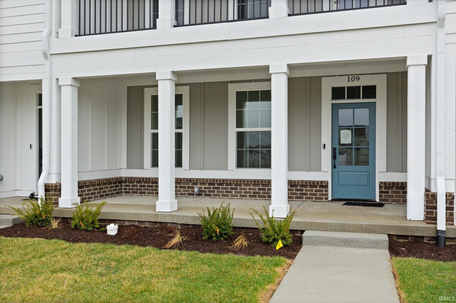
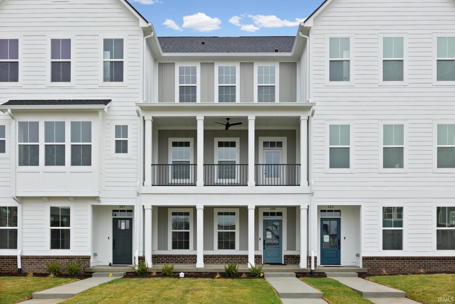
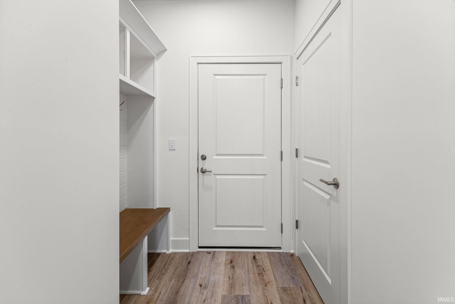
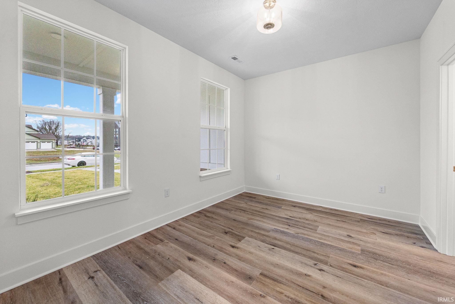
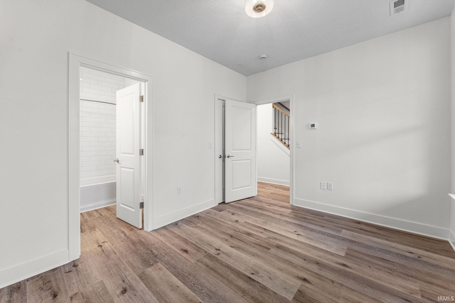
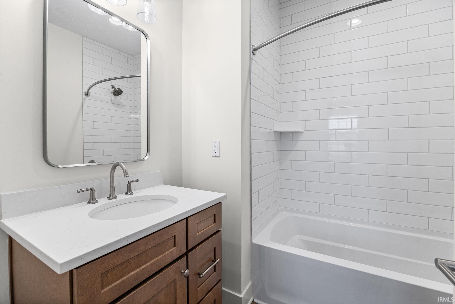
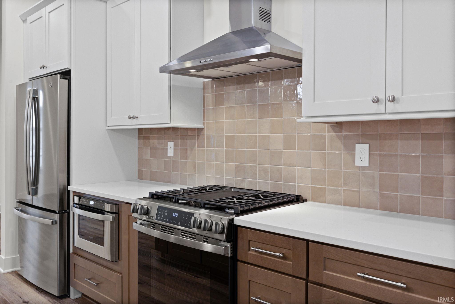
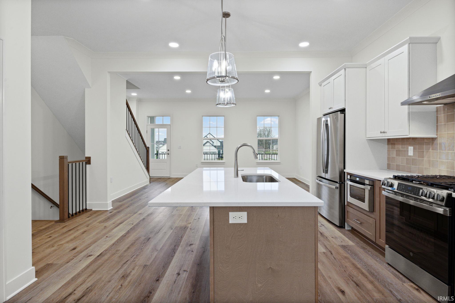
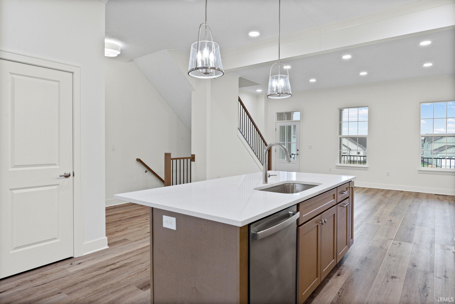
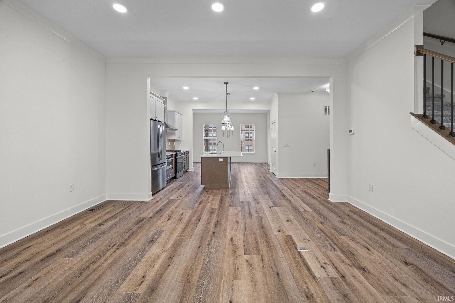
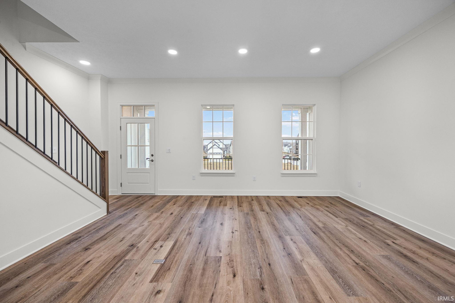
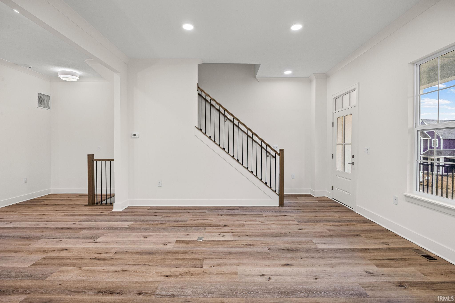
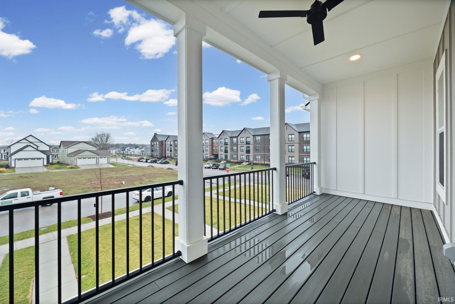
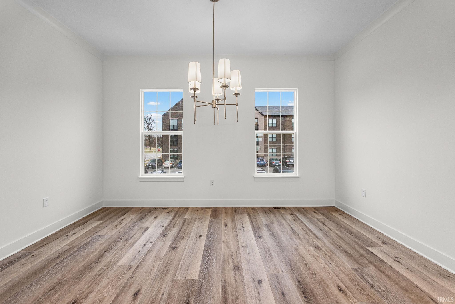
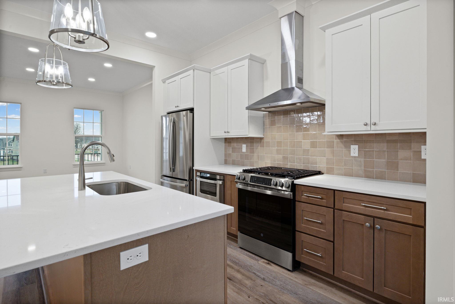
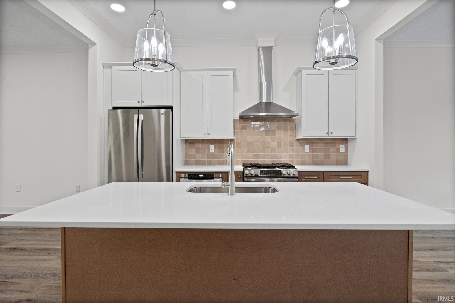
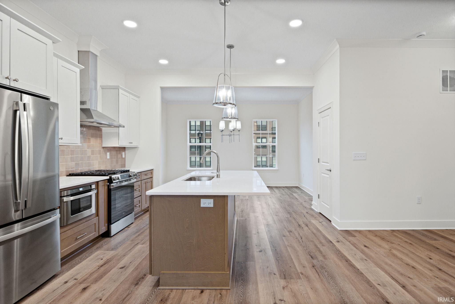
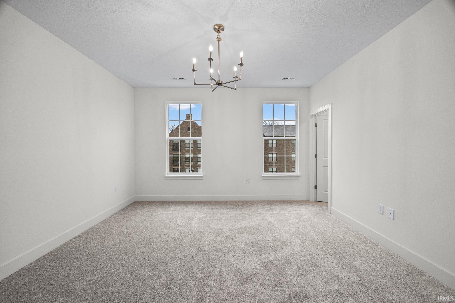
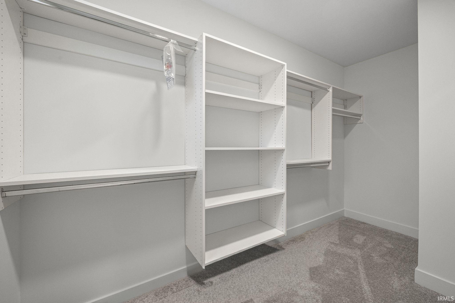
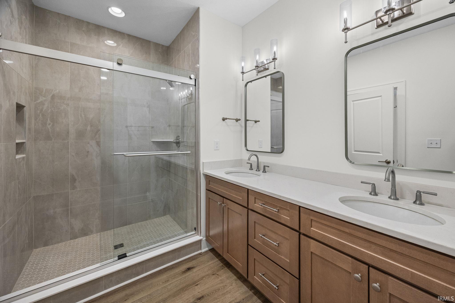
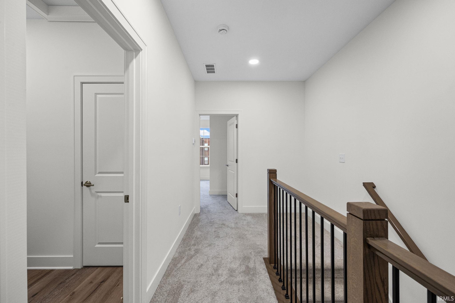
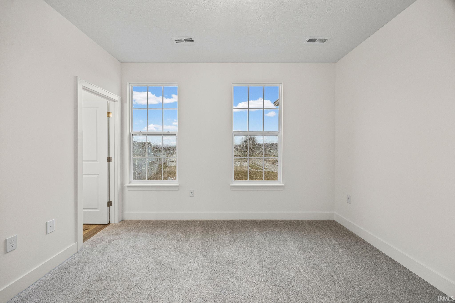
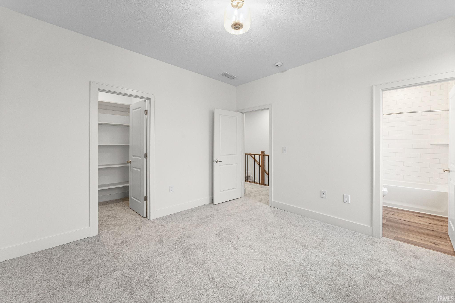
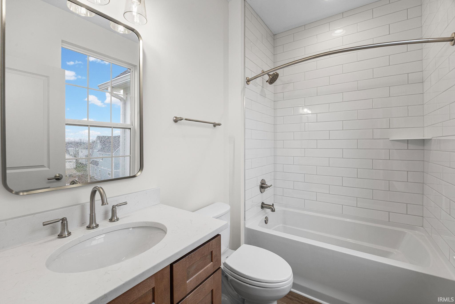
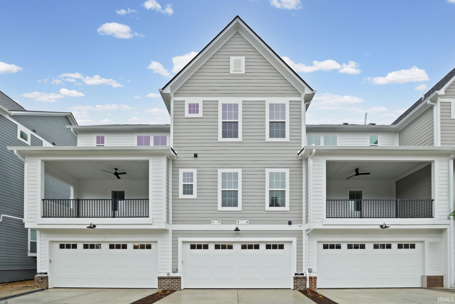
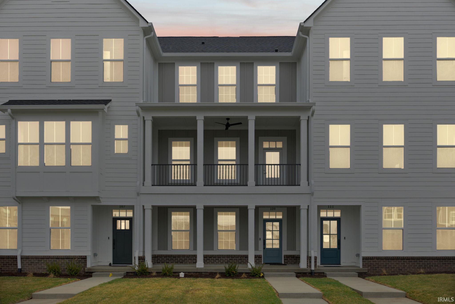
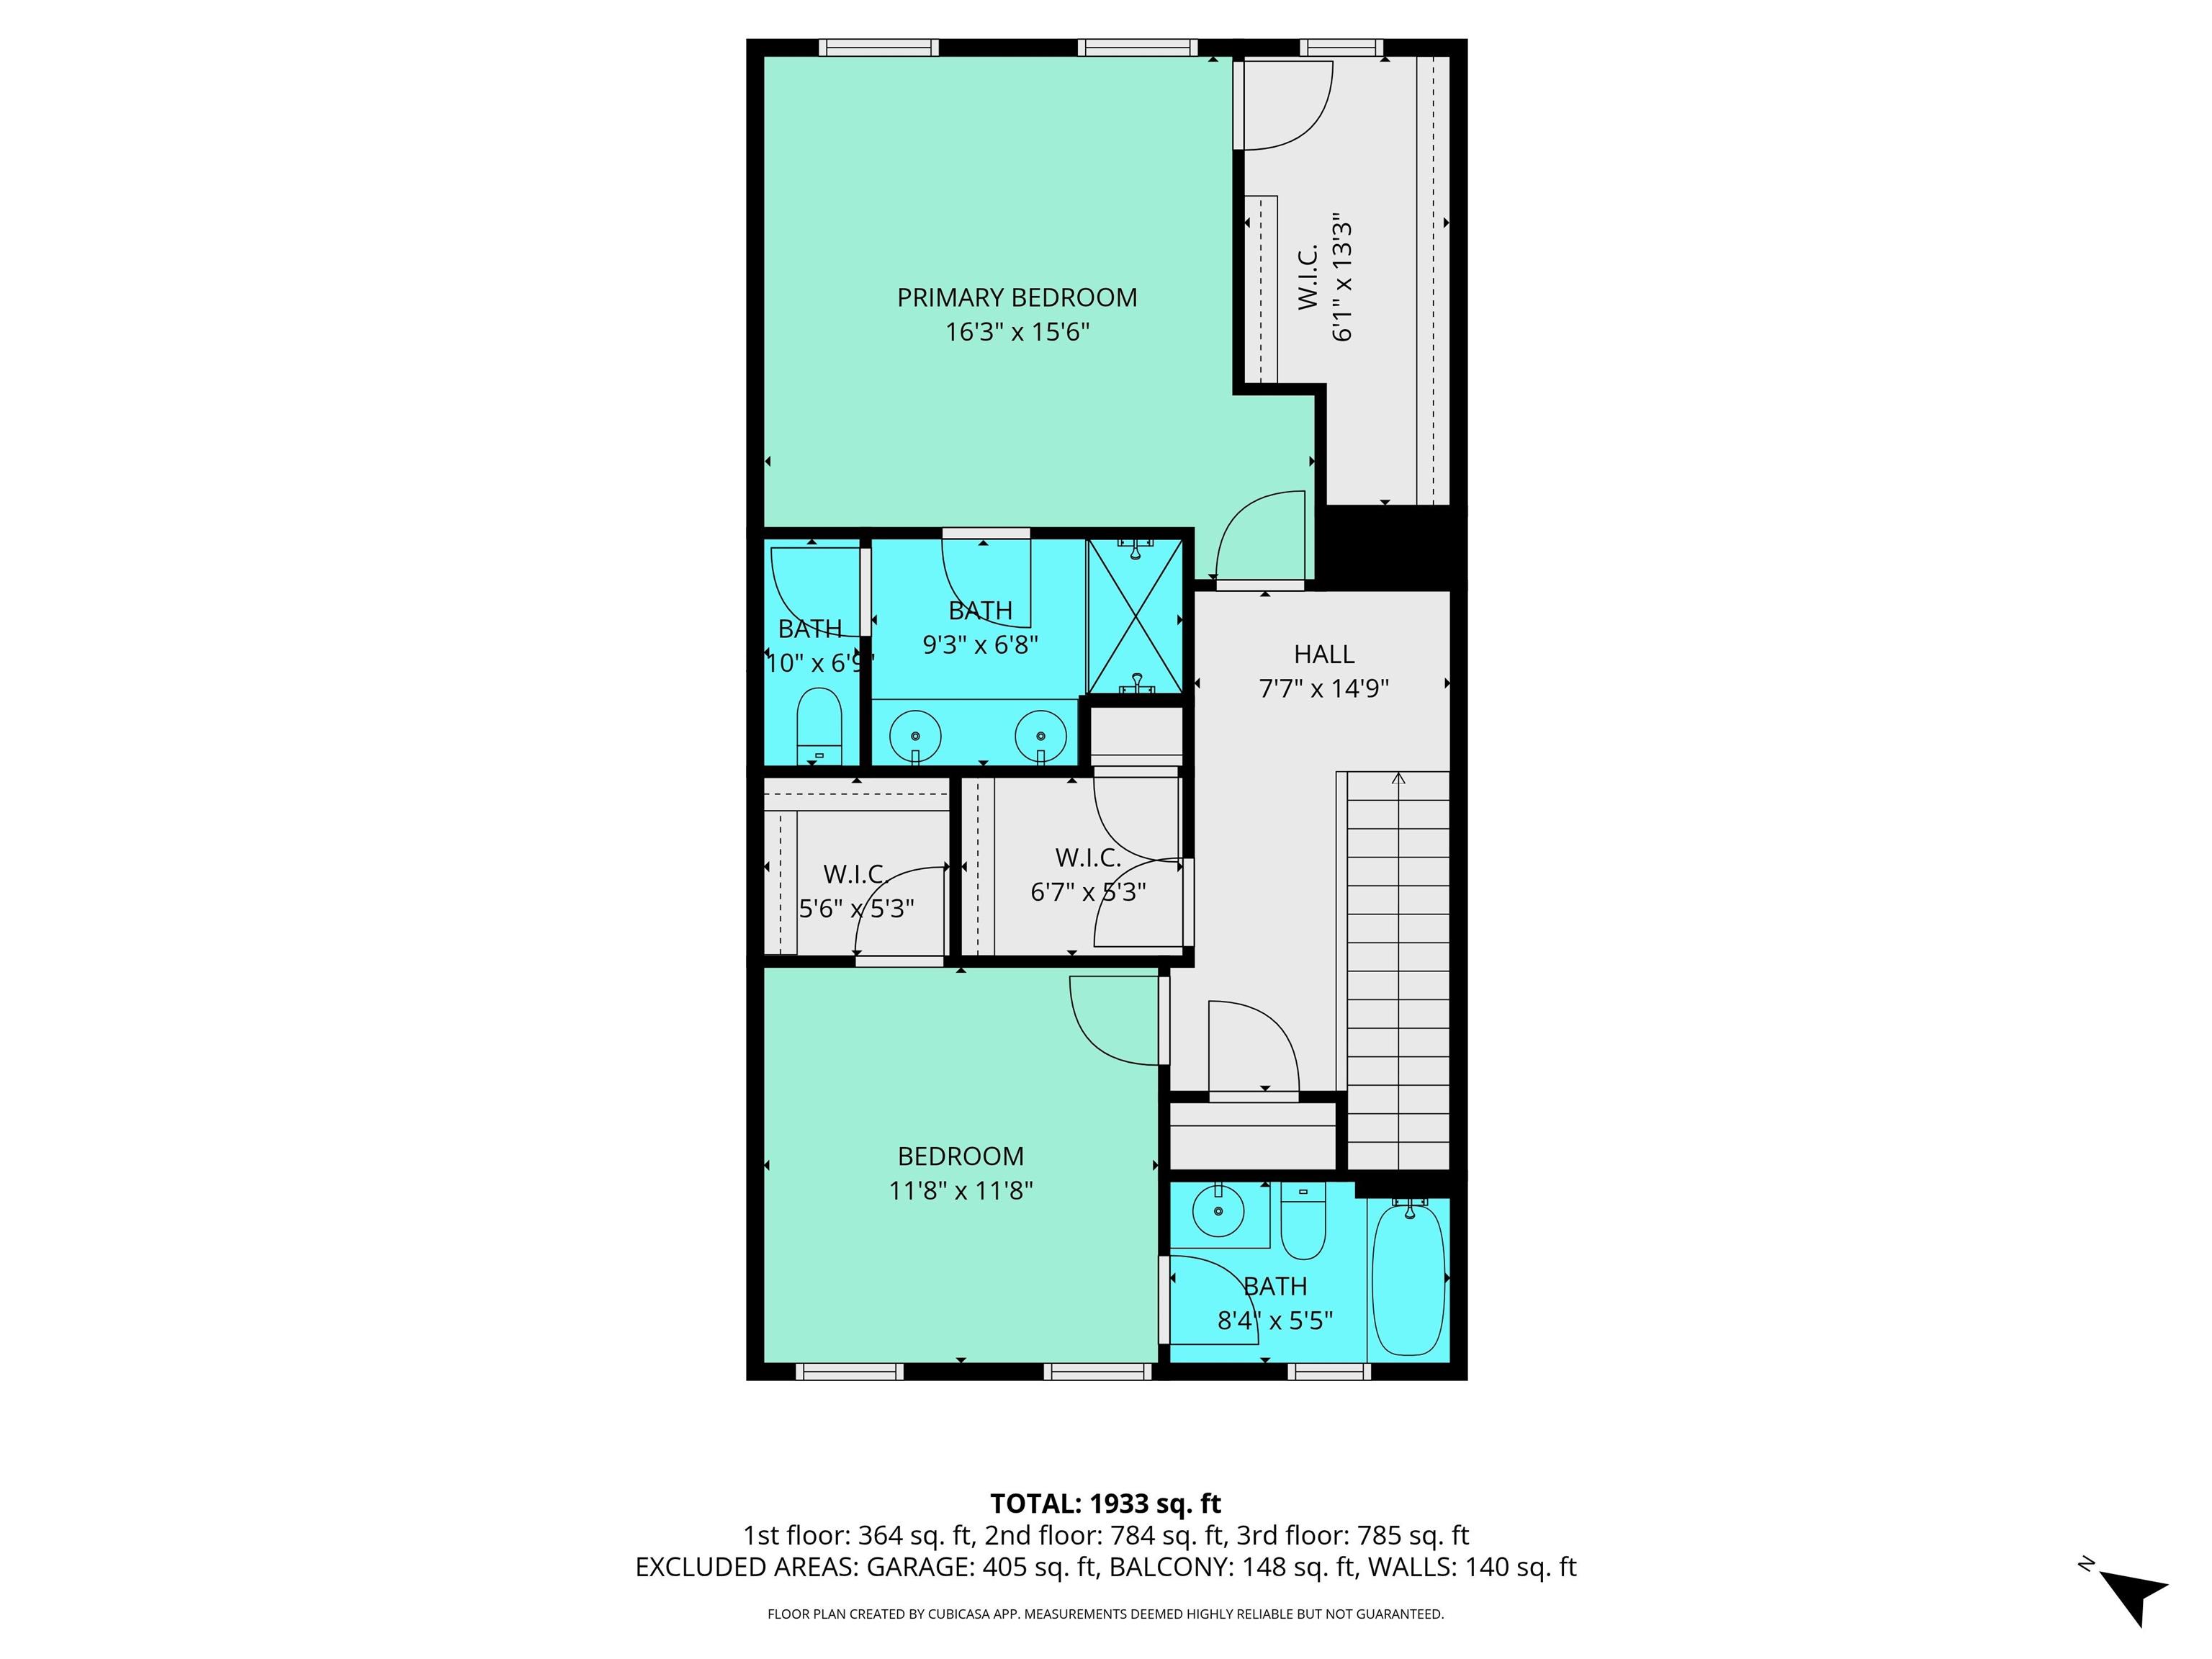
Welcome home to this stunning 3-story modern townhome with the custom features you expect! On the entry/garage level, you have a 2-car garage and one bedroom with ensuite full bath, next level up is the 10 ft ceiling open floor plan living/dining/kitchen with custom cabinetry in the L-shaped kitchen with stone counters, full suite of stainless appliances, 21'x10' covered outdoor living space/balcony, 3rd level with the primary bedroom with a spa-like bathroom with twin sinks, walk-in custom-tiled shower and giant walk-in closet. Additional bedroom with full bath and laundry room complete the 3rd floor. Other townhomes available to see! At the edge of Purdue campus, close to shopping, dining, and schools!
Directions
SR 26 to South St thru campus, L on Airport Rd, R on Harrison, R on Parkerwood
Amenities
1st Bdrm En Suite, Alarm System-Security, Breakfast Bar, Ceiling-9+, Closet(s) Walk-in, Countertops-Stone, Deck Covered, Detector-Smoke, Disposal, Garage Door Opener, Irrigation System, Kitchen Island, Landscaped, Near Walking Trail, Open Floor Plan, Porch Covered, Twin Sink Vanity, Stand Up Shower
Sale Includes
Dishwasher, Microwave, Refrigerator, Kitchen Exhaust Hood, Range-Gas, Water Heater Tankless
Property
| MLS # |
202608827 |
| Date Listed |
2026-03-18 |
| Status |
Active |
| Property Type |
Residential |
| Property SubType |
Condo/Villa |
| Square Feet |
2,049 sqft |
| New Construction |
Spec |
| Style |
Three Story |
| Type |
Condo/Villa |
| Bedrooms |
3 |
| Bathrooms |
4 (3 Full, 1 Half) |
| Year Taxes Payable |
2025 |
| Year Built |
2025 |
| Builder Name |
Old Town Design Group |
| Virtual Tour |
propertypanorama.com » |
| Days on Market |
199 |
| Homestead Year |
No |
Additional
| Design |
Craftsman |
| Cooling |
Central Air |
| Heating |
Gas, Forced Air |
| Garage |
Attached |
Room Dimensions
| Living Room |
17 × 15 |
Upper Level |
| Dining Room |
16 × 11 |
Upper Level |
| Kitchen |
17 × 13 |
Upper Level |
| Master Bedroom |
14 × 14 |
Upper Level |
| 2nd Bedroom |
12 × 12 |
Upper Level |
| 3rd Bedroom |
13 × 10 |
Upper Level |
Bathroom Locations
| Full Baths |
1 Main, 2 Upper |
| Half Baths |
1 Upper |
External Features
| Construction |
Condo/Villa |
| Exterior |
Brick,Wood,Cement Board |
| Lot Size |
2,570 sq ft |
| Acreage |
0.06 Acres |
| Lot Dimensions |
28 x 86 |
| Sewer |
City |
| Water |
City |
| Fence |
None |
Location
| Area |
Tippecanoe County |
| Location |
City/Town/Suburb, Near Airport, On College Campus, Near Walking Trail |
| County |
Tippecanoe |
| Subdivision |
Provenance |
| Township |
Wabash |
| City |
West Lafayette |
| State |
IN |
| Zip |
47906 |
Schools
| School District |
Tippecanoe School Corp. |
| Elementary |
Klondike |
| Middle School |
Klondike |
| High School |
William Henry Harrison |
Financial
| Financing Terms |
Cash, Conventional |
| Assoc. Dues |
$259.41 Monthly |
| Assoc. Restrictions |
Yes |
IDX information provided by the Indiana Regional MLS.
IDX information is provided exclusively for consumers’ personal, non-commercial use and may not be used for any purpose other than to identify prospective properties consumers may be interested in purchasing. Data is deemed reliable but is not guaranteed accurate by the MLS.