Property Description
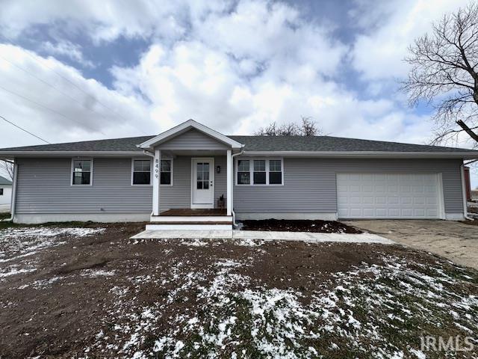
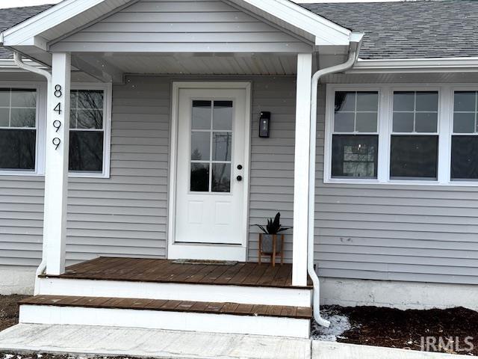
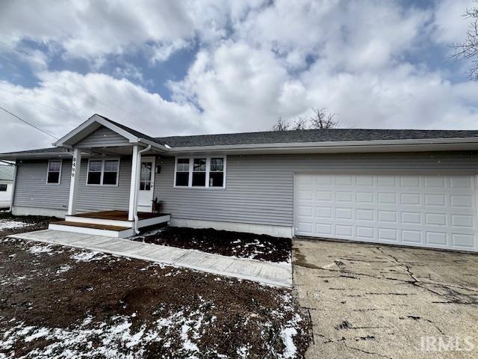
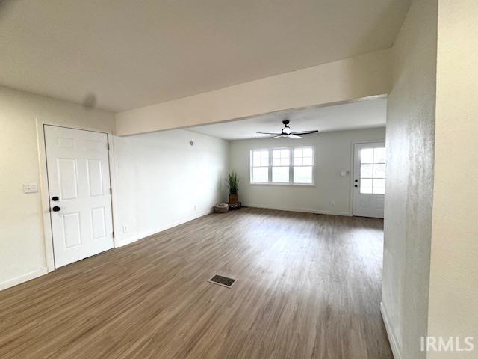
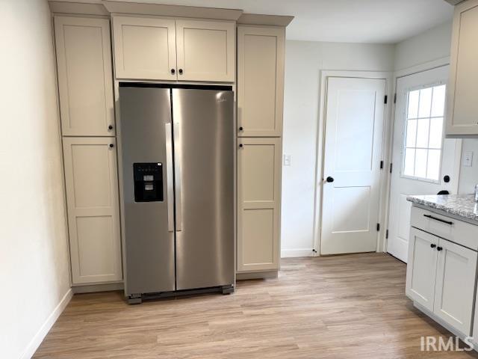
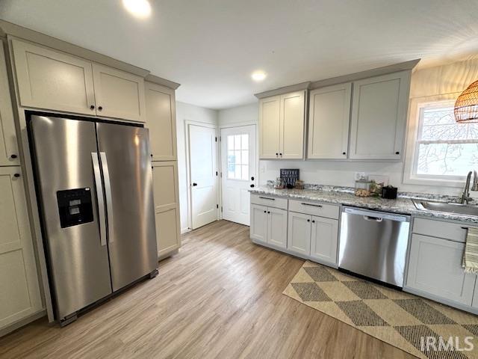
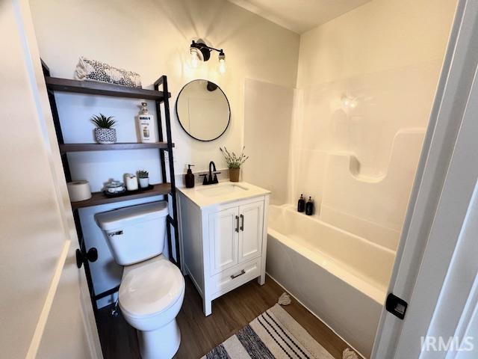
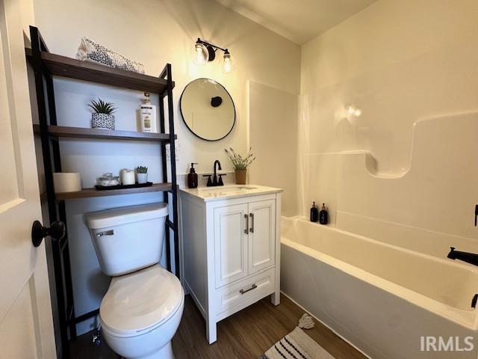
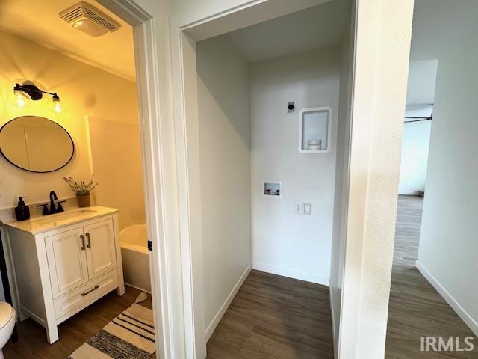
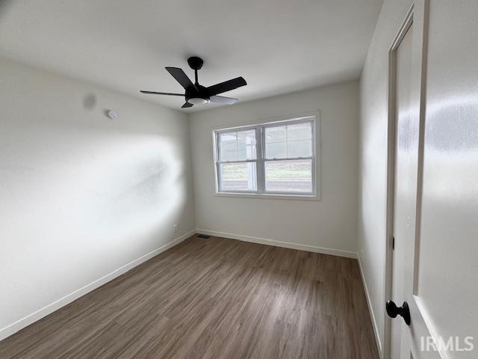
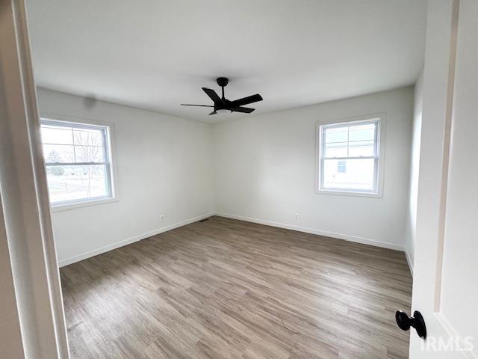
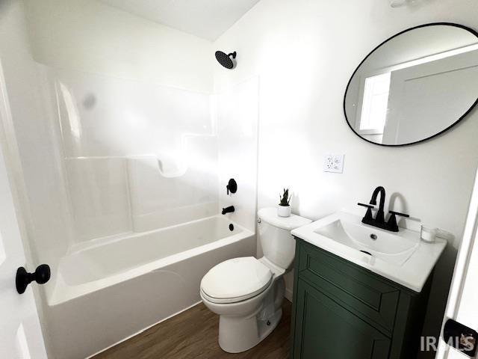
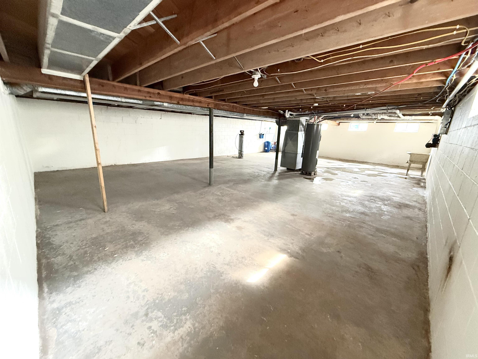
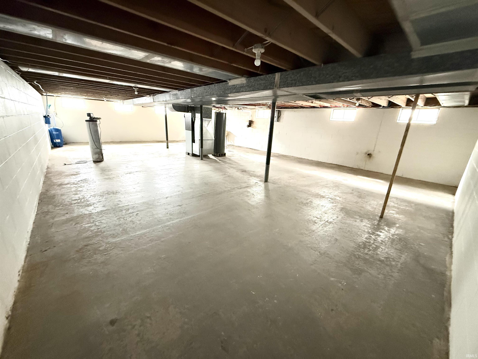
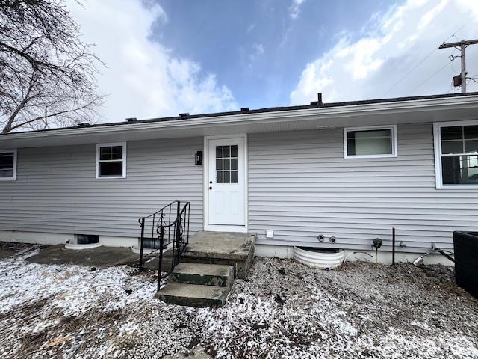
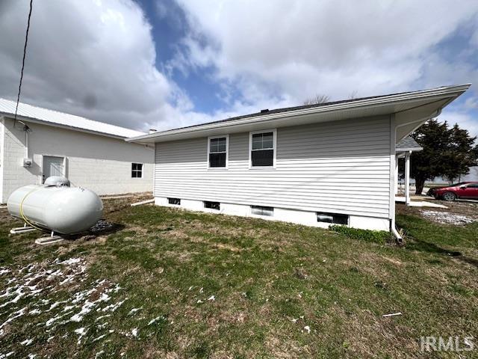
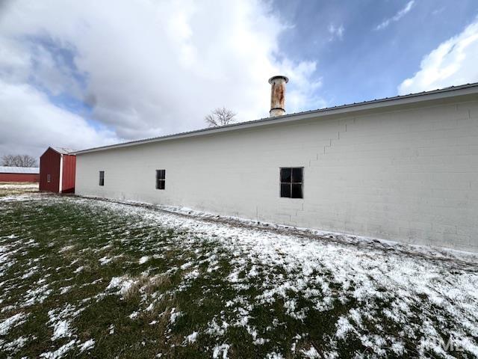
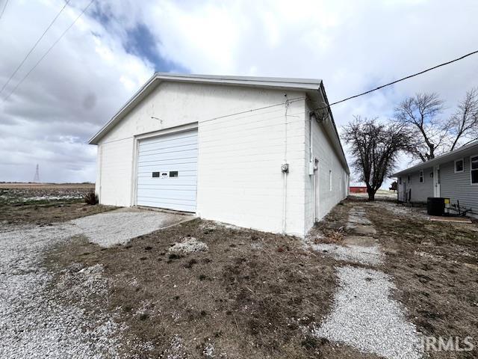
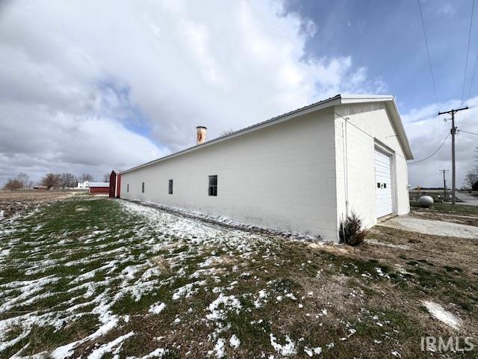
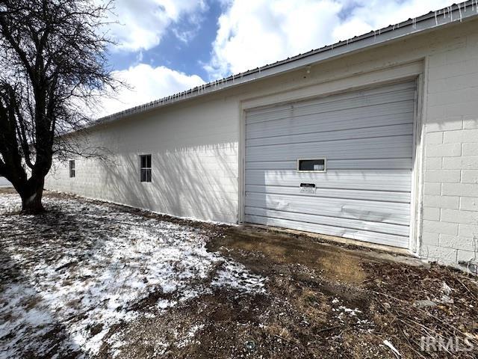
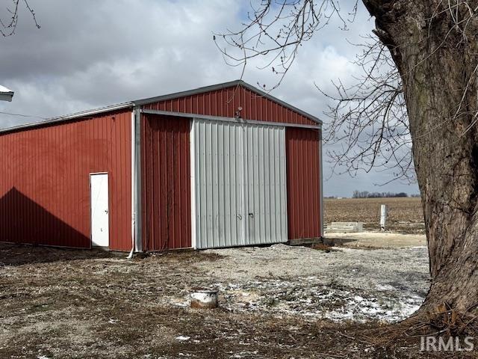
Situated on approximately 1.4 acres, this newly renovated single-family residence presents an attractive property in great condition, ready to inspire a comfortable and tranquil living experience. The kitchen provides a wonderful setting for daily routines and culinary explorations, featuring elegant countertops that offer generous workspace and stylish new shaker cabinets with a pantry providing ample storage solutions, creating an environment of both beauty and practical utility. One of the three bedrooms offers the luxurious convenience of an ensuite bathroom, creating a private retreat designed for personal comfort and ease. This single-story residence with a full basement, built in 1959, encompasses 1176 square feet of living area, thoughtfully arranged to maximize comfort and utility, featuring three bedrooms, two full bathrooms and a laundry closet conveniently relocated by the bedrooms. Outside, a welcoming porch extends an invitation to enjoy quiet moments. Now for an added feature... check out the 2 outbuildings! One is 39x98 block building with a 200-amp service and a paint booth that is 18x30 inside the building. The other metal building is 40x24 and has a new roof and a 12x12 sliding door. The yard provides abundant space for outdoor activities and personal landscaping visions. This attractive property offers a serene setting for a fulfilling and comfortable lifestyle.
Amenities
Countertops-Laminate, Dryer Hook Up Electric, Eat-In Kitchen, Garage Door Opener, Open Floor Plan, Patio Covered, Tub/Shower Combination, Main Level Bedroom Suite, Main Floor Laundry
Sale Includes
Dishwasher, Microwave, Refrigerator, Dehumidifier, Oven-Electric, Range-Electric, Water Heater Electric
Property
| MLS # |
202608841 |
| Date Listed |
2026-03-17 |
| Status |
Active |
| Property Type |
Residential |
| Property SubType |
Site-Built Home |
| Finished Square Feet |
1,176 sqft |
| Total Square Feet |
2,352 sqft |
| New Construction |
No |
| Style |
One Story |
| Type |
Site-Built Home |
| Basement |
Yes |
| Bedrooms |
3 |
| Bathrooms |
2 |
| Annual Taxes |
$1,610.00 |
| Year Taxes Payable |
2026 |
| Year Built |
1959 |
| Virtual Tour |
propertypanorama.com » |
| Days on Market |
200 |
| Homestead Year |
No |
Additional
| Design |
Ranch |
| Cooling |
Central Air |
| Heating |
Propane, Forced Air |
| Garage |
Attached |
| Main Level Laundry |
Yes |
| Outbuilding |
Outbuilding, Pole/Post Building |
Room Dimensions
| Living Room |
17 × 13 |
Main Level |
| Kitchen |
19 × 12 |
Main Level |
| Master Bedroom |
12 × 14 |
Main Level |
| 2nd Bedroom |
9 × 10 |
Main Level |
| 3rd Bedroom |
12 × 13 |
Main Level |
Bathroom Locations
External Features
| Construction |
Site-Built Home |
| Exterior |
Vinyl |
| Lot Size |
60,984 sq ft |
| Acreage |
1.40 Acre |
| Lot Dimensions |
530x175 |
| Out Buildings |
Outbuilding |
| Sewer |
Septic |
| Water |
Well |
| Fence |
None |
Location
| Area |
Vermillion County |
| County |
Vermillion |
| Subdivision |
None |
| Township |
Helt |
| City |
Dana |
| State |
IN |
| Zip |
47847 |
Schools
| School District |
South Vermillion Community S.D. |
| Elementary |
Van Duyn |
| Middle School |
Vermillion County |
| High School |
South Vermillion |
Financial
| Financing Terms |
Cash, Conventional, FHA |
| Assoc. Dues |
$0.00 Not Applicable |
IDX information provided by the Indiana Regional MLS.
IDX information is provided exclusively for consumers’ personal, non-commercial use and may not be used for any purpose other than to identify prospective properties consumers may be interested in purchasing. Data is deemed reliable but is not guaranteed accurate by the MLS.