Property Description
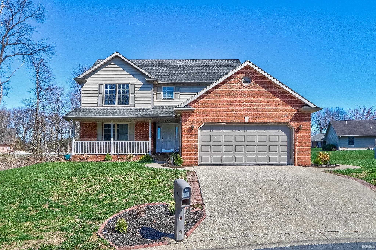
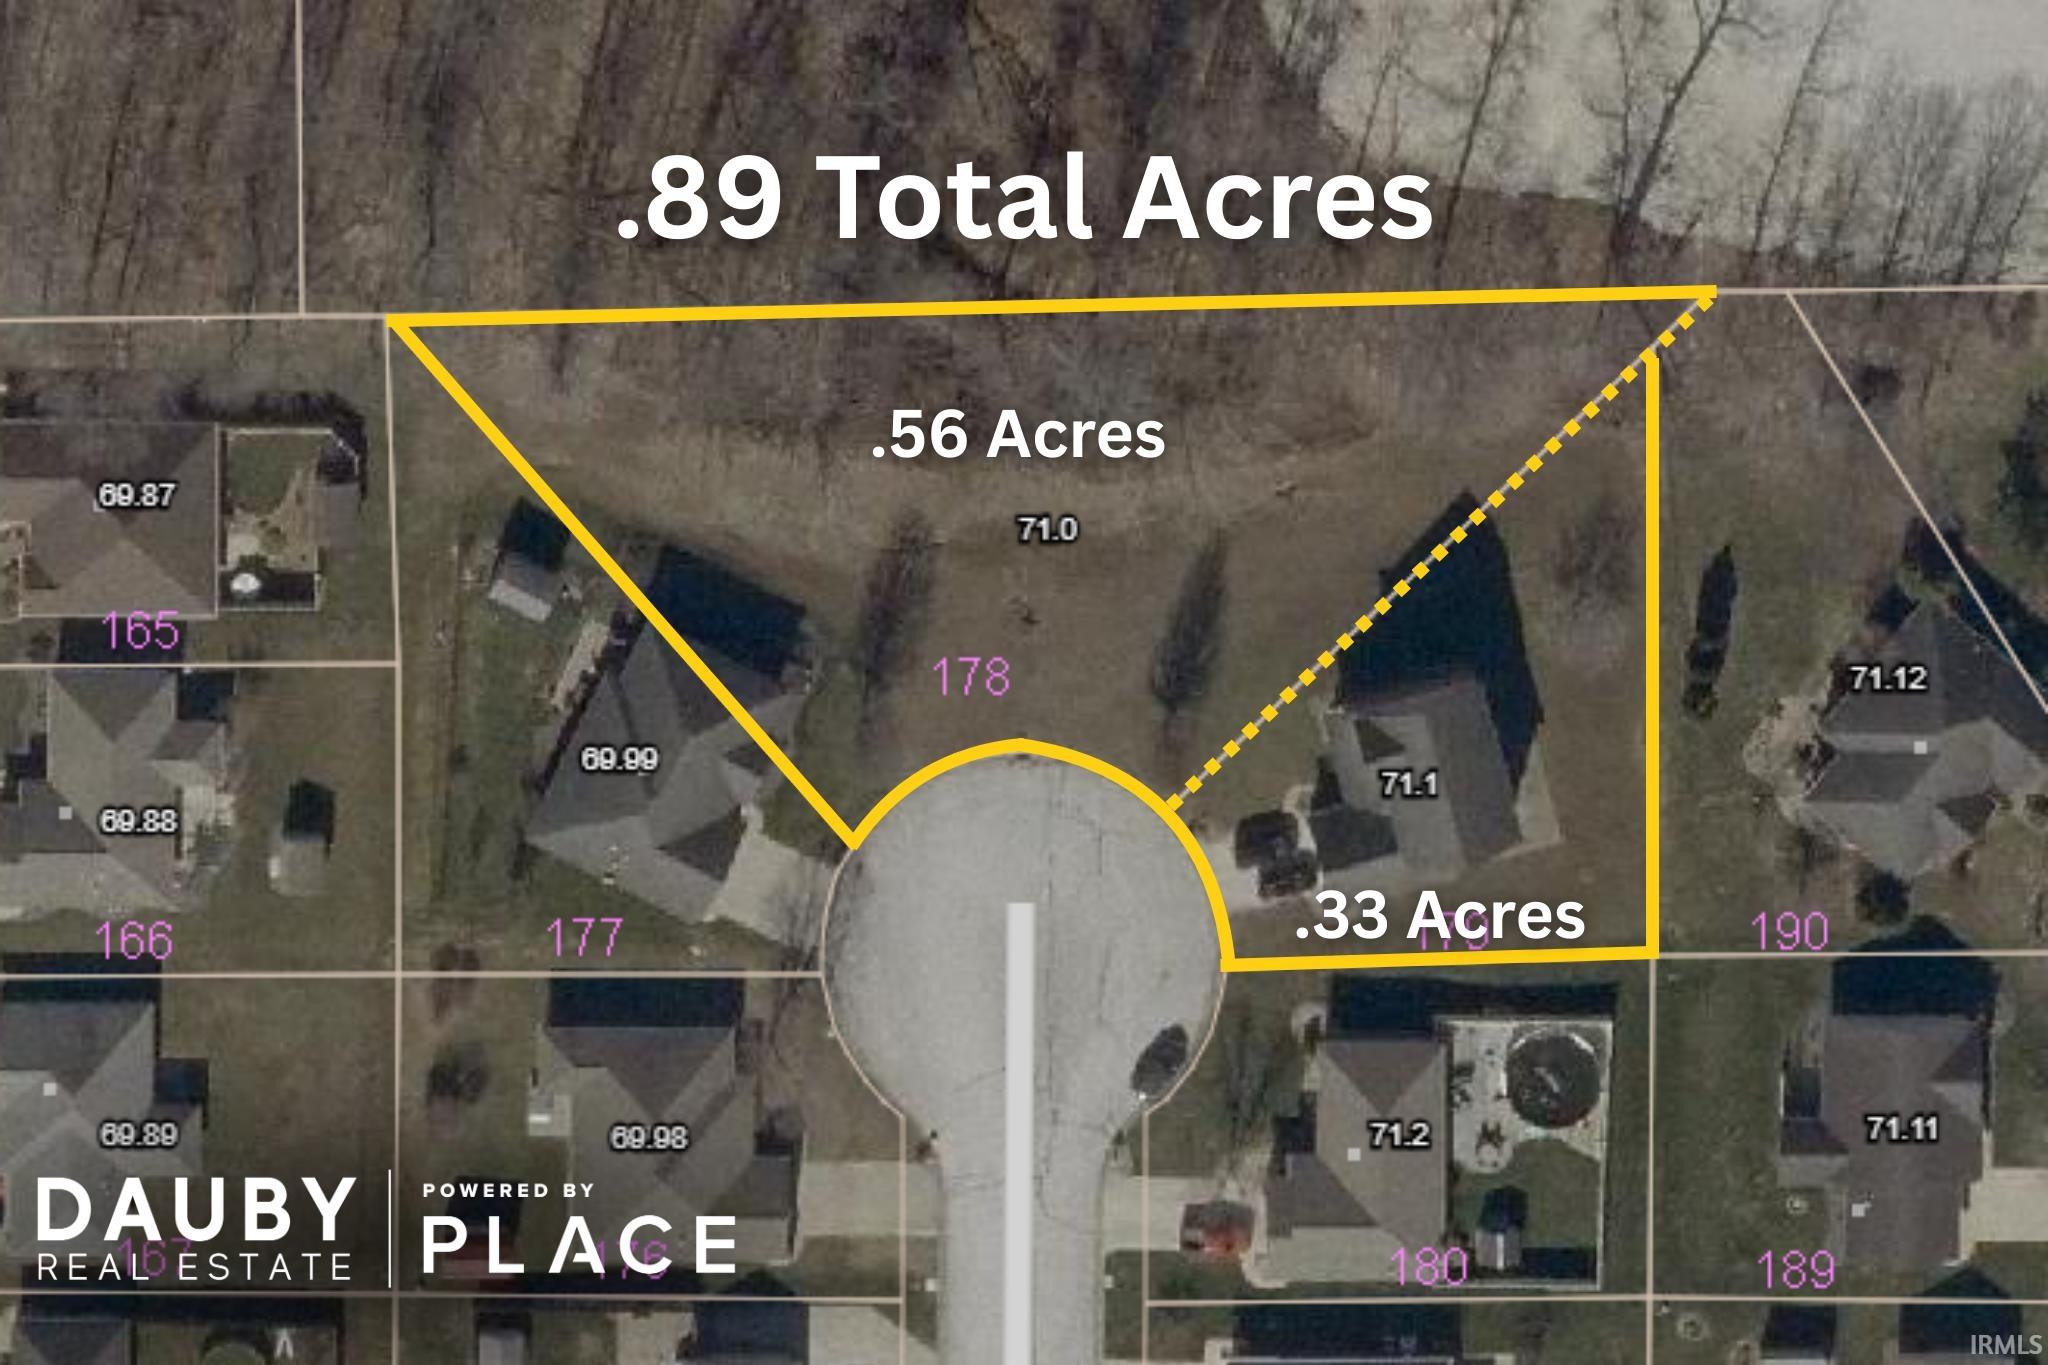
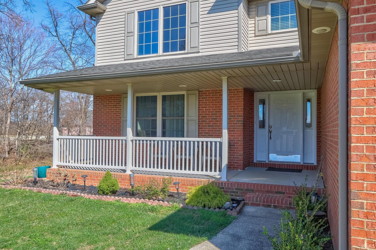
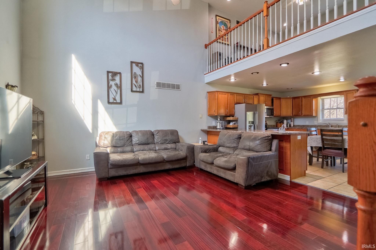
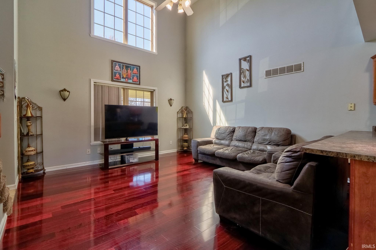
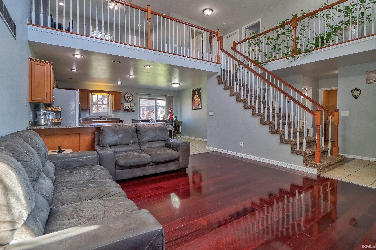
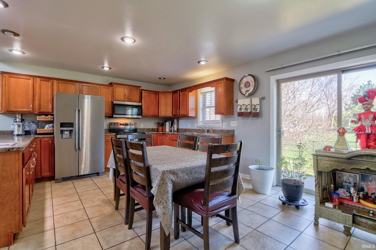
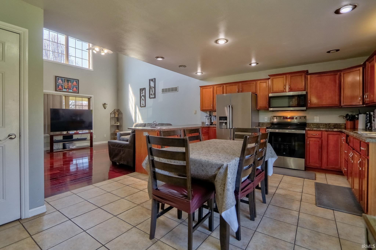
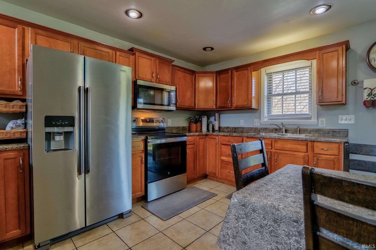
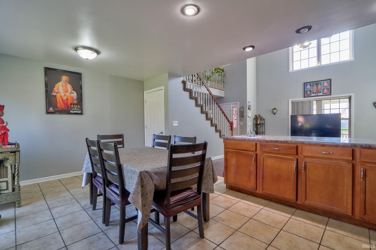
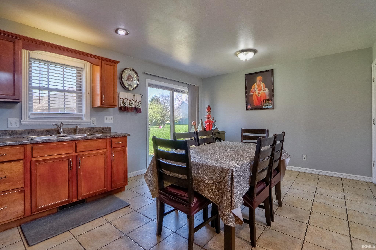
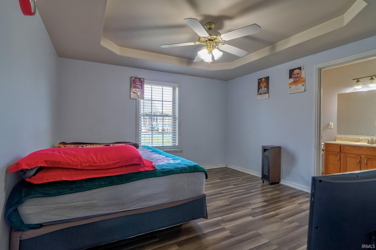
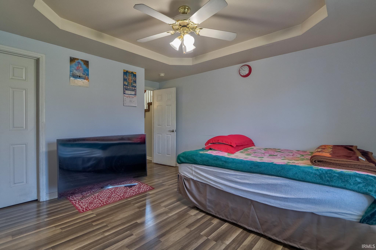
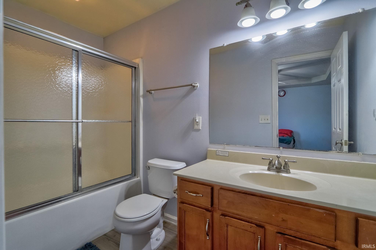
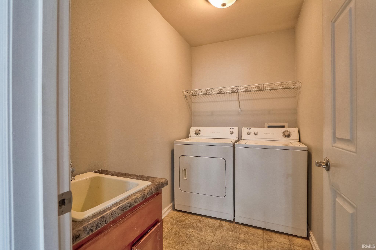
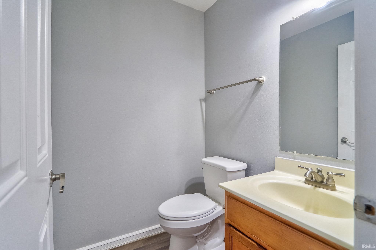
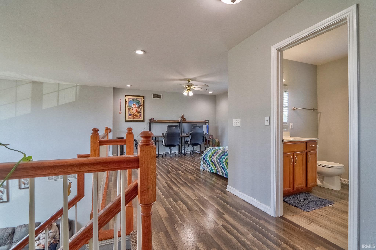
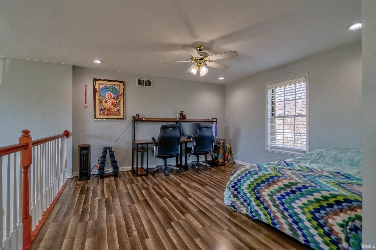
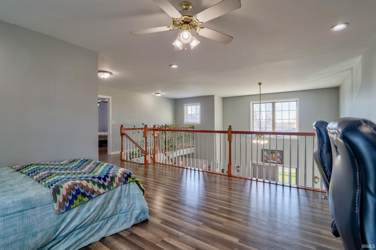
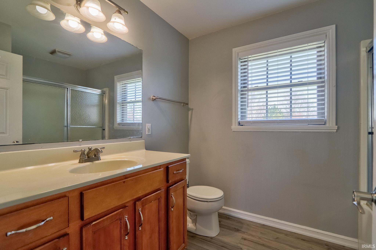
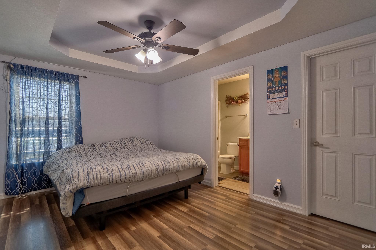
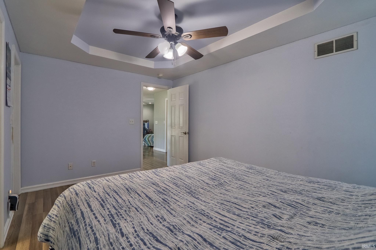
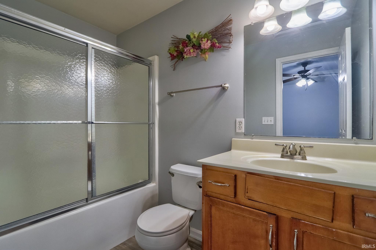
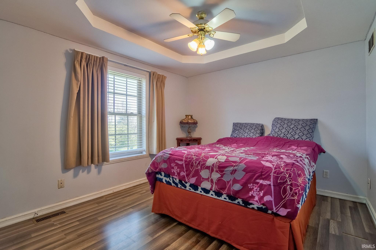
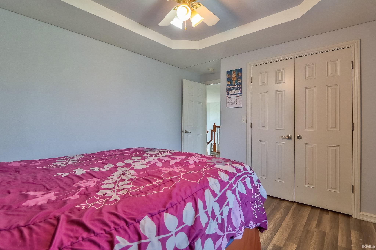
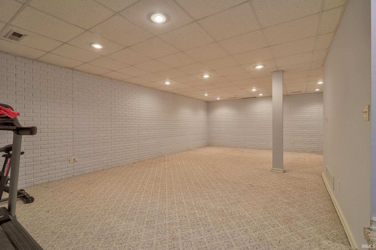
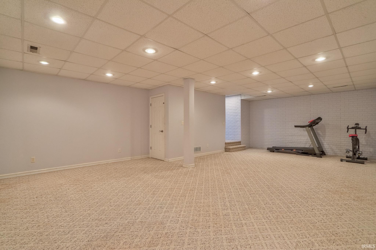
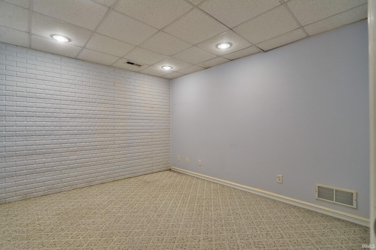
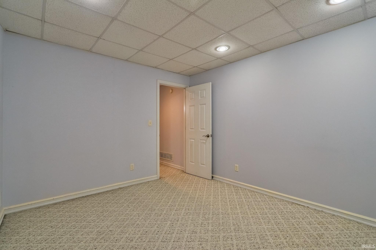
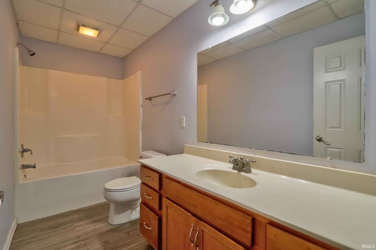
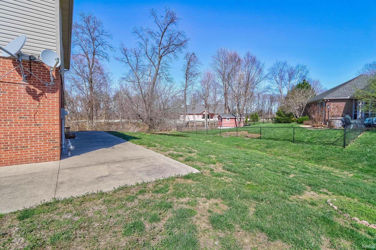
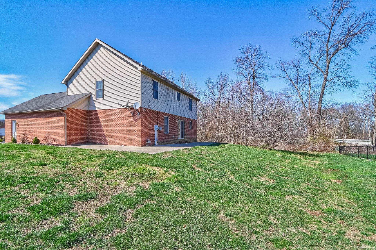
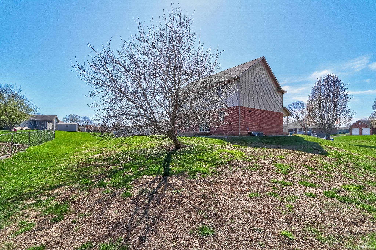
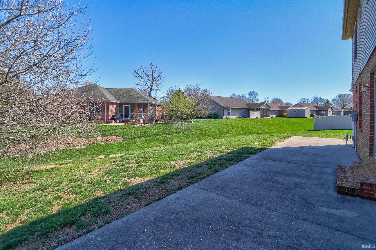
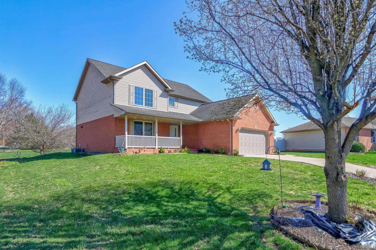
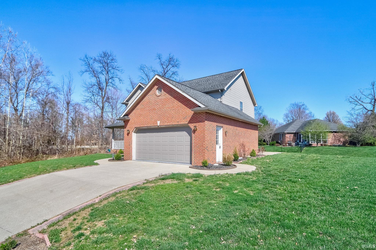
Located on the North side of Jasper, this two-story contemporary home offers 3 bedrooms and 4.5 bathrooms, set at the end of the cul-de-sac on two parcels. Step in from the covered front porch to an open-concept main level featuring a bright living room with soaring two-story ceilings, tall windows, and updated flooring. The eat-in kitchen is open to the living area and includes a breakfast bar, stainless steel appliances, space for a dining table, and access to the backyard patio. The main-floor primary suite features a tray ceiling, walk-in closet, and private full bathroom. A half bath and laundry room with utility sink are also located on the main level. Upstairs, a loft overlooks the living room below and is positioned next to a full bathroom. Two additional bedrooms with tray ceilings round out the upper level, including one that features its own ensuite bathroom and walk-in closet. The finished basement expands the living space with a large second living area, a flex room that could serve as a fourth bedroom, and a full bathroom. Additional highlights include fresh paint, a new stove (2026), and refrigerator (2024). Outside, enjoy a landscaped yard totaling .89 acres across both lots, open patio, and attached 2-car garage. The second parcel to the west of the home is maintained by the homeowner but does not accrue property taxes.
Directions
HWY 231 North, West on 36th Street, North on Portersville Road, Right on 41st Street, Left on Timberpoint Court
Amenities
Breakfast Bar, Ceiling-9+, Ceiling-Tray, Ceiling Fan(s), Ceilings-Vaulted, Closet(s) Walk-in, Countertops-Laminate, Eat-In Kitchen, Landscaped, Open Floor Plan, Patio Open, Porch Covered, Split Br Floor Plan, Tub/Shower Combination, Main Level Bedroom Suite, Main Floor Laundry
Property
| MLS # |
202608934 |
| Date Listed |
2026-03-18 |
| Status |
Active |
| Property Type |
Residential |
| Property SubType |
Site-Built Home |
| Finished Square Feet |
2,867 sqft |
| Total Square Feet |
3,057 sqft |
| New Construction |
No |
| Style |
Two Story |
| Type |
Site-Built Home |
| Basement |
Yes |
| Bedrooms |
3 |
| Bathrooms |
5 (4 Full, 1 Half) |
| Annual Taxes |
$3,342.22 |
| Year Taxes Payable |
2026 |
| Year Built |
2006 |
| Virtual Tour |
propertypanorama.com » |
| Days on Market |
198 |
| Homestead Year |
No |
Additional
| Design |
Contemporary |
| Cooling |
Central Air |
| Heating |
Forced Air |
| Garage |
Attached |
| Hardwood Floors |
Yes |
| Main Level Laundry |
Yes |
Room Dimensions
| Living Room |
15 × 15 |
Main Level |
| Family Room |
29 × 18 |
Lower Level |
| Kitchen |
18 × 12 |
Main Level |
| Master Bedroom |
12 × 12 |
Main Level |
| 2nd Bedroom |
14 × 10 |
Upper Level |
| 3rd Bedroom |
11 × 11 |
Upper Level |
| Loft |
14 × 13 |
Upper Level |
| Extra Room |
12 × 11 |
Lower Level |
Bathroom Locations
| Full Baths |
1 Main, 2 Upper, 1 Lower |
| Half Baths |
1 Main |
External Features
| Construction |
Site-Built Home |
| Exterior |
Brick |
| Lot Size |
38,768 sq ft |
| Acreage |
0.89 Acres |
| Lot Dimensions |
x |
| Sewer |
Public |
| Water |
Public |
| Fence |
Partial,Chain Link |
Location
| Area |
Dubois County |
| County |
Dubois |
| Subdivision |
Mill Creek Park |
| Township |
Bainbridge |
| City |
Jasper |
| State |
IN |
| Zip |
47546 |
Schools
| School District |
Greater Jasper Cons. Schools |
| Elementary |
Jasper |
| Middle School |
Greater Jasper Cons Schools |
| High School |
Greater Jasper Cons Schools |
Financial
| Financing Terms |
Cash, Conventional, FHA, USDA, VA |
| Assoc. Dues |
$0.00 Not Applicable |
IDX information provided by the Indiana Regional MLS.
IDX information is provided exclusively for consumers’ personal, non-commercial use and may not be used for any purpose other than to identify prospective properties consumers may be interested in purchasing. Data is deemed reliable but is not guaranteed accurate by the MLS.