Property Description
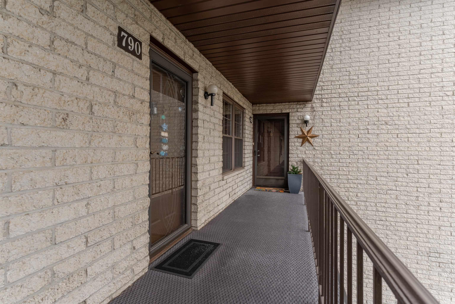
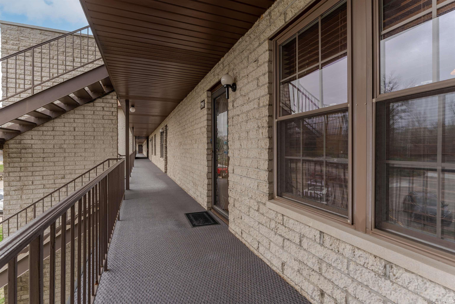
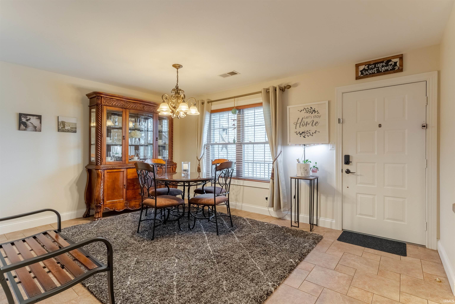
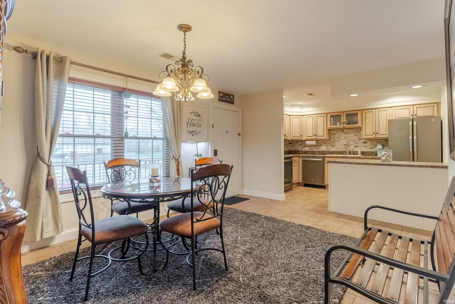
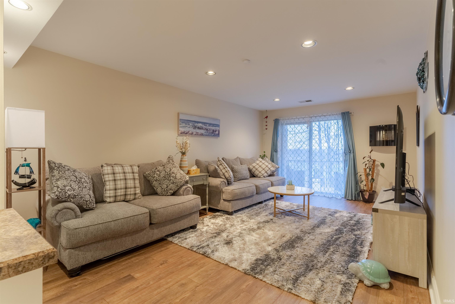
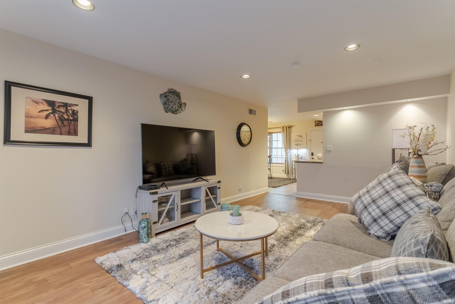
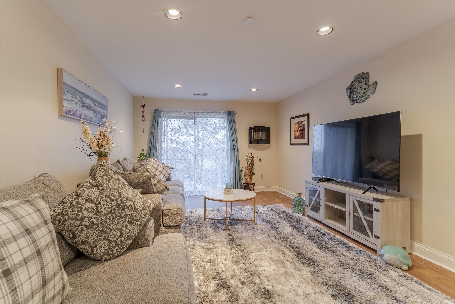
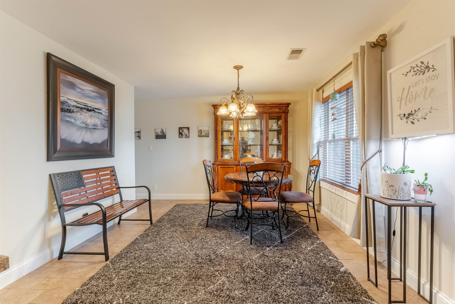
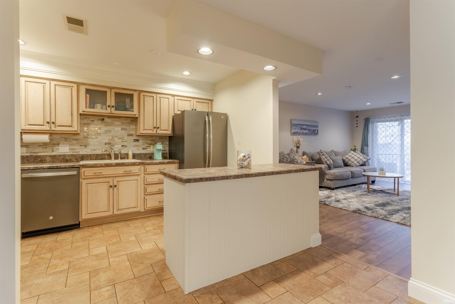
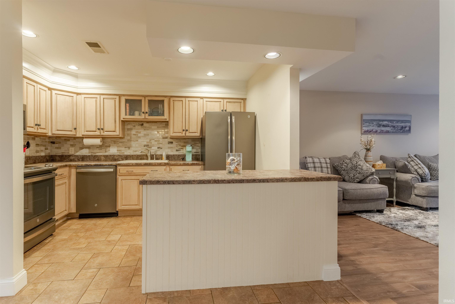
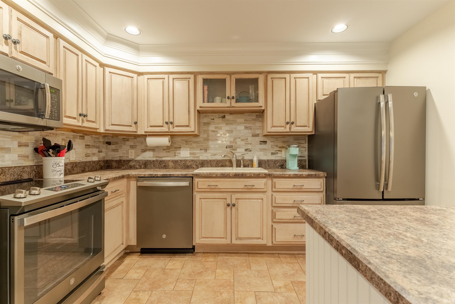
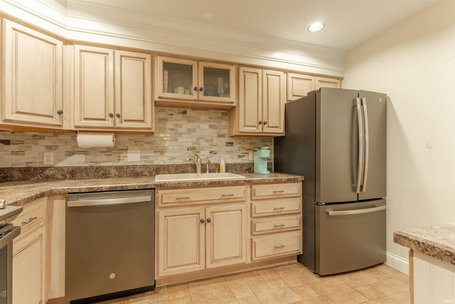
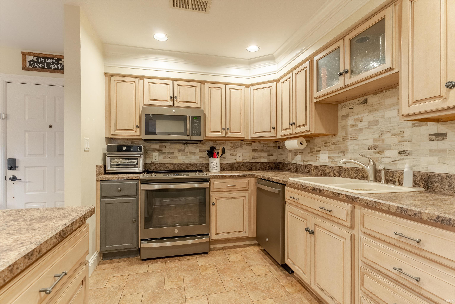
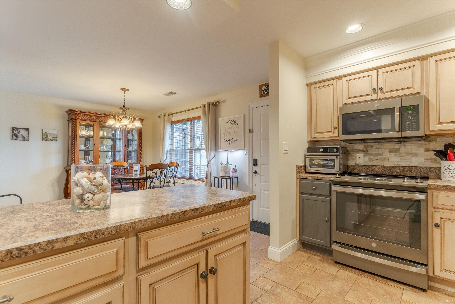
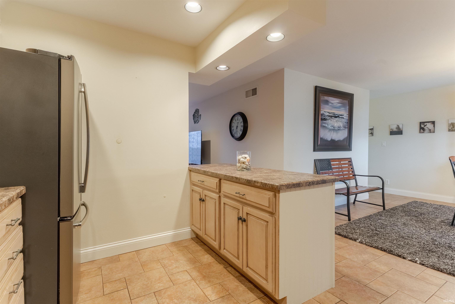
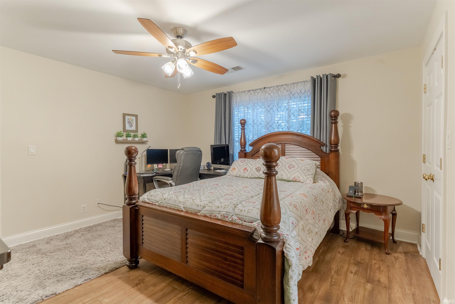
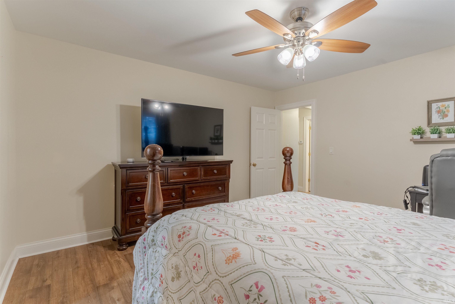
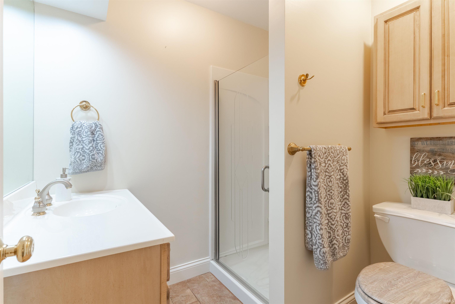
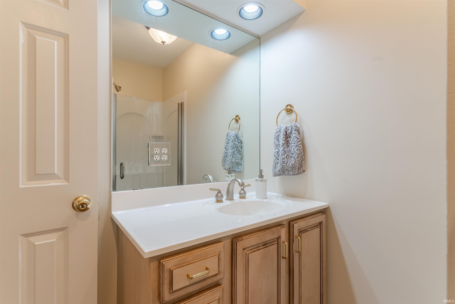
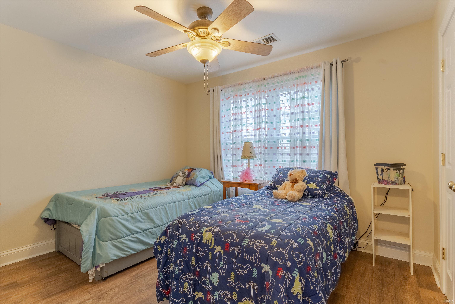
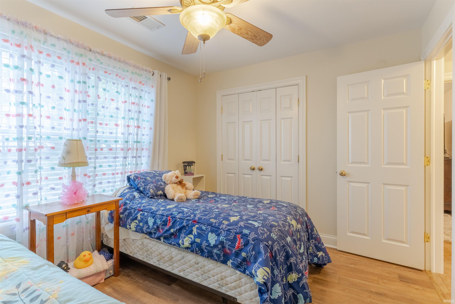
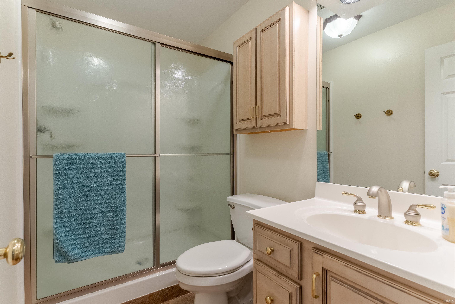
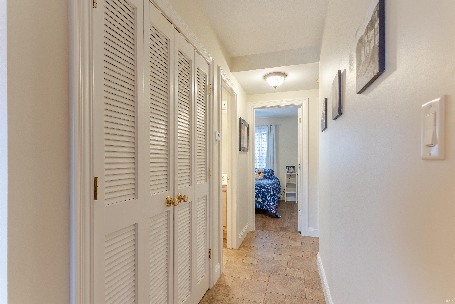
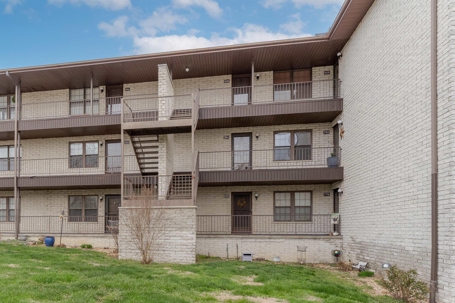
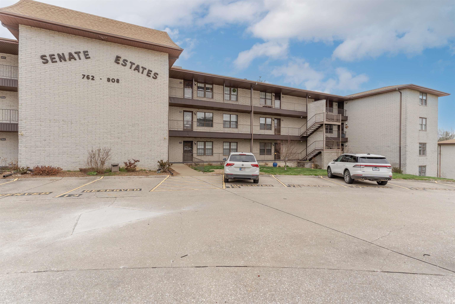
This wonderful condo in Senate Estates Building Two has been meticulously maintained and has been recently updated. The open floor plan offers a great room with doors that lead to the covered back patio. The updated kitchen features an abundance of custom cabinetry, island, new stainless steel appliances, and much more. The owner’s suite offers a bedroom with walk-in closet and updated ensuite bath with custom walk-in shower and double flush toilet. There is an additional bedroom and a full hall bath with walk-in shower. The laundry is located off the main hallway with extra cabinetry for storage. There is also a separate personal storage area in the building. This immaculate one of a kind condo offers a private setting, great views, and community. The HOA includes water, cable, internet, trash, snow removal and insurance.
Directions
From Hwy 41, W on Petersburgh Road, E on Senate Ave
Amenities
Cable Ready, Ceiling Fan(s), Closet(s) Walk-in, Countertops-Solid Surf, Crown Molding, Detector-Smoke, Disposal, Dryer Hook Up Electric, Elevator, Landscaped, Porch Covered, Range/Oven Hook Up Elec, Storm Doors, Trash Chutes, Stand Up Shower, Main Floor Laundry, Washer Hook-Up, Custom Cabinetry
Sale Includes
Dishwasher, Refrigerator, Oven-Electric, Range-Electric
Property
| MLS # |
202608942 |
| Date Listed |
2026-03-18 |
| Status |
Active |
| Property Type |
Residential |
| Property SubType |
Condo/Villa |
| Square Feet |
1,312 sqft |
| New Construction |
No |
| Style |
One Story |
| Type |
Condo/Villa |
| Bedrooms |
2 |
| Bathrooms |
2 |
| Annual Taxes |
$587.90 |
| Year Taxes Payable |
2026 |
| Year Built |
1980 |
| Virtual Tour |
propertypanorama.com » |
| Days on Market |
199 |
| Homestead Year |
No |
Additional
| Cooling |
Central Air |
| Heating |
Gas, Forced Air |
| Main Level Laundry |
Yes |
Room Dimensions
| Living Room |
20 × 12 |
Main Level |
| Dining Room |
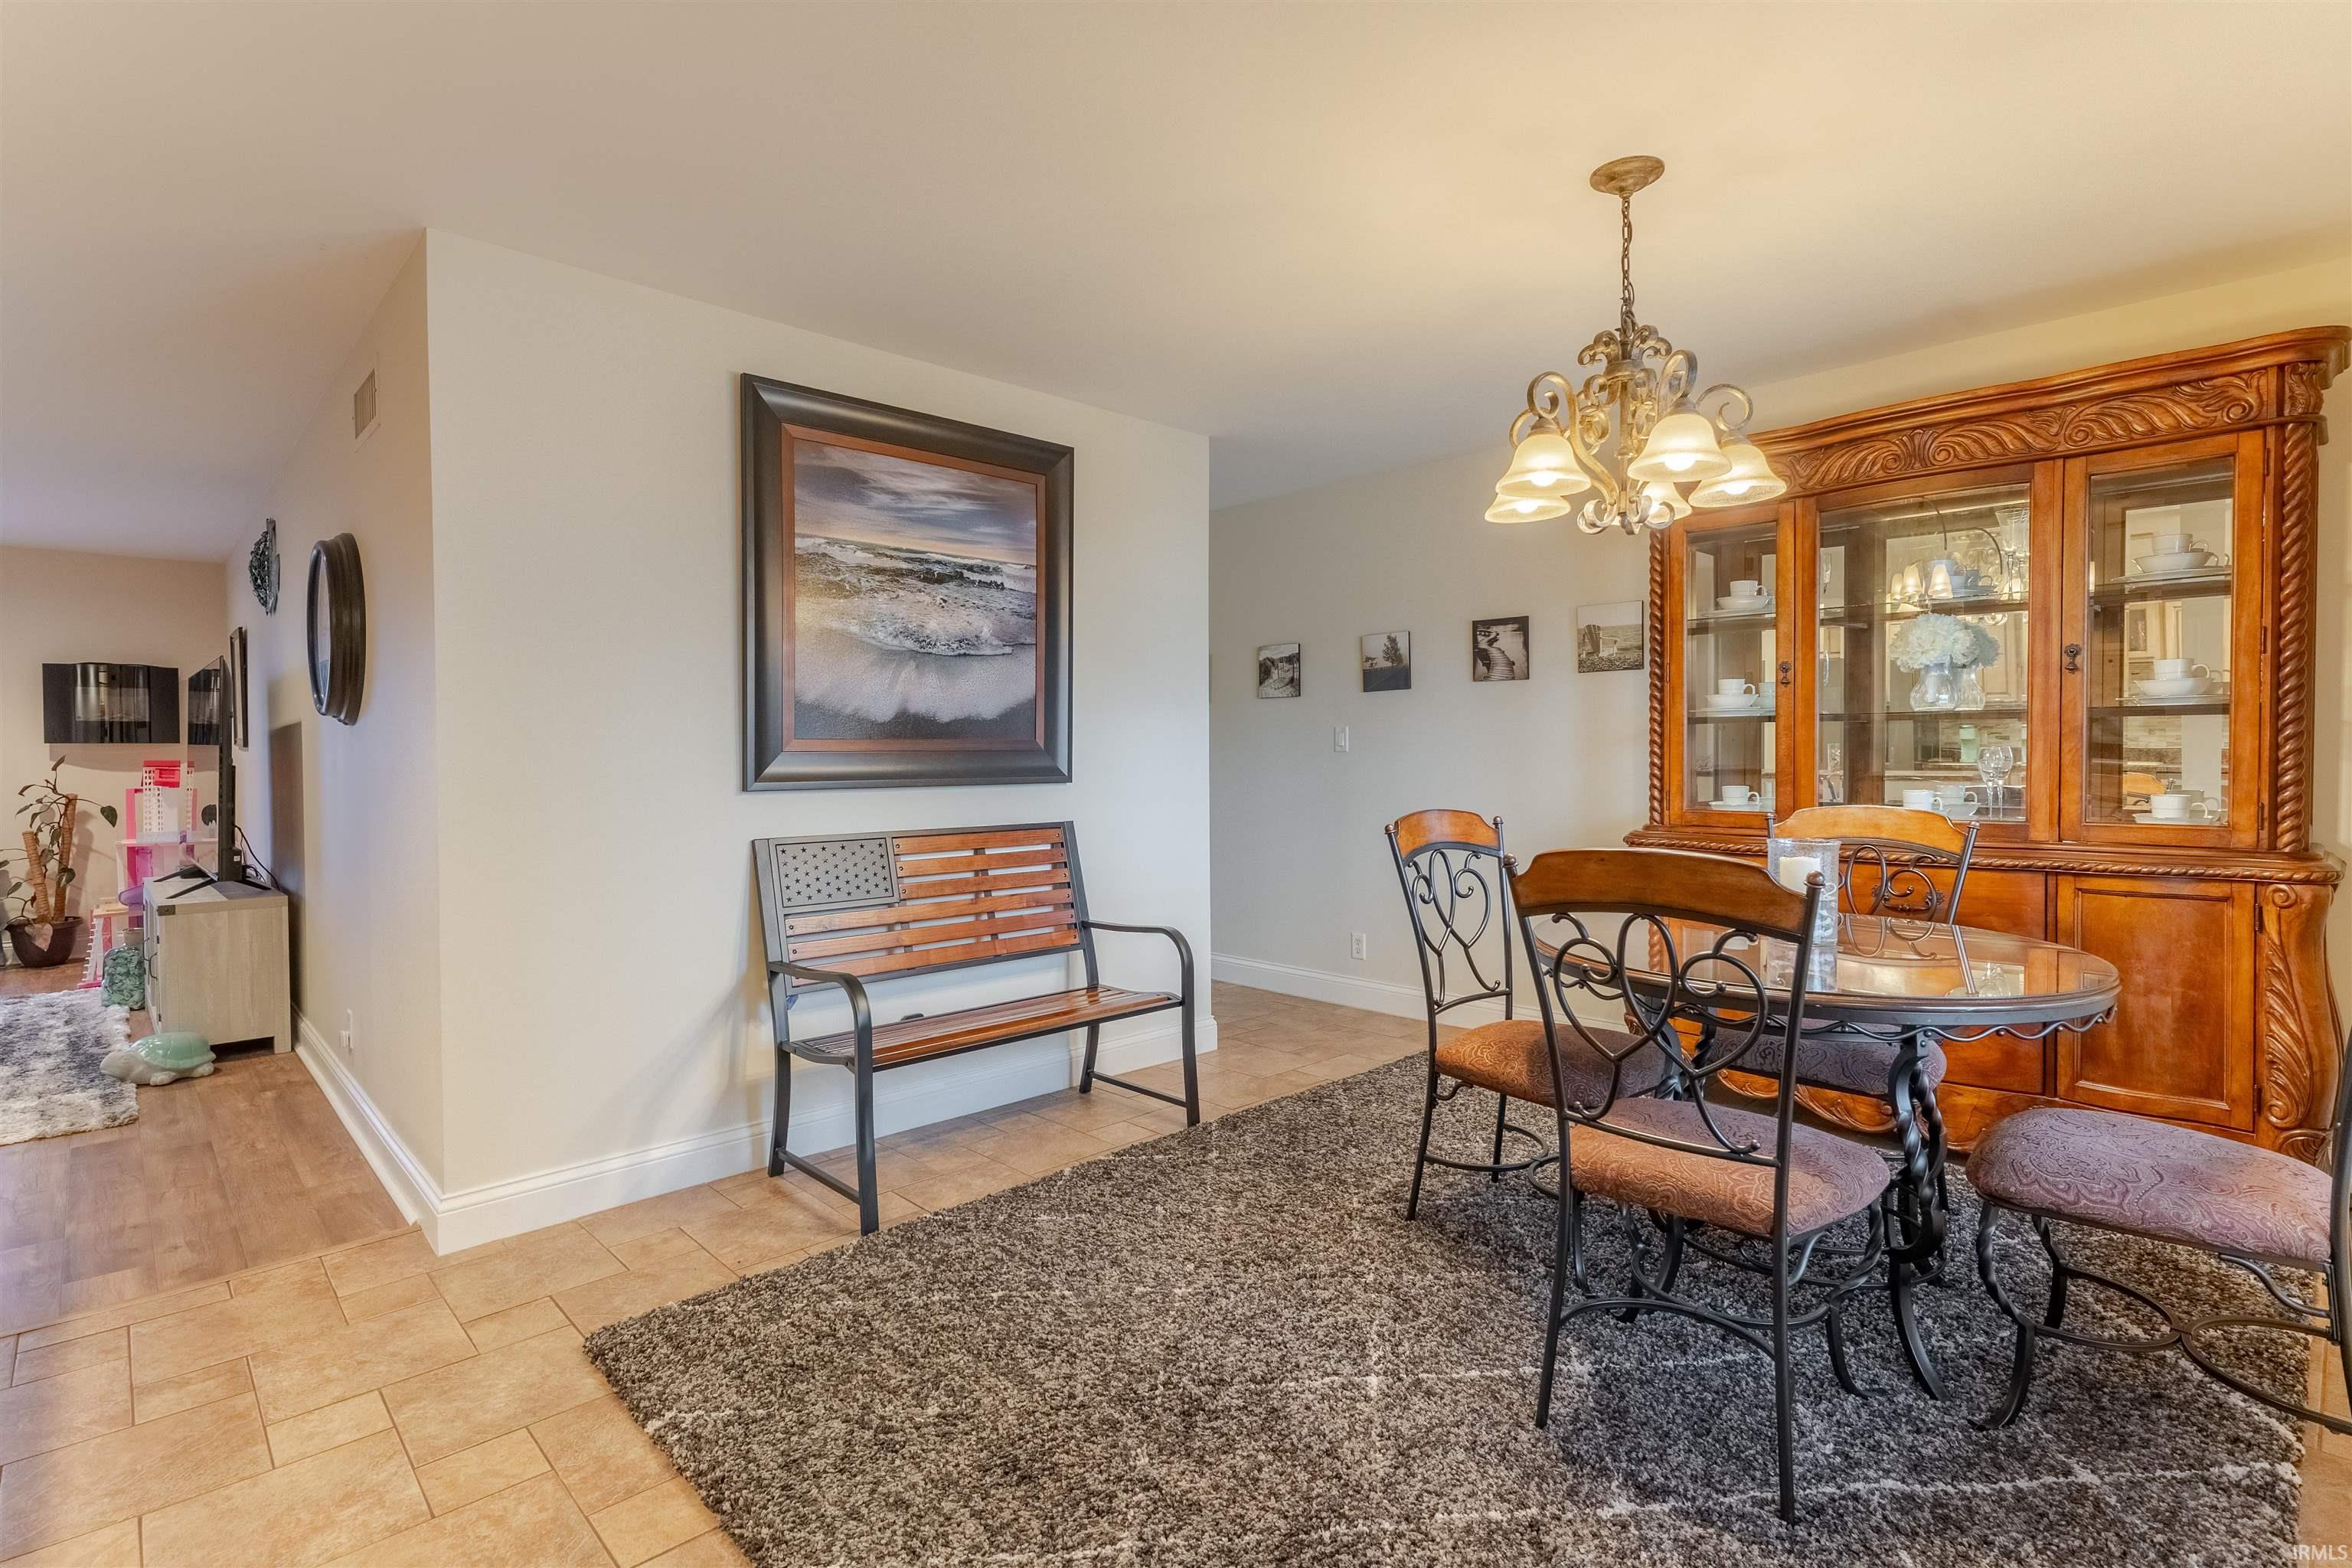
15 × 11 |
Main Level |
| Family Room |
12 × 8 |
Level |
| Master Bedroom |
14 × 13 |
Main Level |
| 2nd Bedroom |
11 × 10 |
Main Level |
Bathroom Locations
External Features
| Construction |
Condo/Villa |
| Exterior |
Brick |
| Lot Dimensions |
0x0 |
| Parking |
Yes |
| Sewer |
Public |
| Water |
Public |
| Fence |
None |
Location
| Area |
Vanderburgh County |
| Location |
City/Town/Suburb |
| County |
Vanderburgh |
| Subdivision |
Senate Estates |
| Township |
Center |
| City |
Evansville |
| State |
IN |
| Zip |
47711 |
Schools
| School District |
Evansville-Vanderburgh School Corp. |
| Elementary |
Highland |
| Middle School |
Thompkins |
| High School |
Central |
Financial
| Financing Terms |
Cash, Conventional |
| Assoc. Dues |
$420.68 Monthly |
| Assoc. Restrictions |
Yes |
IDX information provided by the Indiana Regional MLS.
IDX information is provided exclusively for consumers’ personal, non-commercial use and may not be used for any purpose other than to identify prospective properties consumers may be interested in purchasing. Data is deemed reliable but is not guaranteed accurate by the MLS.