Property Description
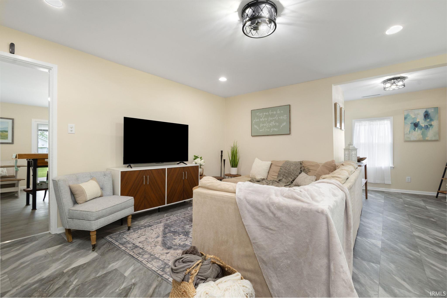
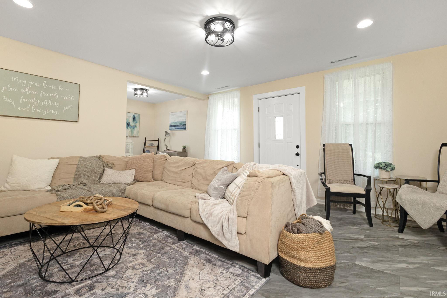
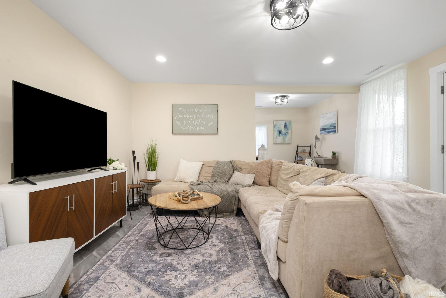
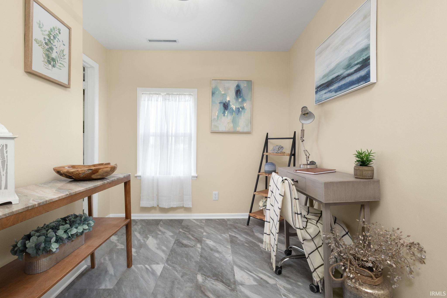
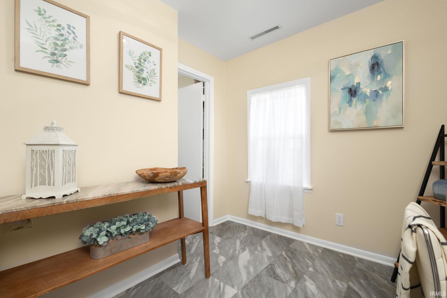
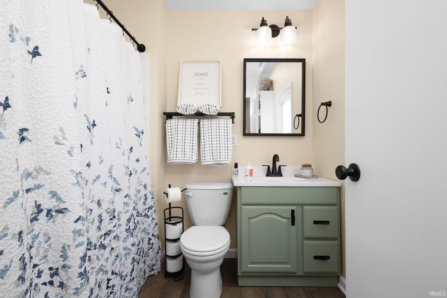
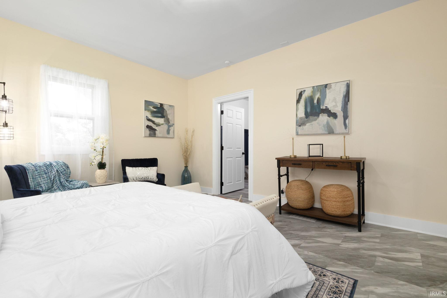
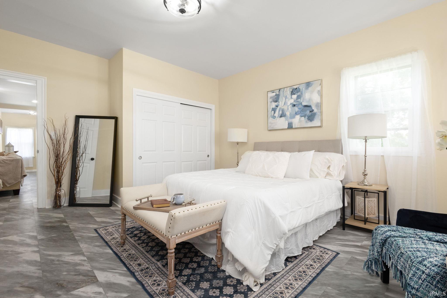
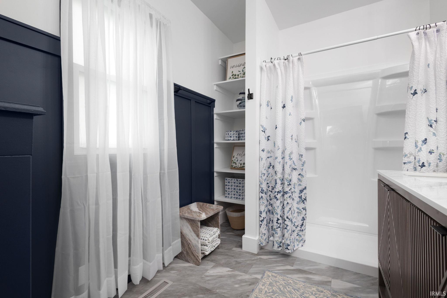
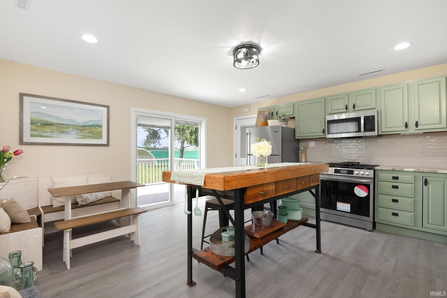
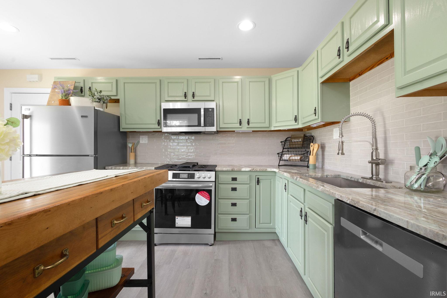
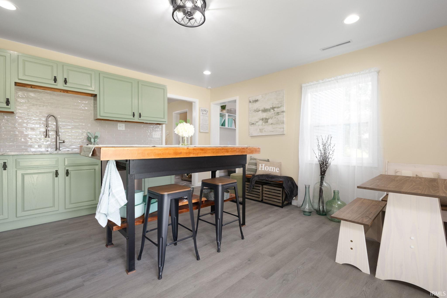
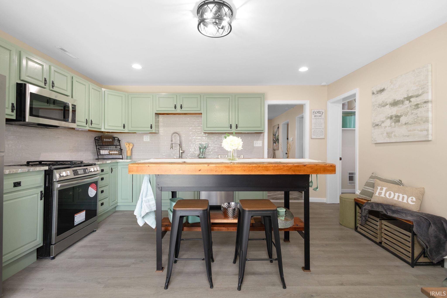
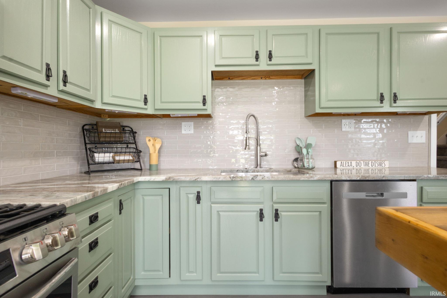
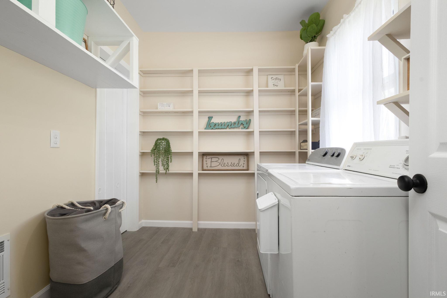
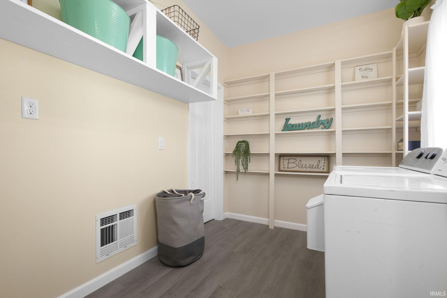
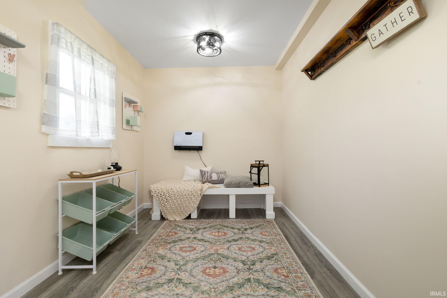
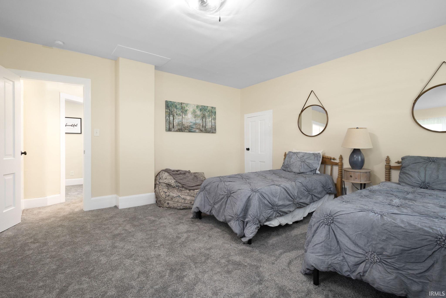
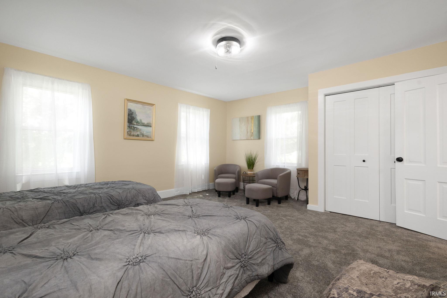
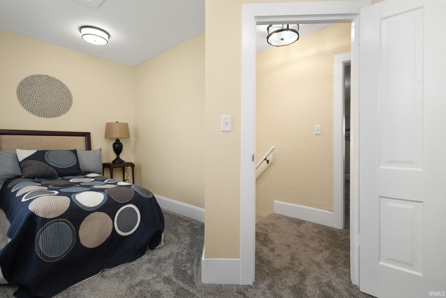
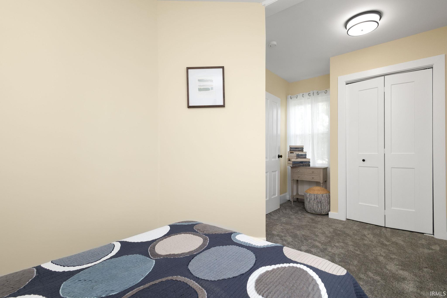
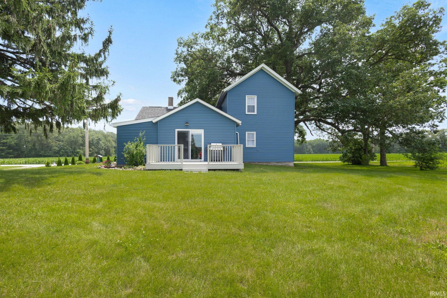
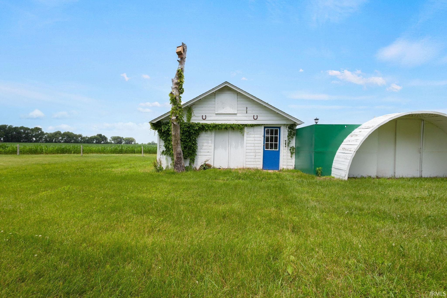
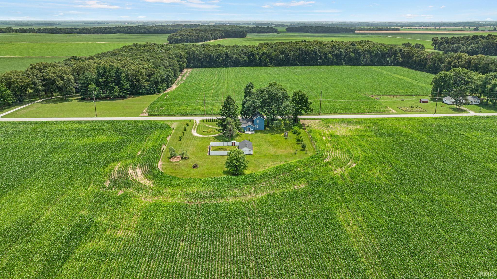
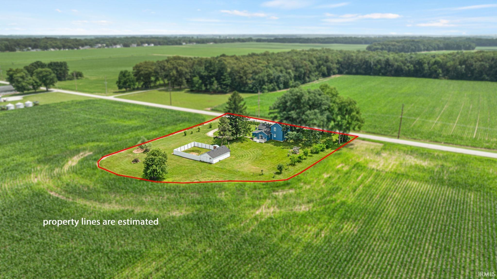
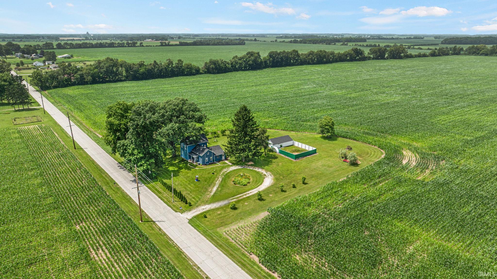
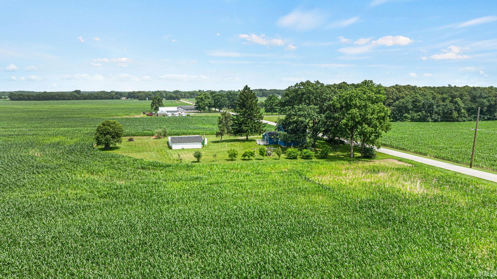
Better pricing!!! What an incredible place to call home! This beautifully renovated property is move-in ready and set on over an acre—offering endless possibilities for gardening, entertaining, bonfires, and more. A welcoming walkway leads you into a spacious living room filled with natural light. The first-floor primary suite features a stunning brand-new full bath with a walk-in shower and double vanity. Just off the living room, you’ll find a versatile space perfect for a home office or flex room. A second full bath on the main level includes a convenient tub/shower combo. The kitchen is a true showstopper—completely updated with stainless steel appliances, a center island, and space for a charming built-in bench. Sliding glass doors open to a generously sized deck, ideal for relaxing or entertaining. The first-floor laundry room offers excellent storage and everyday convenience. Upstairs, you’ll find two bedrooms, including one that is oversized with access to an unfinished attic—ready to be transformed into additional living space. The full basement provides ample storage with existing shelving. Outside, the property continues to impress with a powered workshop and a fenced/enclosed area previously used for an above-ground pool—perfect for hobbies, animals, or future outdoor projects. With brand-new central A/C and newer roof, windows, and siding, this country retreat is as solid as it is beautiful—ready for you to move in and make it your own.
Directions
US hwy 6 to 501 w 850 s and turn right.
Amenities
1st Bdrm En Suite, Deck Open, Detector-Carbon Monoxide, Detector-Smoke, Eat-In Kitchen, Firepit, Kitchen Island, Landscaped, Porch Covered, Twin Sink Vanity, Stand Up Shower, Tub/Shower Combination, Workshop, Main Level Bedroom Suite
Sale Includes
Dishwasher, Microwave, Refrigerator, Washer, Window Treatments, Dryer-Gas, Play/Swing Set, Range-Gas
Property
| MLS # |
202608956 |
| Date Listed |
2026-03-18 |
| Status |
Active |
| Property Type |
Residential |
| Property SubType |
Site-Built Home |
| Finished Square Feet |
1,740 sqft |
| Total Square Feet |
2,503 sqft |
| New Construction |
No |
| Style |
One and Half Story |
| Type |
Site-Built Home |
| Basement |
Yes |
| Bedrooms |
3 |
| Bathrooms |
2 |
| Annual Taxes |
$1,000.00 |
| Year Taxes Payable |
2025 |
| Year Built |
1900 |
| Virtual Tour |
listings.nextdoorphotos.com » |
| Days on Market |
199 |
| Homestead Year |
No |
Additional
| Design |
Traditional |
| Cooling |
Central Air |
| Heating |
Gas, Forced Air |
| Main Level Laundry |
Yes |
| Outbuilding |
Outbuilding |
Room Dimensions
| Master Bedroom |
14 × 16 |
Main Level |
| 2nd Bedroom |
17 × 15 |
Upper Level |
| 3rd Bedroom |
12 × 8 |
Upper Level |
Bathroom Locations
External Features
| Construction |
Site-Built Home |
| Exterior |
Vinyl |
| Lot Size |
51,401 sq ft |
| Acreage |
1.18 Acre |
| Lot Dimensions |
228 x 226 |
| Out Buildings |
Outbuilding |
| Sewer |
Septic |
| Water |
Well |
| Fence |
None |
Location
| Area |
La Porte County |
| Location |
Rural |
| County |
La Porte |
| Subdivision |
None |
| Township |
Union |
| City |
Union Mills |
| State |
IN |
| Zip |
46382 |
Schools
| School District |
Laporte Community School Corp. |
| Elementary |
Kingsford Heights |
| Middle School |
Kessling |
| High School |
La Porte |
Financial
| Financing Terms |
Cash, Conventional, FHA, USDA, VA |
| Assoc. Dues |
$0.00 Not Applicable |
IDX information provided by the Indiana Regional MLS.
IDX information is provided exclusively for consumers’ personal, non-commercial use and may not be used for any purpose other than to identify prospective properties consumers may be interested in purchasing. Data is deemed reliable but is not guaranteed accurate by the MLS.