Property Description
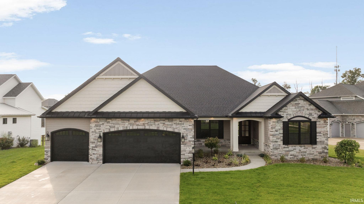
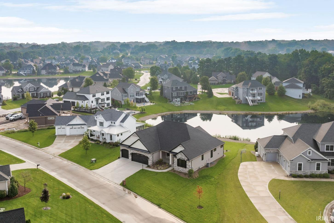
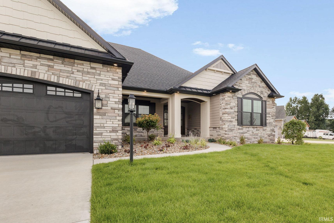
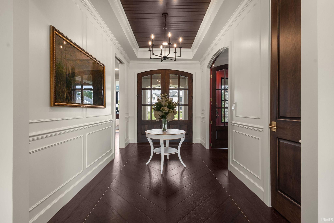
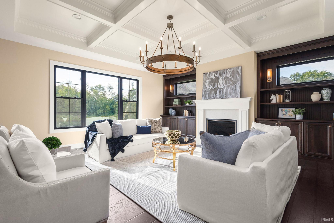
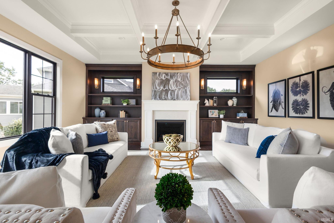
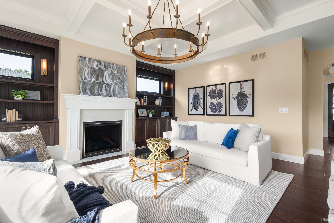
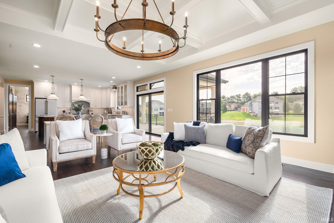
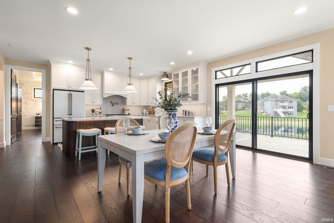
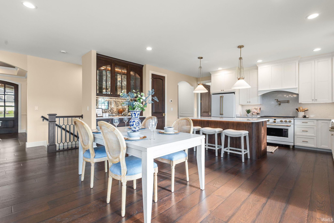
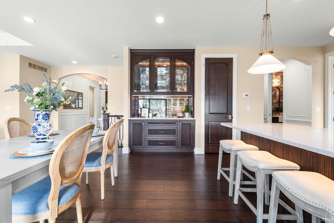
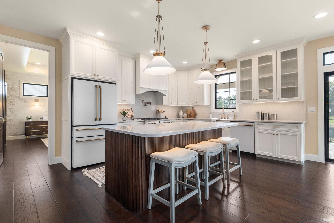
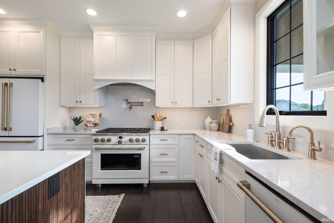
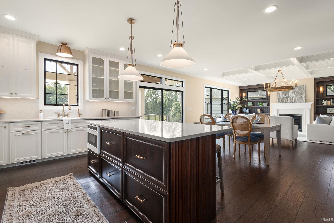
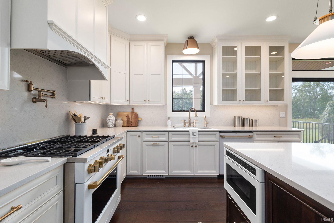
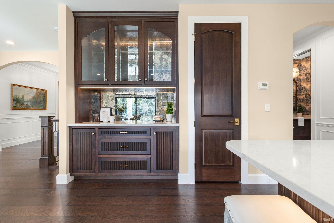
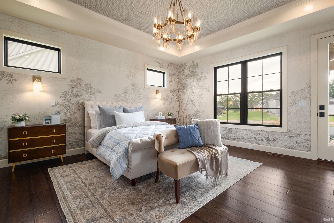
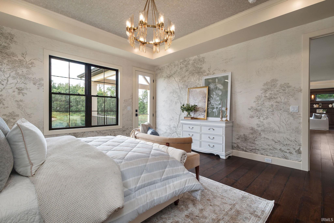
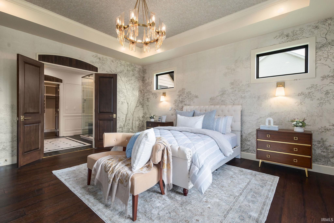
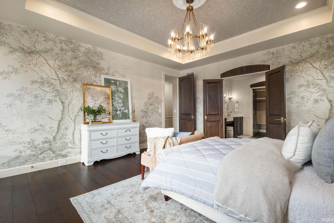
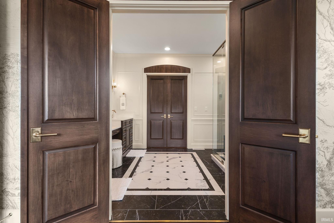
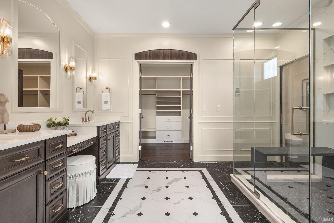
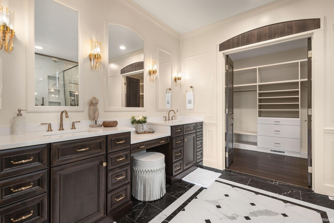
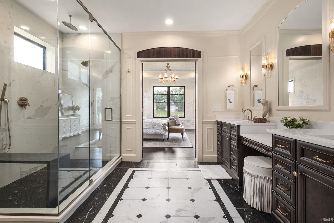
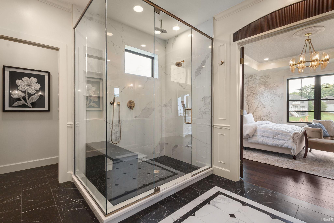
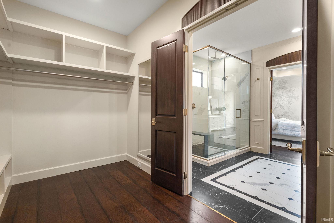
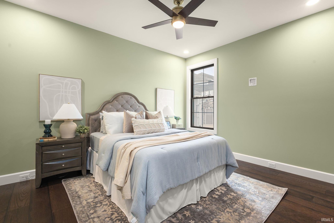
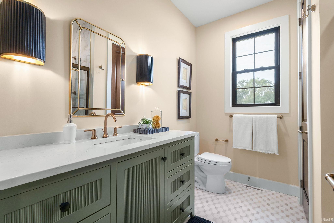
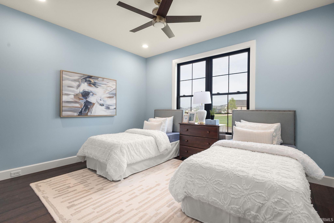
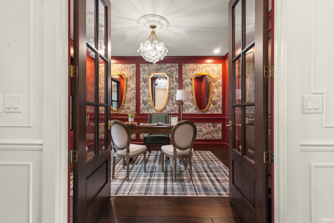
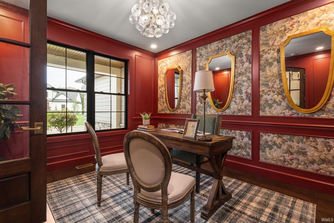
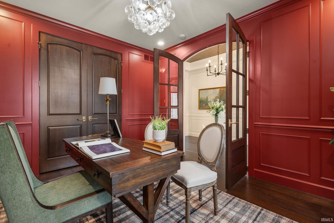
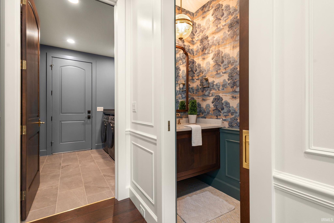
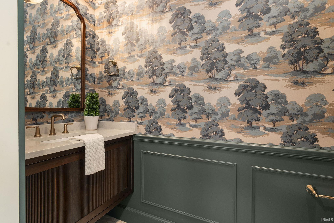
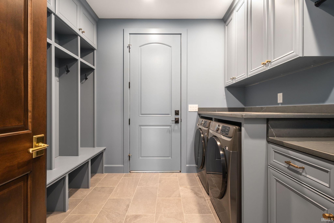
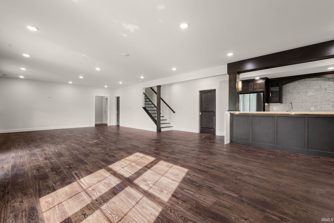
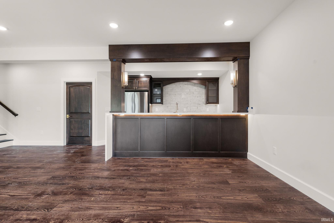
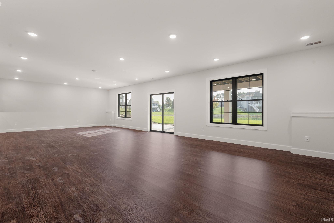
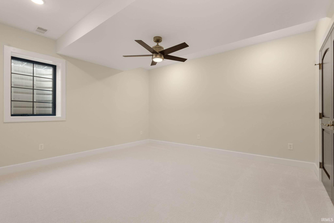
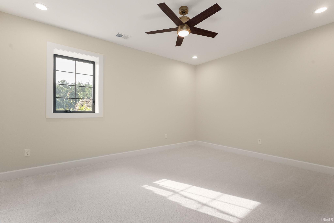
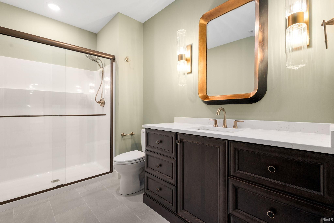
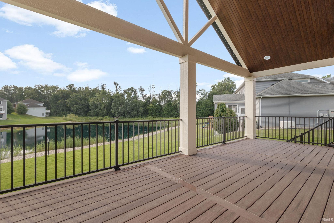
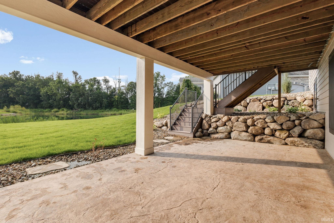
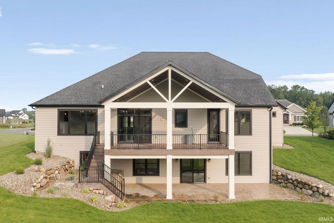
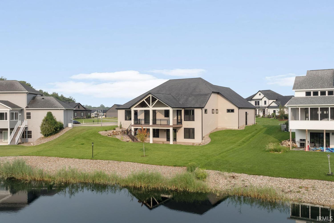
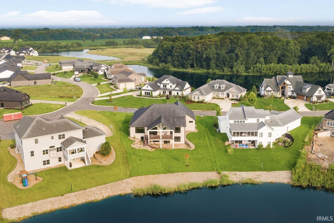
Welcome home to this stunning waterfront new construction ranch home in Bradford Shores, where luxury meets everyday living. From the moment you step into the foyer, with its arched doorways and custom inlay herringbone floor, it's evident that every detail has been carefully thought out. The open-concept living area features a custom fireplace, built-ins, arched doorways, and abundant natural light, complemented by engineered hardwood flooring throughout the main level. The Café appliances, custom hood, handmade cabinetry, gorgeous island, quartz countertops, walk-in pantry, and bar make this gourmet kitchen a chef's dream. The home offers 5 spacious bedrooms, 3.5 bathrooms, a den, and main-floor laundry. The finished walk-out basement includes a gorgeous wet bar and opens to the patio overlooking the water, while a large covered deck above provides the perfect place to relax or host guests. Completing the home is a three-car attached garage with tandem workshop and a spacious layout that blends comfort, functionality, and scenic waterfront views.
Directions
From Ironwood West on Bradford Shores, follow gps to home
Amenities
Ceiling Fan(s), Countertops-Solid Surf, Dryer Hook Up Gas/Elec, Irrigation System, Open Floor Plan, Split Br Floor Plan, Wet Bar, Washer Hook-Up
Sale Includes
Dishwasher, Microwave, Refrigerator, Washer, Dryer-Gas, Kitchen Exhaust Hood, Range-Gas, Water Softener-Owned
Property
| MLS # |
202609022 |
| Date Listed |
2026-03-19 |
| Status |
Active |
| Property Type |
Residential |
| Property SubType |
Site-Built Home |
| Finished Square Feet |
3,977 sqft |
| Total Square Feet |
4,940 sqft |
| New Construction |
Spec |
| Style |
One Story |
| Type |
Site-Built Home |
| Basement |
Yes |
| Bedrooms |
5 |
| Bathrooms |
4 (3 Full, 1 Half) |
| Annual Taxes |
$29.00 |
| Year Taxes Payable |
2025 |
| Year Built |
2026 |
| Builder Name |
JD Custom Homes |
| Virtual Tour |
zillow.com » |
| Days on Market |
199 |
| Homestead Year |
No |
Additional
| Cooling |
Central Air |
| Heating |
Gas |
| Garage |
Attached |
| Hardwood Floors |
Yes |
| Main Level Laundry |
Yes |
Room Dimensions
| Master Bedroom |
16 × 14 |
Main Level |
| 2nd Bedroom |
13 × 11 |
Main Level |
| 3rd Bedroom |
13 × 11 |
Main Level |
| 4th Bedroom |
13 × 10 |
Lower Level |
| 5th Bedroom |
12 × 12 |
Lower Level |
Bathroom Locations
| Full Baths |
2 Main, 1 Lower |
| Half Baths |
1 Main |
External Features
| Construction |
Site-Built Home |
| Exterior |
Stone,Cement Board |
| Lot Size |
21,344 sq ft |
| Acreage |
0.49 Acres |
| Lot Dimensions |
125x174 |
| Sewer |
City |
| Water |
City |
| Fence |
None |
Location
| Area |
St. Joseph County |
| County |
St. Joseph |
| Subdivision |
Bradford(s) |
| Township |
Clay |
| City |
South Bend |
| State |
IN |
| Zip |
46637 |
Schools
| School District |
South Bend Community School Corp. |
| Elementary |
Darden Primary Center |
| Middle School |
Jefferson |
| High School |
Adams |
Financial
| Assoc. Dues |
$854.00 Annually |
IDX information provided by the Indiana Regional MLS.
IDX information is provided exclusively for consumers’ personal, non-commercial use and may not be used for any purpose other than to identify prospective properties consumers may be interested in purchasing. Data is deemed reliable but is not guaranteed accurate by the MLS.