Property Description
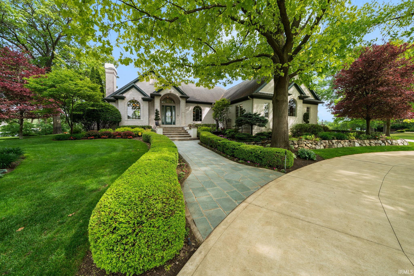
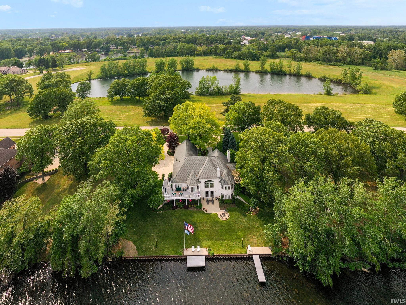
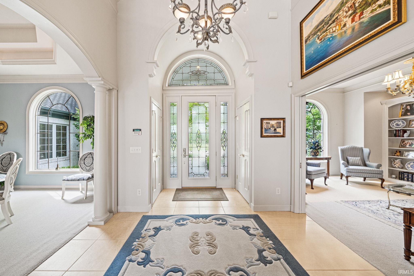
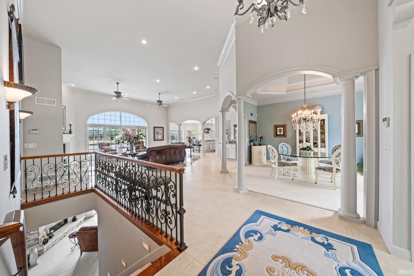
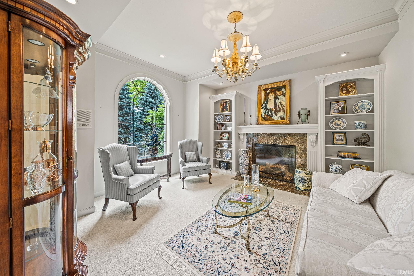
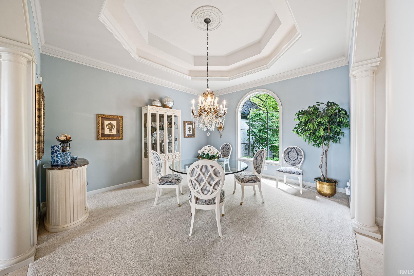
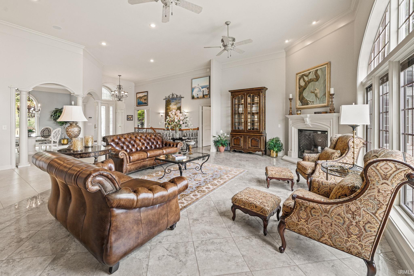
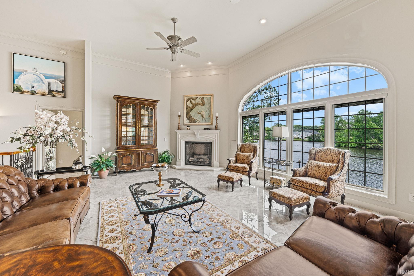
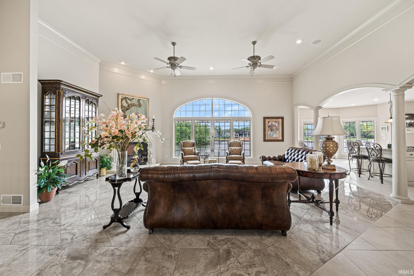
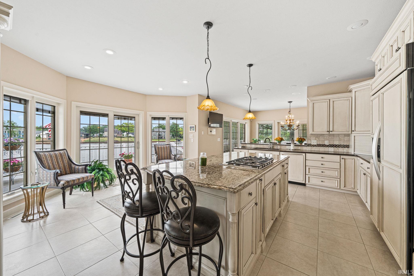
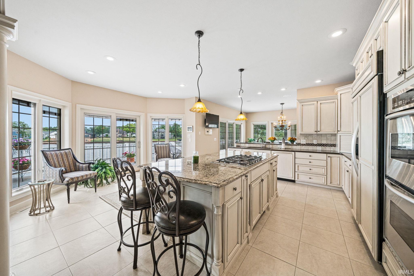
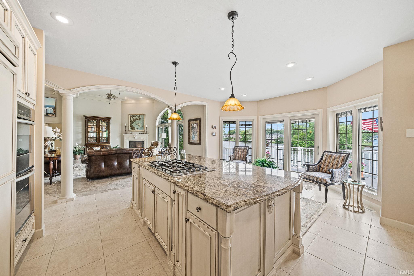
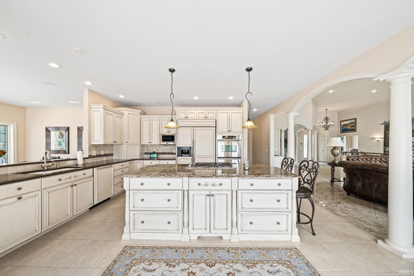
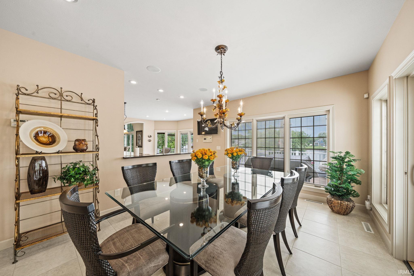
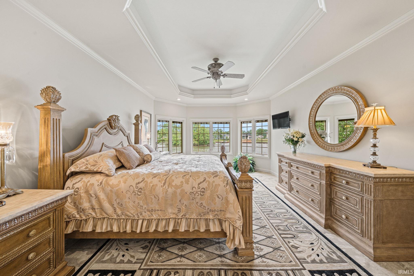
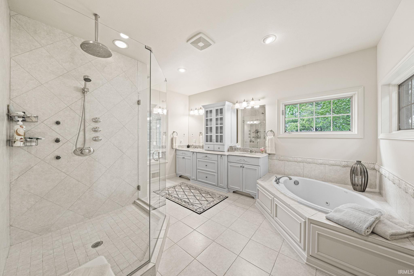
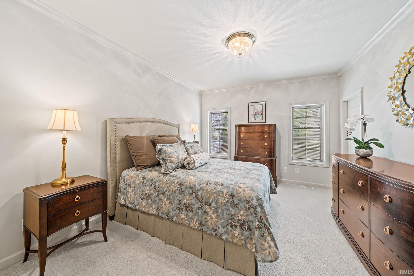
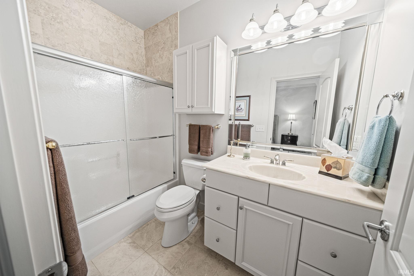
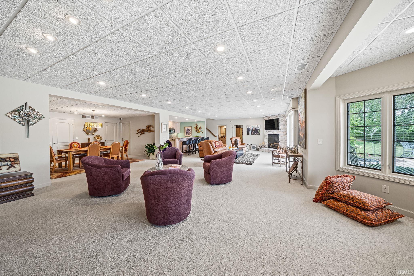


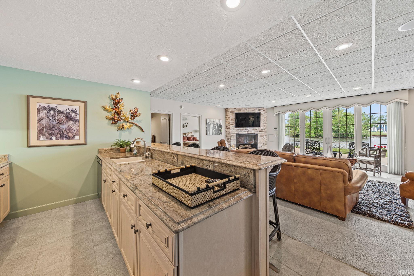
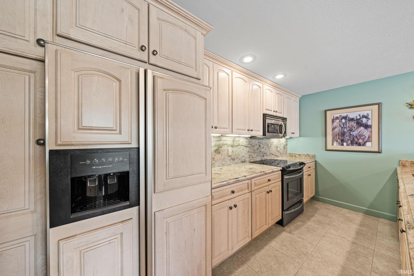
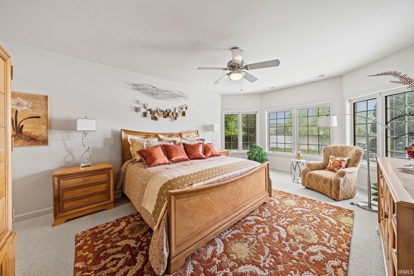
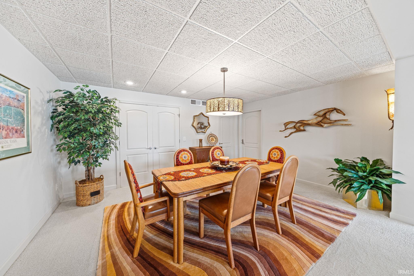
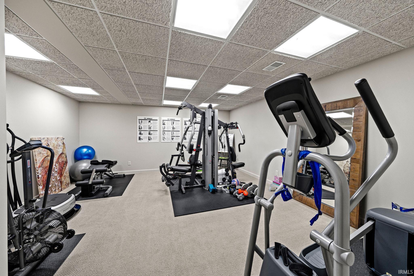

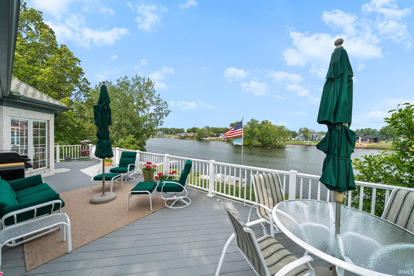
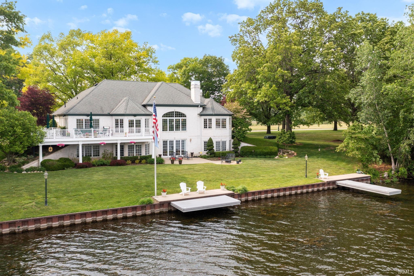
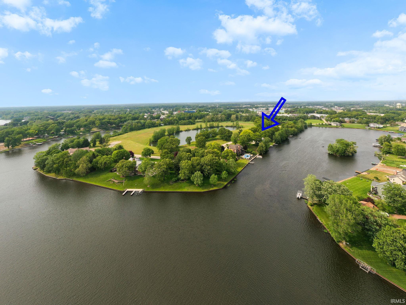
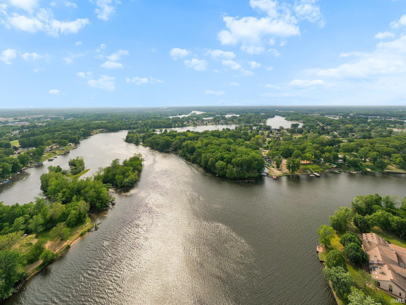
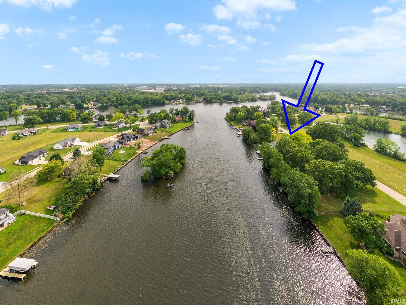
Elegant Riverfront Estate on the St. Joe River – Over 6,000 Sq Ft of Flawless Design WELCOME TO WATERFRONT LIVING AT ITS HIGHEST LEVEL.. Nestled along the serene banks of the St. Joe River, This impeccably designed 4 bedroom home offers over 6,000 square feet of meticulously crafted living space, designed to impress at every turn. From the moment you arrive, you’ll be captivated by the GORGEOUS LANDSCAPING and PRISTINE GROUNDS Inside, THE MAIN FLOOR has a LIVING ROOM with soaring 14' HIGH CEILINGS and FIREPLACE, rich architectural details, and a primary and secondary suite, and an expansive Gourmet Kitchen with sweeping views out to the river The LOWER LEVEL has a LARGE FAMILY ROOM with fireplace a second kitchen, 2 bedrooms, dining area , workout room and a walkout to the rivers edge. Whether you’re enjoying peaceful mornings on the waterfront terrace or hosting unforgettable gatherings in the grand formal dining room, this flawless riverfront home delivers a lifestyle of grace and grandeur. Don’t miss this rare opportunity to own one of the most distinguished homes on the St. Joe River. located only 30' minutes to the Notre Dame Campus.
Directions
Lexington to Lexington Landing then right to Quail Island
Amenities
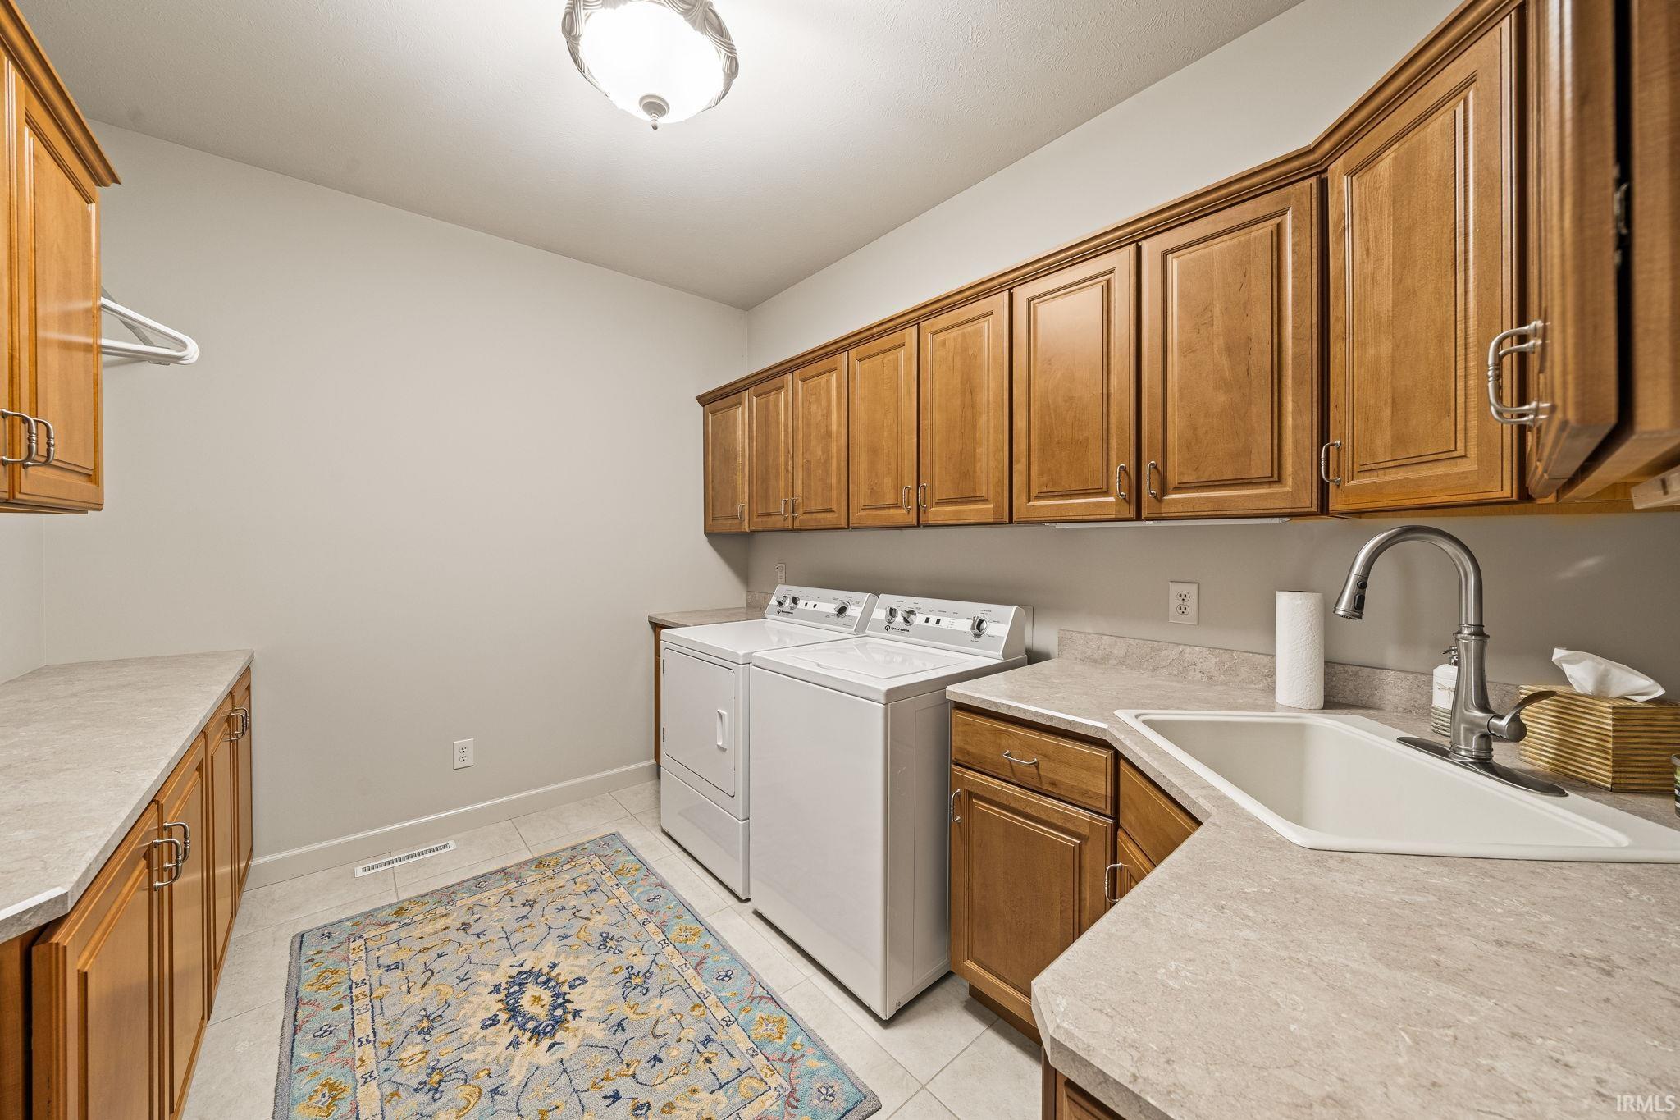
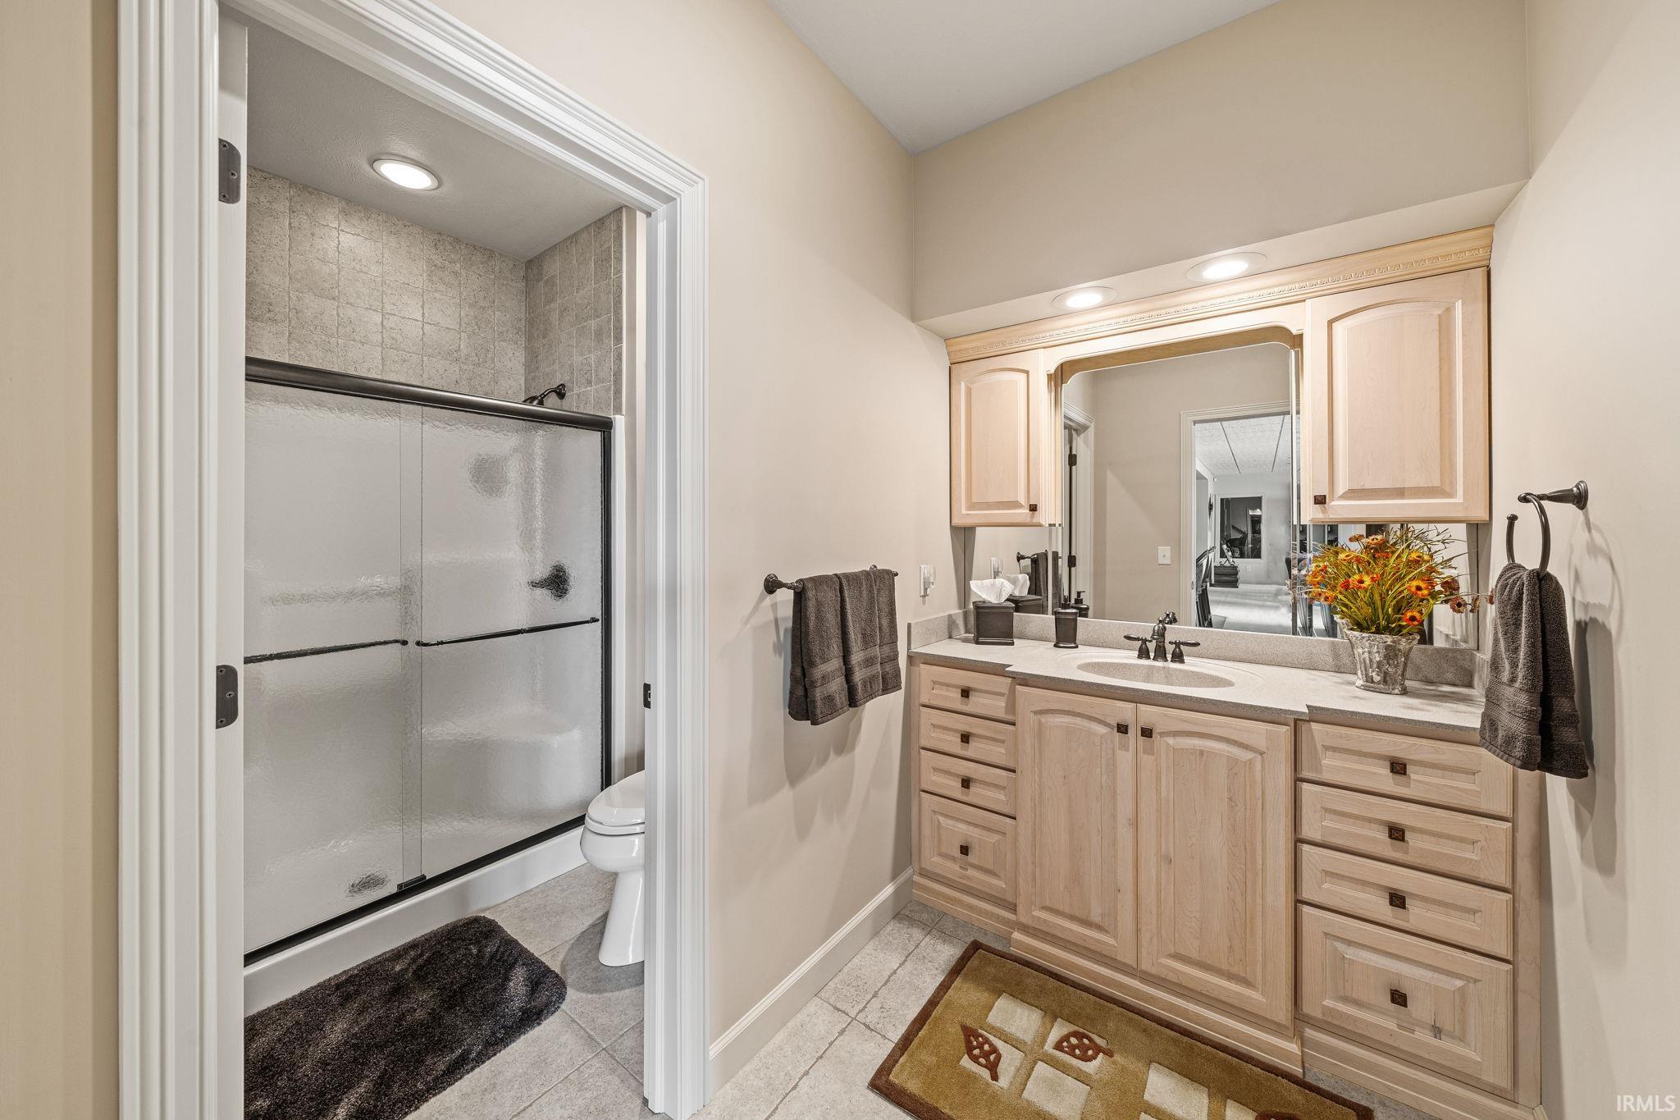
1st Bdrm En Suite, Alarm System-Security, Balcony, Breakfast Bar, Built-In Speaker System, Cable Ready, Ceiling-Tray, Ceiling Fan(s), Ceilings-Vaulted, Closet(s) Cedar, Closet(s) Walk-in, Countertops-Solid Surf, Countertops-Stone, Deck Covered, Deck Open, Deck on Waterfront, Detector-Smoke, Foyer Entry, Garage Door Opener, Jet Tub, Intercom, Irrigation System, Kitchen Island, Landscaped, Open Floor Plan, Pocket Doors, Utility Sink, Stand Up Shower, Tub and Separate Shower, Main Level Bedroom Suite, Formal Dining Room, Great Room, Main Floor Laundry, Custom Cabinetry
Sale Includes
Dishwasher, Microwave, Refrigerator, Washer, Cooktop-Gas, Dryer-Gas, Kitchen Exhaust Downdraft, Oven-Built-In, Oven-Double, Radon System, Water Heater Gas, Water Softener-Owned
Property
| MLS # |
202609050 |
| Date Listed |
2025-06-21 |
| Status |
Active |
| Property Type |
Residential |
| Property SubType |
Site-Built Home |
| Square Feet |
6,184 sqft |
| New Construction |
No |
| Style |
One Story |
| Type |
Site-Built Home |
| Basement |
Yes |
| Bedrooms |
4 |
| Bathrooms |
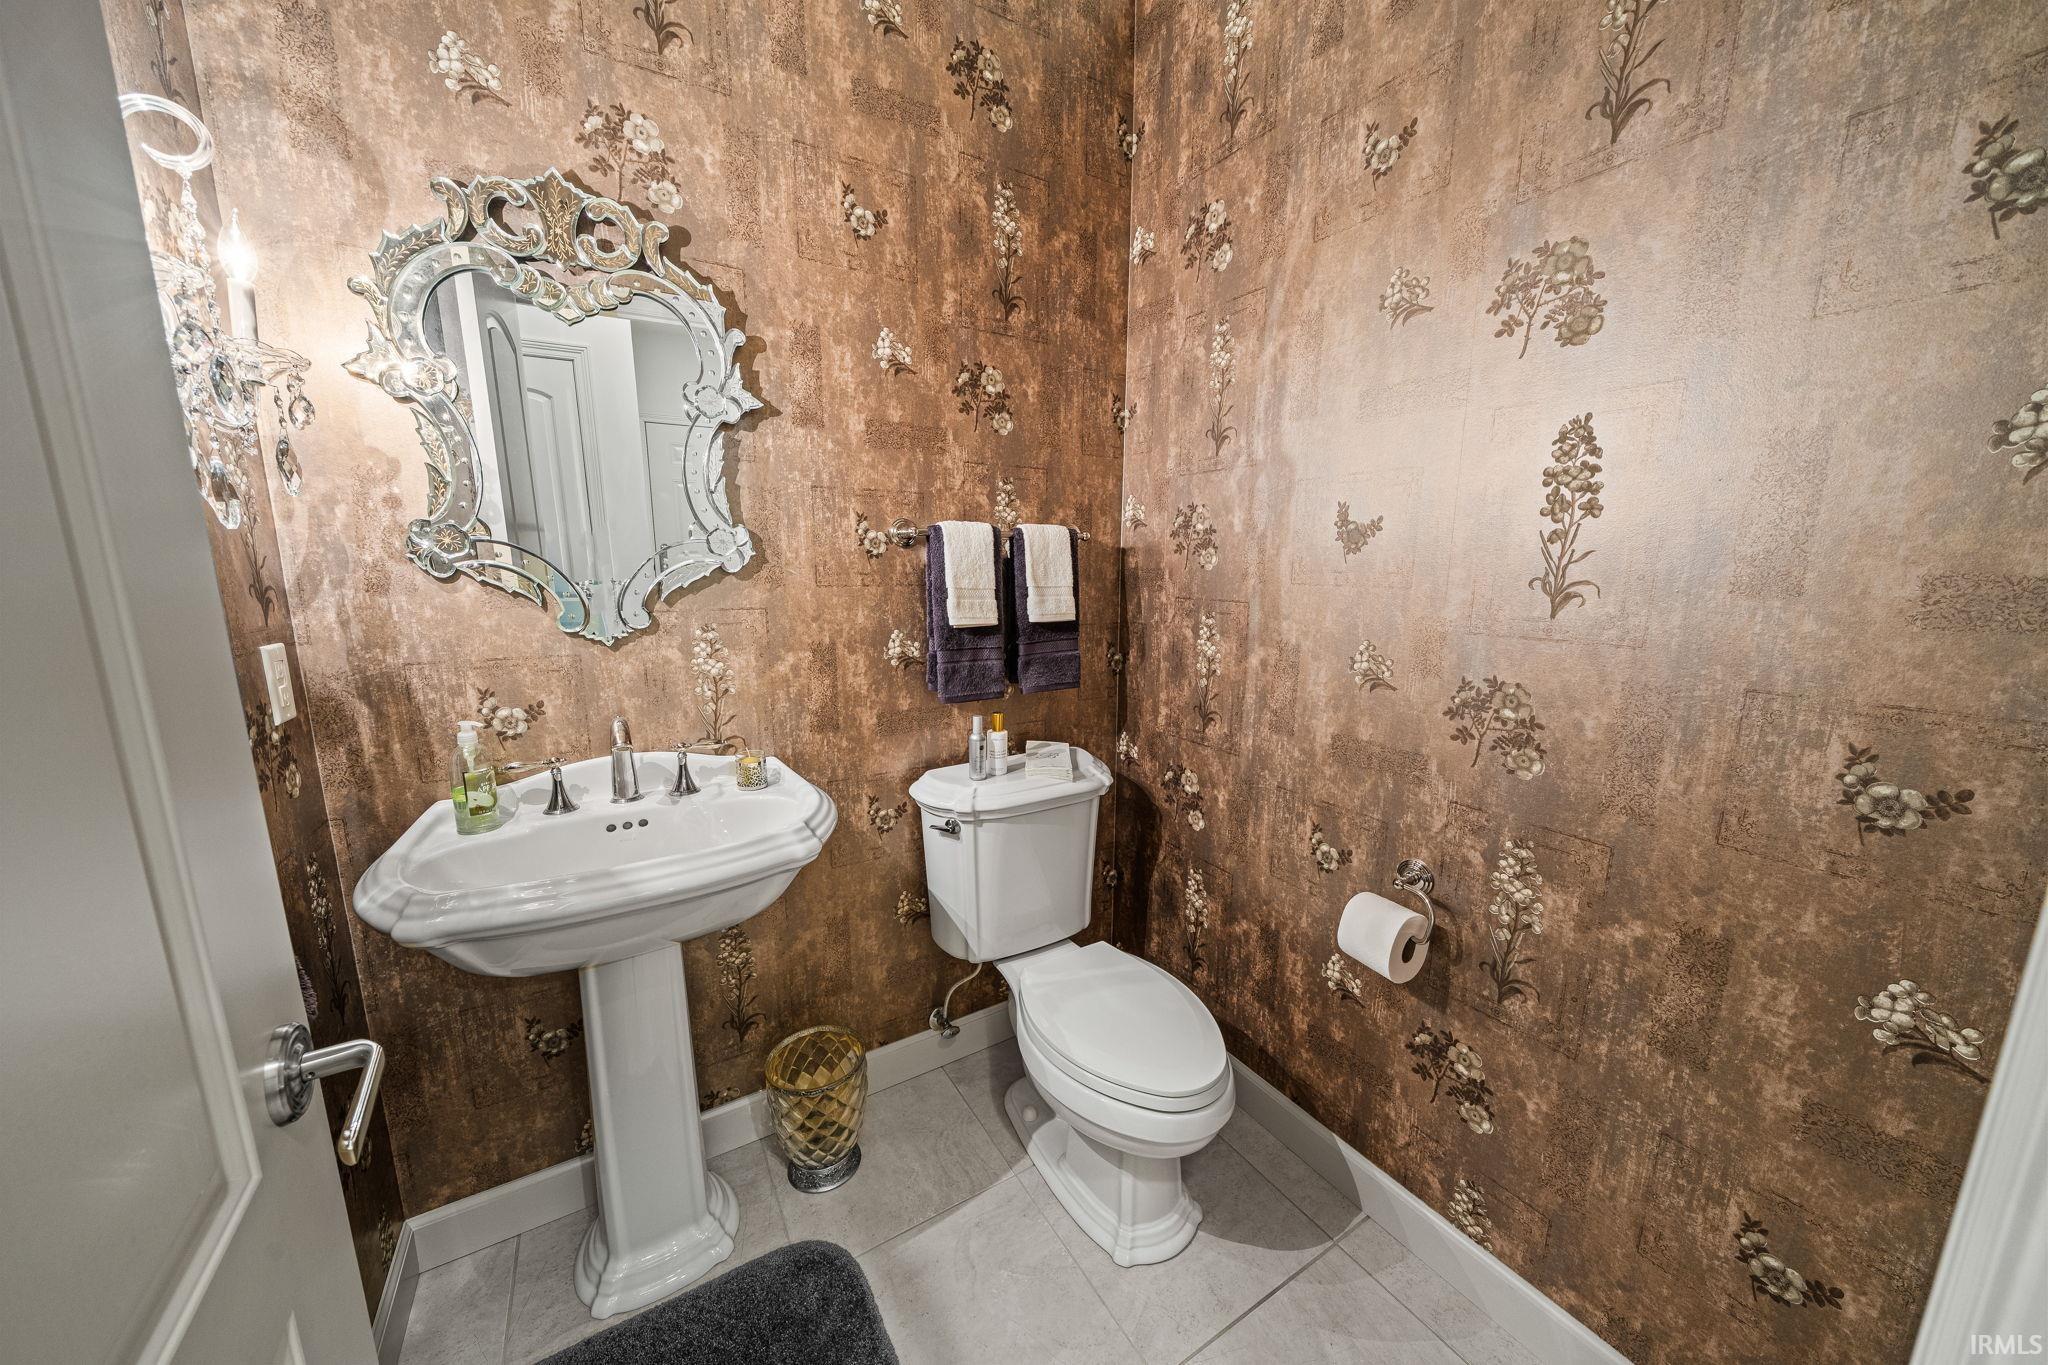
4 (3 Full, 1 Half) |
| Annual Taxes |
$6,785.22 |
| Year Taxes Payable |
2024 |
| Year Built |
2005 |
| Virtual Tour |
propertypanorama.com » |
| Days on Market |
162 |
| Homestead Year |
No |
Additional
| Cooling |
Central Air, Multiple Cooling Units |
| Heating |
Forced Air, Multiple Heating Systems |
| Garage |
Attached |
| Main Level Laundry |
Yes |
Room Dimensions
| Living Room |
25 × 24 |
Main Level |
| Dining Room |
14 × 16 |
Main Level |
| Family Room |
40 × 20 |
Lower Level |
| Kitchen |
22 × 18 |
Main Level |
| Breakfast Area |
12 × 15 |
Main Level |
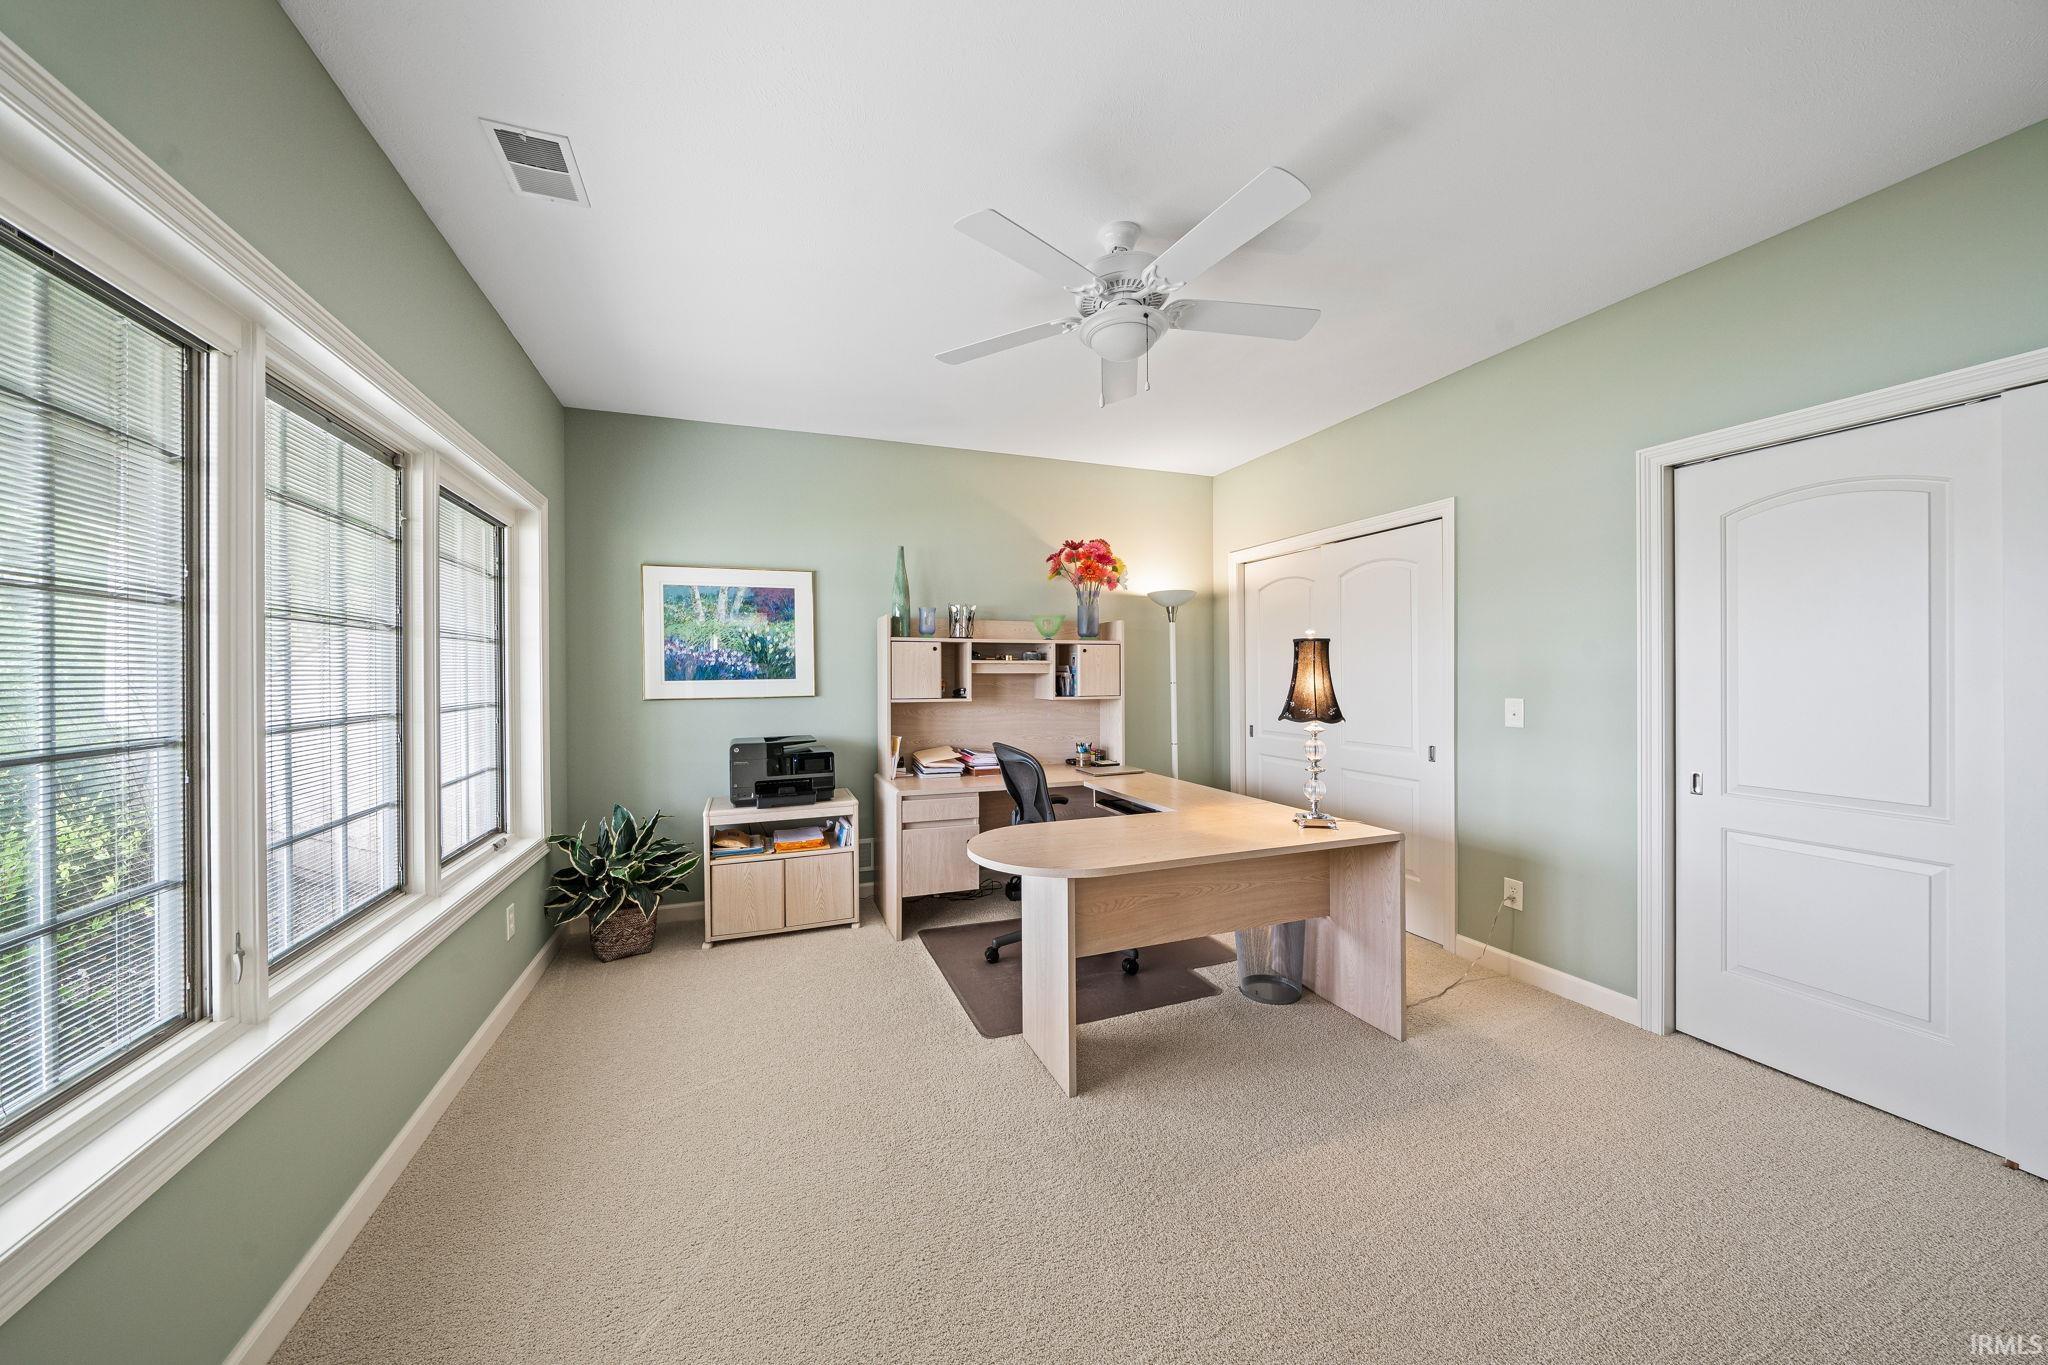
| Den |
14 × 13 |
Main Level |
| Master Bedroom |
23 × 14 |
Main Level |
| 2nd Bedroom |
14 × 12 |
Main Level |
| 3rd Bedroom |
25 × 14 |
Lower Level |
| 4th Bedroom |
14 × 14 |
Lower Level |
| Recreation Room |
20 × 17 |
Lower Level |
| Extra Room |
16 × 12 |
Lower Level |
Bathroom Locations
| Full Baths |
2 Main, 1 Lower |
| Half Baths |
1 Lower |
External Features
| Construction |
Site-Built Home |
| Exterior |
Brick |
| Lot Size |
24,829 sq ft |
| Acreage |
0.57 Acres |
| Lot Dimensions |
123X201 |
| Sewer |
Public |
| Water |
City |
| Fence |
None |
Location
| Area |
Elkhart County |
| Location |
City/Town/Suburb |
| County |
Elkhart |
| Subdivision |
None |
| Township |
Cleveland |
| City |
Elkhart |
| State |
IN |
| Zip |
46514 |
Schools
| School District |
Elkhart Community Schools |
| Elementary |
Woodland |
| Middle School |
West Side |
| High School |
Elkhart |
Financial
| Financing Terms |
Cash, Conventional, FHA, VA |
| Assoc. Dues |
$0.00 Not Applicable |