Property Description
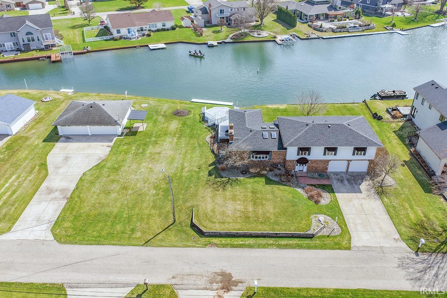
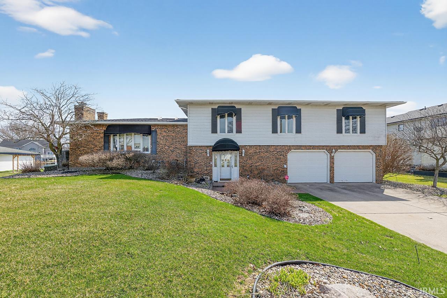
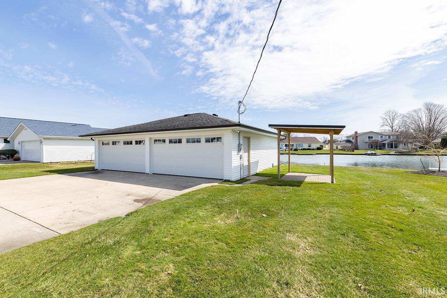
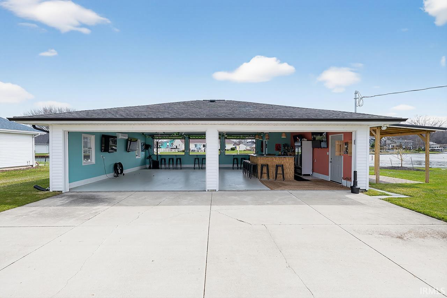
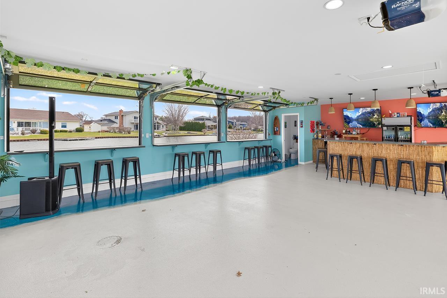
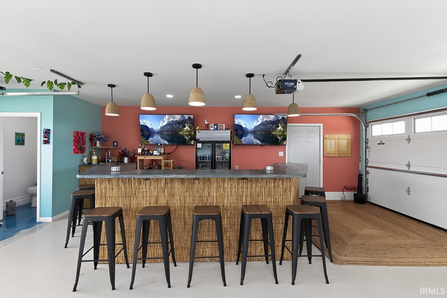
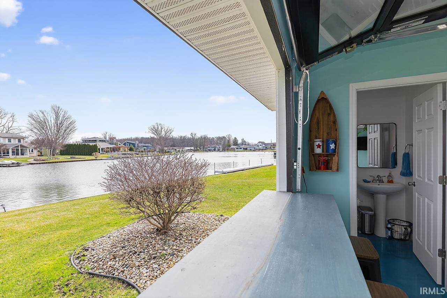
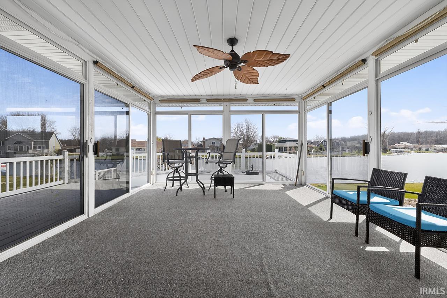
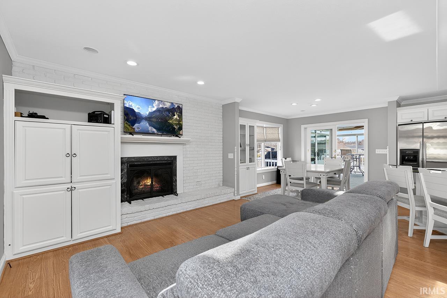
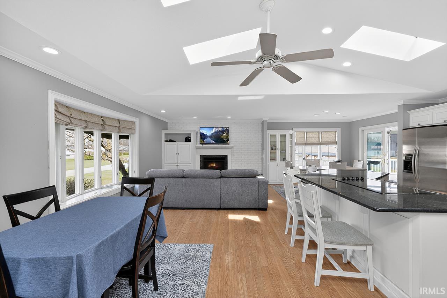
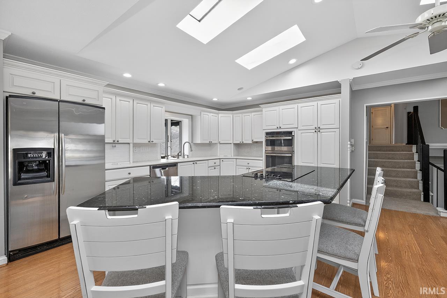
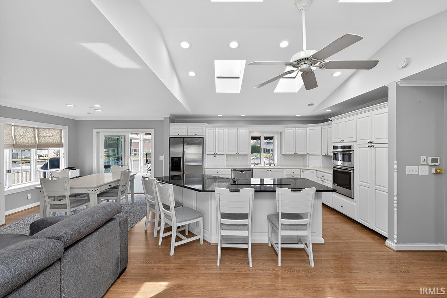
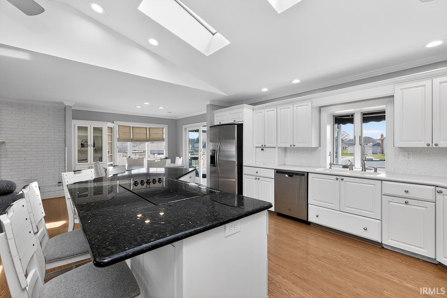
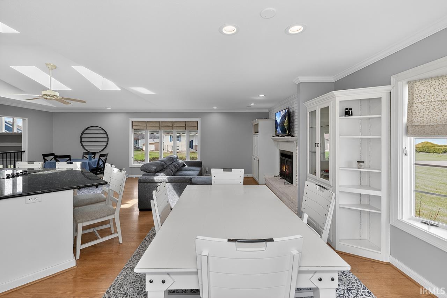
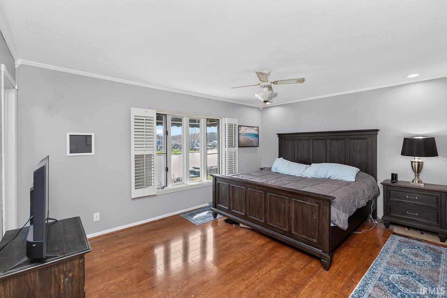
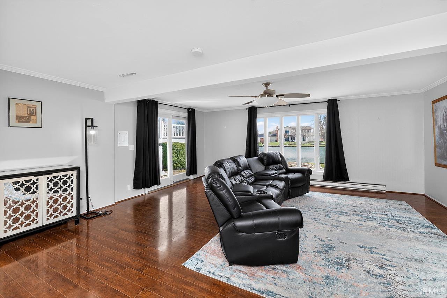
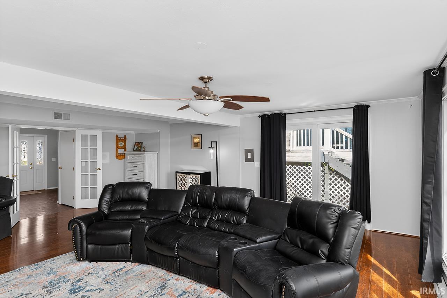
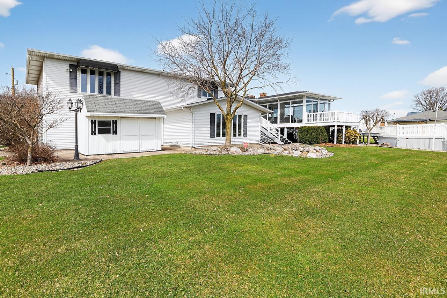
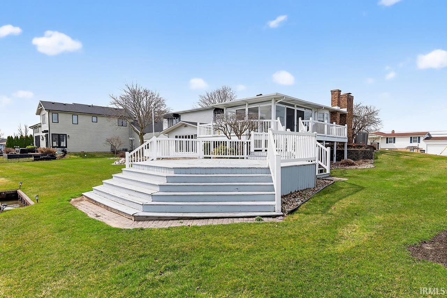
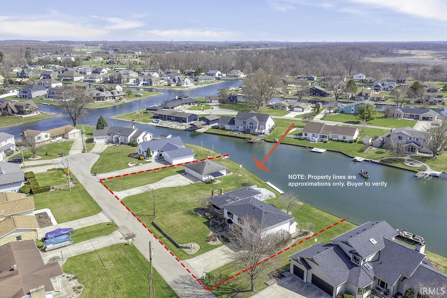
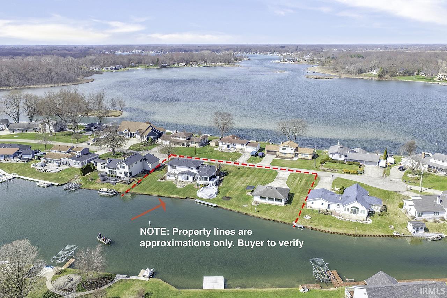
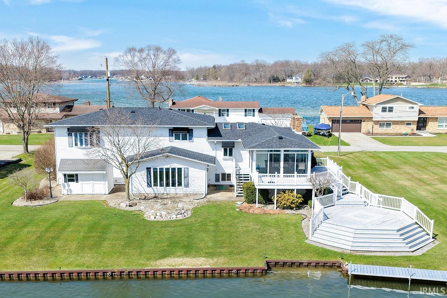
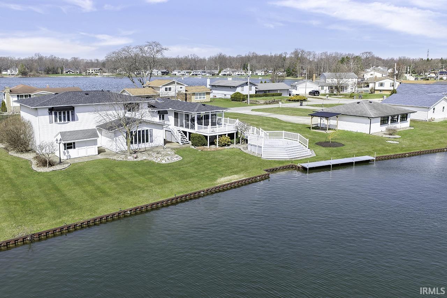
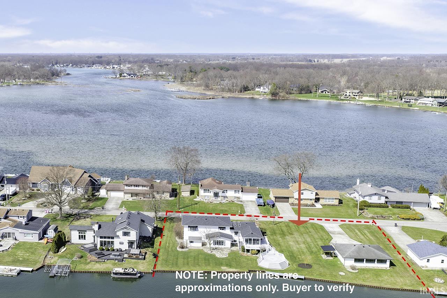
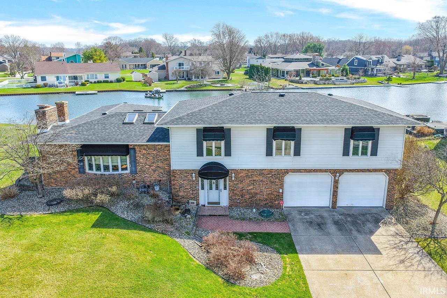
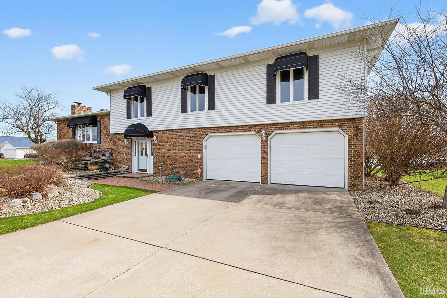
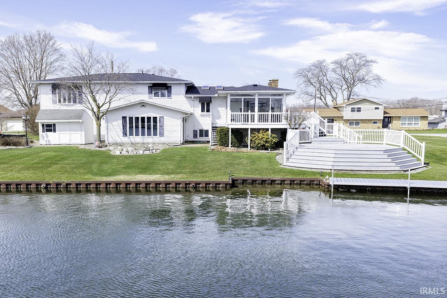
Experience lake life at its finest on one of the most sought-after settings on the lake—the widest channel with over 240 feet of prime waterfront and a rare double lot. This all-sports lake property offers the perfect blend of space, views, and unforgettable entertaining. The standout feature is the detached waterfront garage designed for year-round entertaining—heated and finished with a bar area, TVs, and a convenient half bath. Overhead garage doors open directly to the water, creating seamless indoor-outdoor living and unbeatable views for hosting friends and family. Inside the home, you’ll find expansive lake views from nearly every main living space, including the primary suite, kitchen, living room, and sunroom. The eat-in kitchen flows effortlessly to a large deck—perfect for morning coffee or sunset gatherings overlooking the water. Outside, enjoy peace of mind and low maintenance with a steel seawall and irrigation system, along with plenty of room to expand or simply enjoy the extra space that the double lot provides. Key updates include: New roof (2024),New water softener & reverse osmosis system (2024) New electric-start gas log fireplace,New garage doors & openers (detached garage), Recently serviced HVAC. Whether you’re looking for a full-time residence or the ultimate lakefront retreat, this property delivers exceptional waterfront, unmatched entertaining space, and incredible views in every direction. No homestead exemption currently filed.
Directions
CR 4, North on CR 11 To Aqua Drive.
Amenities
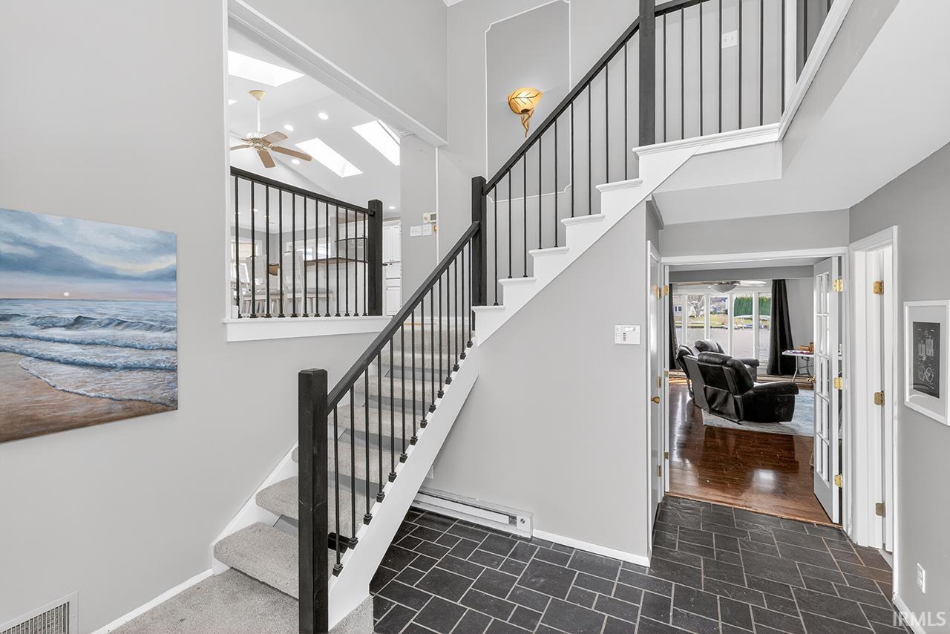
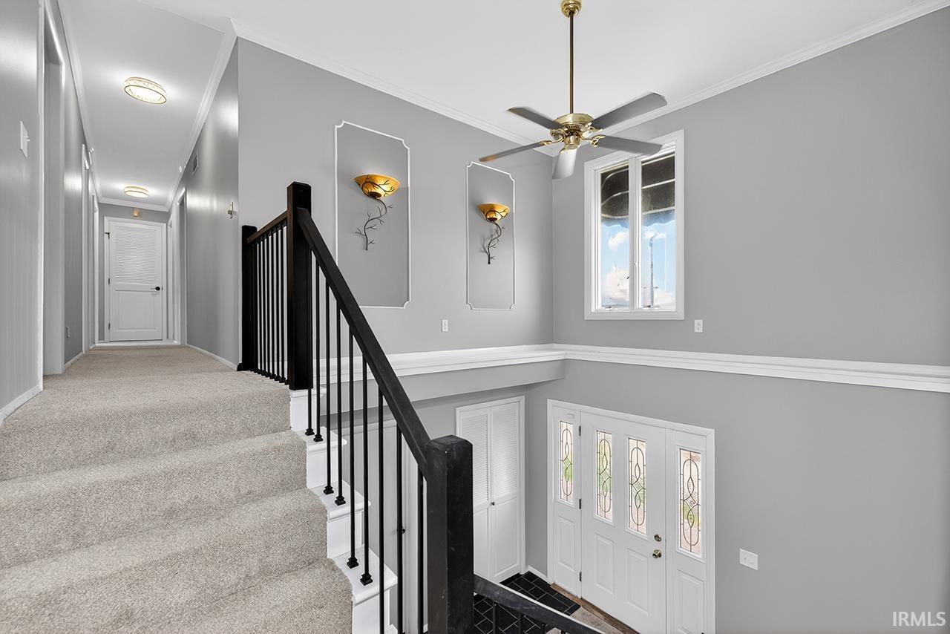
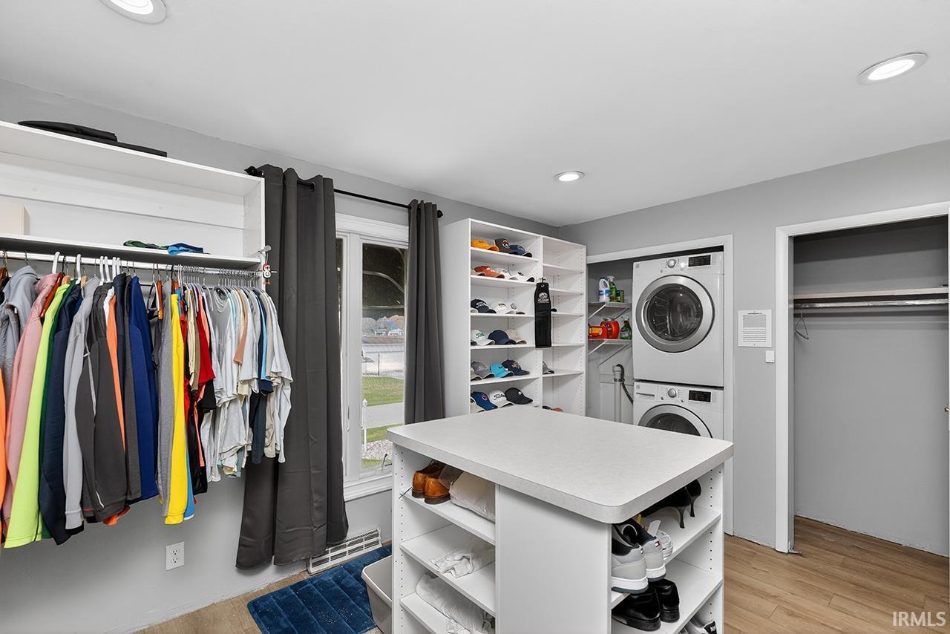
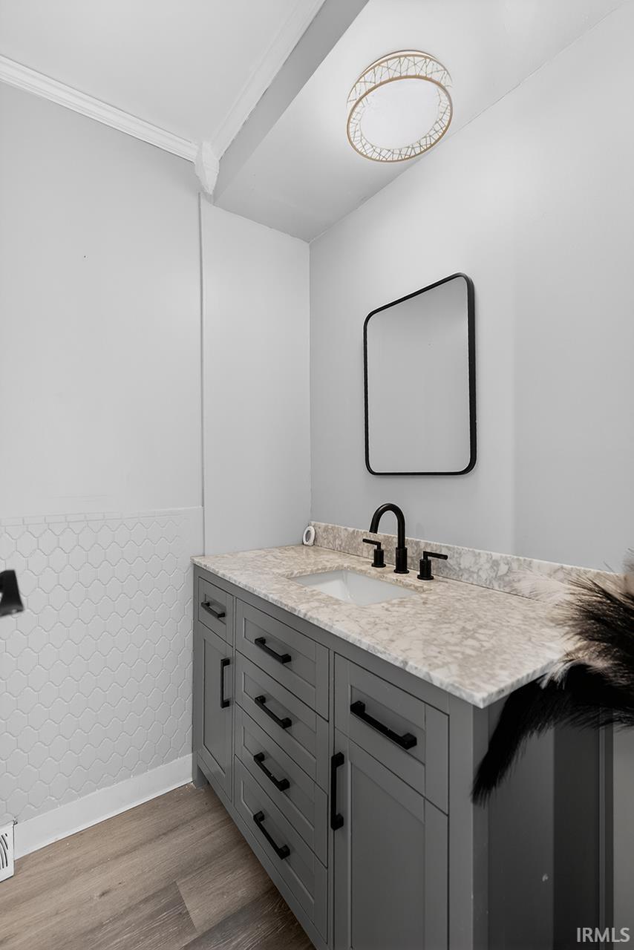
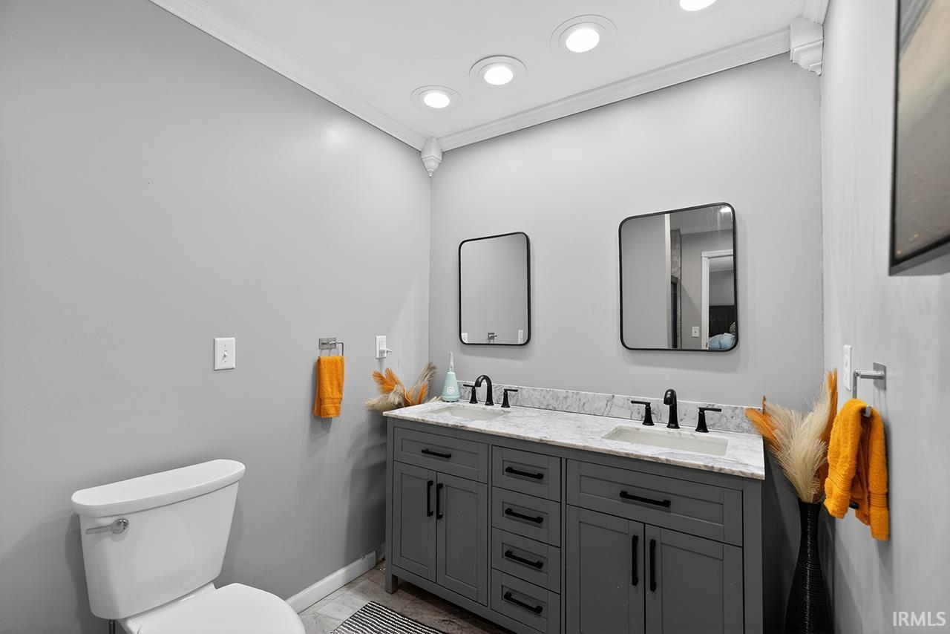
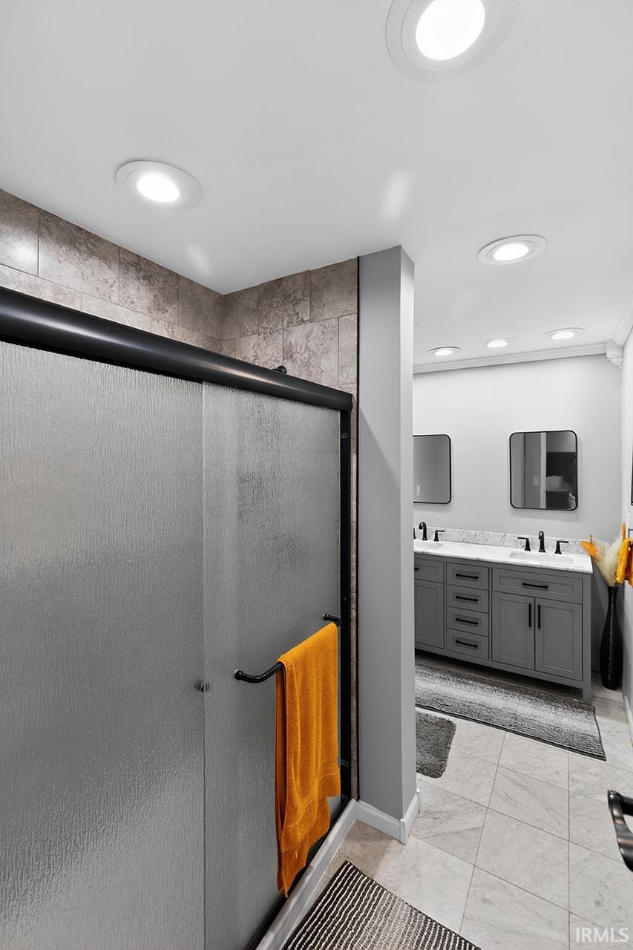
1st Bdrm En Suite, Attic Storage, Ceiling Fan(s), Ceilings-Vaulted, Closet(s) Walk-in, Countertops-Stone, Crown Molding, Deck on Waterfront, Detector-Smoke, Disposal, Eat-In Kitchen, Foyer Entry, Garage Door Opener, Irrigation System, Kitchen Island, Landscaped, Open Floor Plan, Porch Screened, Twin Sink Vanity, Tub/Shower Combination, Garage-Heated
Sale Includes
Dishwasher, Refrigerator, Cooktop-Electric, Oven-Electric
Property
| MLS # |
202609373 |
| Date Listed |
2026-03-21 |
| Status |
Active |
| Property Type |
Residential |
| Property SubType |
Site-Built Home |
| Finished Square Feet |
2,476 sqft |
| Total Square Feet |
3,100 sqft |
| New Construction |
No |
| Style |
Multi-Story (3+) |
| Type |
Site-Built Home |
| Basement |
Yes |
| Bedrooms |
4 |
| Bathrooms |
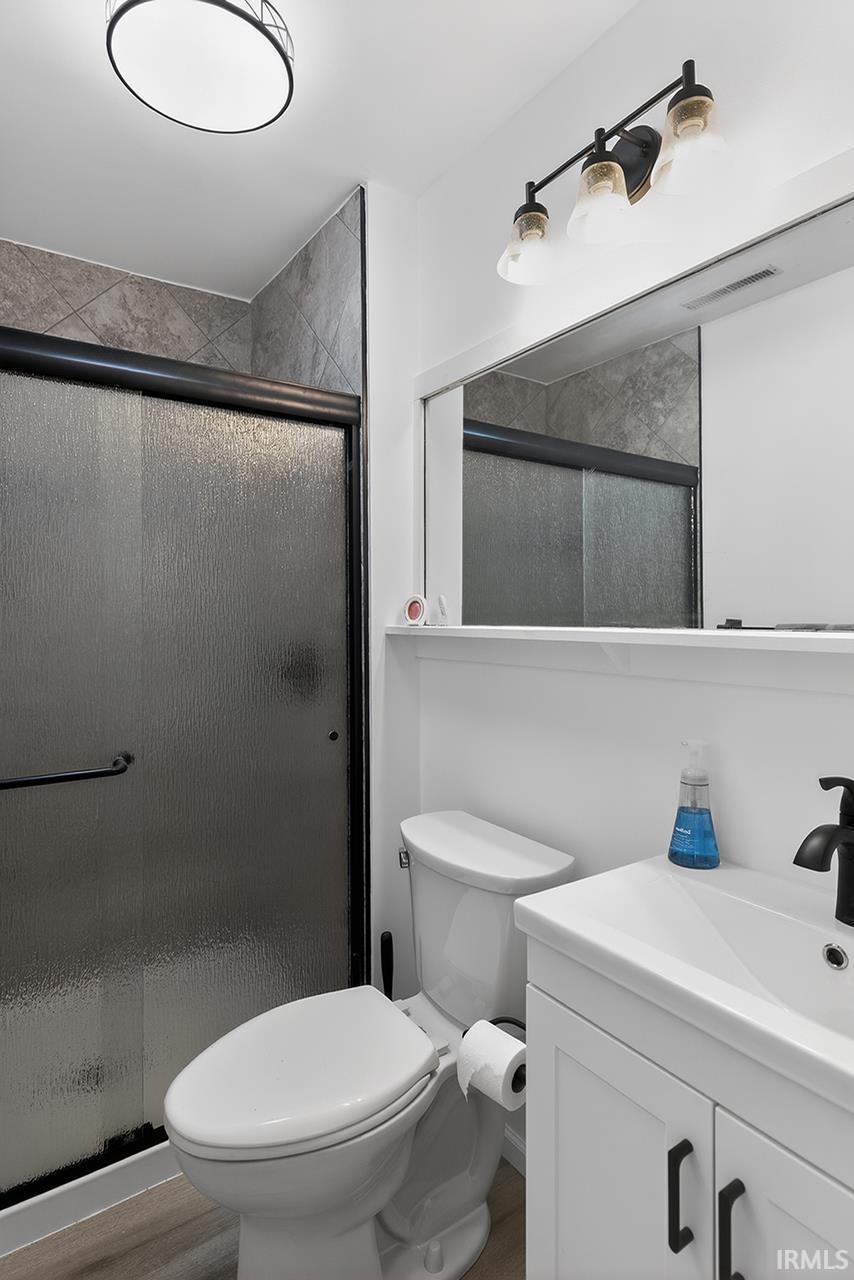
4 (3 Full, 1 Half) |
| Annual Taxes |
$9,637.46 |
| Year Taxes Payable |
2026 |
| Year Built |
1971 |
| Virtual Tour |
propertypanorama.com » |
| Days on Market |
196 |
| Homestead Year |
No |
Additional
| Cooling |
Central Air |
| Heating |
Gas, Forced Air |
| Garage |
Attached |
| Outbuilding |
2nd Detached Garage |
Room Dimensions
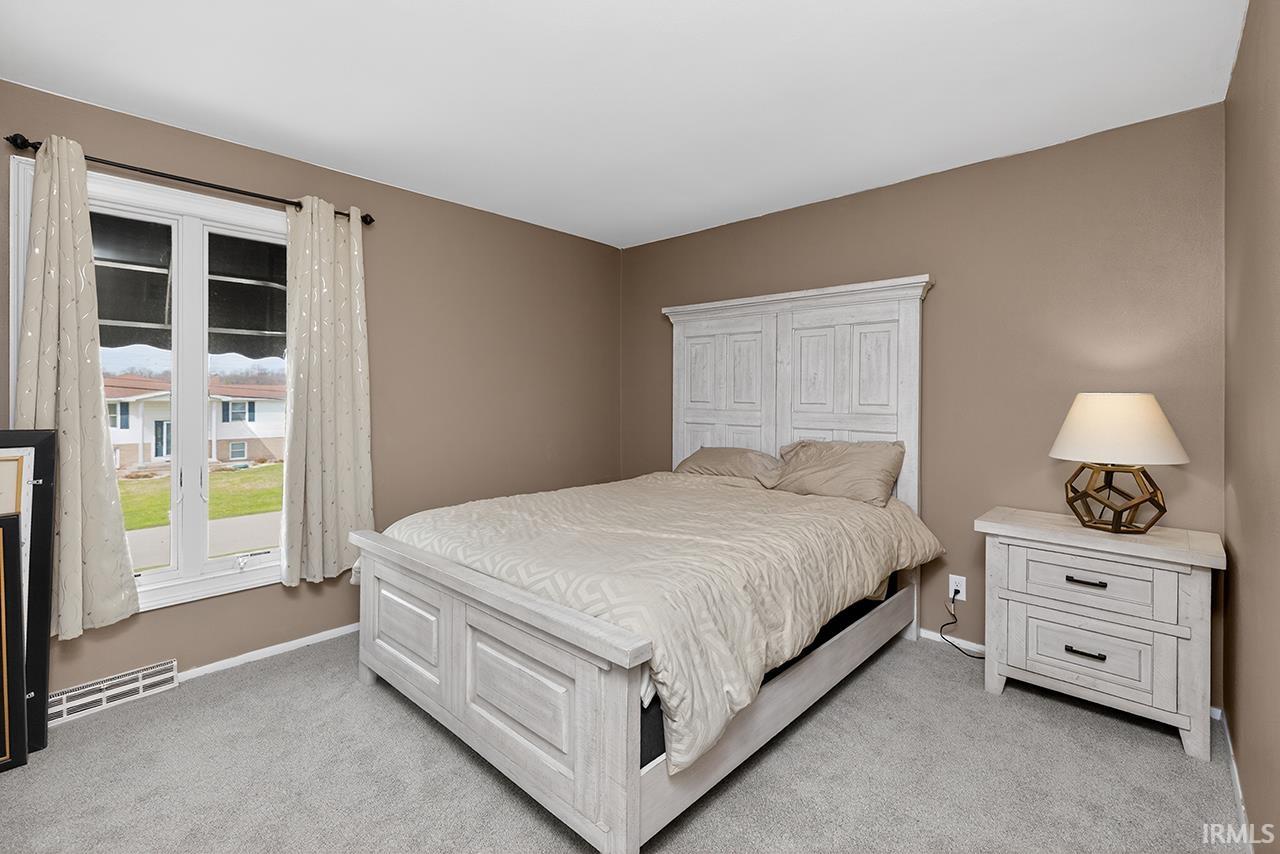
| Master Bedroom |
16 × 11 |
Upper Level |
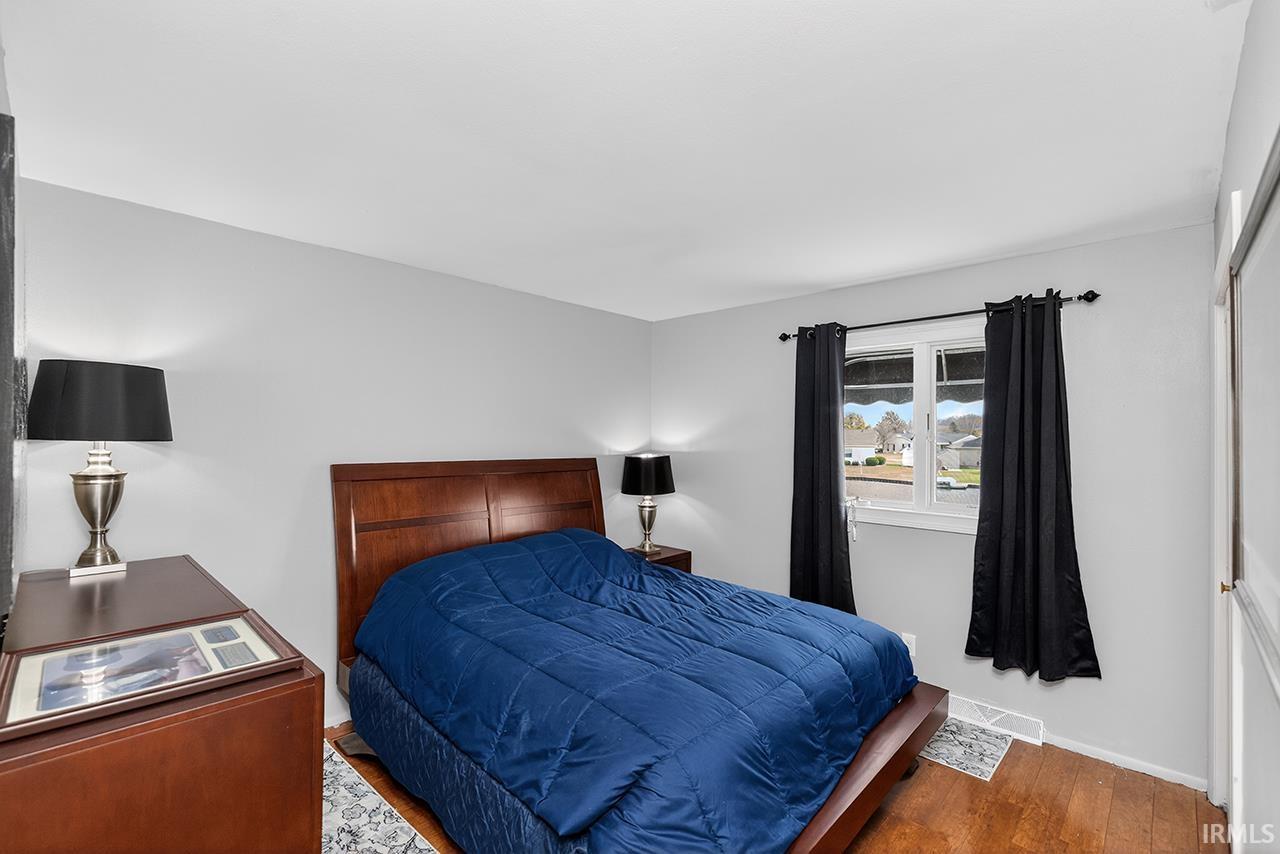
| 2nd Bedroom |
14 × 11 |
Upper Level |
| 3rd Bedroom |
14 × 11 |
Upper Level |
| 4th Bedroom |
11 × 10 |
Upper Level |
Bathroom Locations
| Full Baths |
1 Main, 2 Upper |
| Half Baths |
1 Main |
External Features
| Construction |
Site-Built Home |
| Exterior |
Brick,Vinyl |
| Lot Size |
27,269 sq ft |
| Acreage |
0.63 Acres |
| Lot Dimensions |
110X255 |
| Parking |
Yes |
| Out Buildings |
2nd Detached Garage |
| Sewer |
Other |
| Water |
Well |
| Fence |
None |
Location
| Area |
Elkhart County |
| Location |
Lake |
| County |
Elkhart |
| Subdivision |
Dawns Edge |
| Township |
Osolo |
| City |
Elkhart |
| State |
IN |
| Zip |
46514 |
Schools
| School District |
Elkhart Community Schools |
| Elementary |
Osolo |
| Middle School |
North Side |
| High School |
Elkhart |
Financial
| Financing Terms |
Cash, Conventional |
| Assoc. Dues |
$0.00 Not Applicable |
| Assoc. Restrictions |
No |
| Other Fees |
$70.00 Monthly |
IDX information provided by the Indiana Regional MLS.
IDX information is provided exclusively for consumers’ personal, non-commercial use and may not be used for any purpose other than to identify prospective properties consumers may be interested in purchasing. Data is deemed reliable but is not guaranteed accurate by the MLS.