Property Description
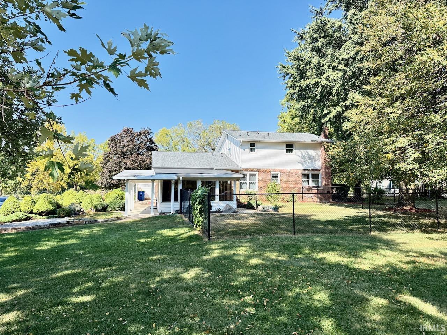
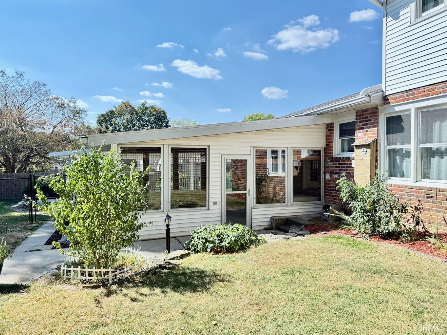
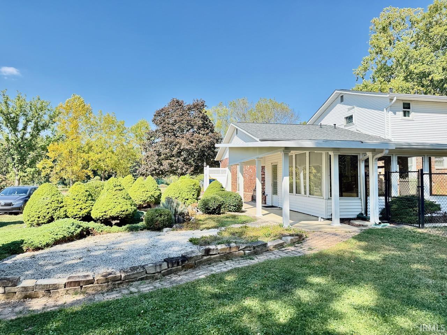
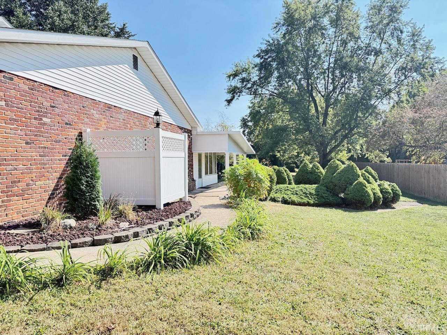
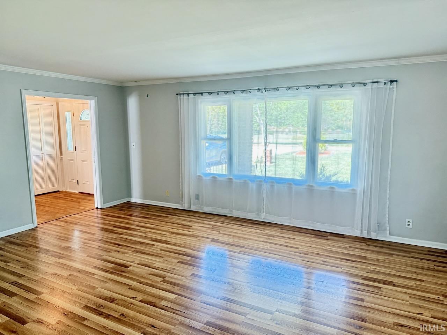
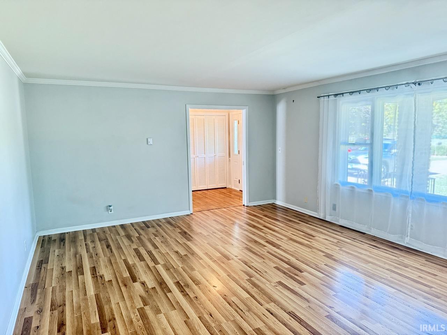
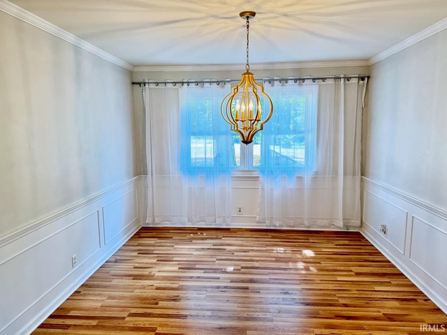
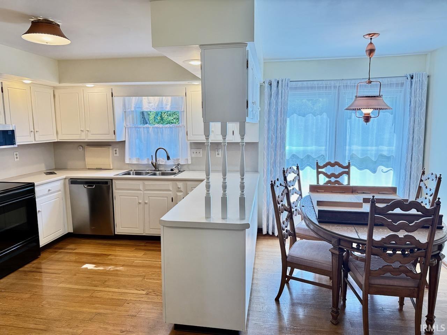
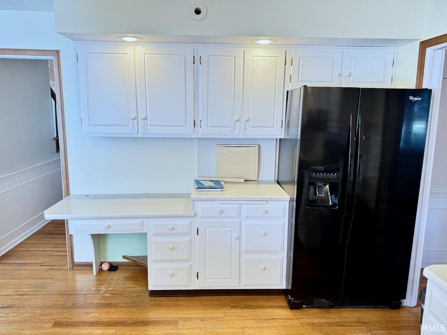
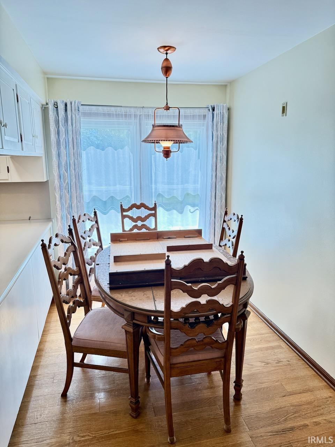
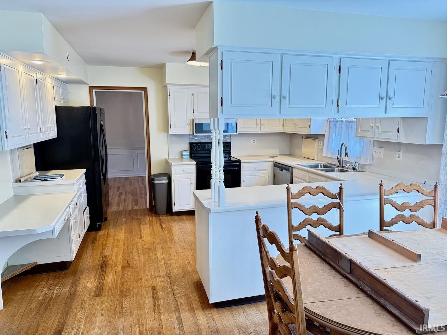
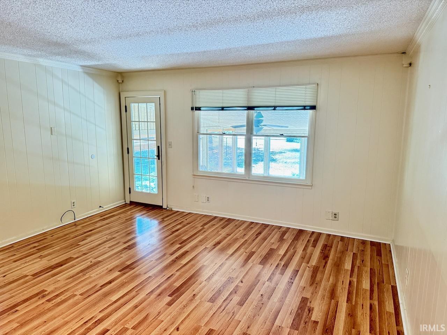
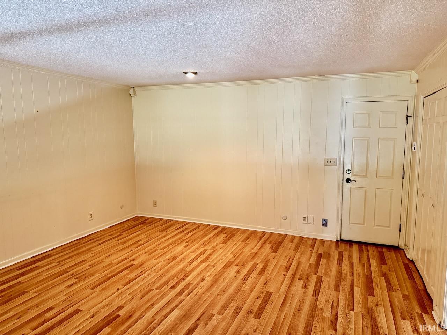
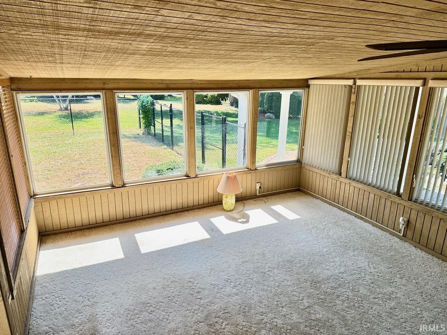
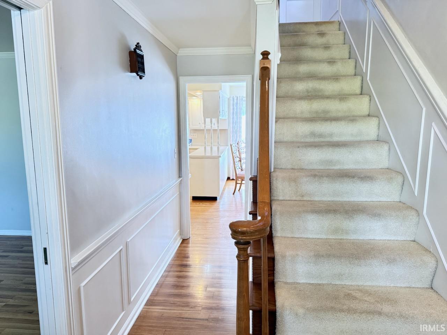
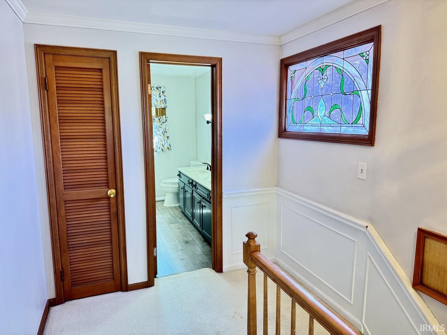
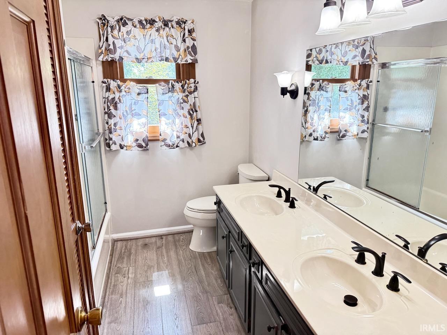
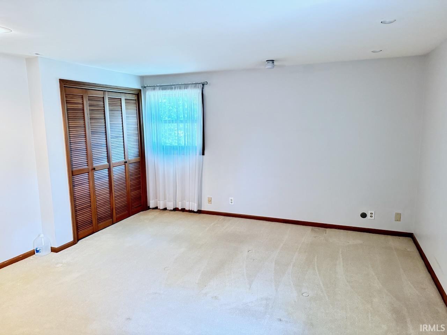
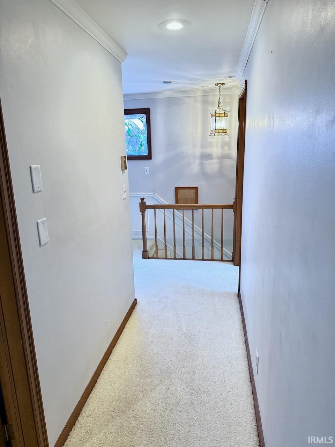
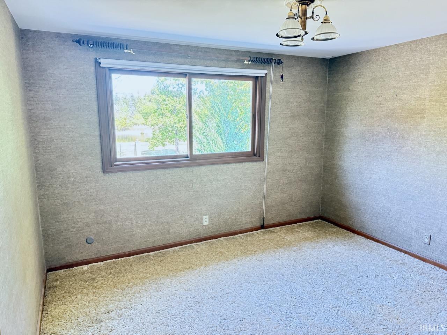
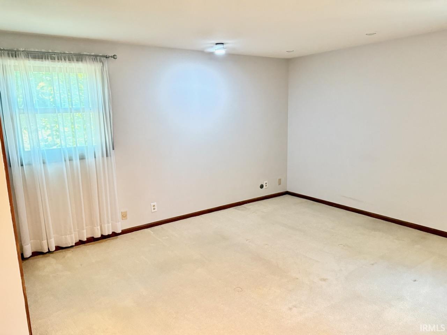
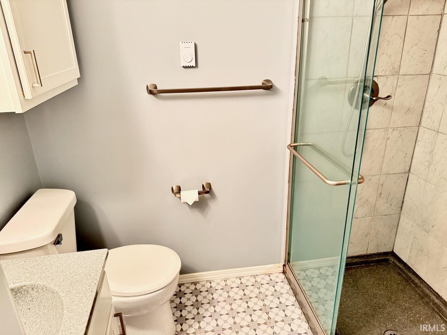
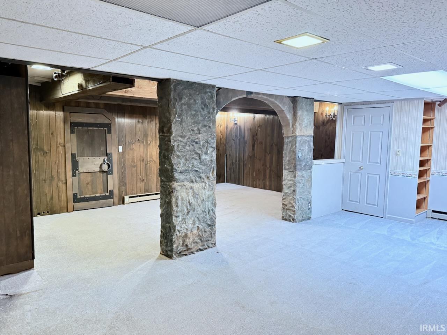
This fantastic two-story home offers 3,648 SF of living space, including a finished 930 SF basement, and is ready for its new owner. The property features 3 bedrooms, 2.5 baths, a family room, living room, dining room, breakfast room, and a spacious sunroom overlooking the .67-acre yard. The front yard enjoys serene views of a private pond, while the backyard includes a garden area perfect for entertaining or a cozy fire pit. Recent updates add value and peace of mind, including a new AC (2023), furnace blower (2025), hardwood flooring (2022), house roof (2023), downstairs windows (2022), water heater (2025), garage door and opener (2023), plumbing improvements upstairs (2024), new bath fixtures (2025), micro-hood (2023), and dishwasher (2023). Additional improvements include newer paint in the kitchen and half bath (2024), updated half bath (2024), fence (2020), back sunroom roof (2020), and Premium Gutter Guards. Much of the home has been freshly painted in neutral tones with wallpaper removed. This all-electric home averages $390/month on the electric budget plan. Note: the filter system to the softener is rented at $33/mo. It is located in the Westview Elementary School district, part of the Muncie Community Schools now managed by Ball State University through its nationally recognized Teachers’ College. Lovingly cared for and move-in ready, this home offers immediate possession. A virtual tour is available.
Directions
N Petty Rd to Pettigrew Acres, turn North to home.
Amenities
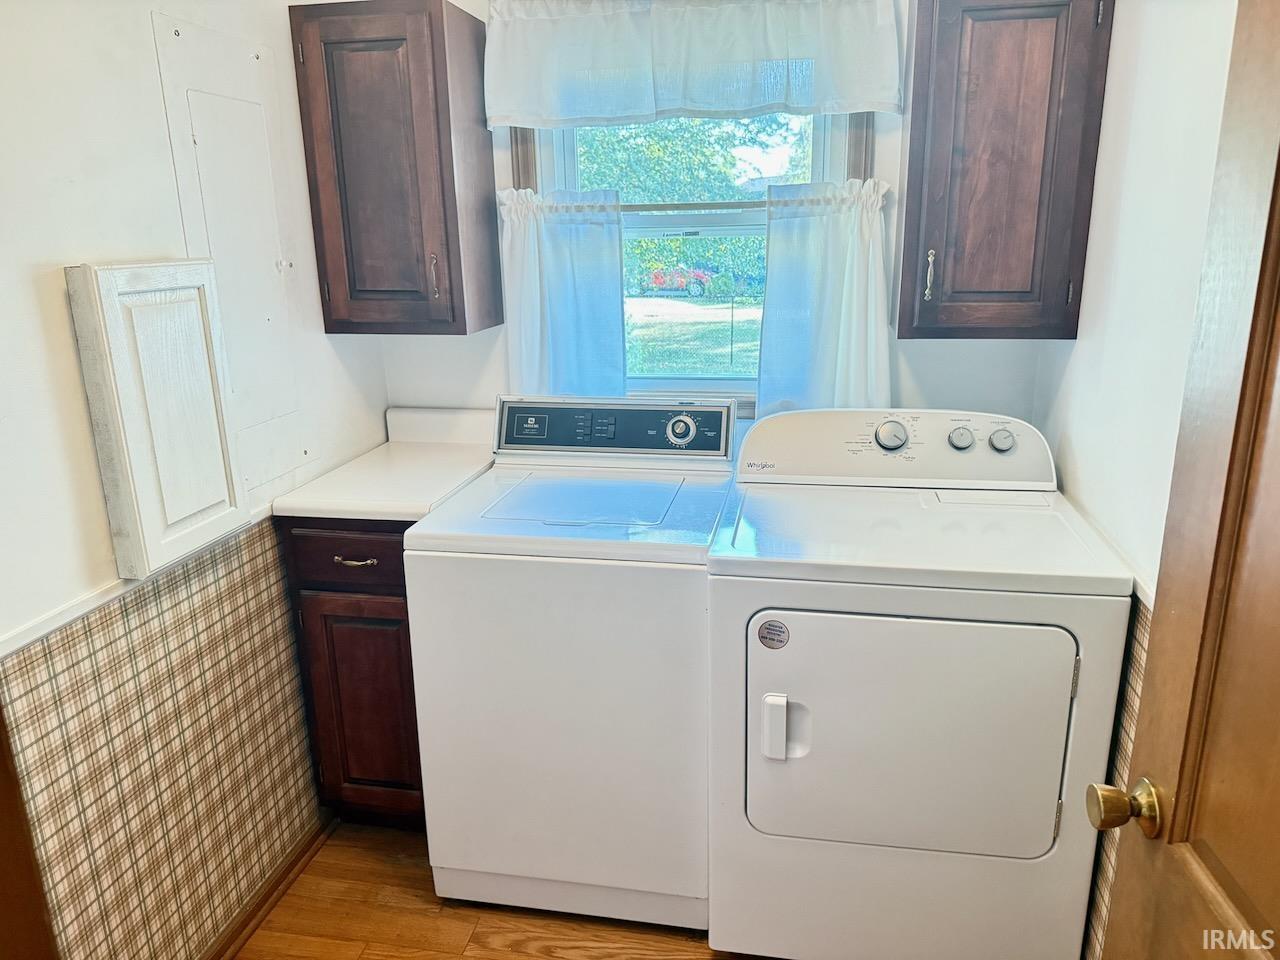
1st Bdrm En Suite, Attic Pull Down Stairs, Cable Available, Ceiling Fan(s), Central Vacuum System, Countertops-Laminate, Crown Molding, Deck Open, Detector-Smoke, Disposal, Dryer Hook Up Electric, Garage Door Opener, Landscaped, Range/Oven Hook Up Elec, Storm Doors, Twin Sink Vanity, Stand Up Shower, Tub/Shower Combination, Formal Dining Room, Main Floor Laundry, Sump Pump, Washer Hook-Up
Sale Includes
Dishwasher, Microwave, Refrigerator, Washer, Window Treatments, Dryer-Electric, Kitchen Exhaust Hood, Oven-Electric, Range-Electric, Sump Pump, Water Heater Electric
Property
| MLS # |
202609540 |
| Date Listed |
2026-03-23 |
| Status |
Cont-First Right |
| Property Type |
Residential |
| Property SubType |
Site-Built Home |
| Square Feet |
3,648 sqft |
| New Construction |
No |
| Style |
Two Story |
| Type |
Site-Built Home |
| Basement |
Yes |
| Bedrooms |
3 |
| Bathrooms |
3 (2 Full, 1 Half) |
| Annual Taxes |
$2,404.00 |
| Year Taxes Payable |
2025 |
| Year Built |
1966 |
| Virtual Tour |
tinyurl.com » |
| Days on Market |
194 |
| Homestead Year |
No |
Additional
| Design |
Traditional |
| Cooling |
Central Air |
| Heating |
Electric, Ceiling, Forced Air |
| Garage |
Attached |
| Hardwood Floors |
Yes |
| Main Level Laundry |
Yes |
| Outbuilding |
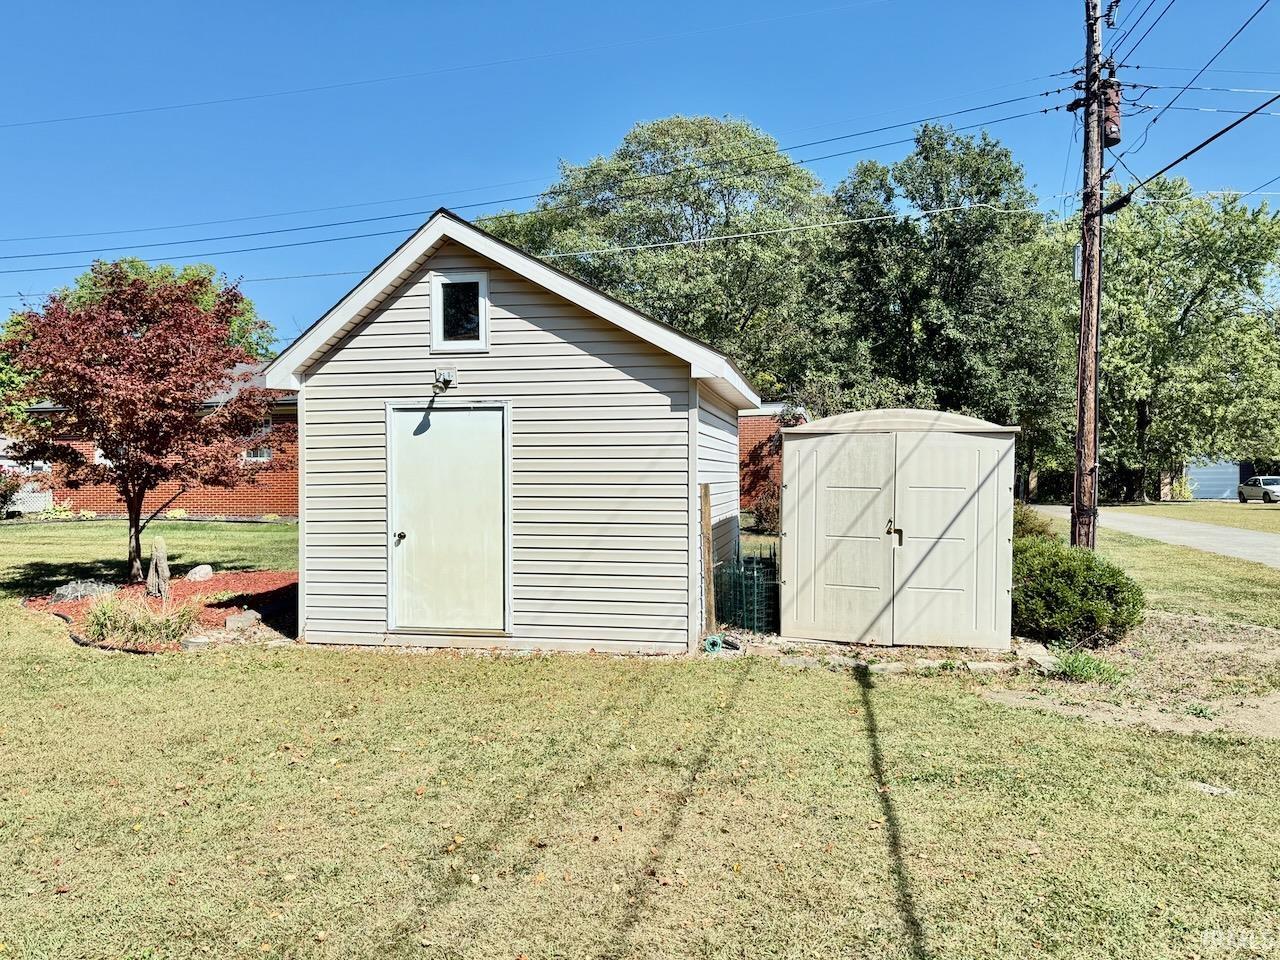
Shed, Shed |
Room Dimensions
| Living Room |
21 × 15 |
Main Level |
| Dining Room |
14 × 11 |
Main Level |
| Family Room |
15 × 14 |
Main Level |
| Kitchen |
14 × 11 |
Main Level |
| Breakfast Area |
8 × 7 |
Main Level |
| Master Bedroom |
15 × 14 |
Upper Level |
| 2nd Bedroom |
12 × 11 |
Upper Level |
| 3rd Bedroom |
12 × 11 |
Upper Level |
| Recreation Room |
27 × 13 |
Basement Level |
| Extra Room |
20 × 10 |
Basement Level |
Bathroom Locations
| Full Baths |
2 Upper |
| Half Baths |
1 Main |
External Features
| Construction |
Site-Built Home |
| Exterior |
Brick,Vinyl |
| Lot Size |
29,250 sq ft |
| Acreage |
0.67 Acres |
| Lot Dimensions |
130x225 |
| Parking |
No |
| Out Buildings |
Shed |
| Sewer |
City |
| Water |
City |
| Fence |
Full,Chain Link |
Location
| Area |
Delaware County |
| Location |
City/Town/Suburb |
| County |
Delaware |
| Subdivision |
Pettigrew Acres |
| Township |
Center |
| City |
Muncie |
| State |
IN |
| Zip |
47304 |
Schools
| School District |
Muncie Community Schools |
| Elementary |
Westview |
| Middle School |
Northside |
| High School |
Central |
Financial
| Financing Terms |
Cash, Conventional, FHA, VA |
| Assoc. Dues |
$0.00 Not Applicable |
| Assoc. Restrictions |
No |