Property Description
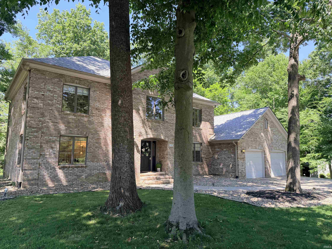
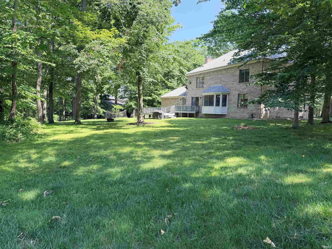
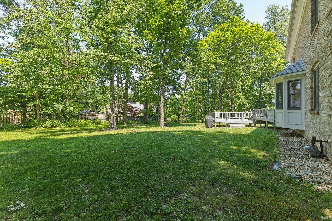
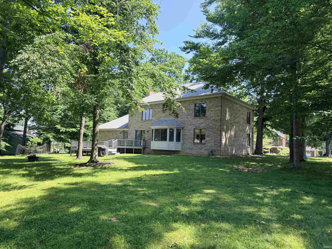
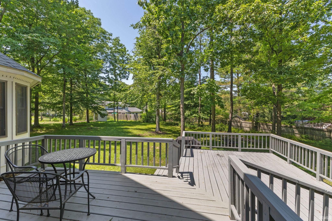
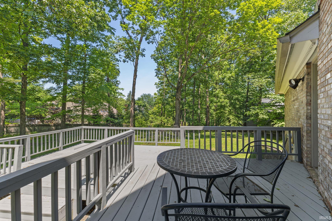
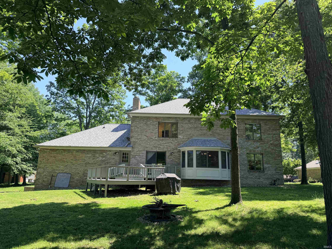
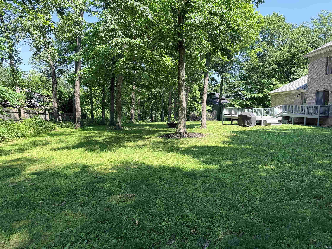
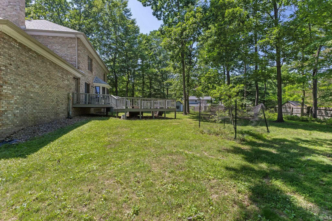
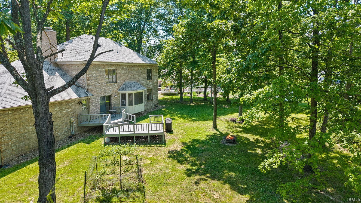
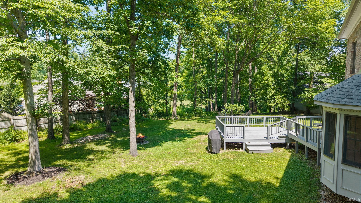
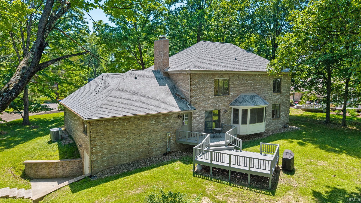
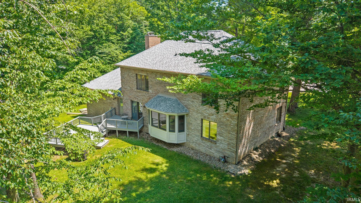
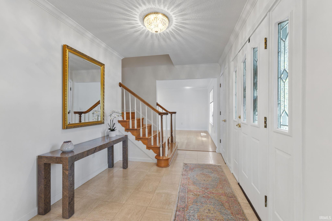
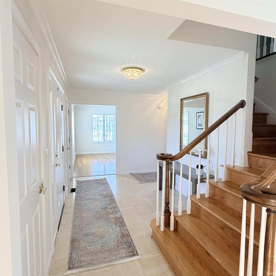
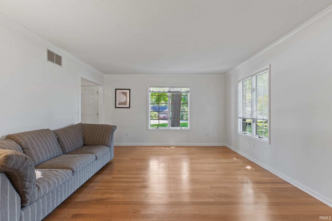
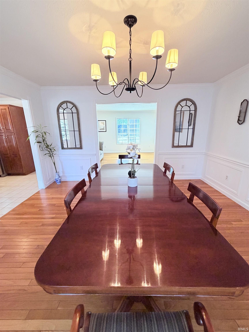
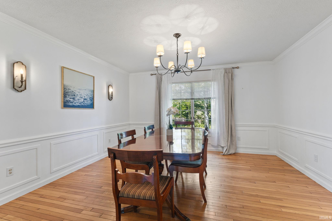
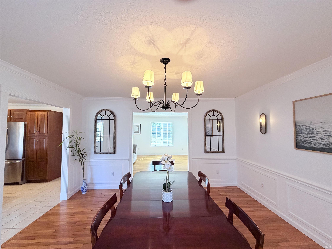
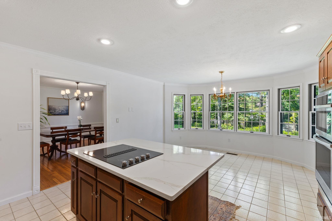
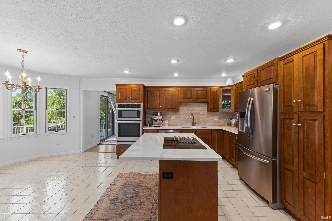
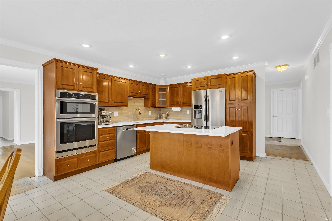
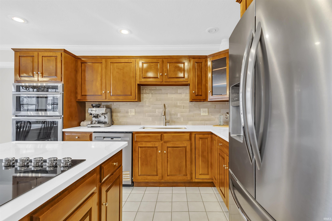
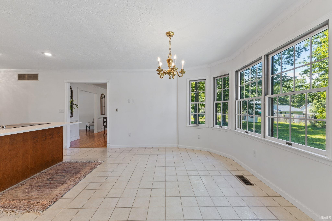
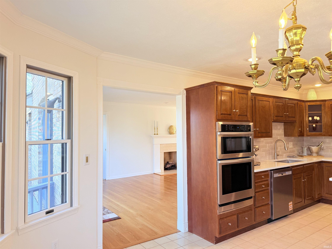
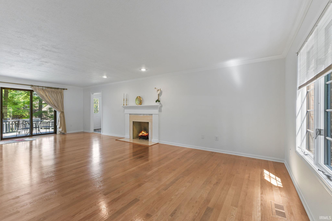
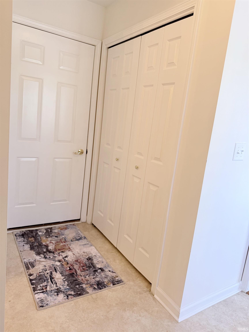
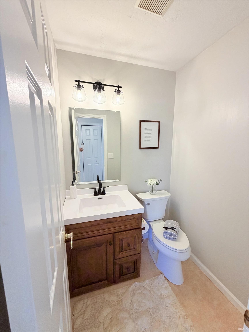
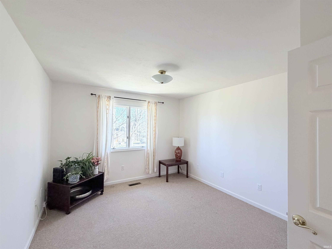
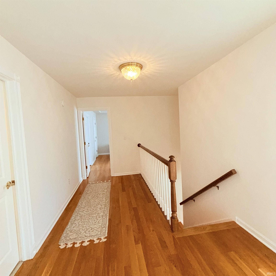
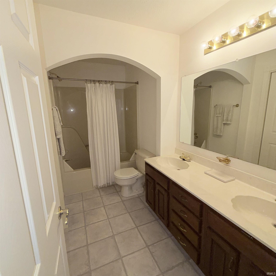
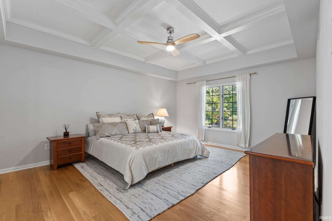
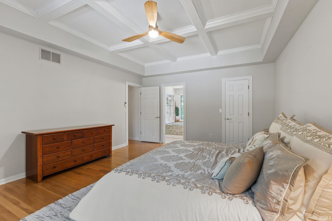
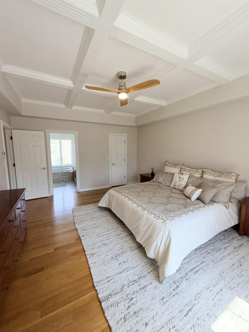
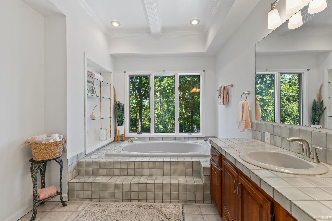
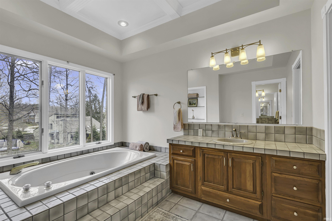
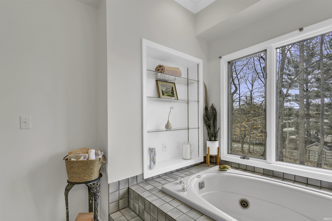
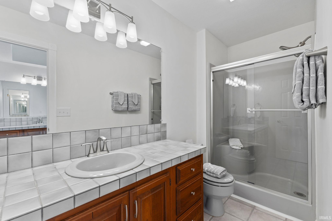
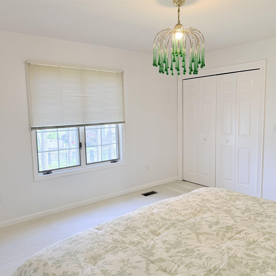
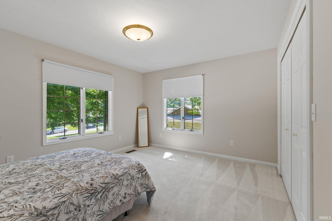
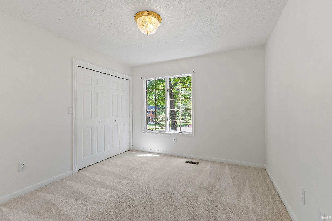
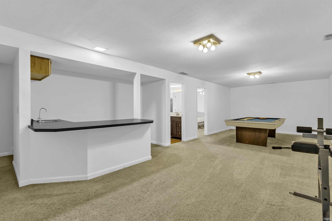
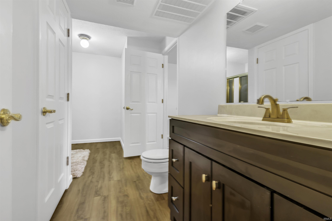
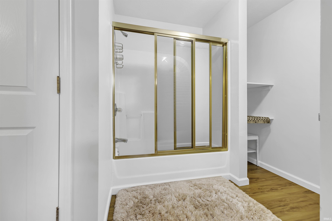
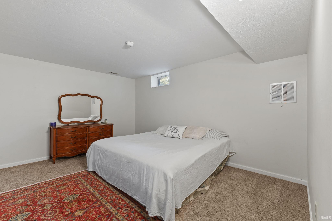
Elegant 4914 Sq. Ft. brick 2 Story, walkout basement, 5 B/R, + Den, 3.5 Bath home “main-level 5th B/R has Separate Thermostat Control Zone”. Perfectly placed on a large level 0.62 Acre Lot in an admired, tree canopied cul-de-sac. Not your typical traditional house plan, this floor plan flows with large custom milled framed entrances into each main-level spacious, Andersen windowed light filled living areas for ease of living & entertaining. You’ll love the classic crown-molding, gorgeous hardwood floors, wainscoting, coffered ceilings, welcoming long foyer with 2 closets, recreation room with wet bar. Newer Improvements: brick chimney, roof, retaining walls, water-heater, quartz counters, stylish island with even-temperature cooktop, built-in oven & microwave, silent dishwasher, deep & long sink, disposal, refined elegant hardware, stylish island accents, shower door, vanity, ceiling fans, light fixtures, neutral painting, brick steps, sidewalk, attentive maintenance. Large level lot for the gifted person with a creative imagination for a garden of landscaping and room for playing outdoor games. Hyde Park is a prime centrally located neighborhood, close to IU Campus, IU Hospital, wonderful schools, east side shopping, dining & upon leaving the subdivision a straight drive to IU Hospital and I-69. As the sun passes over from east to west each room has its time of sunshine moving throughout the home & the big, beautiful yard. Easy To Show Appointments, so Come see this grand home that harmoniously blends into its natural tree canopied surroundings on 0.62 Acre!
Directions
From Sare Rd, turn East on Winston, turn South Right at Forrester, turn East Left onto Roy Schmalz Court. From Moores Pike, turn South onto Olcott Blvd, turn West Right onto Winston, turn South Left onto Forrester, then Left @ Roy Schmalz
Amenities
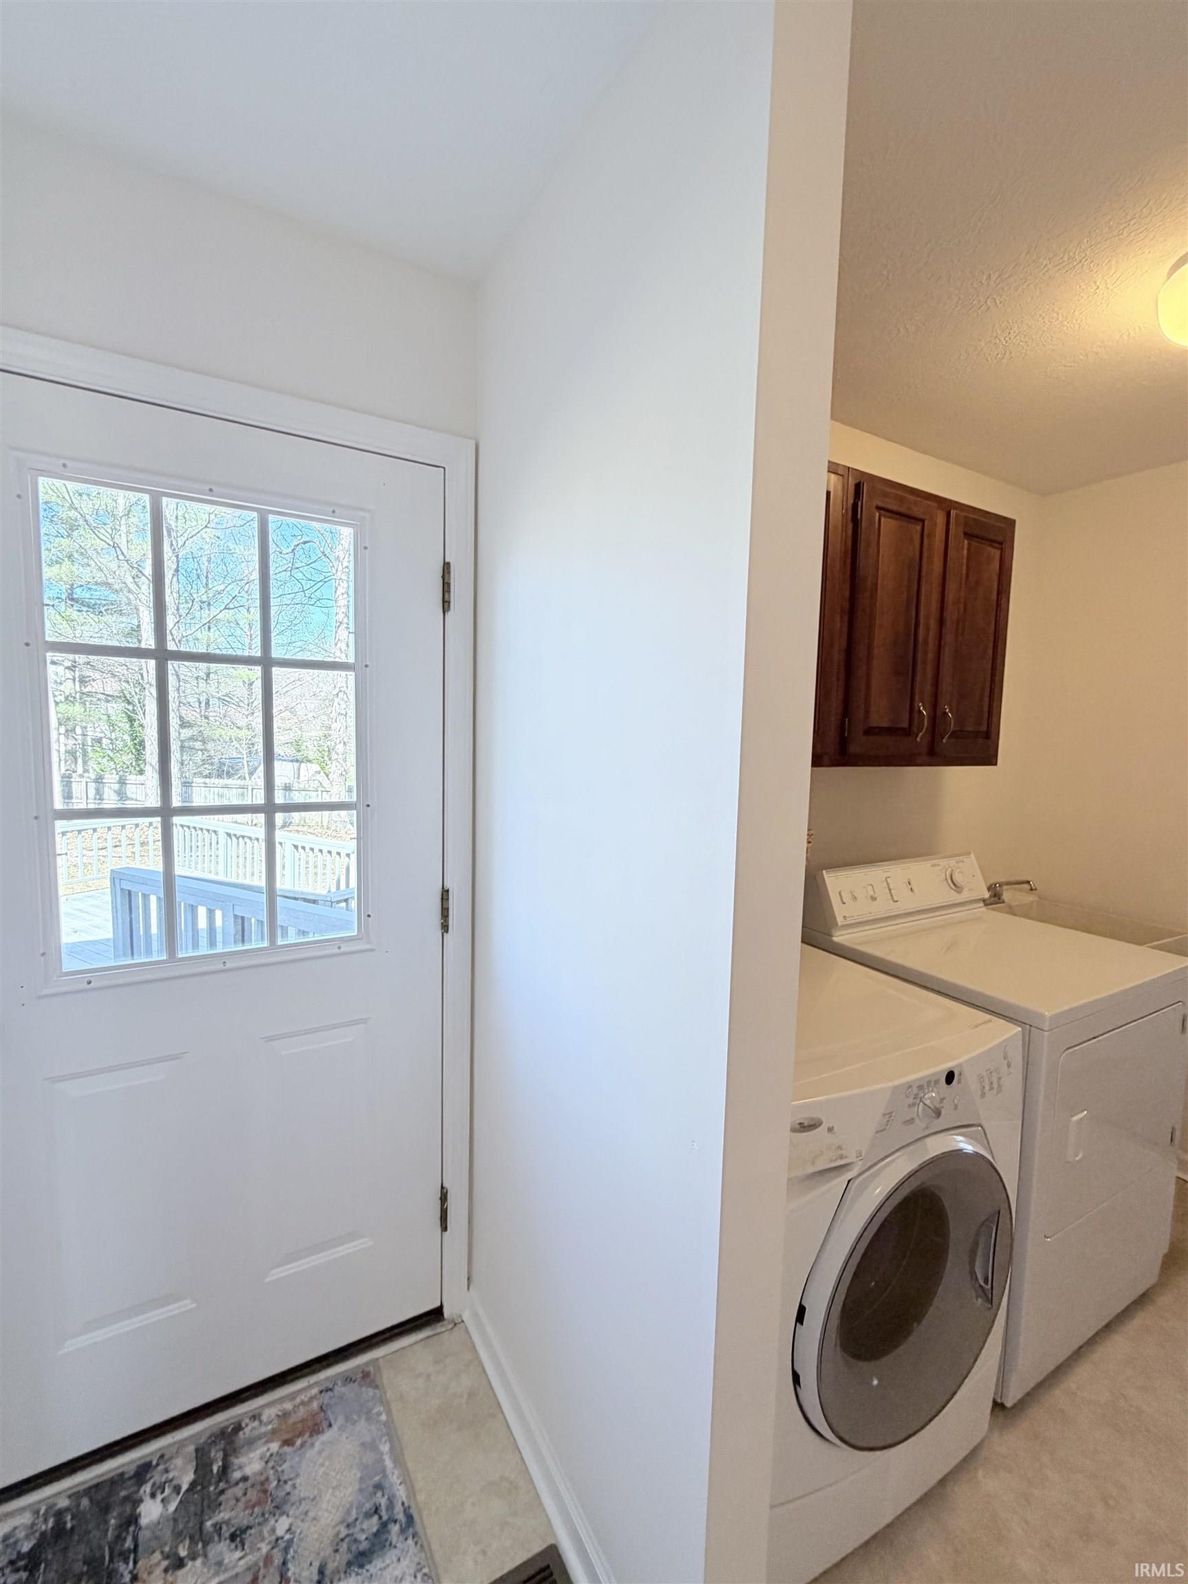
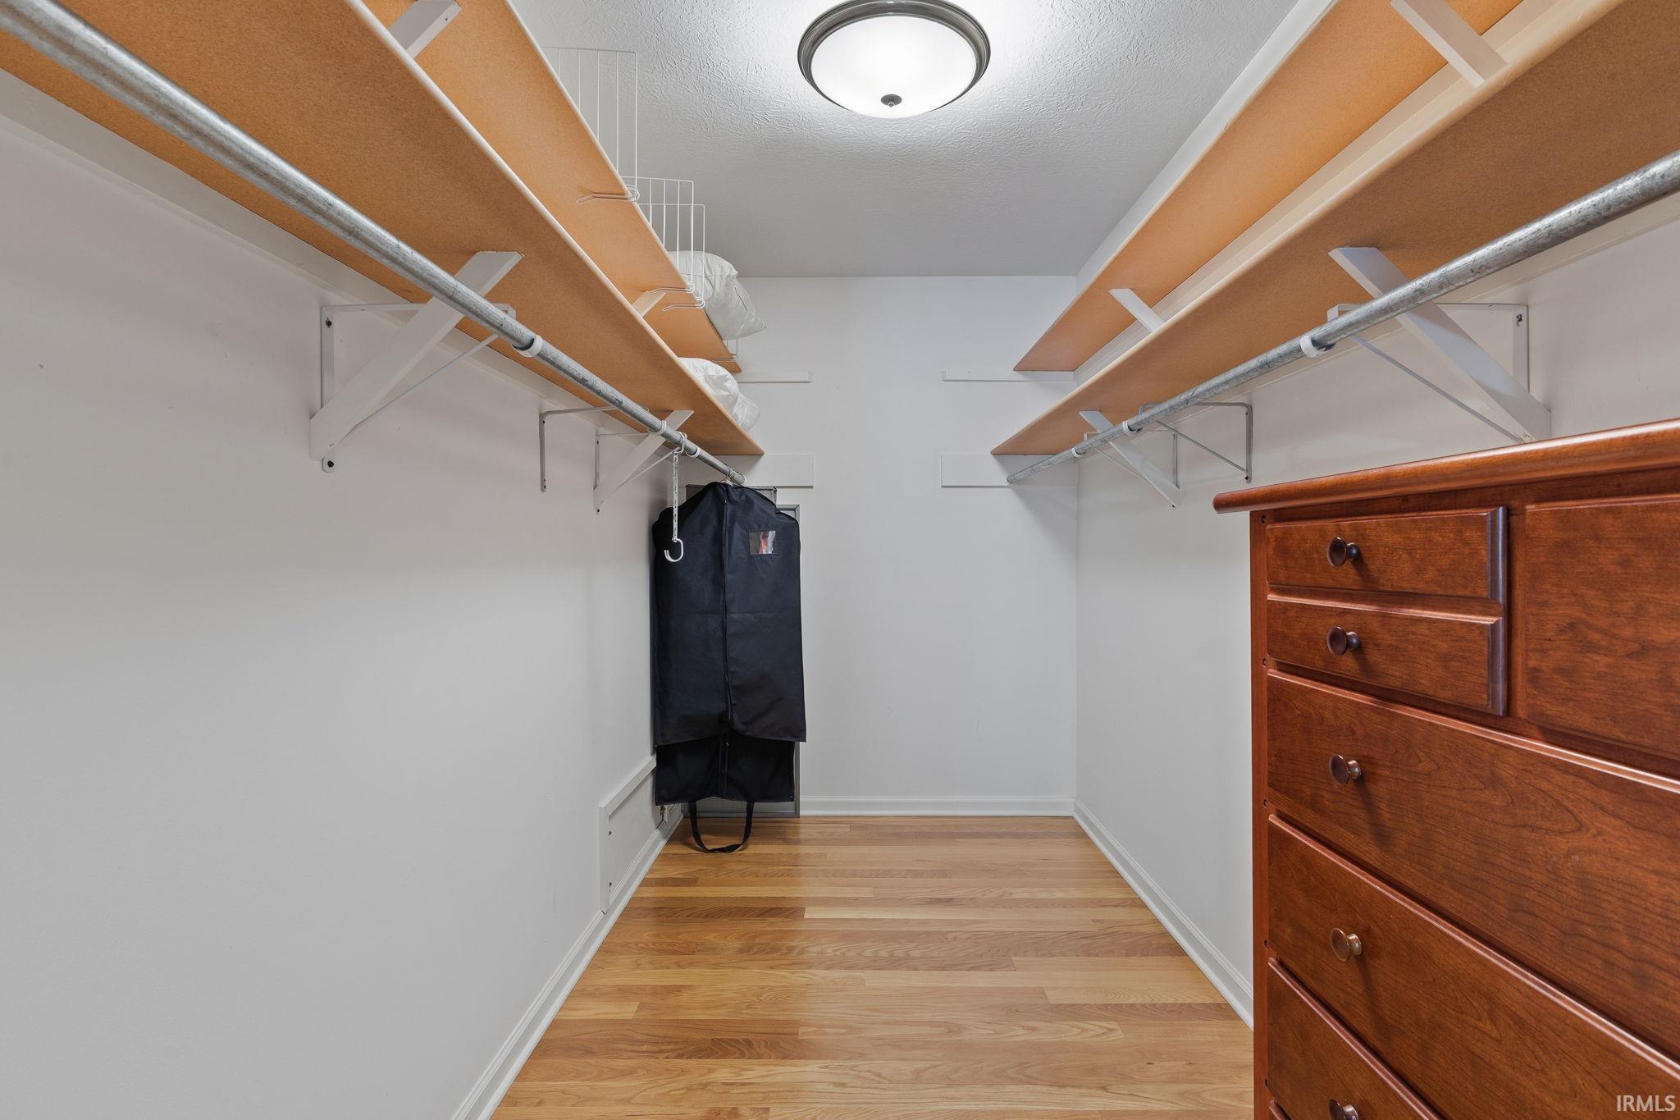
Attic-Walk-up, Bar, Breakfast Bar, Cable Available, Ceiling Fan(s), Closet(s) Walk-in, Countertops-Ceramic, Countertops-Solid Surf, Crown Molding, Deck Open, Detector-Smoke, Disposal, Dryer Hook Up Electric, Eat-In Kitchen, Foyer Entry, Garage Door Opener, Jet Tub, Kitchen Island, Pocket Doors, Porch Covered, Six Panel Doors, Split Br Floor Plan, Twin Sink Vanity, Utility Sink, Wet Bar, Stand Up Shower, Tub and Separate Shower, Tub/Shower Combination, Formal Dining Room, Great Room, Main Floor Laundry
Sale Includes
Dishwasher, Microwave, Refrigerator, Washer, Cooktop-Electric, Dryer-Electric, Kitchen Exhaust Downdraft, Oven-Built-In, Water Heater Gas
Property
| MLS # |
202609545 |
| Date Listed |
2026-03-23 |
| Status |
Active |
| Property Type |
Residential |
| Property SubType |
Site-Built Home |
| Finished Square Feet |
4,057 sqft |
| Total Square Feet |
4,914 sqft |
| New Construction |
No |
| Style |
Two Story |
| Type |
Site-Built Home |
| Basement |
Yes |
| Bedrooms |
5 |
| Bathrooms |
4 (3 Full, 1 Half) |
| Annual Taxes |
$6,829.92 |
| Year Taxes Payable |
2025 |
| Year Built |
1988 |
| Virtual Tour |
propertypanorama.com » |
| Days on Market |
194 |
| Homestead Year |
No |
Additional
| Design |
Traditional |
| Cooling |
Central Air |
| Heating |
Gas, Forced Air |
| Garage |
Attached |
| Hardwood Floors |
Yes |
| Main Level Laundry |
Yes |
Room Dimensions
| Living Room |
14 × 15 |
Main Level |
| Dining Room |
14 × 13 |
Main Level |
| Family Room |
14 × 29 |
Main Level |
| Kitchen |
14 × 19 |
Main Level |
| Den |
11 × 15 |
Lower Level |
| Master Bedroom |
14 × 17 |
Upper Level |
| 2nd Bedroom |
14 × 13 |
Upper Level |
| 3rd Bedroom |
14 × 12 |
Upper Level |
| 4th Bedroom |
11 × 11 |
Upper Level |
| 5th Bedroom |
14 × 11 |
Main Level |
| Recreation Room |
31 × 18 |
Lower Level |
Bathroom Locations
| Full Baths |
2 Upper, 1 Lower |
| Half Baths |
1 Main |
External Features
| Construction |
Site-Built Home |
| Exterior |
Brick |
| Lot Size |
27,007 sq ft |
| Acreage |
0.62 Acres |
| Lot Dimensions |
0.62 ACRE |
| Sewer |
City |
| Water |
City |
| Fence |
None |
Location
| Area |
Monroe County |
| Location |
City/Town/Suburb |
| County |
Monroe |
| Subdivision |
Hyde Park |
| Township |
Perry |
| City |
Bloomington |
| State |
IN |
| Zip |
47401 |
Schools
| School District |
Monroe County Community School Corp. |
| Elementary |
Rogers/Binford |
| Middle School |
Tri-North |
| High School |
Bloomington North |
Financial
| Assoc. Dues |
$0.00 Not Applicable |