Property Description
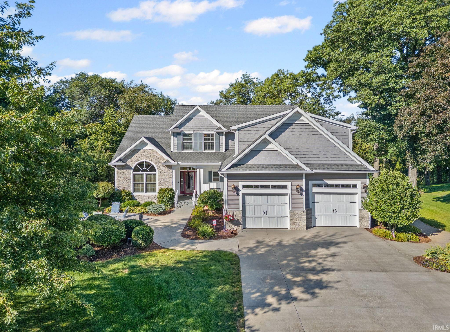
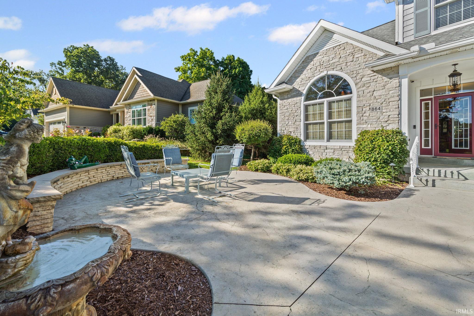
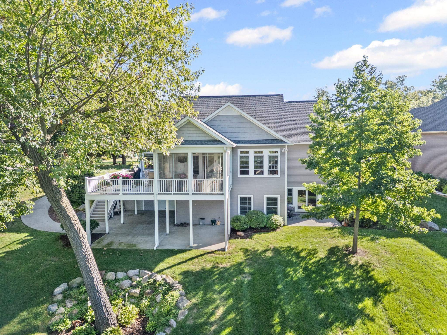
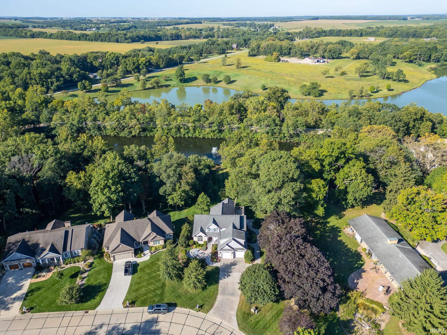
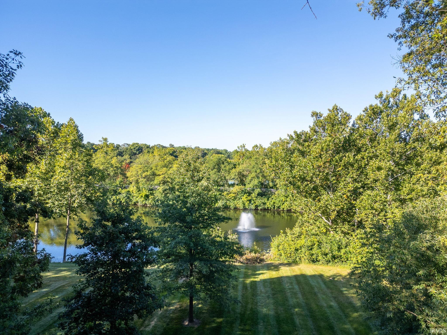
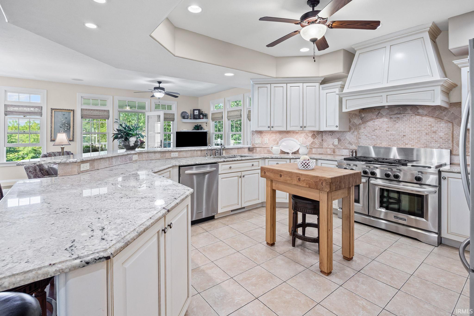
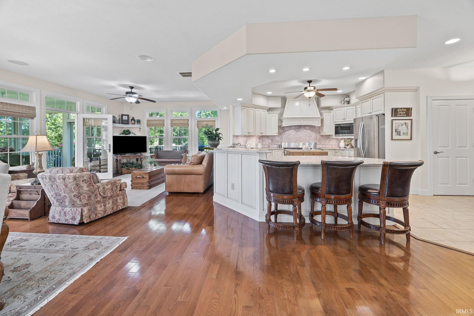
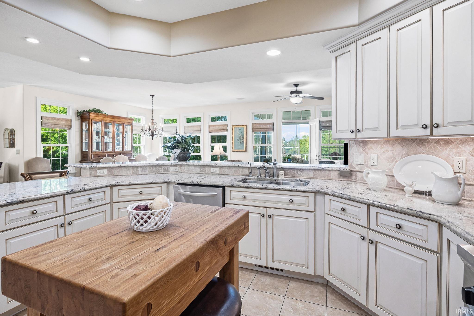
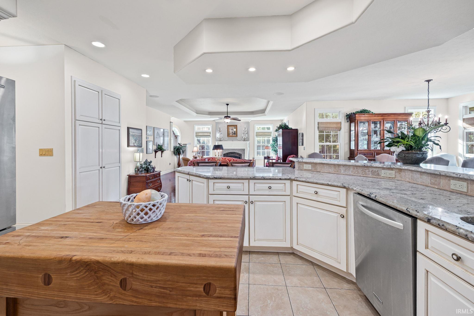
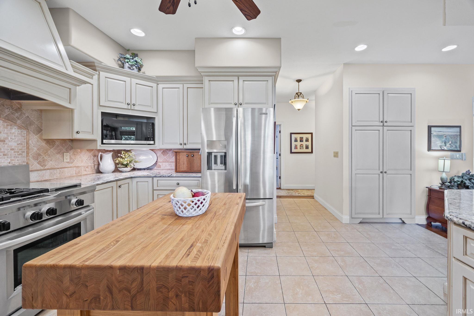
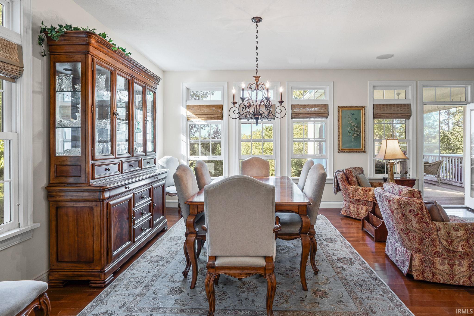
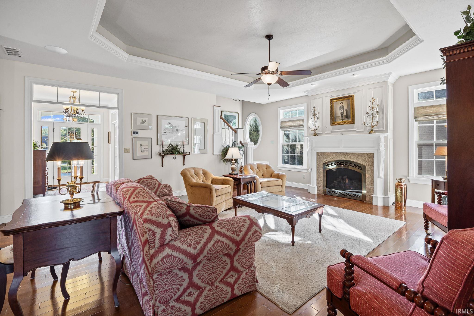
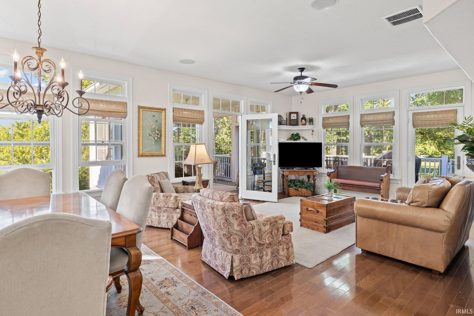
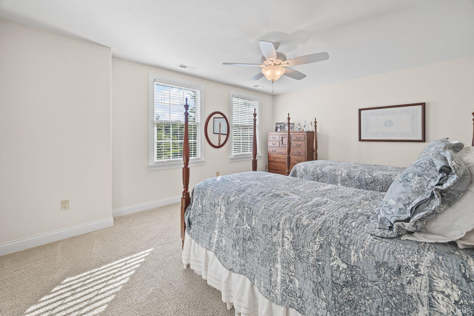
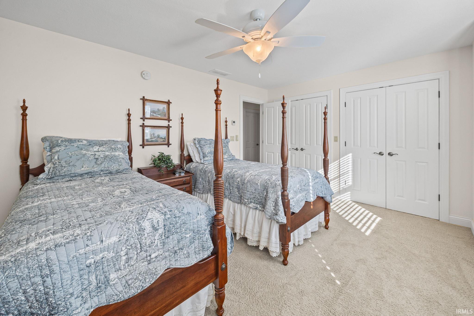
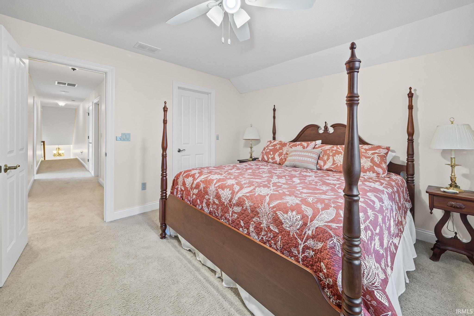
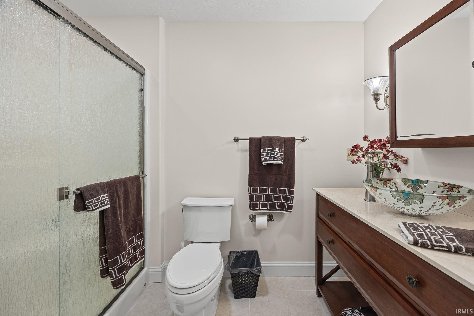
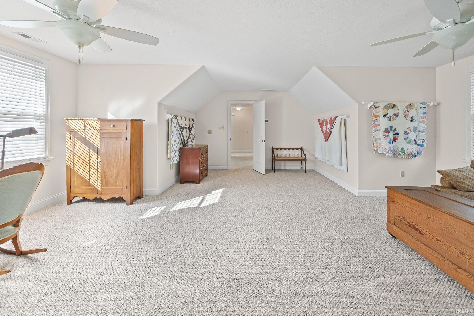
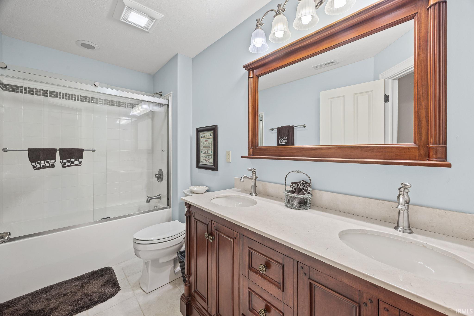
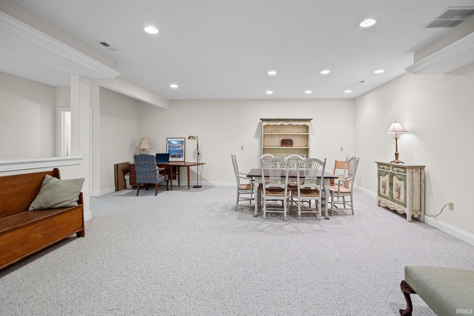
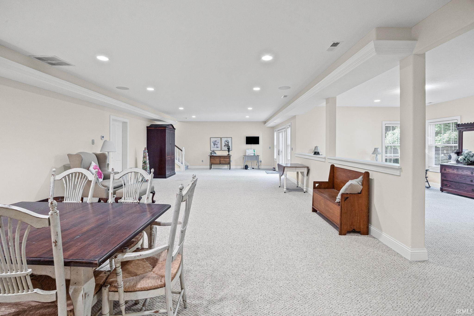
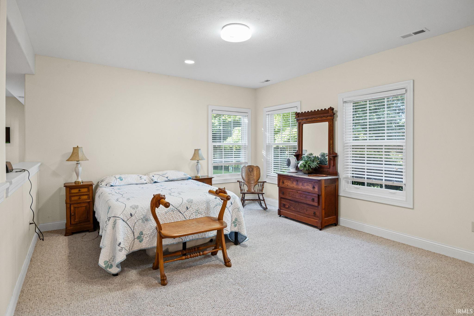
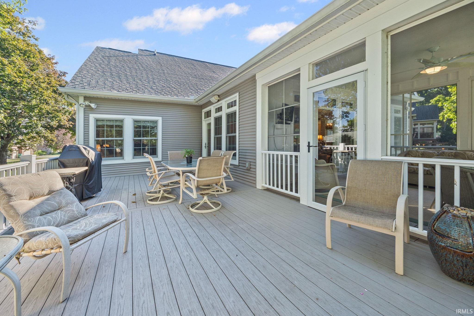
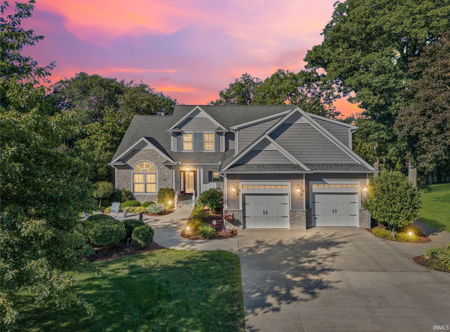
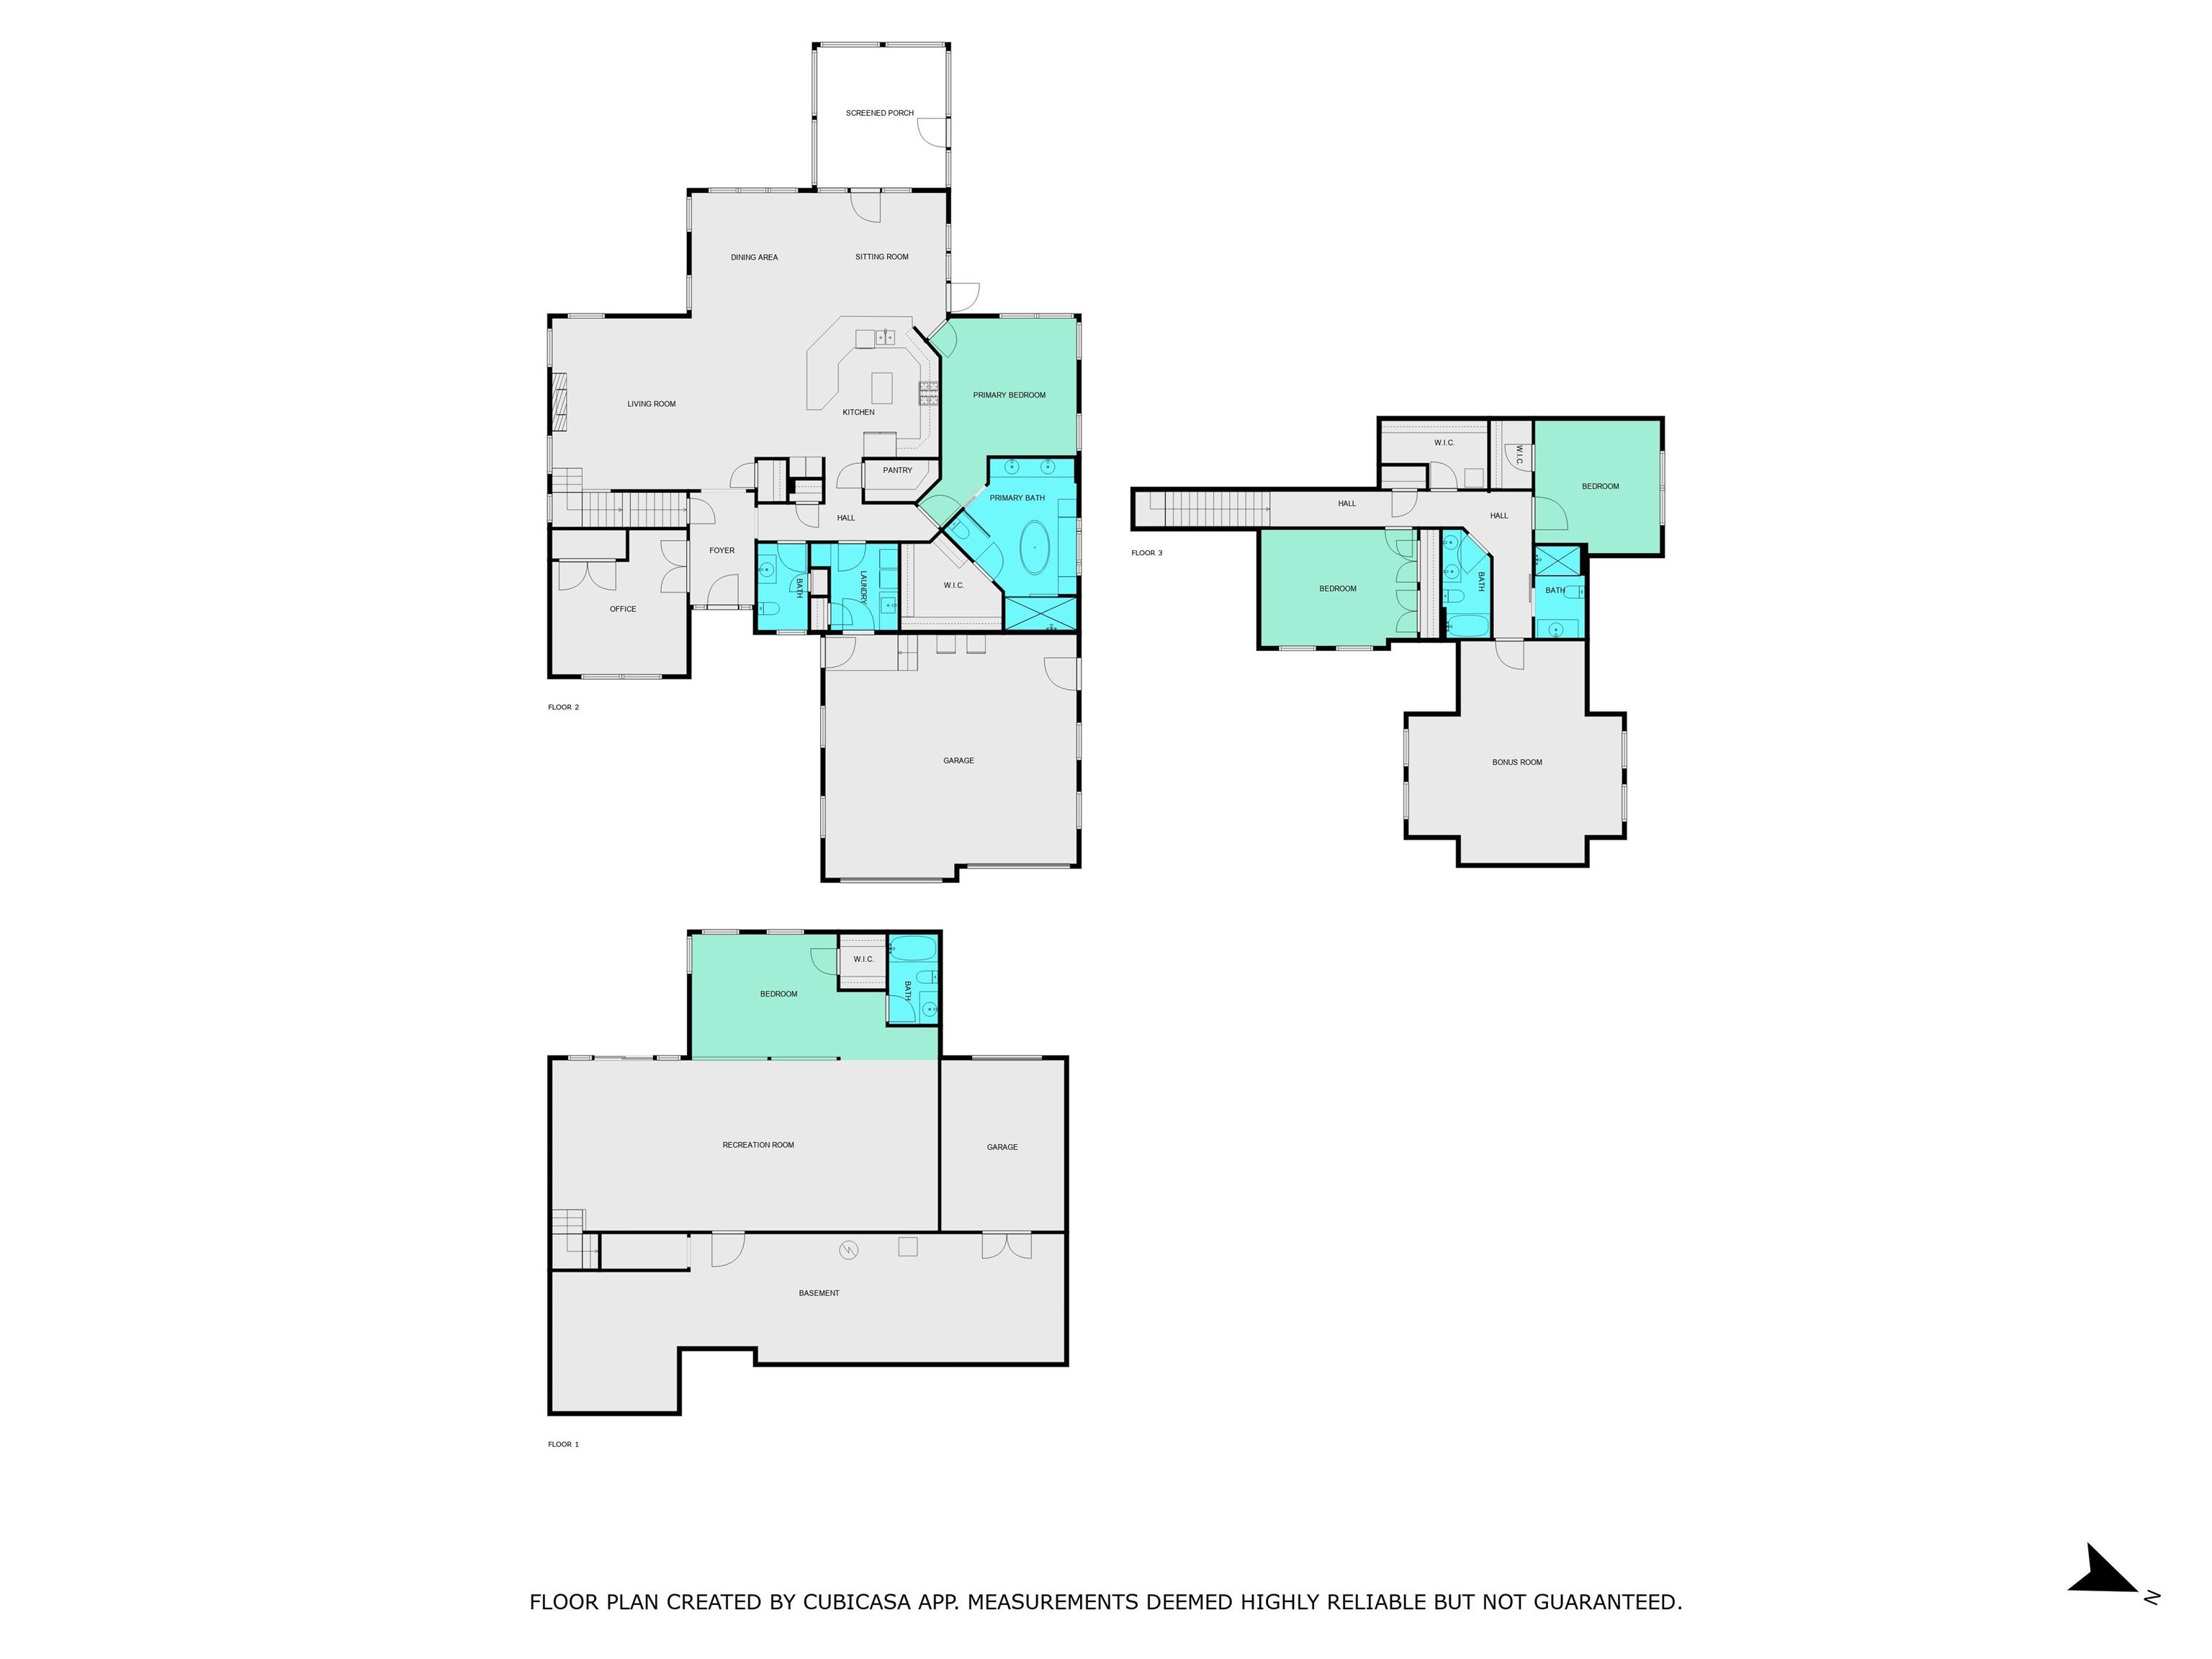
Large price drop. Exquisite Custom Estate with Scenic Pond Views | 864 Commodores Circle, Lafayette Step into timeless elegance and elevated comfort with this pristine custom-built residence, offering over 4,700 finished sq ft of thoughtfully designed living space, nestled on more than half an acre with breathtaking pond views. Boasting 5 spacious bedrooms, 5 beautifully appointed bathrooms. This property is a perfect blend of functionality and grandeur. The open-concept layout is tailor-made for both everyday living and upscale entertaining, with multiple living areas that seamlessly flow together, flooded with natural light. The full walkout basement adds another level of luxury and versatility, featuring an additional lower-level garage—ideal for storage, a home gym, workshop, or your dream man cave. Unwind in the sunroom or step out onto your private deck, where panoramic water views offer a serene backdrop for morning coffee or evening cocktails. From its expansive footprint to its thoughtful finishes and entertainer’s design, this home delivers exceptional quality in a truly coveted setting
Amenities
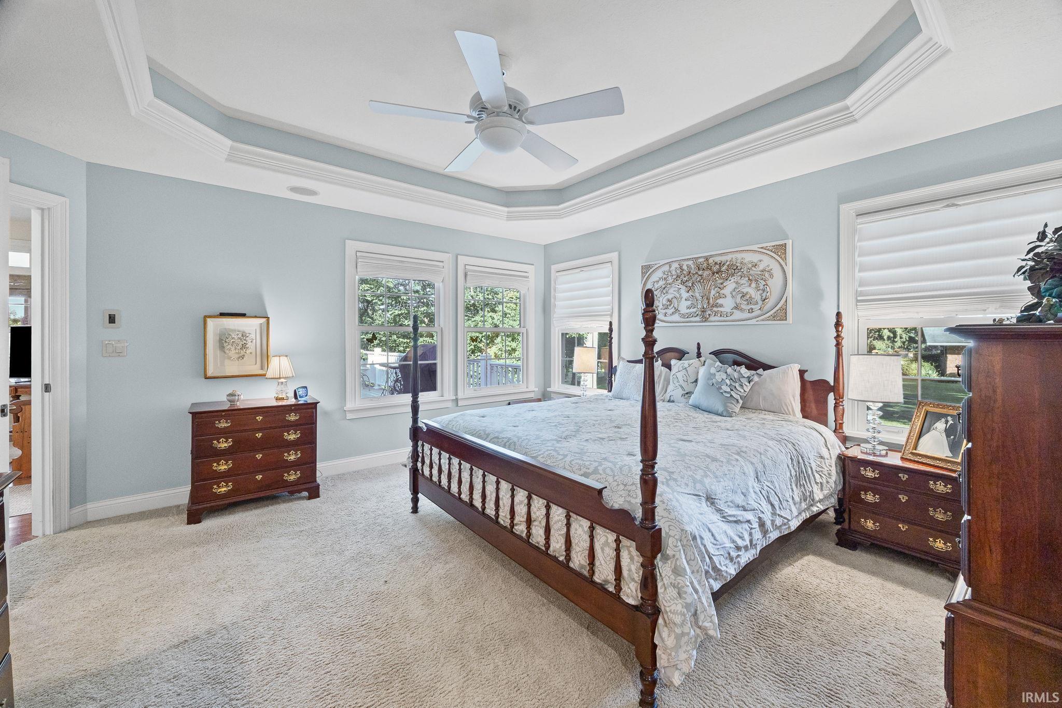
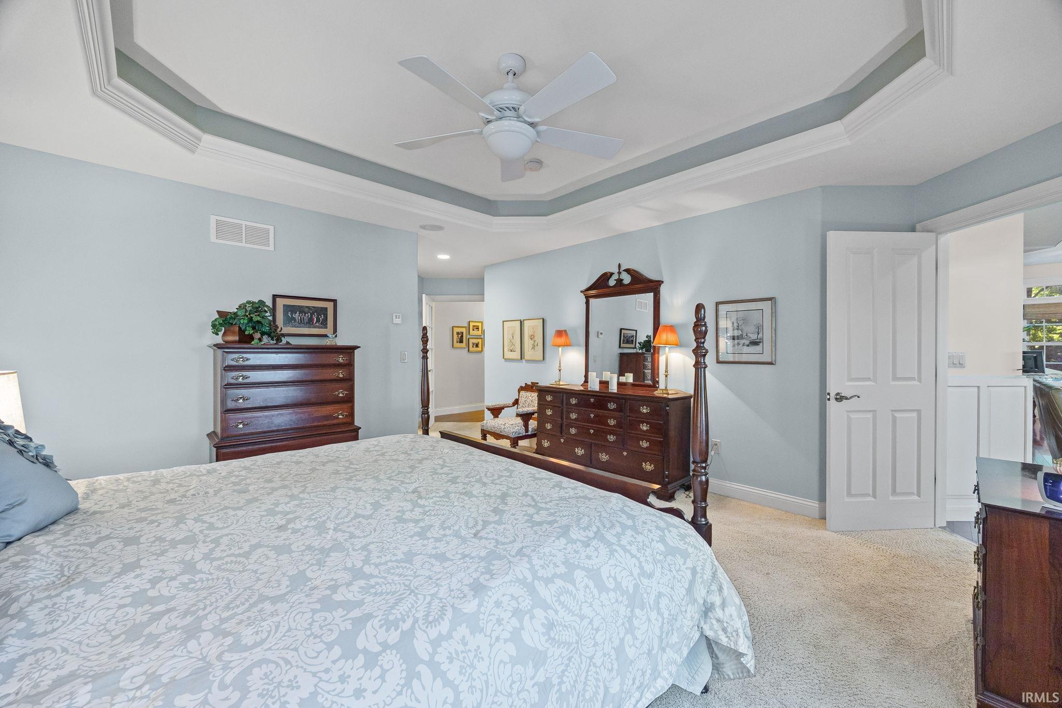
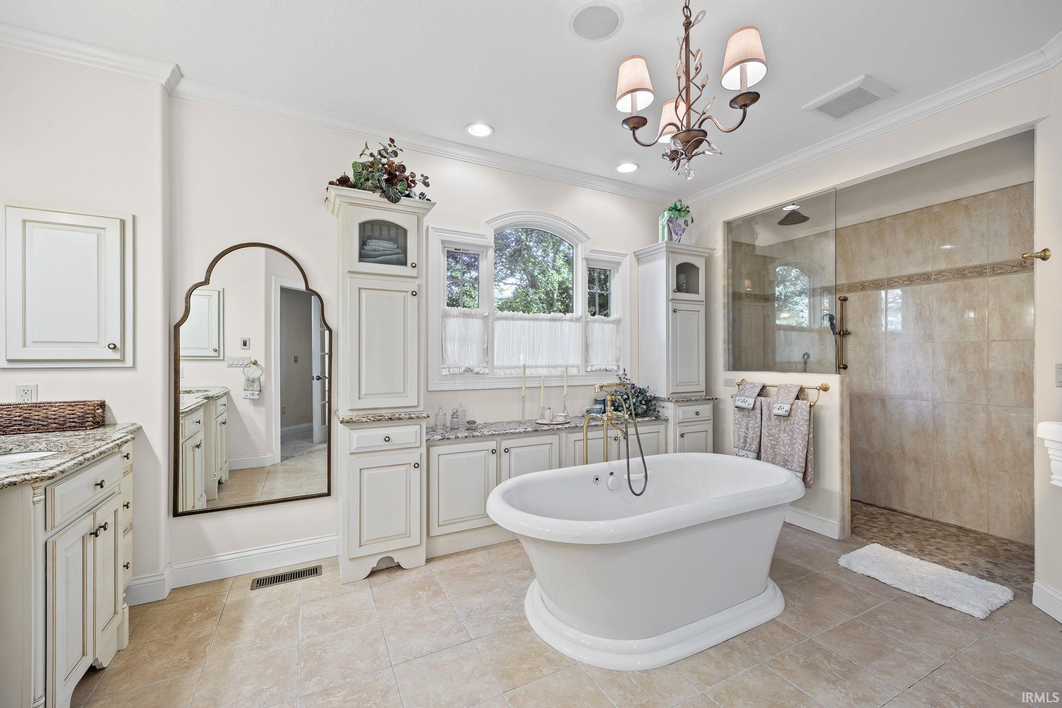
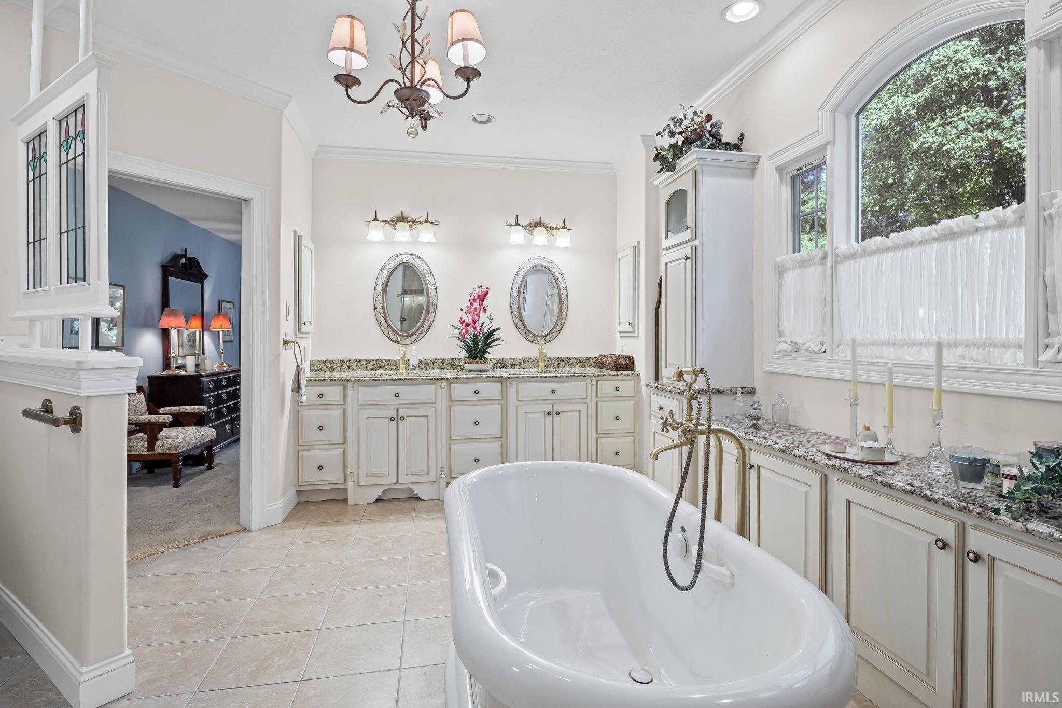
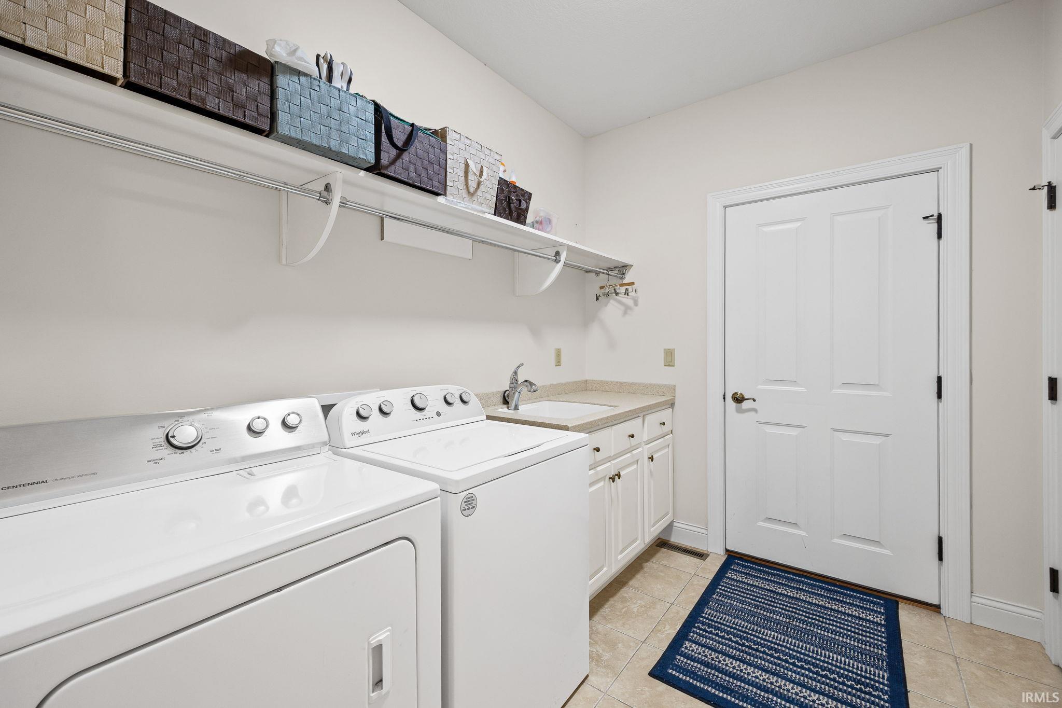
1st Bdrm En Suite, ADA Features, Breakfast Bar, Built-In Bookcase, Cable Ready, Ceiling-9+, Ceiling-Tray, Ceiling Fan(s), Chair Rail, Closet(s) Walk-in, Countertops-Solid Surf, Deck Open, Garden Tub, Kitchen Island, Open Floor Plan, Pantry-Walk In, Porch Covered, Twin Sink Vanity, Stand Up Shower, Tub and Separate Shower, Main Level Bedroom Suite, Main Floor Laundry, Sump Pump
Sale Includes
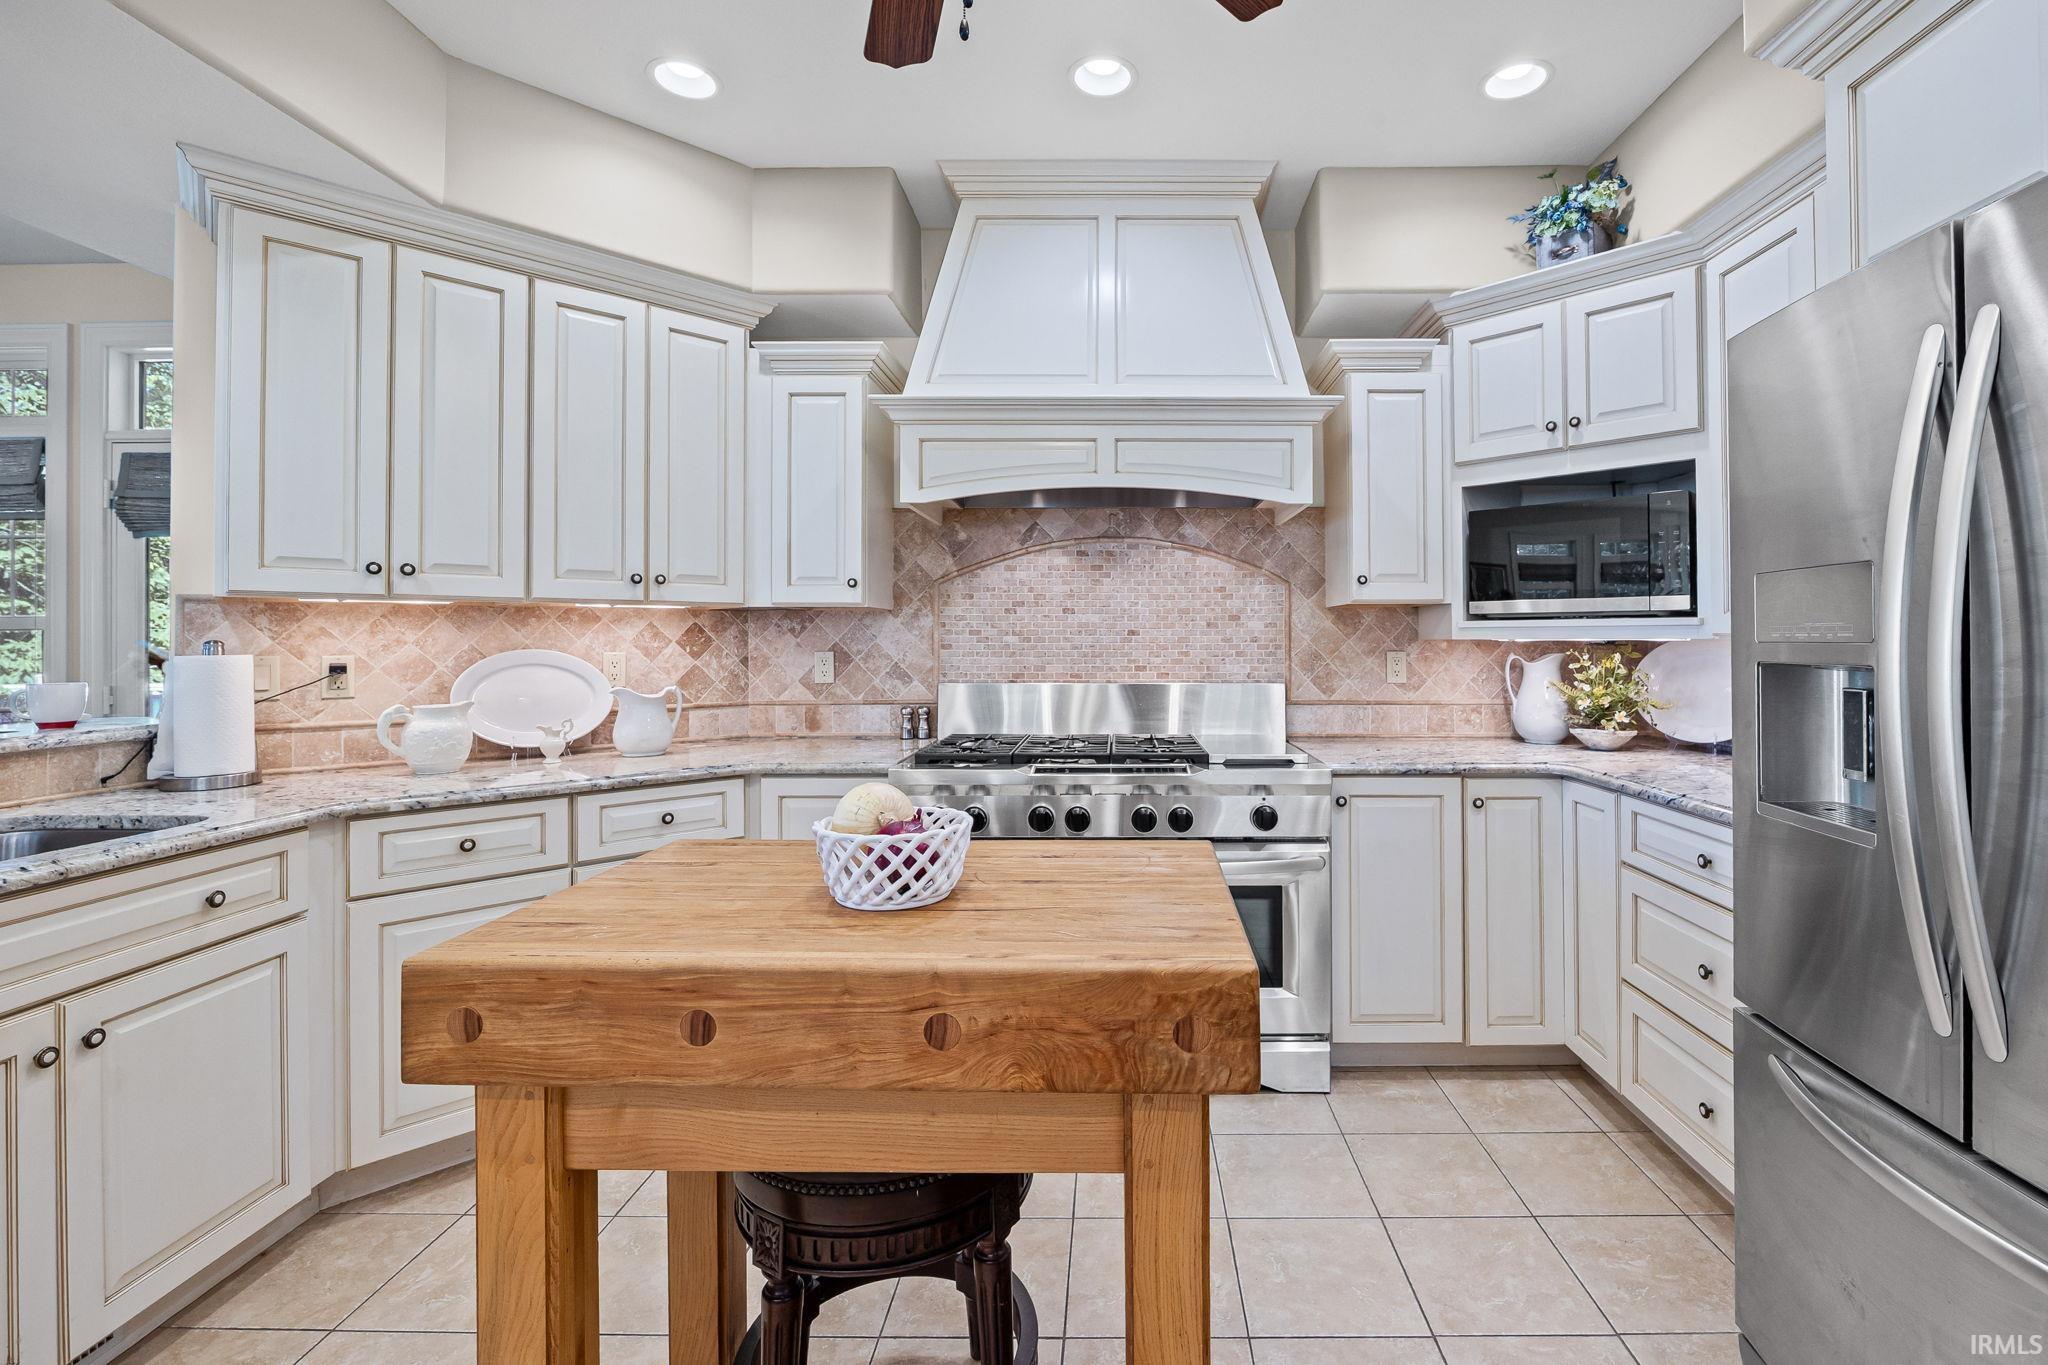
Dishwasher, Microwave, Refrigerator, Washer, Dryer-Electric, Kitchen Exhaust Hood, Range-Gas, Sump Pump, Water Heater Gas, Water Softener-Owned
Property
| MLS # |
202609559 |
| Date Listed |
2026-03-23 |
| Status |
Active |
| Property Type |
Residential |
| Property SubType |
Site-Built Home |
| Finished Square Feet |
4,701 sqft |
| Total Square Feet |
5,840 sqft |
| New Construction |
No |
| Style |
Three Story |
| Type |
Site-Built Home |
| Basement |
Yes |
| Bedrooms |
5 |
| Bathrooms |
4 (3 Full, 1 Half) |
| Annual Taxes |
$7,801.00 |
| Year Taxes Payable |
2026 |
| Year Built |
2013 |
| Virtual Tour |
propertypanorama.com » |
| Days on Market |
193 |
| Homestead Year |
No |
Additional
| Cooling |
Central Air |
| Heating |
Gas, Forced Air |
| Garage |
Attached |
| Main Level Laundry |
Yes |
Room Dimensions
| Living Room |
22 × 18 |
Main Level |
| Dining Room |
13 × 14 |
Main Level |
| Kitchen |
20 × 20 |
Main Level |
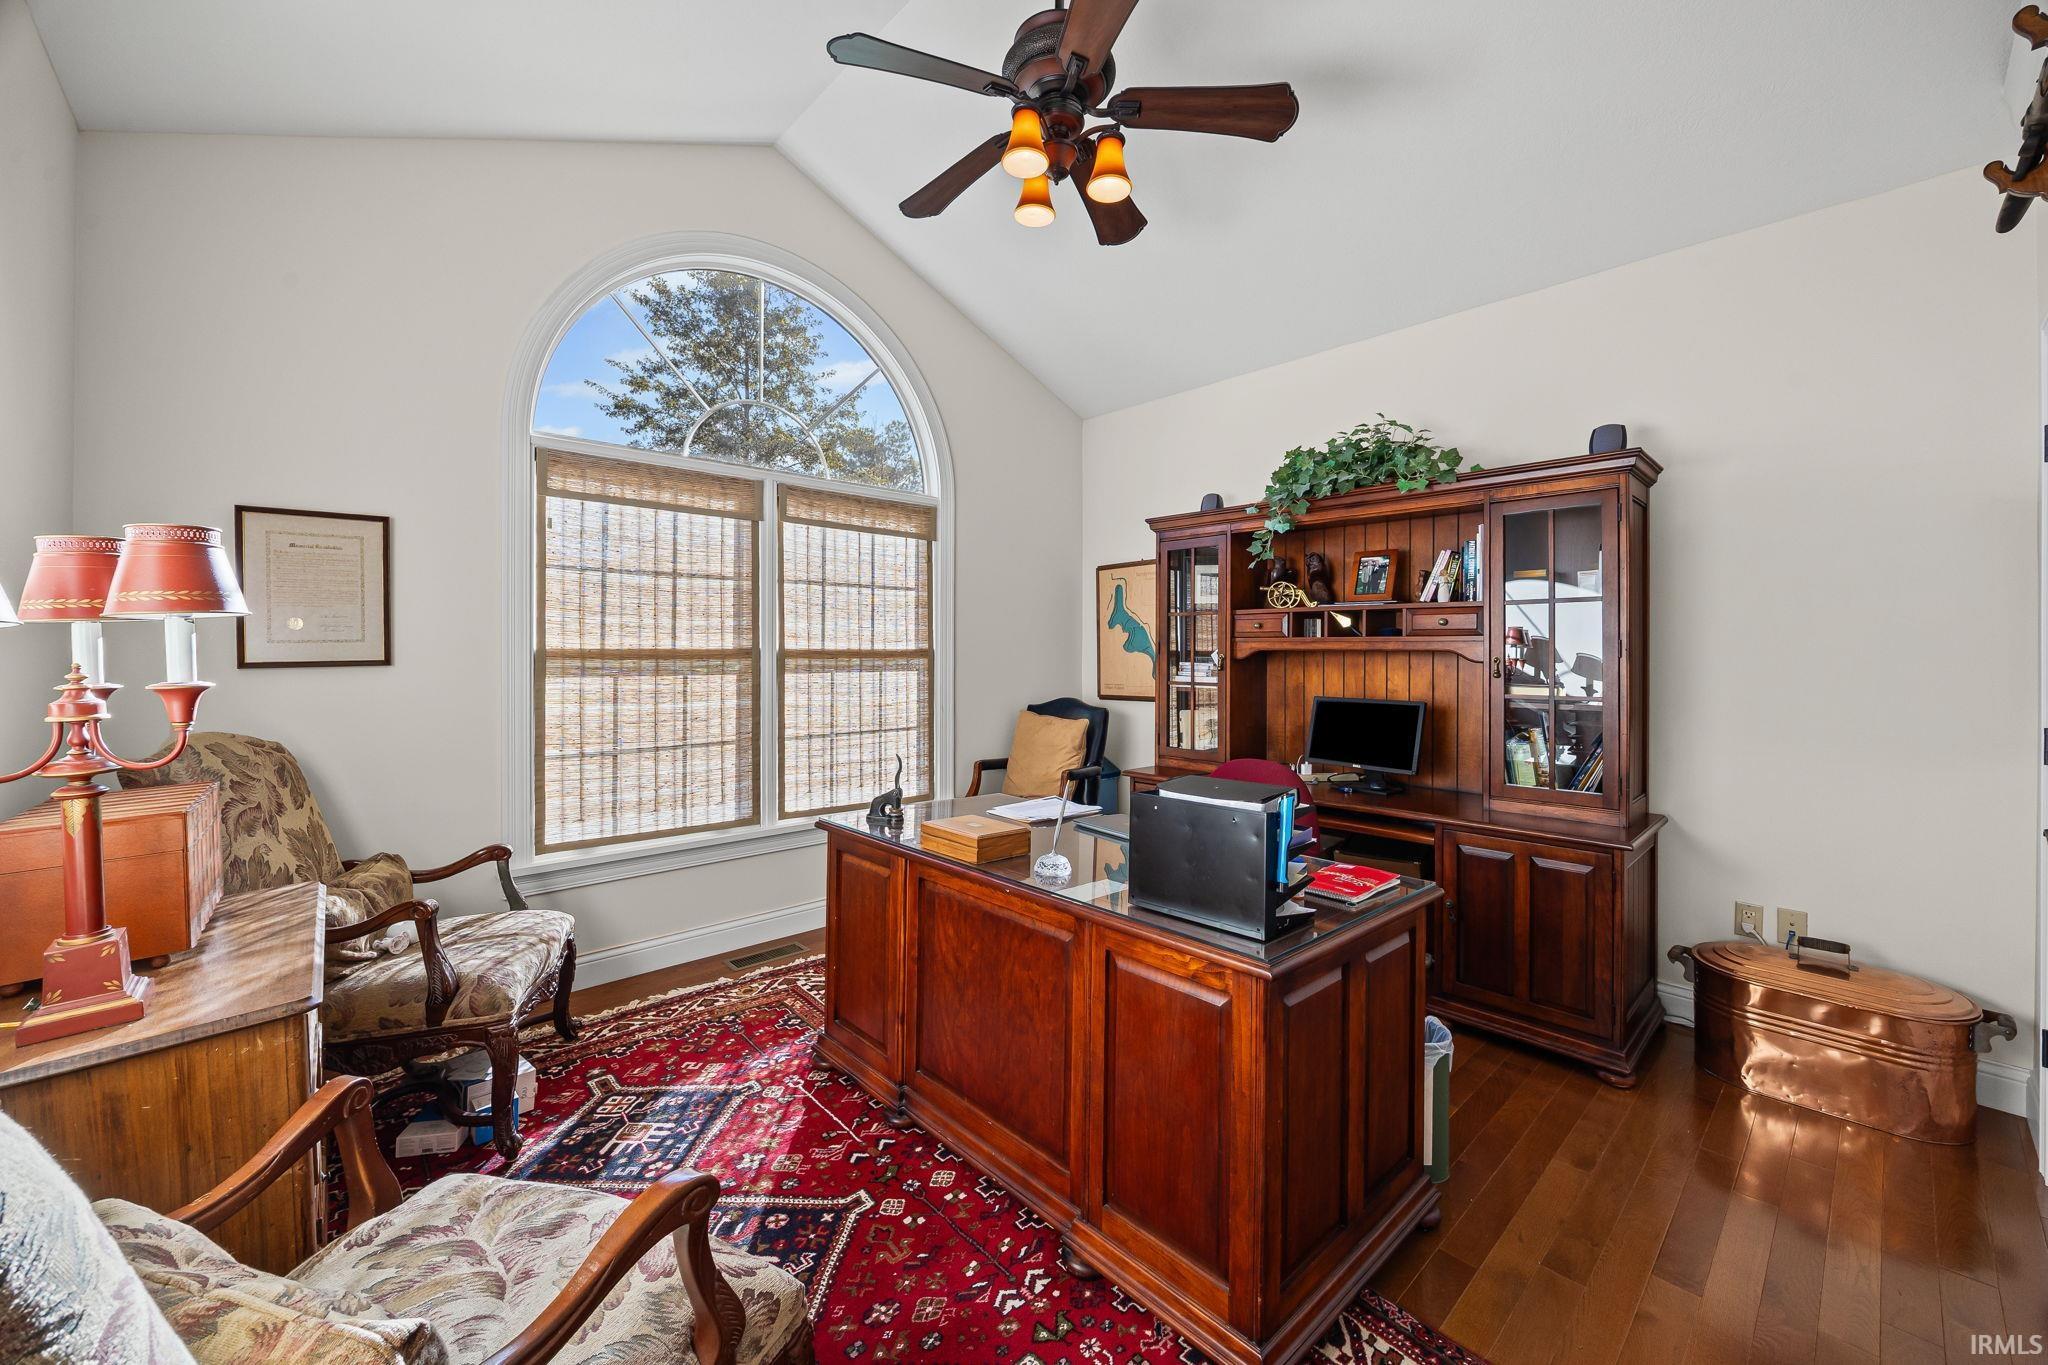
| Den |
14 × 13 |
Main Level |
| Master Bedroom |
14 × 20 |
Main Level |
| 2nd Bedroom |
17 × 12 |
Upper Level |
| 3rd Bedroom |
13 × 14 |
Upper Level |
| 4th Bedroom |
14 × 15 |
Upper Level |
| 5th Bedroom |
23 × 13 |
Basement Level |
| Recreation Room |
41 × 18 |
Basement Level |
| Extra Room |
22 × 24 |
Upper Level |
Bathroom Locations
| Full Baths |
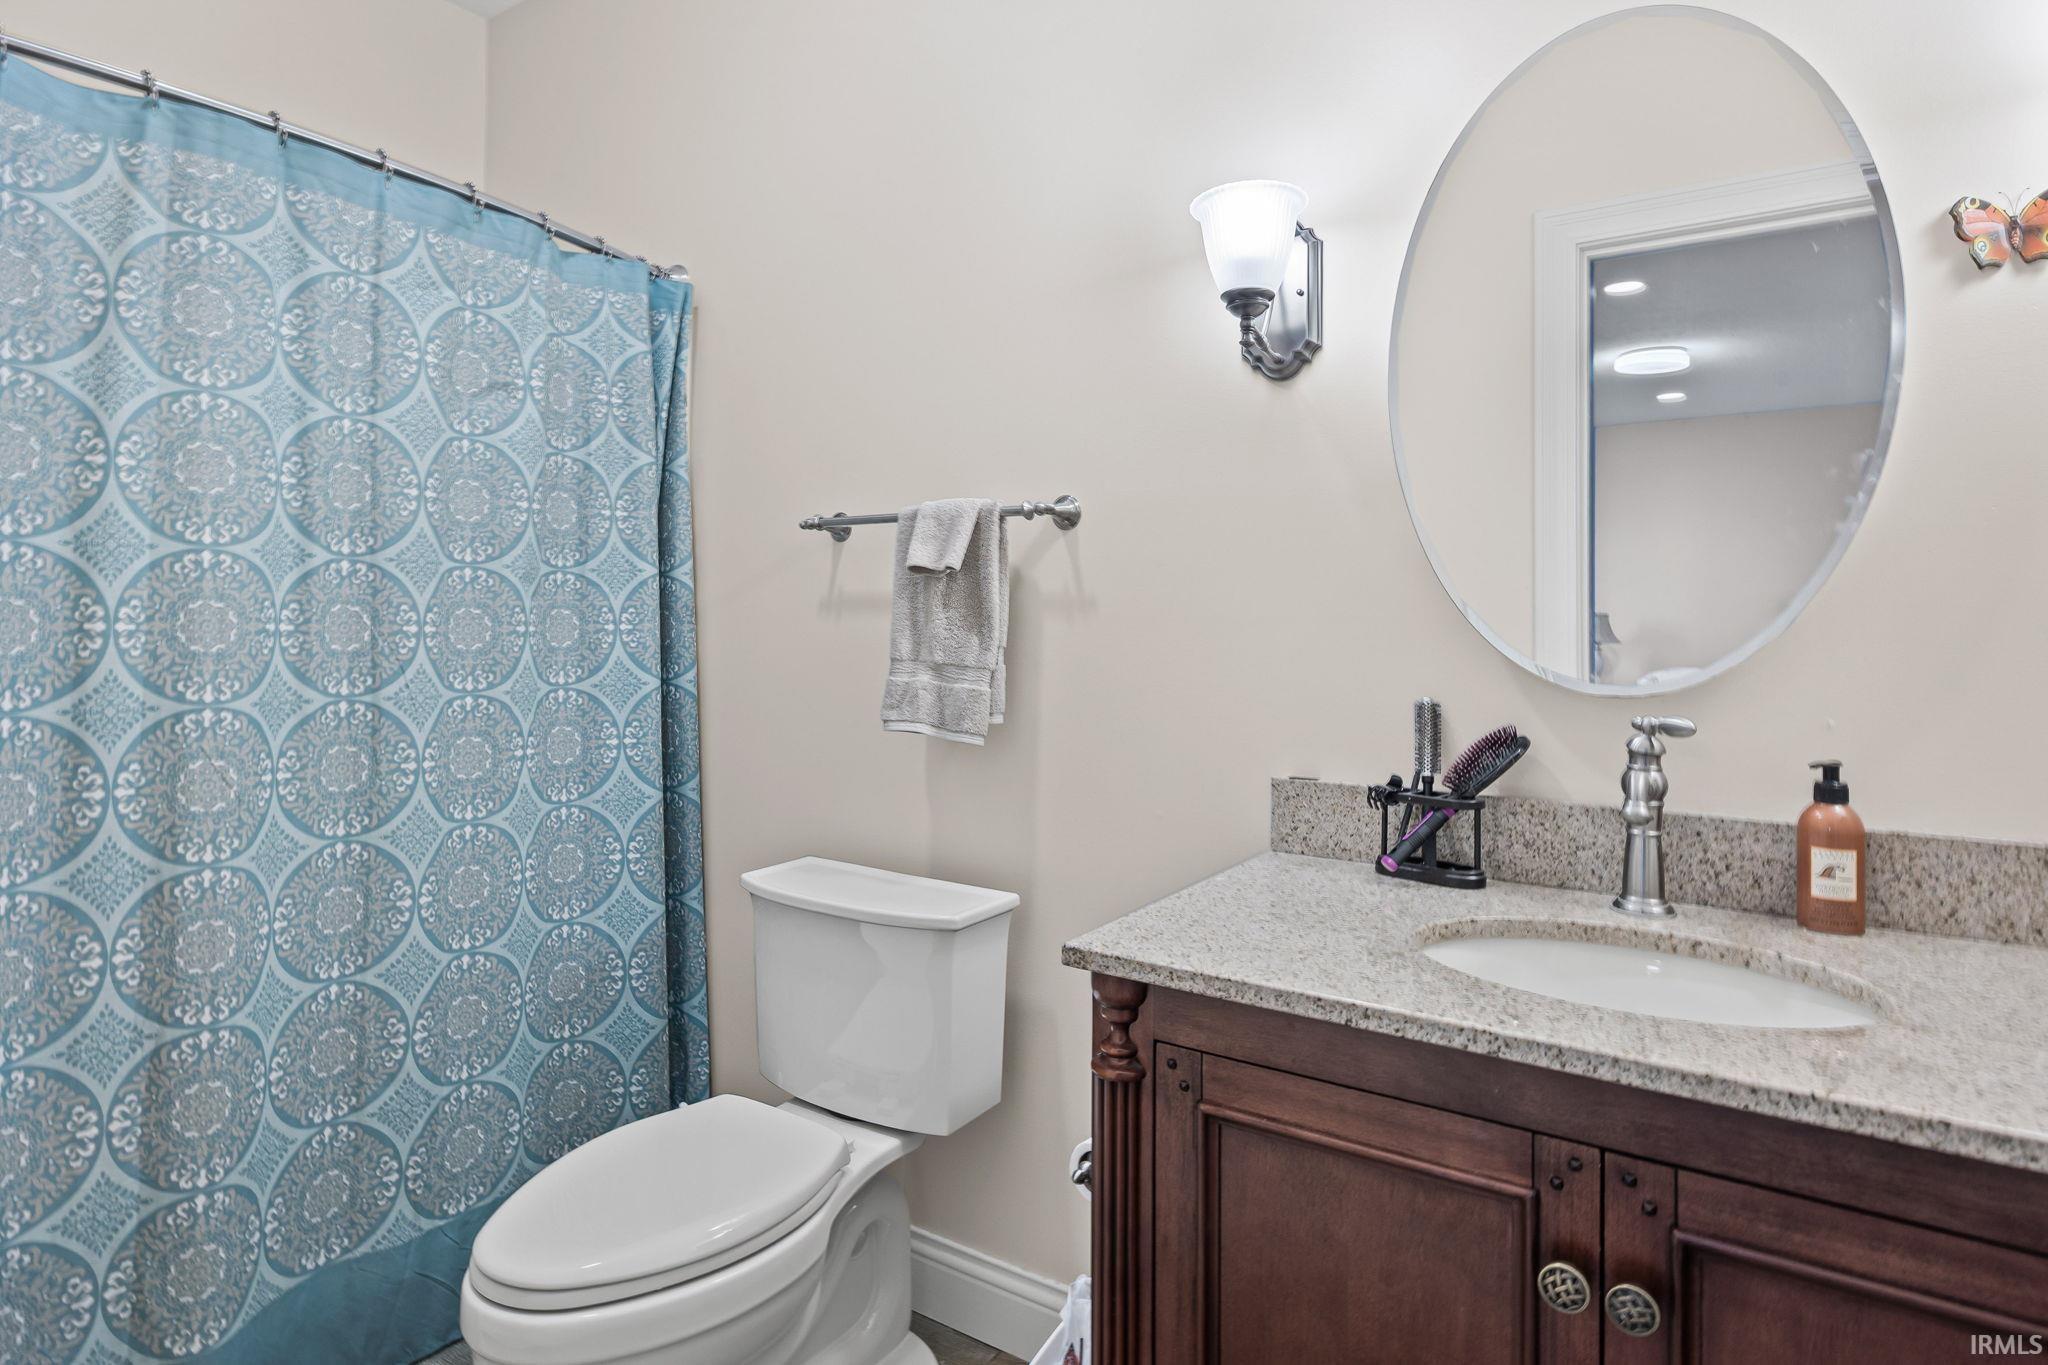
1 Main, 1 Upper, 1 Lower |
| Half Baths |
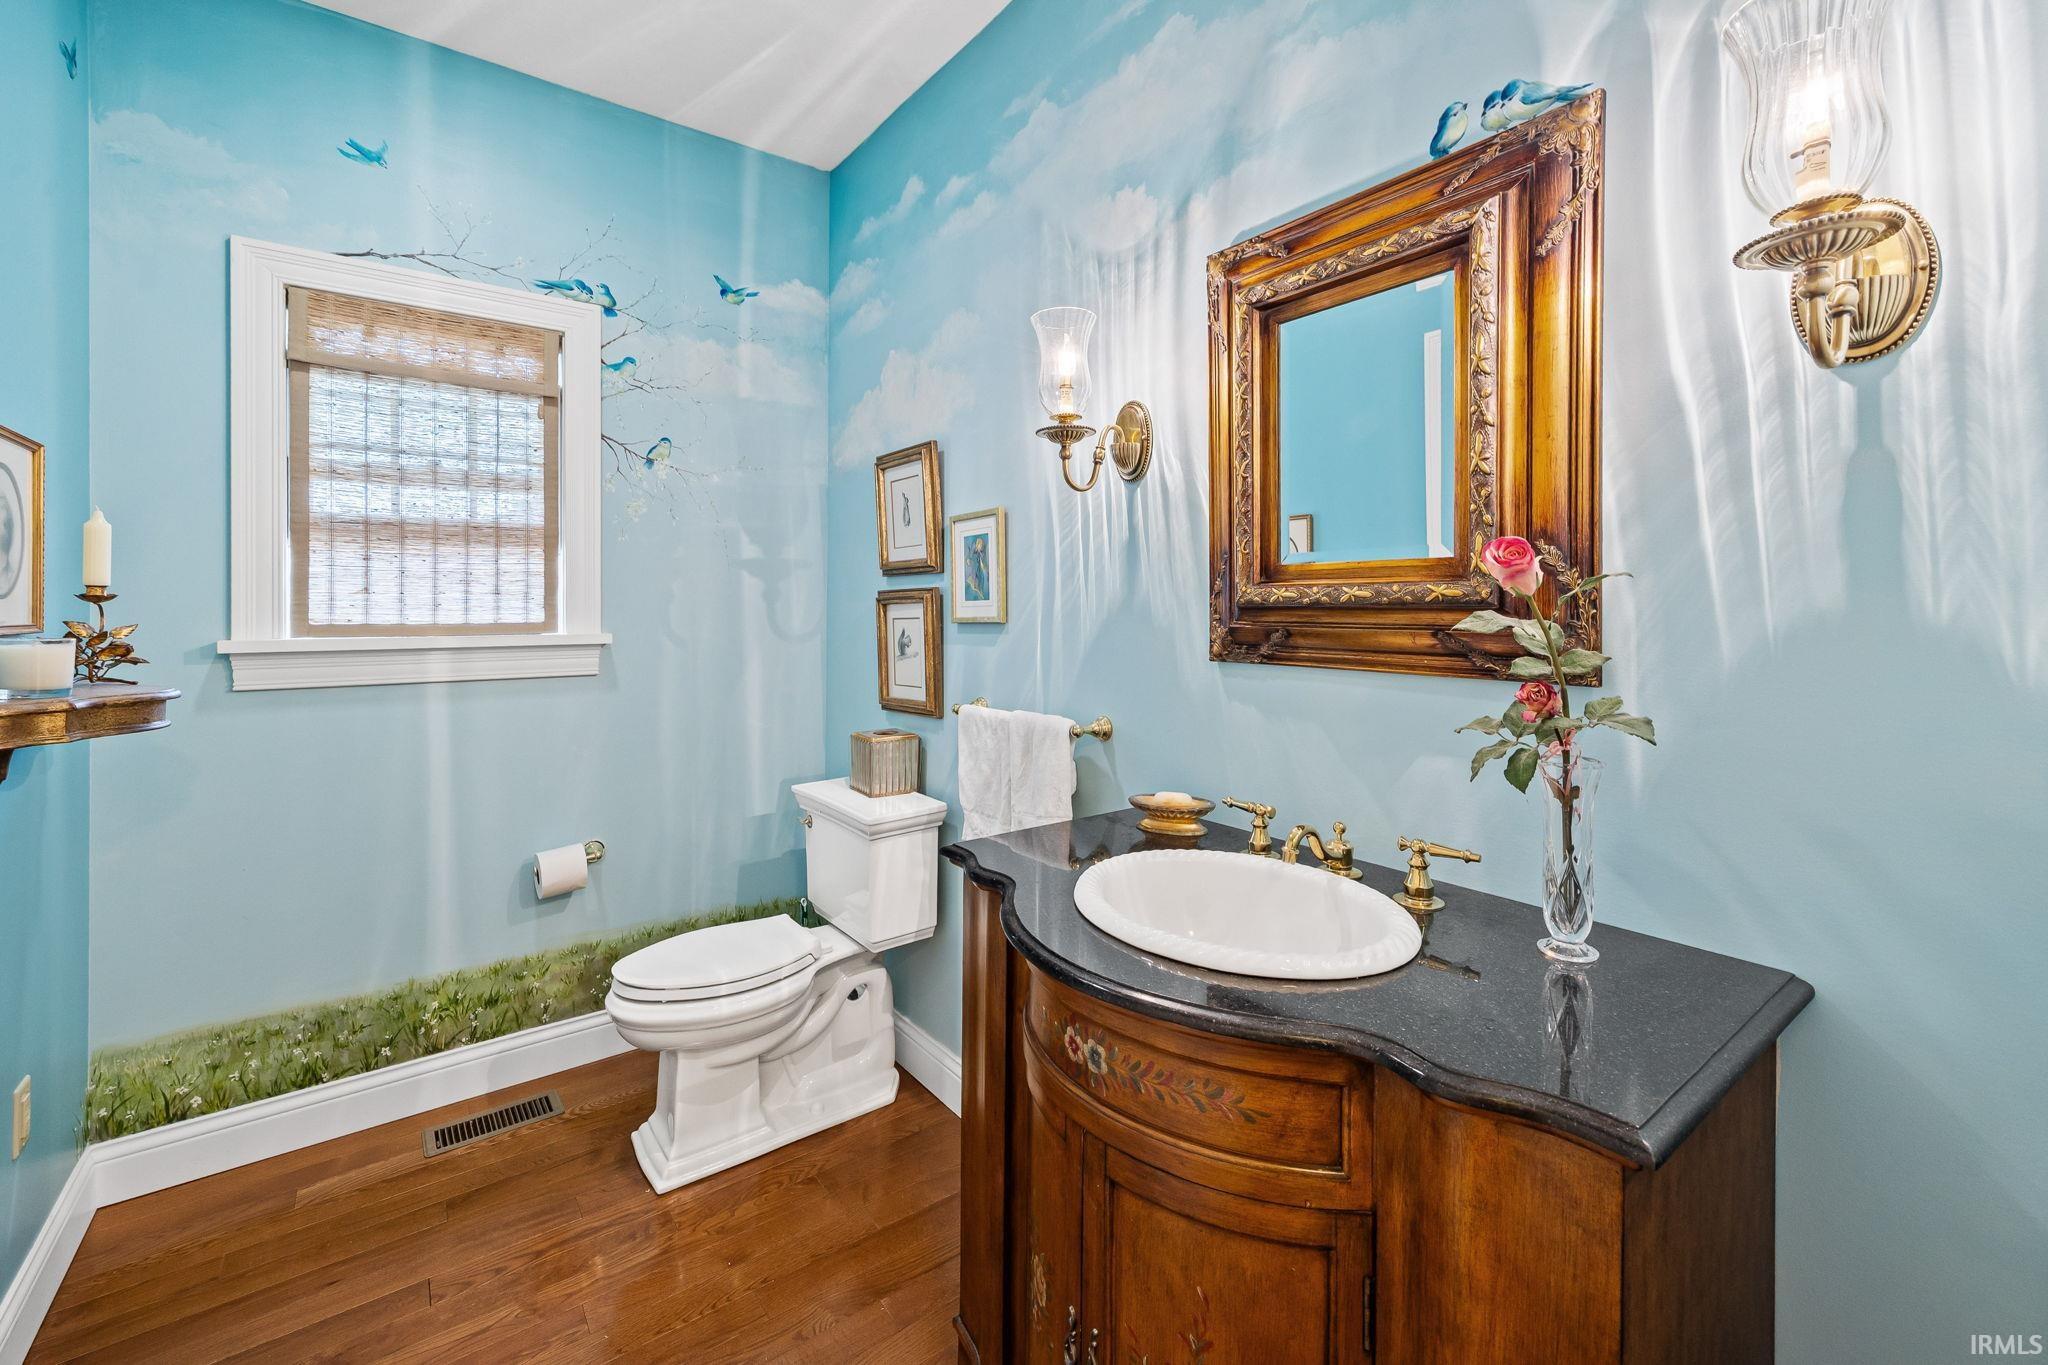
1 Main |
External Features
| Construction |
Site-Built Home |
| Exterior |
Stone,Vinyl |
| Lot Size |
29,185 sq ft |
| Acreage |
0.67 Acres |
| Lot Dimensions |
95x305 |
| Sewer |
City |
| Water |
City |
| Fence |
None |
Location
| Area |
Tippecanoe County |
| County |
Tippecanoe |
| Subdivision |
Raineybrook |
| Township |
Wayne |
| City |
Lafayette |
| State |
IN |
| Zip |
47909 |
Schools
| School District |
Tippecanoe School Corp. |
| Elementary |
Mintonye |
| Middle School |
Southwestern |
| High School |
Mc Cutcheon |
Financial
| Financing Terms |
Cash, Conventional, FHA, VA |
| Assoc. Dues |
$0.00 Not Applicable |